Melissa Grasso
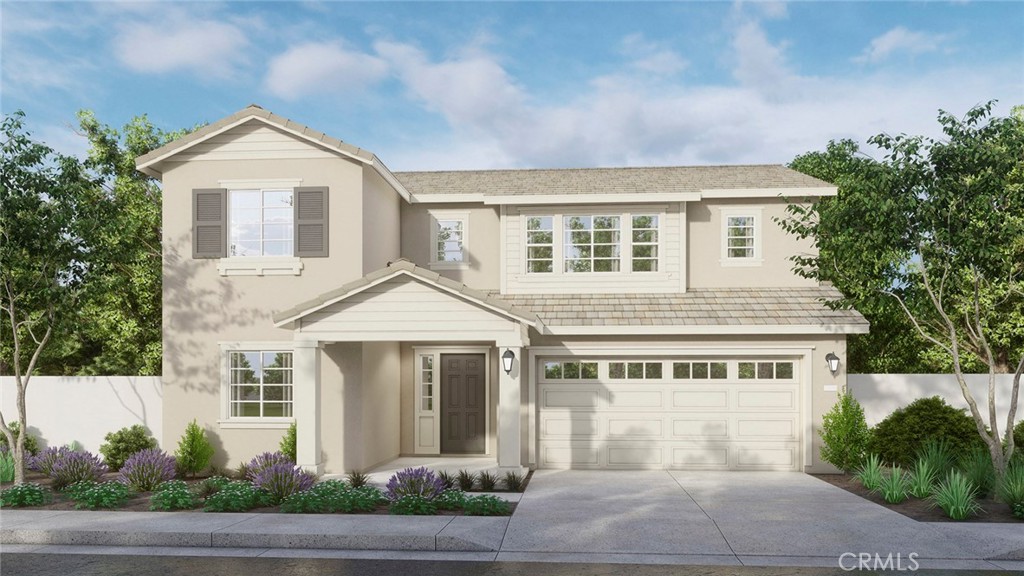
Two-story beige home with a covered entry, two-car garage, and landscaped front yard.
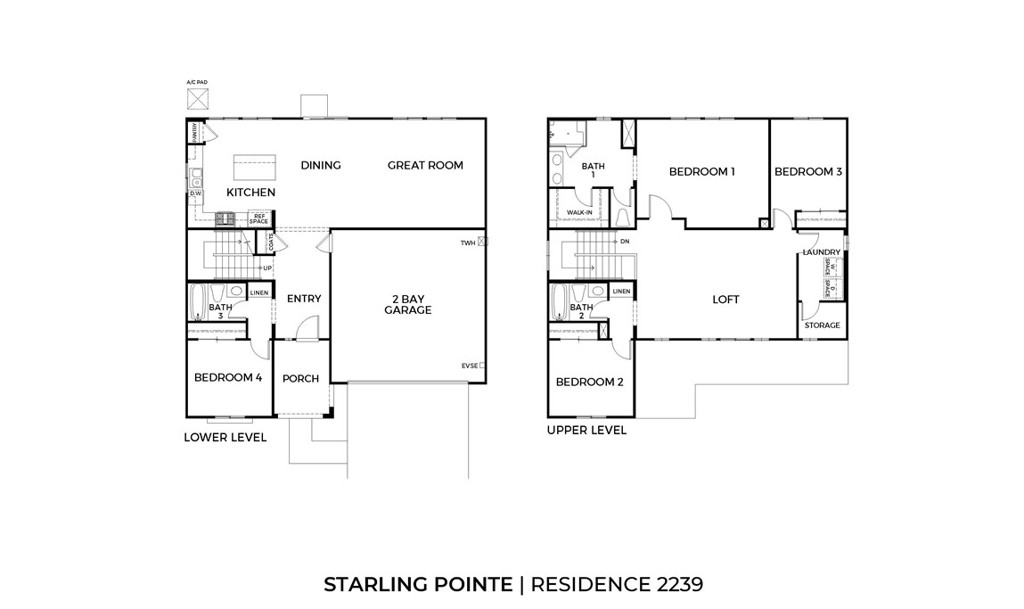
Two-level floor plan for Starling Pointe Residence 2239, with a two-car garage and upstairs loft.
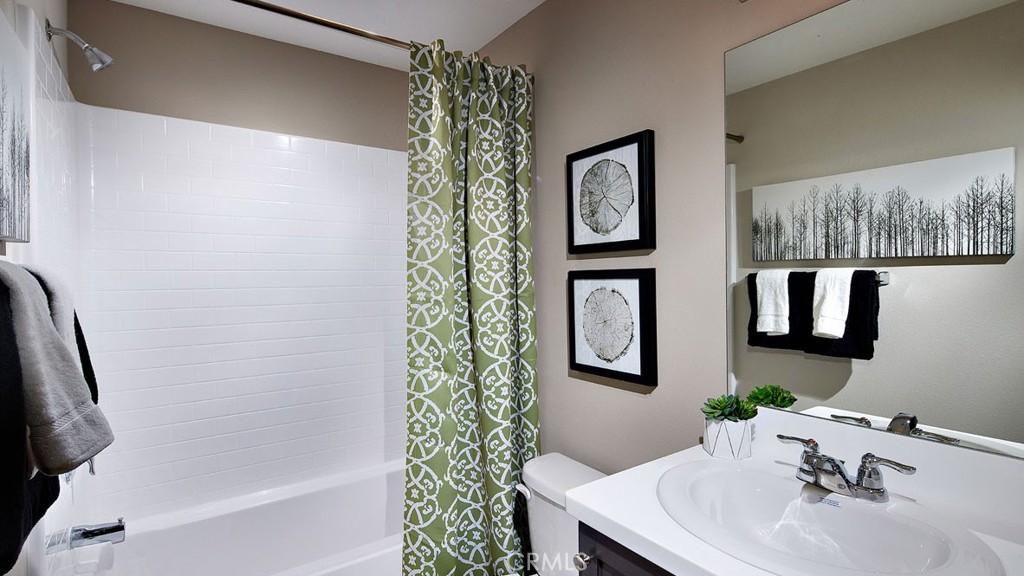
Bathroom with a white subway-tile tub surround, green patterned shower curtain, and white vanity.
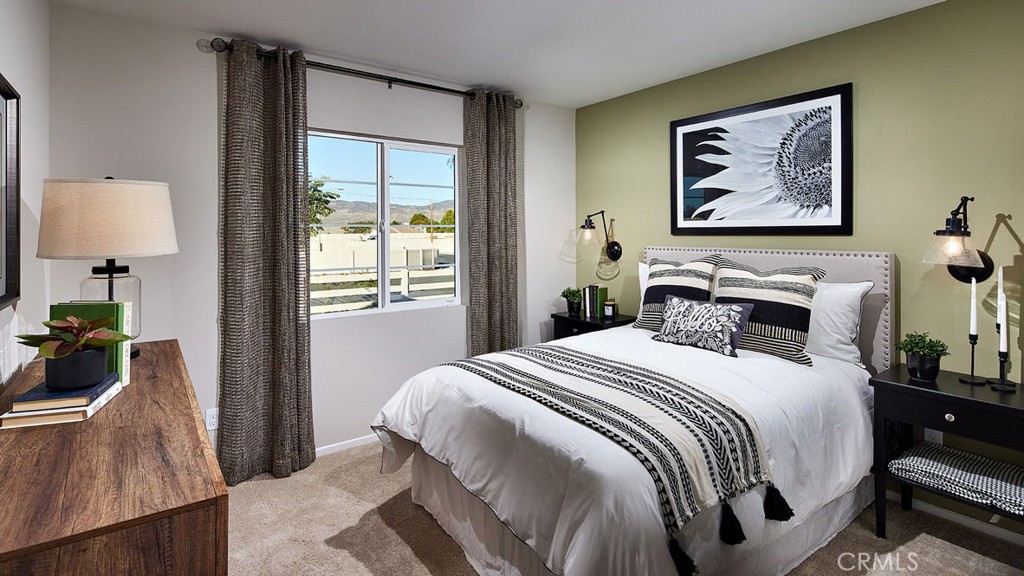
Staged bedroom with patterned bedding, sunflower artwork, and a window framed by gray curtains.
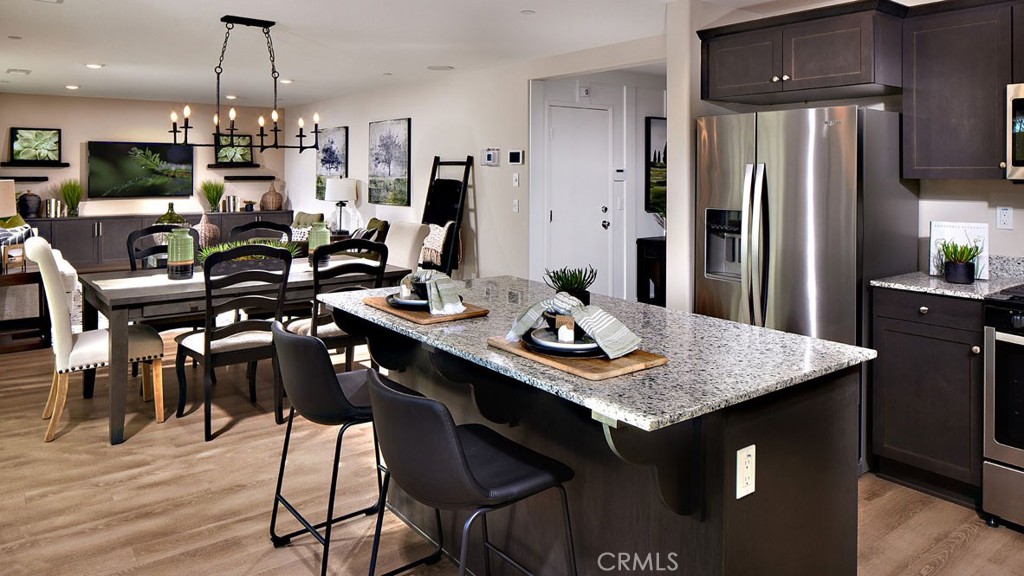
Open-plan kitchen and dining area with a granite island, dark cabinetry, and stainless steel appliances.
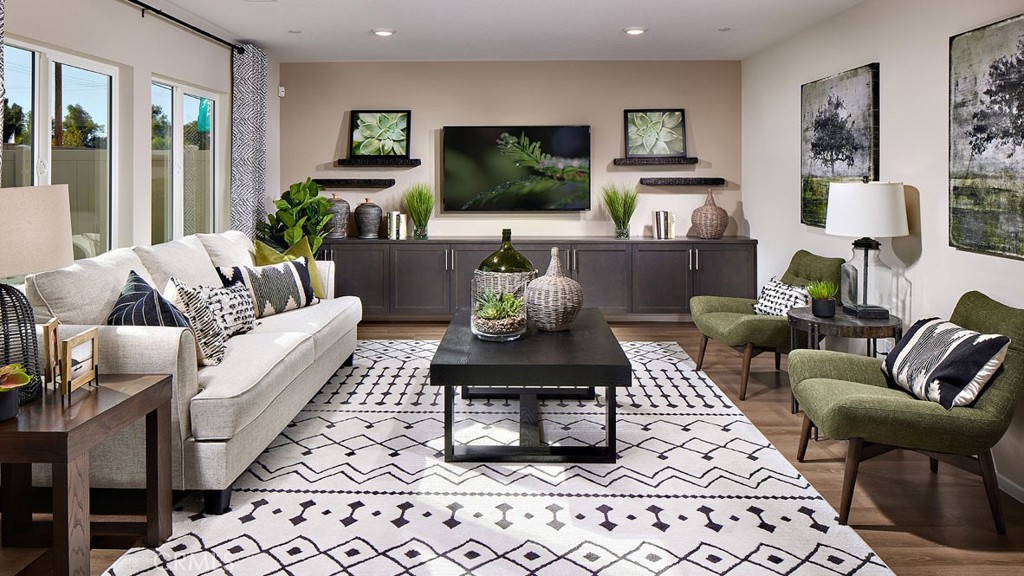
Staged living room with a white sofa, olive-green armchairs, and a large geometric rug.
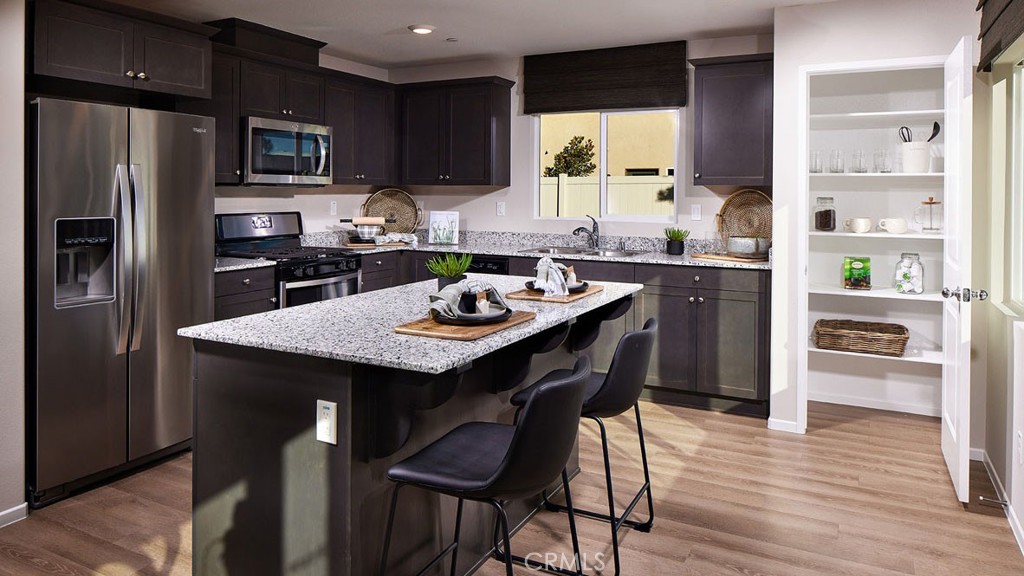
Modern kitchen with dark cabinets, stainless appliances, a granite island, and an open pantry.
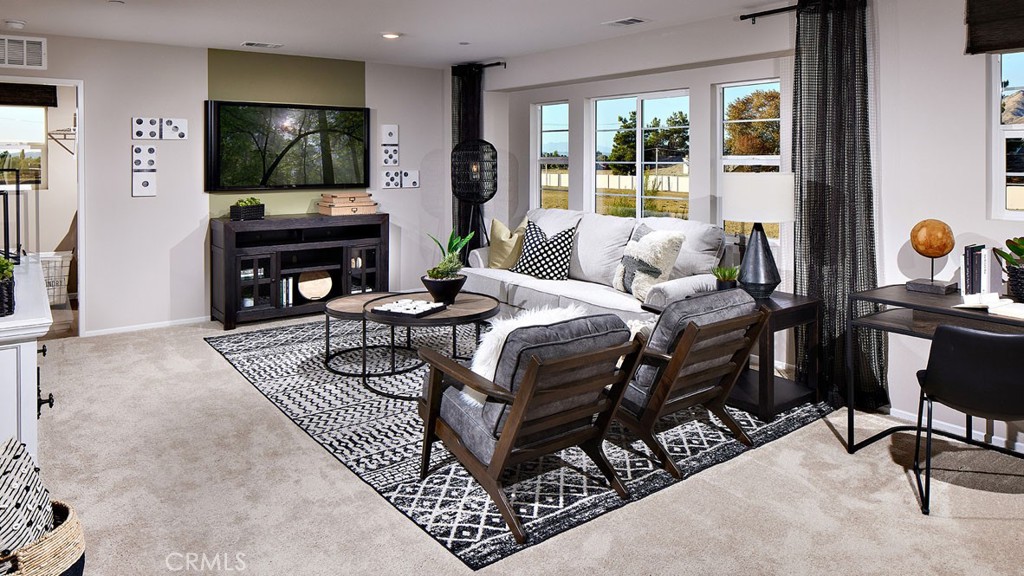
Staged living room with a gray sofa, wood-framed armchairs, and a patterned rug.
SEE ALL PHOTOS
Two-story beige home with a covered entry, two-car garage, and landscaped front yard.
Two-level floor plan for Starling Pointe Residence 2239, with a two-car garage and upstairs loft.
Bathroom with a white subway-tile tub surround, green patterned shower curtain, and white vanity.
Staged bedroom with patterned bedding, sunflower artwork, and a window framed by gray curtains.
Open-plan kitchen and dining area with a granite island, dark cabinetry, and stainless steel appliances.
Staged living room with a white sofa, olive-green armchairs, and a large geometric rug.
Modern kitchen with dark cabinets, stainless appliances, a granite island, and an open pantry.
Staged living room with a gray sofa, wood-framed armchairs, and a patterned rug.
Sold

867 Amberlight Road

867 Amberlight Road, San Jacinto, CA 92583

$509,710
NEW CONSTRUCTION and QUICK MOVE-IN in San Jacinto! This beautiful Plan 2239 two-story home features a Traditional exterior facade with a DOWNSTAIRS bedroom and full bathroom. Upstairs, 3 bedrooms and 2 bathrooms, a LARGE LOFT area and laundry room with EXTRA STORAGE room. The Island Kitchen includes Whirlpool stainless steel gas cooktop and oven, microwave, dishwasher, and granite counter tops. Also, Smoke color stained maple shaker-styled cabinetry and DESIGNER Luxury Vinyl Plank and carpet flooring throughout and, this home has a direct access 2-car garage PRE-PLUMBED for an electric car! This truly modern home has all the SmartHome features you would expect and, is FULLY LANDSCAPED AND IRRIGATED in the front yard. Starling Pointe is situated close to neighborhood parks, shopping and freeway access. We anticipate a June 2023 move-in and we can't wait to Welcome you Home!

4
beds

3
baths

2,239 Sq.Ft. LIVING AREA

7,466 Sq.Ft. lot

Melissa, a red-haired real estate agent in a black suit, smiles while talking on her phone against a brick wall.

Melissa Grasso

Features & Amenities

Interior

  • total bedrooms4
  • Total bathrooms3
  • full bathrooms3
  • Laundry room Washer Hookup, Gas Dryer Hookup, Inside, Laundry Room, Upper Level
  • Fireplace None
  • APPLIANCES Dishwasher, Gas Range, High Efficiency Water Heater, Microwave, Tankless Water Heater, Water To Refrigerator
  • other interior Features Granite Counters, Recessed Lighting, Storage, Bedroom on Main Level, Loft, Primary Suite, Walk-In Closet(s)

Area & Lot

  • Status Sold
  • Date Sold June 21, 2023
  • Living Area2,239 Sq.Ft.
  • Lot Area7,466 Sq.Ft.
  • MLS® IDSW23074025
  • TypeResidential
  • YEAR BUILT2023
  • Architecture StylesTraditional
  • View DescriptionNone
  • School DistrictSan Jacinto Unified

Exterior

  • STORIES2
  • Garage Space2.0
  • water SourcePublic
  • PoolNone
  • lot featuresFront Yard, Landscaped
  • parkingDriveway
  • HEAT TYPECentral, ENERGY STAR Qualified Equipment
  • AIR CONDITIONINGCentral Air, Dual, ENERGY STAR Qualified Equipment
  • sewerPublic Sewer

Financial

  • Sales Price$509,710

Let’s Make Your Next Move the Right One

Not sure if now's the right time to buy or sell? Need a reliable contractor? I would love to get to know more about you and your needs! Feel free to use any of the options here to get in contact with me today!

FOLLOW ME ON INSTAGRAM