

Melissa Grasso
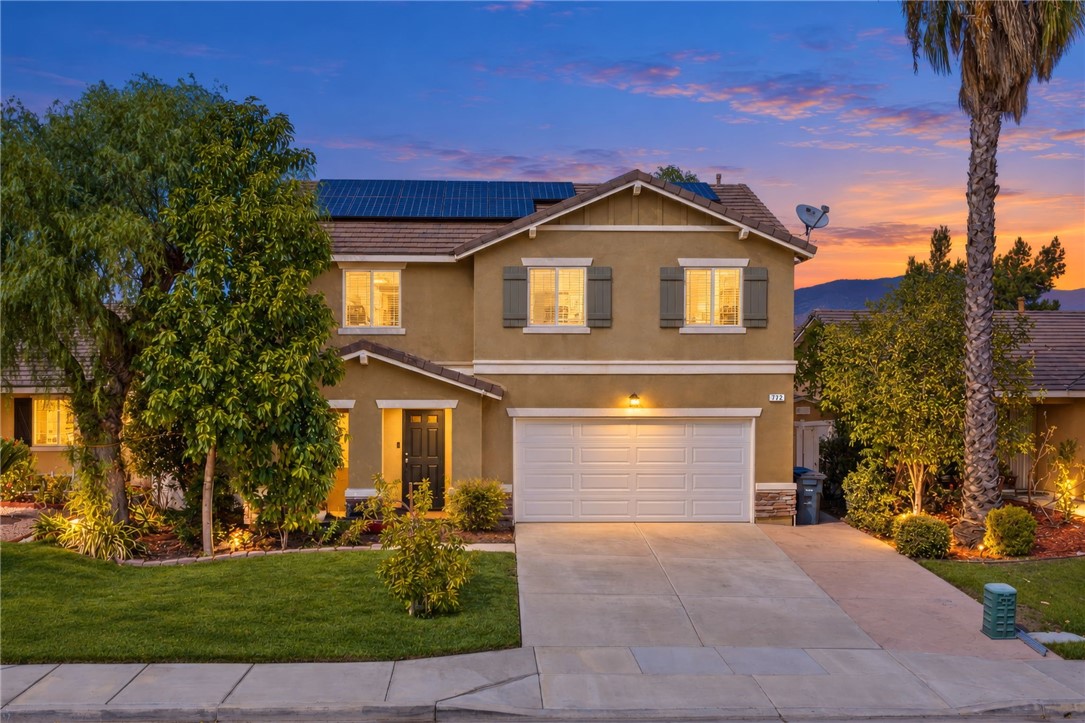
Two-story stucco home with solar panels, a double garage, and landscaped yard at dusk.
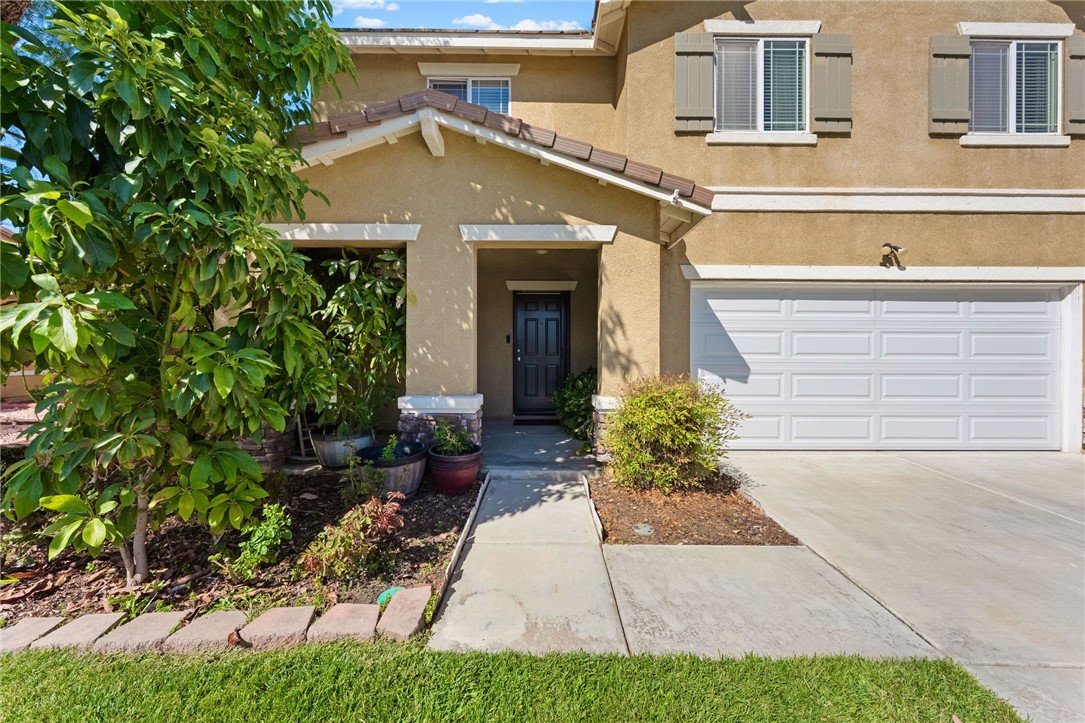
Two-story stucco home with a recessed dark front door, white garage, and leafy landscaping.
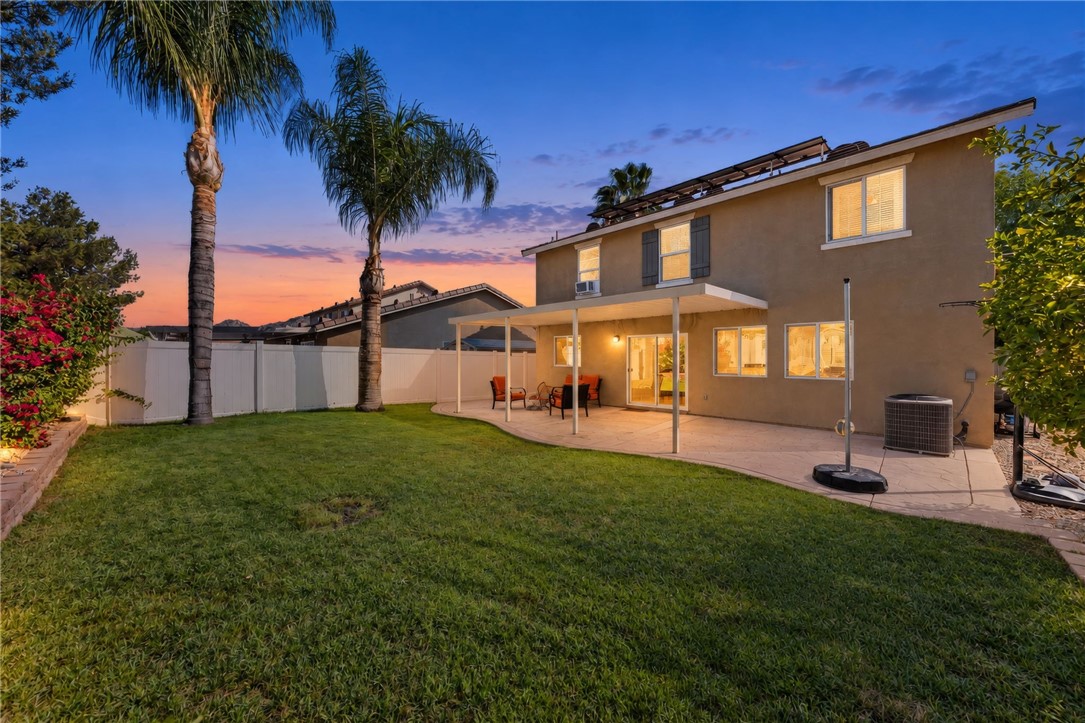
Two-story home at dusk with a lawn, palm trees, covered patio, and rooftop solar panels.
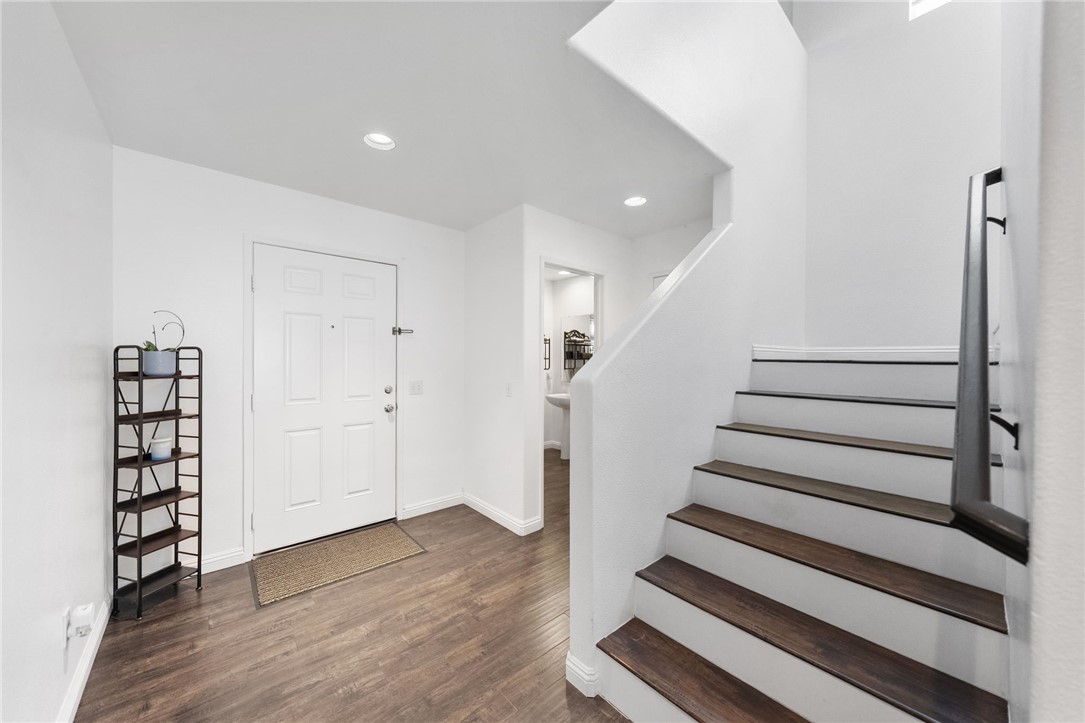
Entry foyer with a white front door, wood-look flooring, and a staircase with dark wood treads.
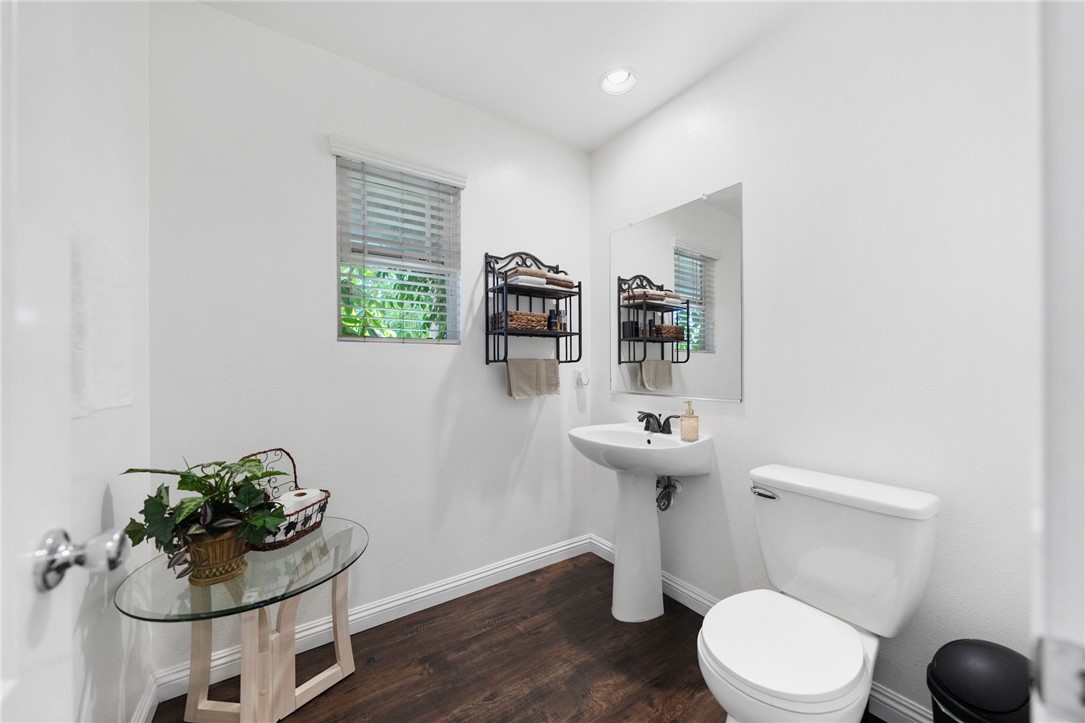
Bathroom with a pedestal sink and mirror, window with blinds, and dark wood-look flooring.
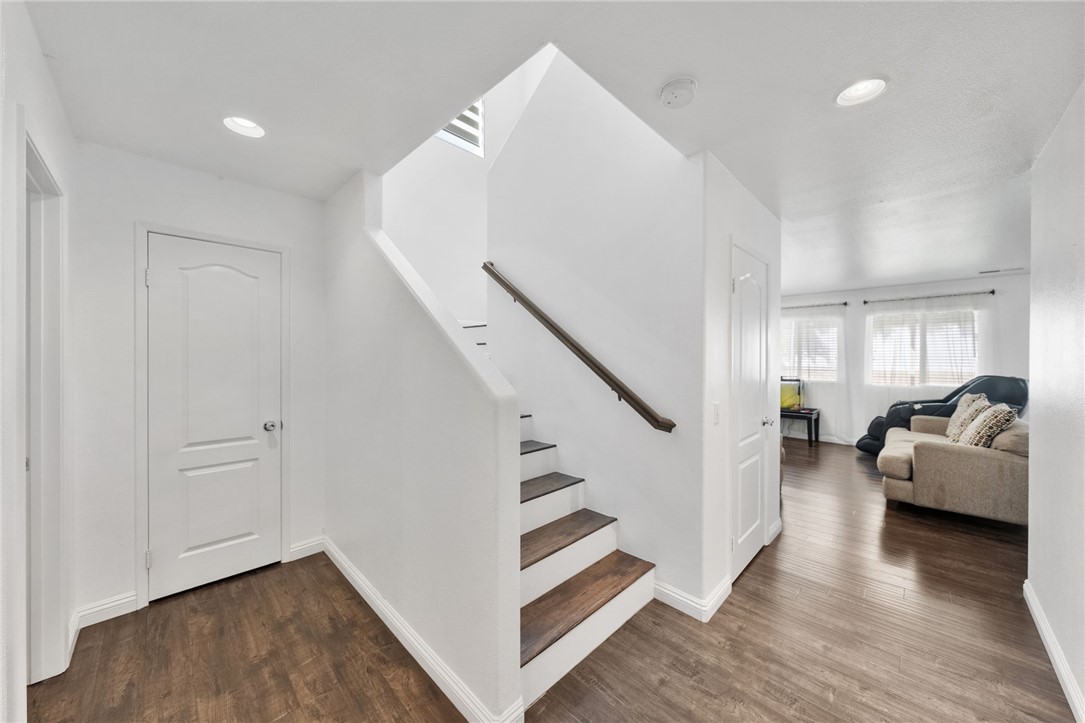
Entryway with dark-tread staircase and wood-look flooring leading to a living room.
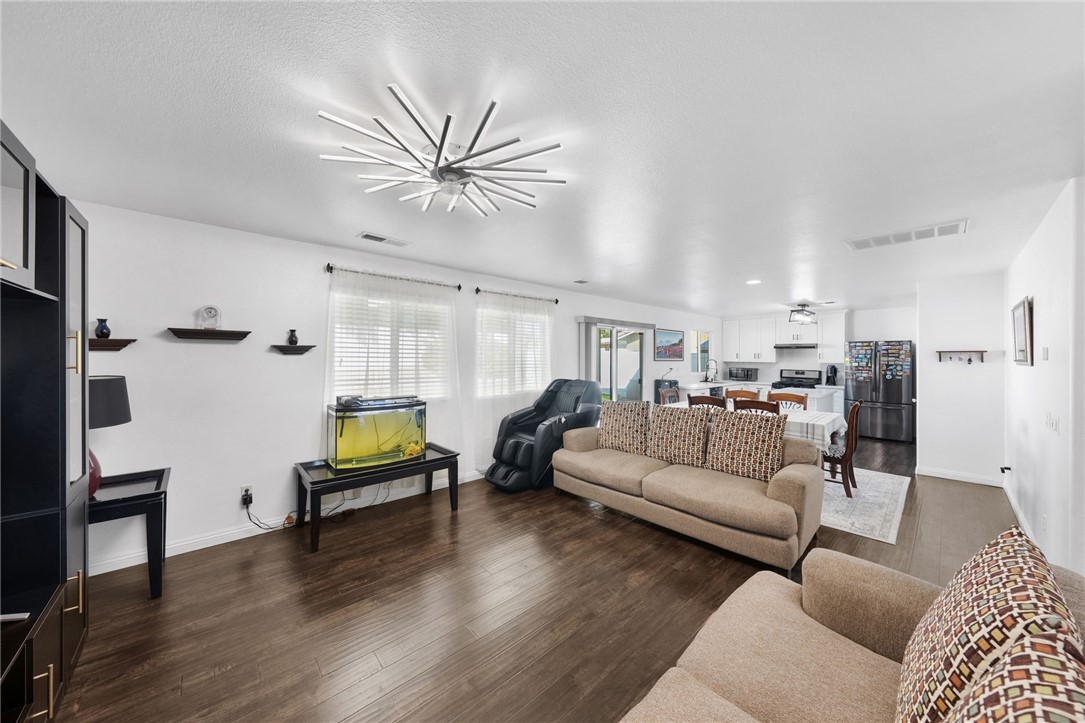
Open-plan living room with beige sofas, a fish tank, and a starburst ceiling fan.
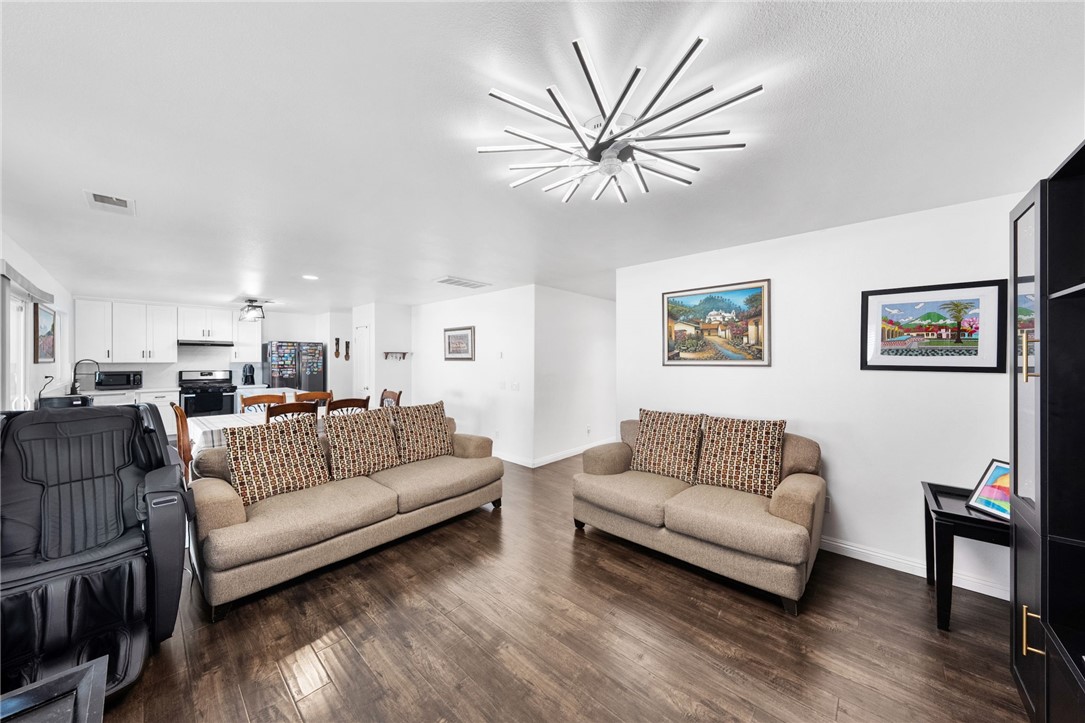
Living room with two beige sofas, dark wood floors, and an open kitchen.
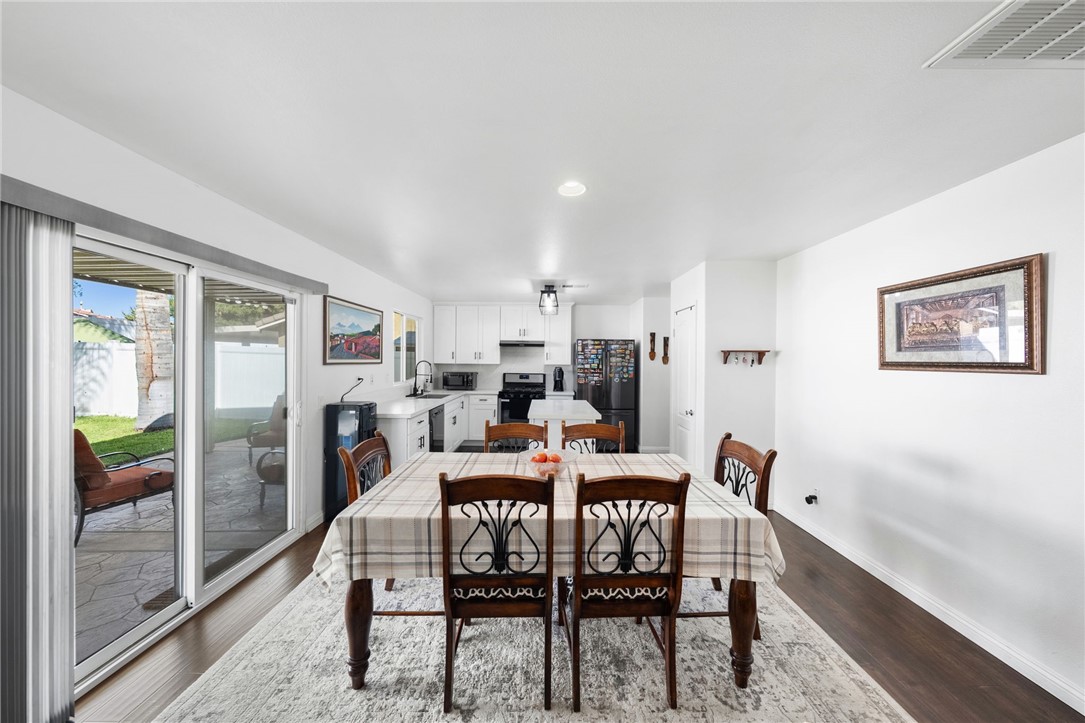
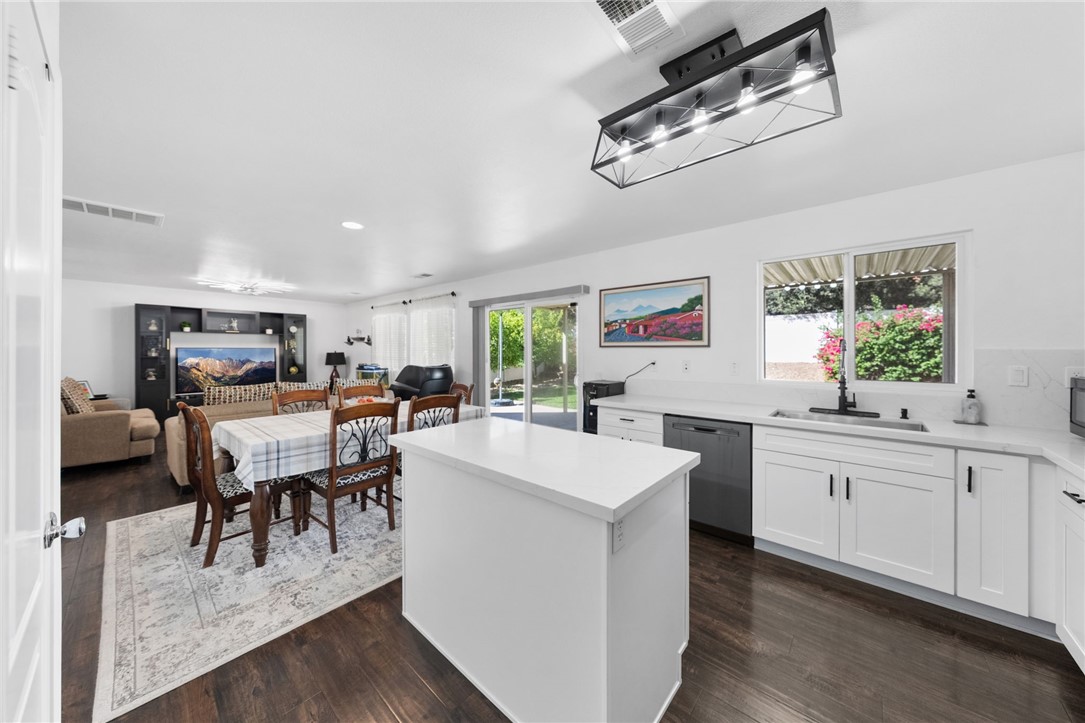
Dining room with a large table beside sliding glass doors, opening to a white kitchen.
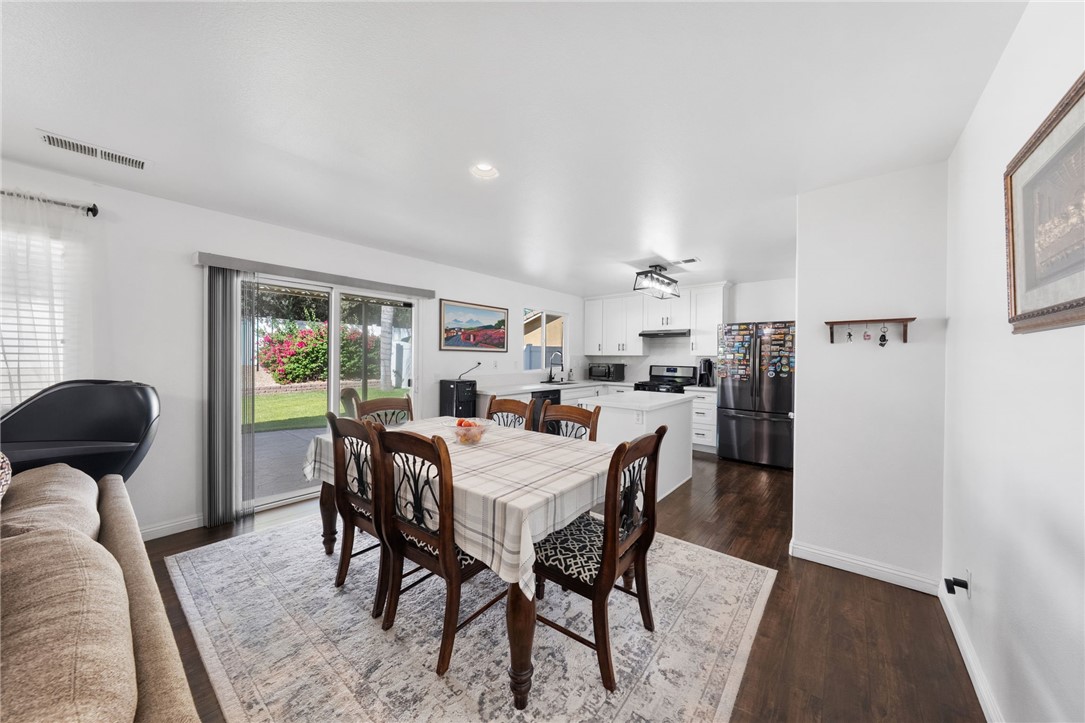
Dining area and kitchen with a table on a patterned rug and sliding doors to the backyard.
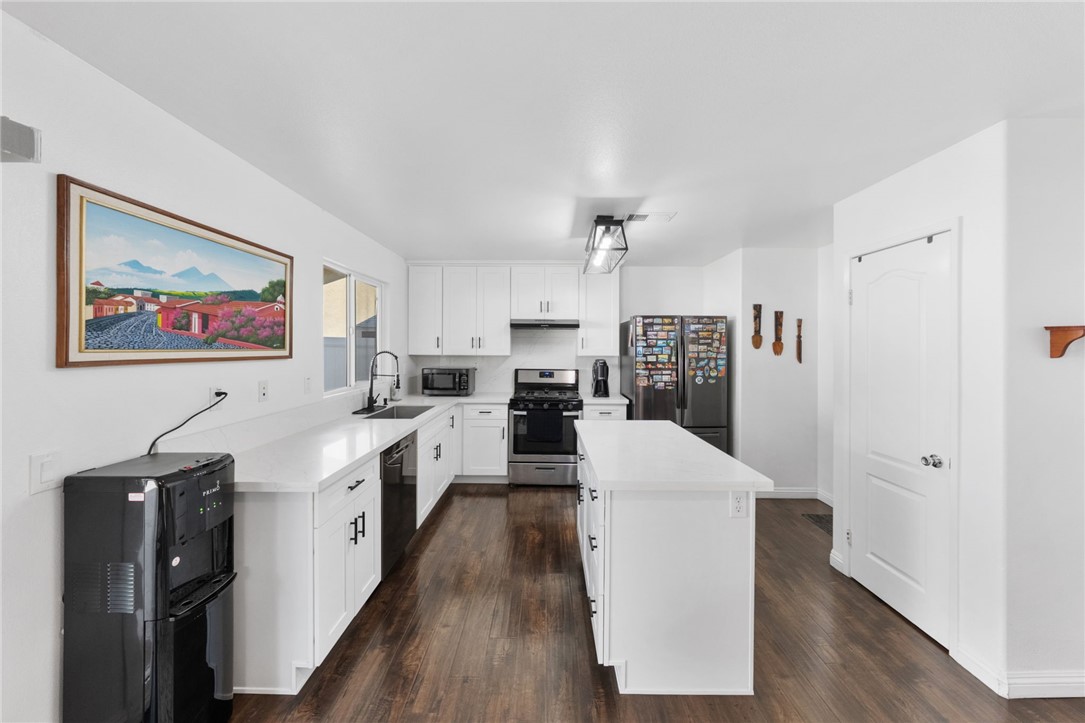
White kitchen with a large island, stainless steel appliances, and dark wood-look flooring.
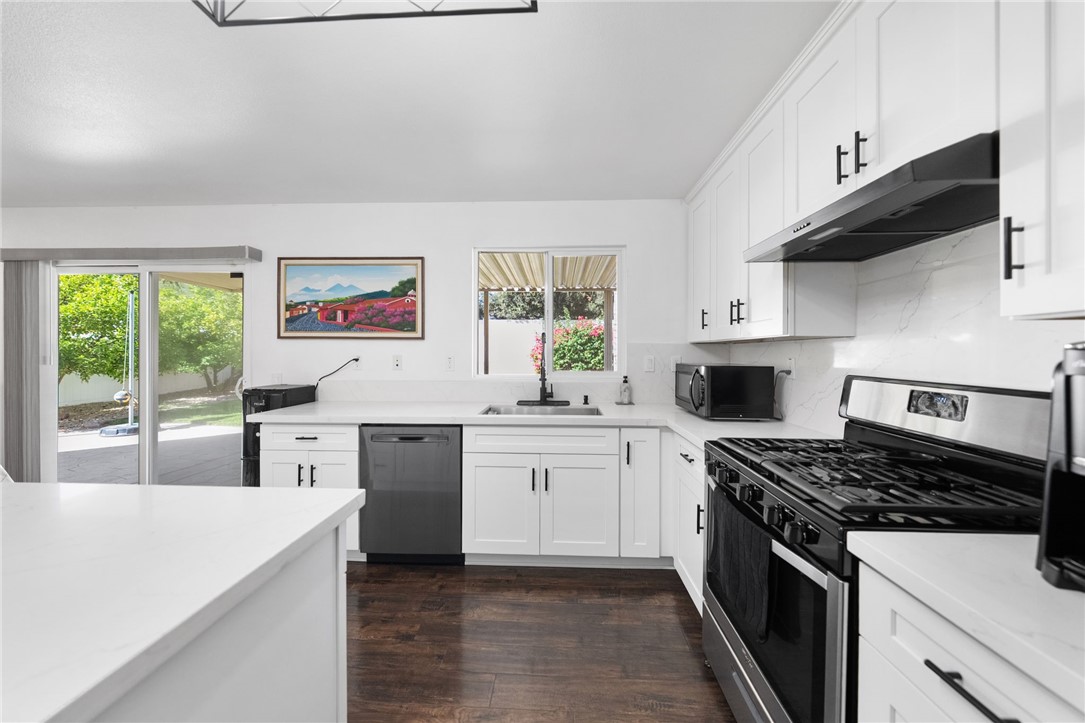
Renovated white kitchen with a large island, stainless appliances, and sliding doors to the backyard.
Open-plan kitchen with a large white island, dining table, and sliding doors to the backyard.
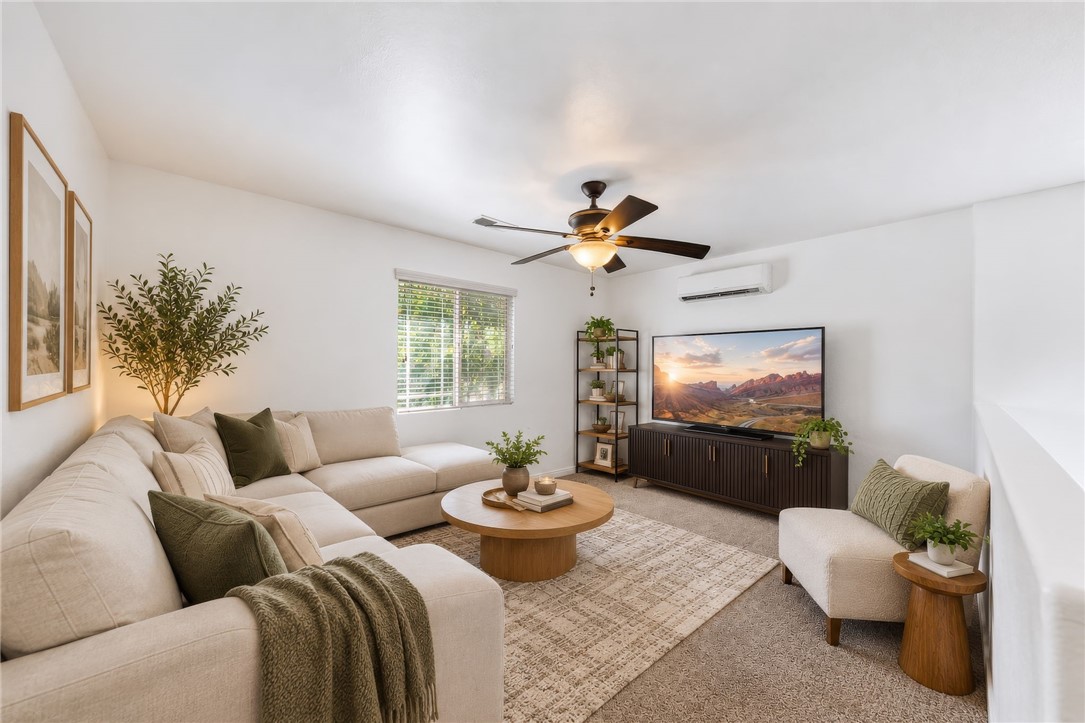
Living room with a cream sectional, round wood coffee table, ceiling fan, and television.
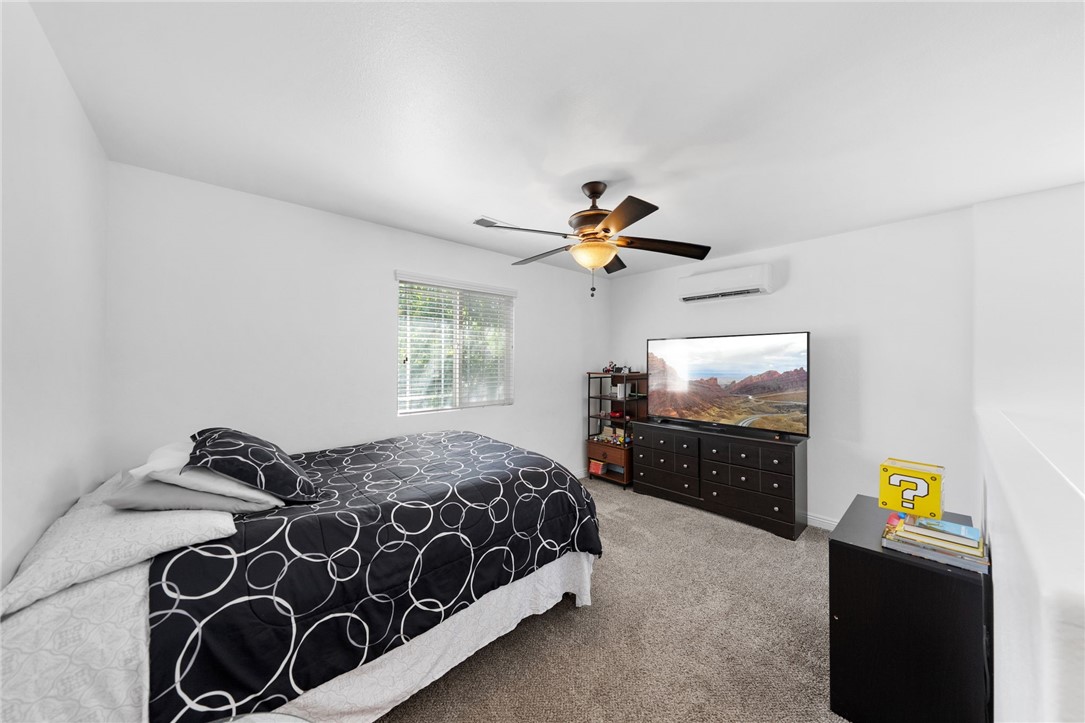
Bedroom with patterned black bedding, gray carpet, and a television on a dark dresser.
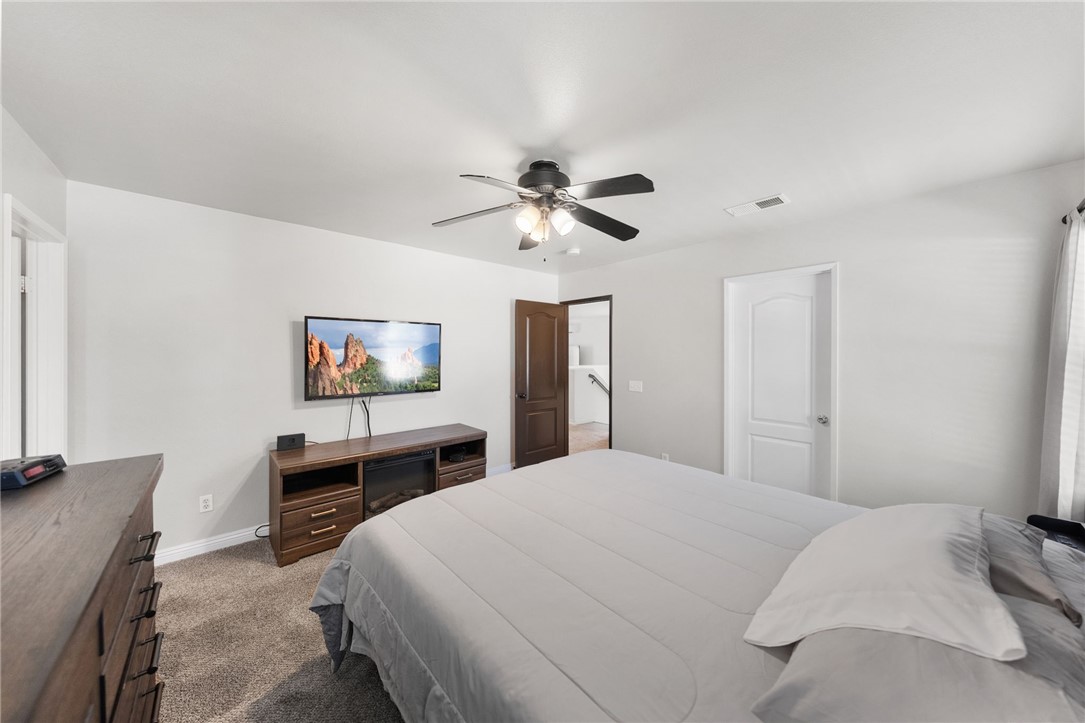
Bedroom with a large bed, ceiling fan, wall-mounted television, and wooden furniture.
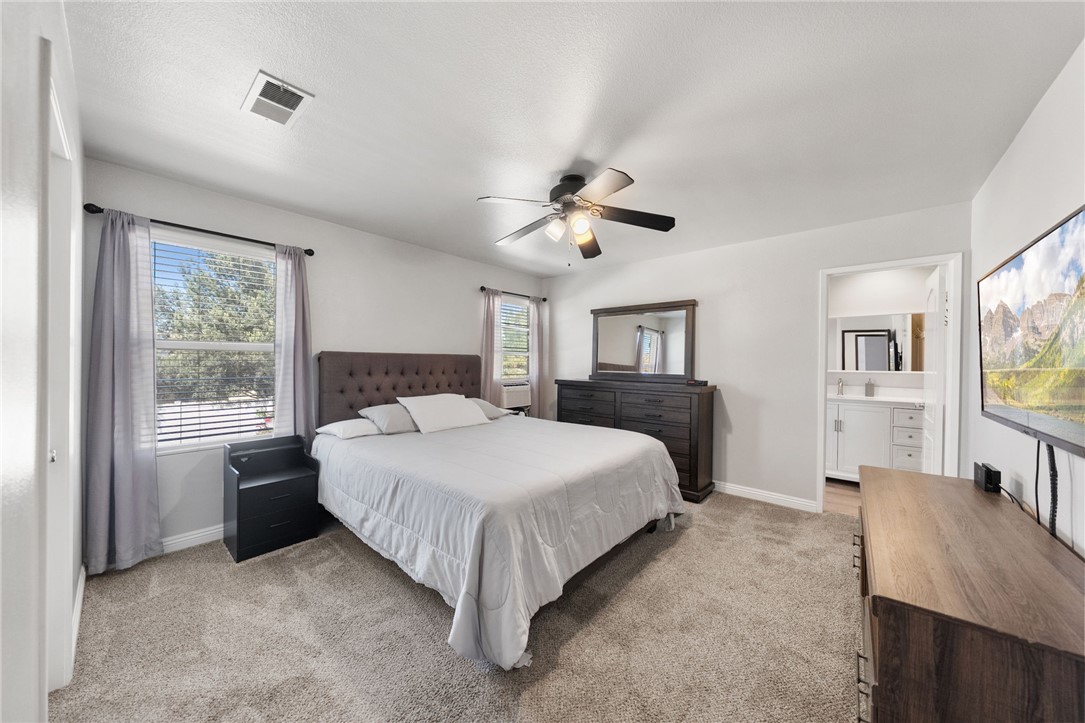
Bedroom with a gray tufted headboard, dark wood dresser, ceiling fan, and adjoining bathroom.
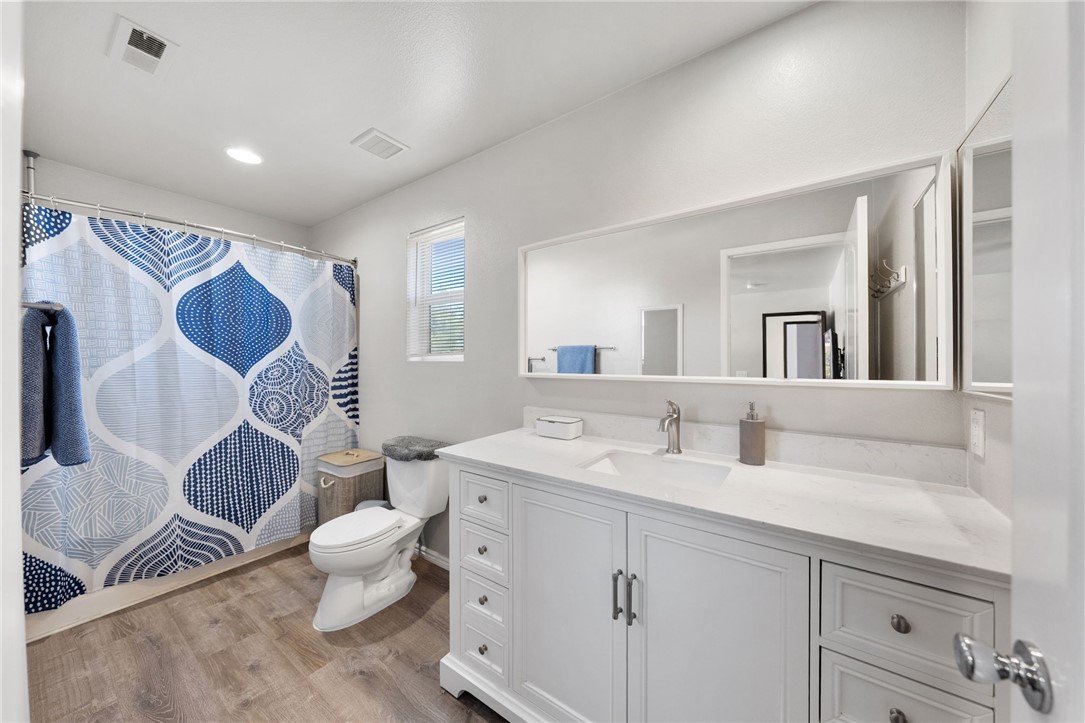
Bathroom with a white vanity, large mirror, and blue-and-white patterned shower curtain.
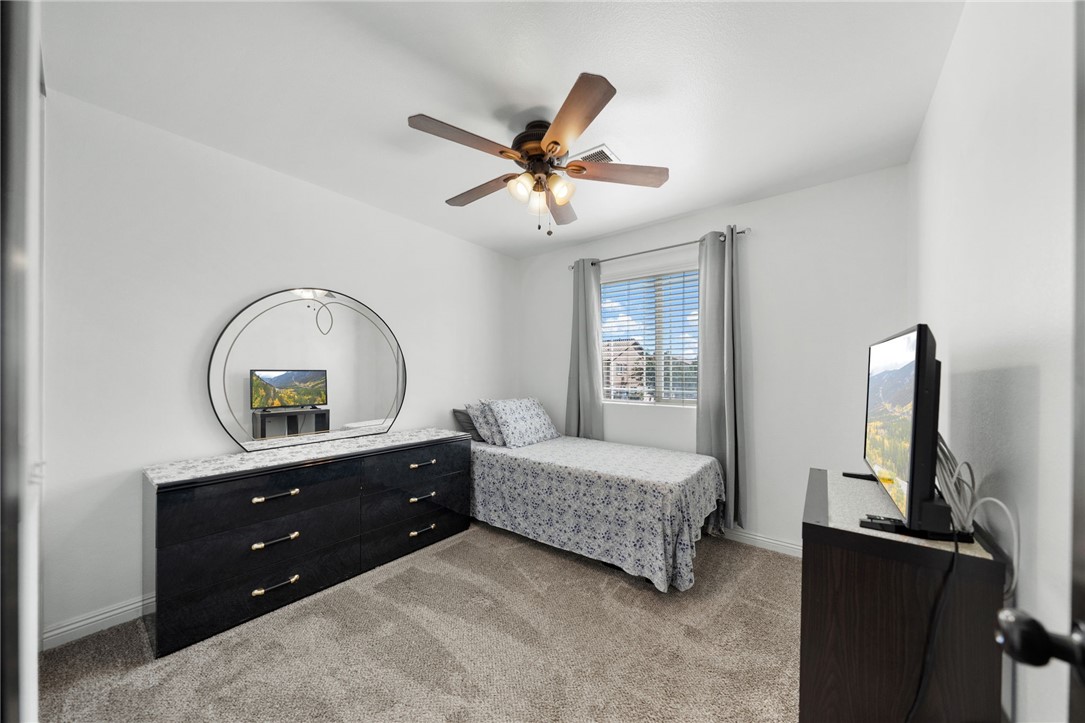
Bedroom with a single bed, black dresser and round mirror, and ceiling fan.
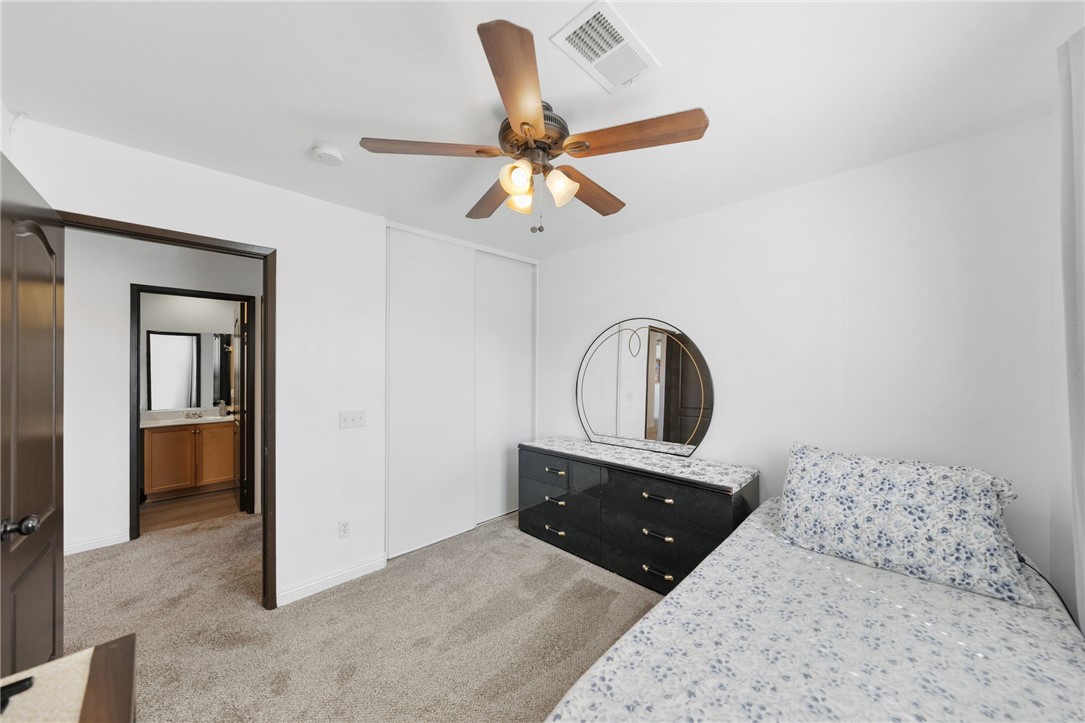
Bedroom with floral bedding, a black dresser and round mirror, and a wood-blade ceiling fan.
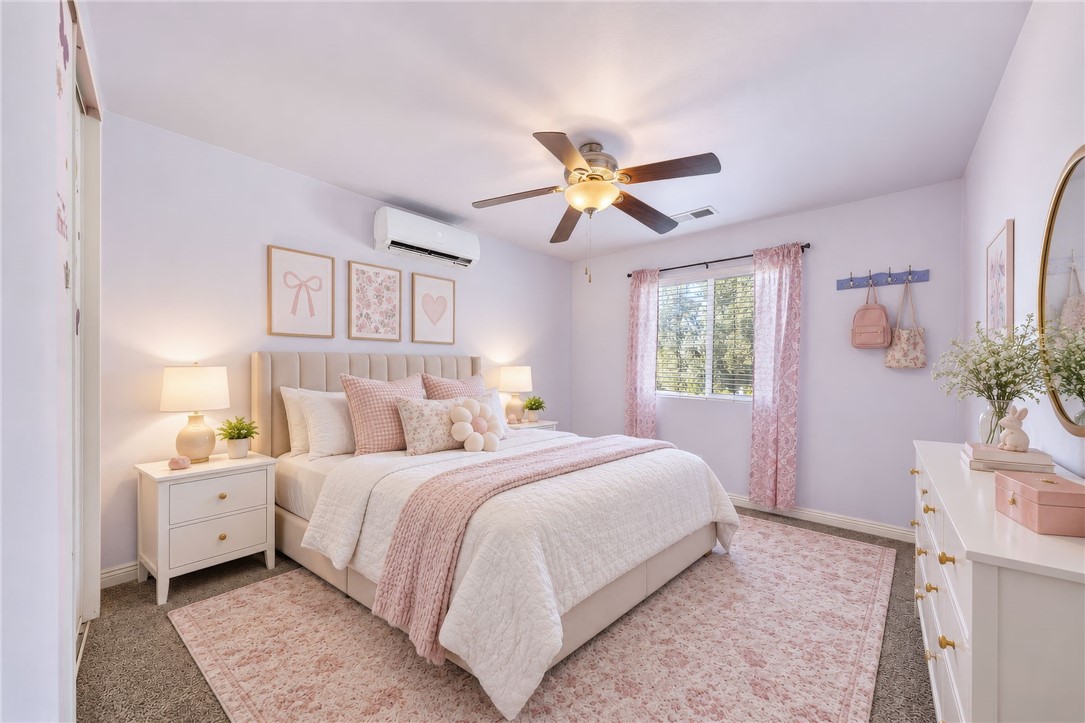
Bedroom with a white upholstered bed, blush-pink bedding, floral artwork, and pink curtains.
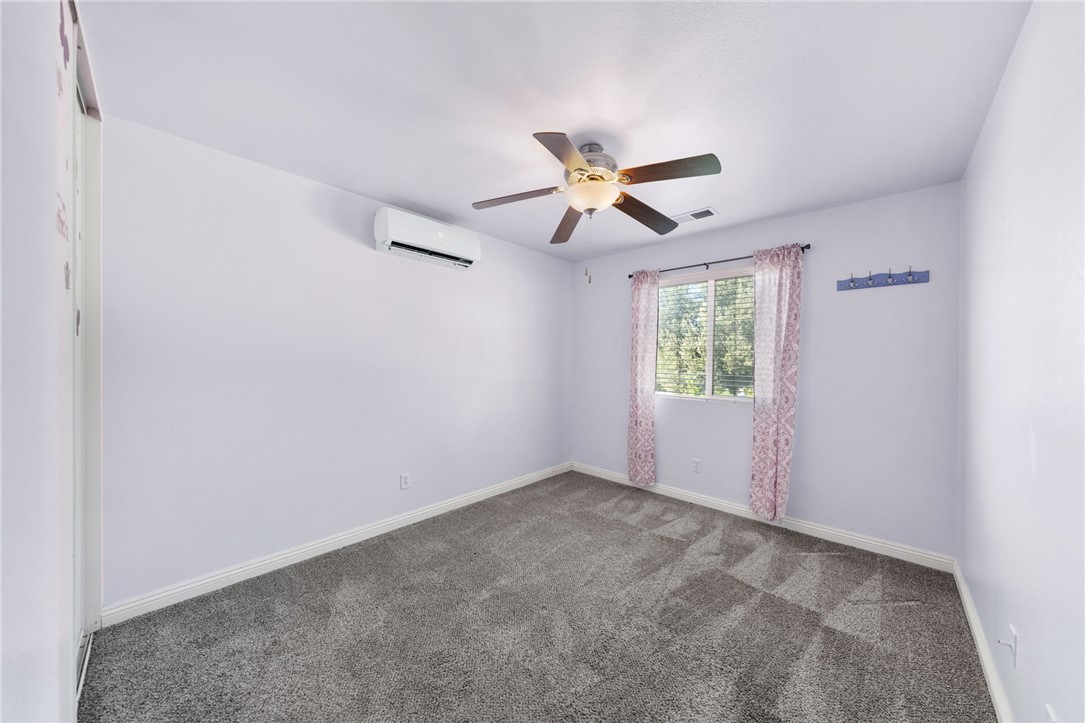
Empty bedroom with gray carpet, ceiling fan, and window framed by patterned curtains.
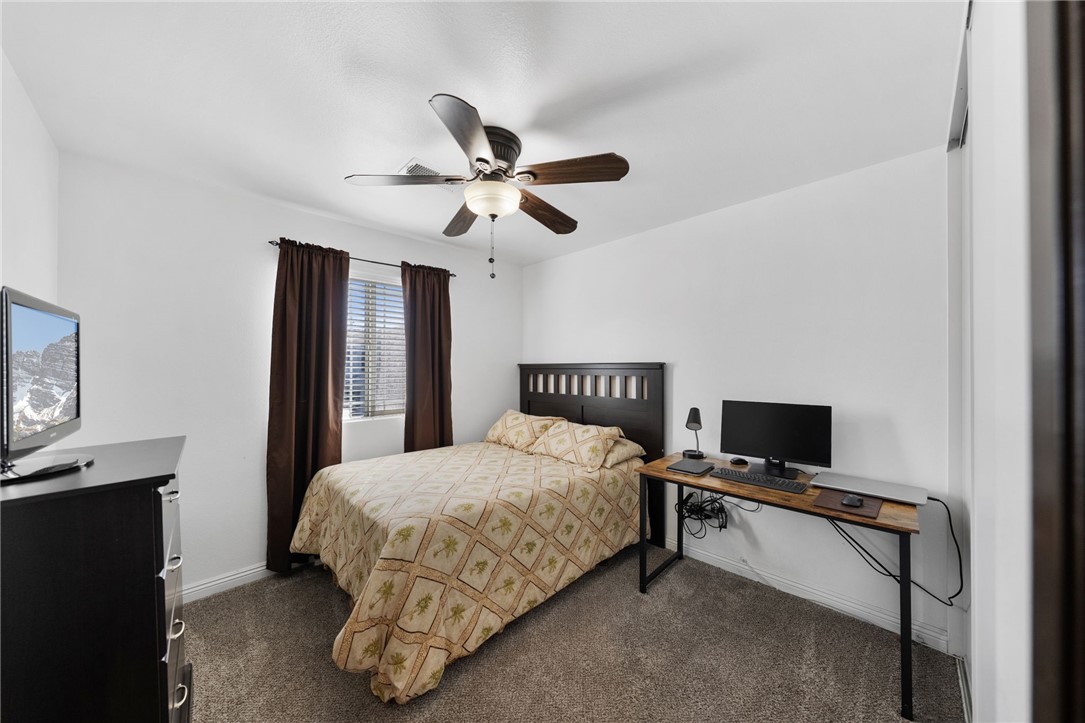
Bedroom with patterned bedding, a desk and computer, and a ceiling fan.
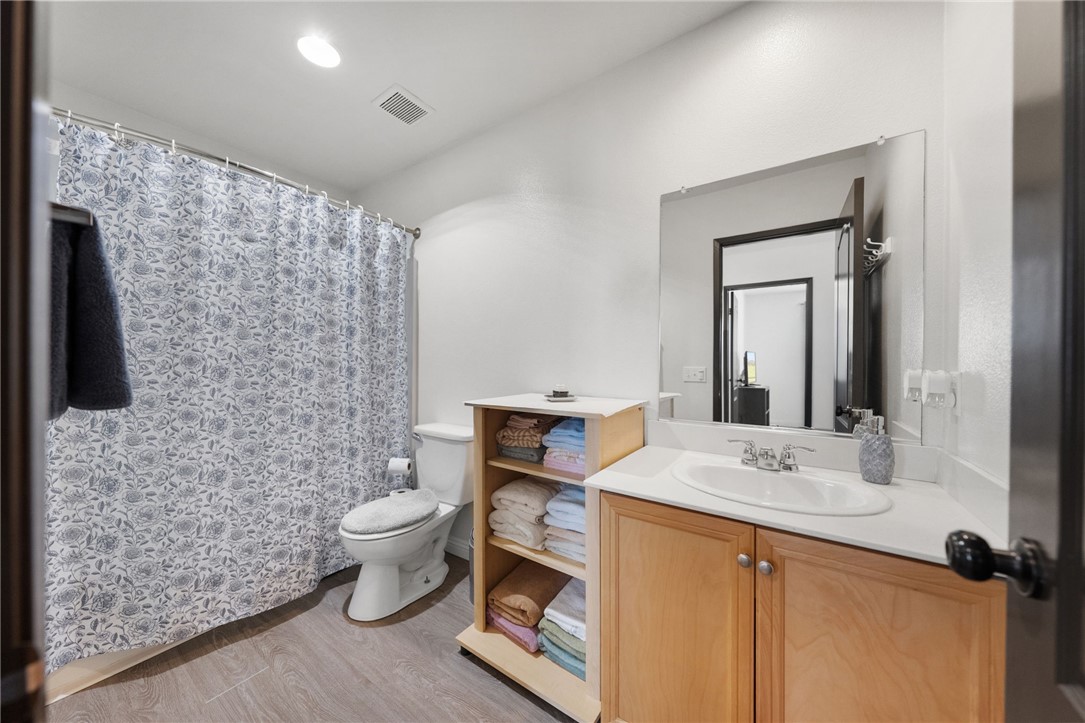
Bathroom with a floral shower curtain, wood vanity, large mirror, and open shelves of folded towels.
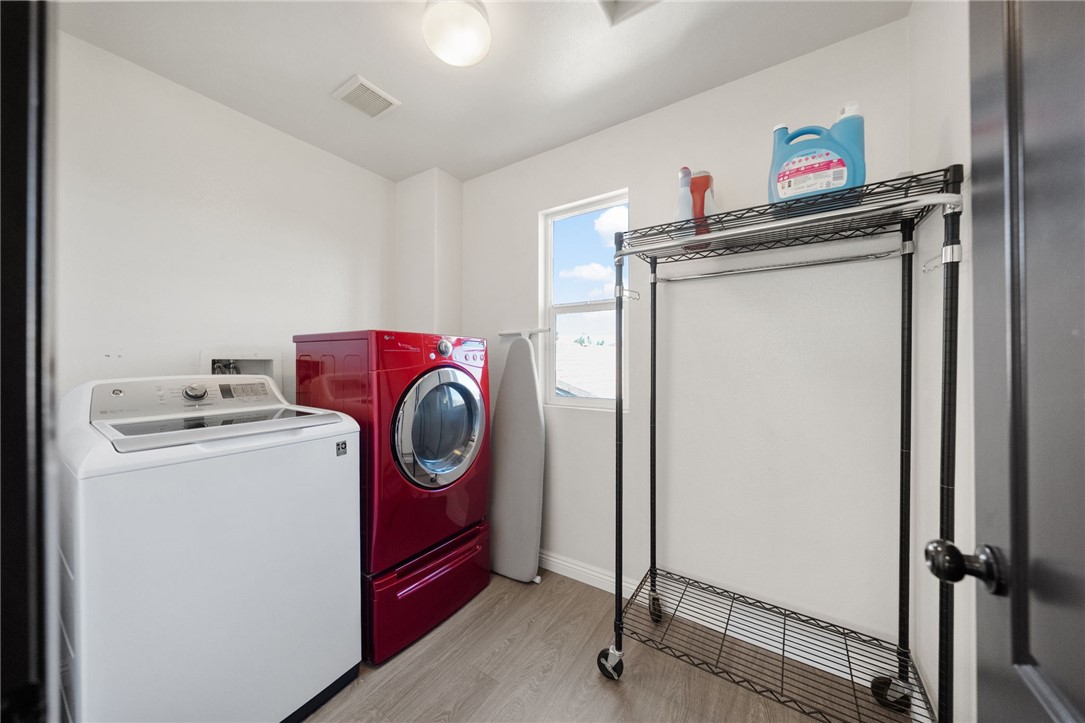
Laundry room with a white washer, red dryer, and wire storage rack.
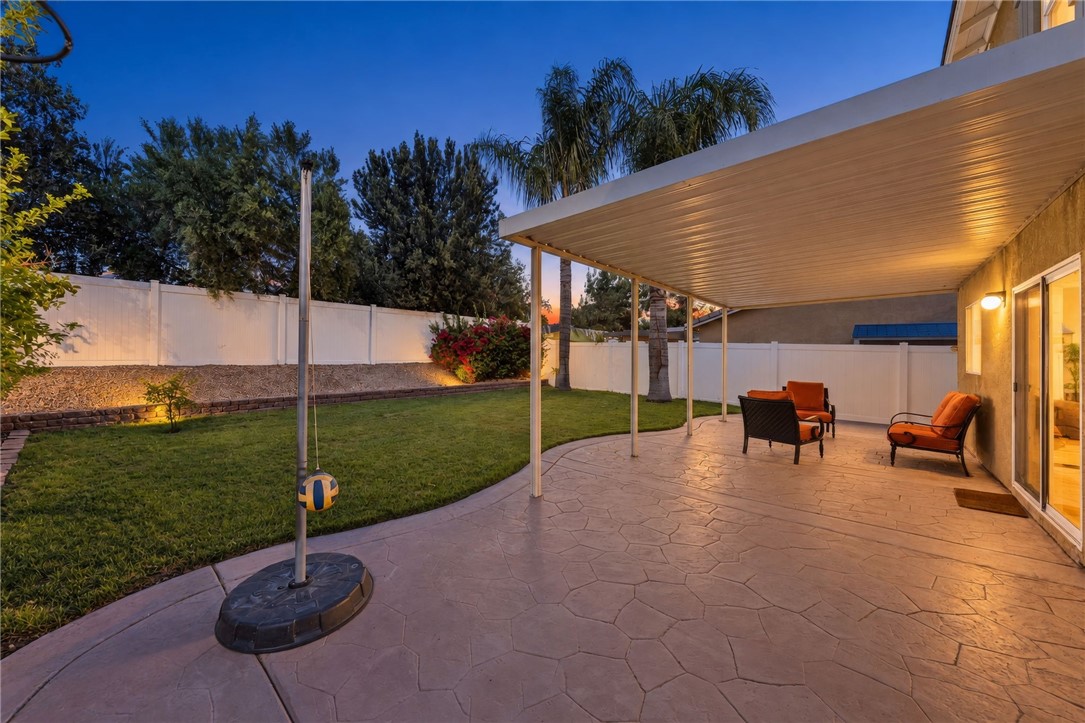
Covered backyard patio with stamped-concrete flooring, outdoor seating, and lawn at dusk.
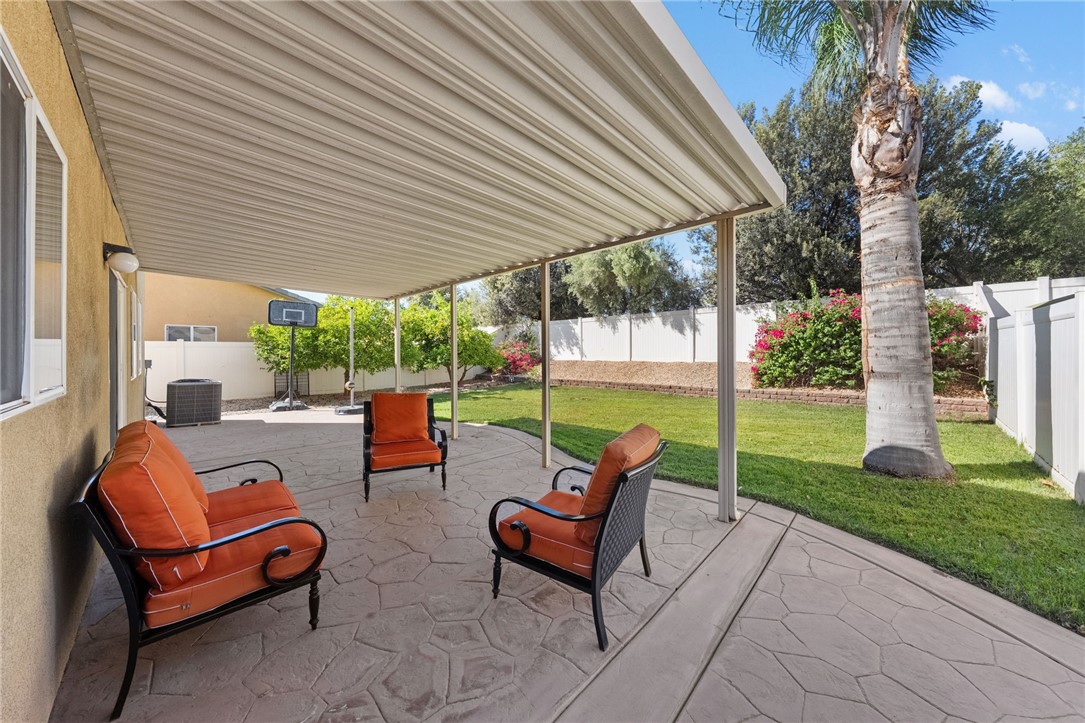
Covered backyard patio with orange seating overlooking a lawn and basketball hoop.
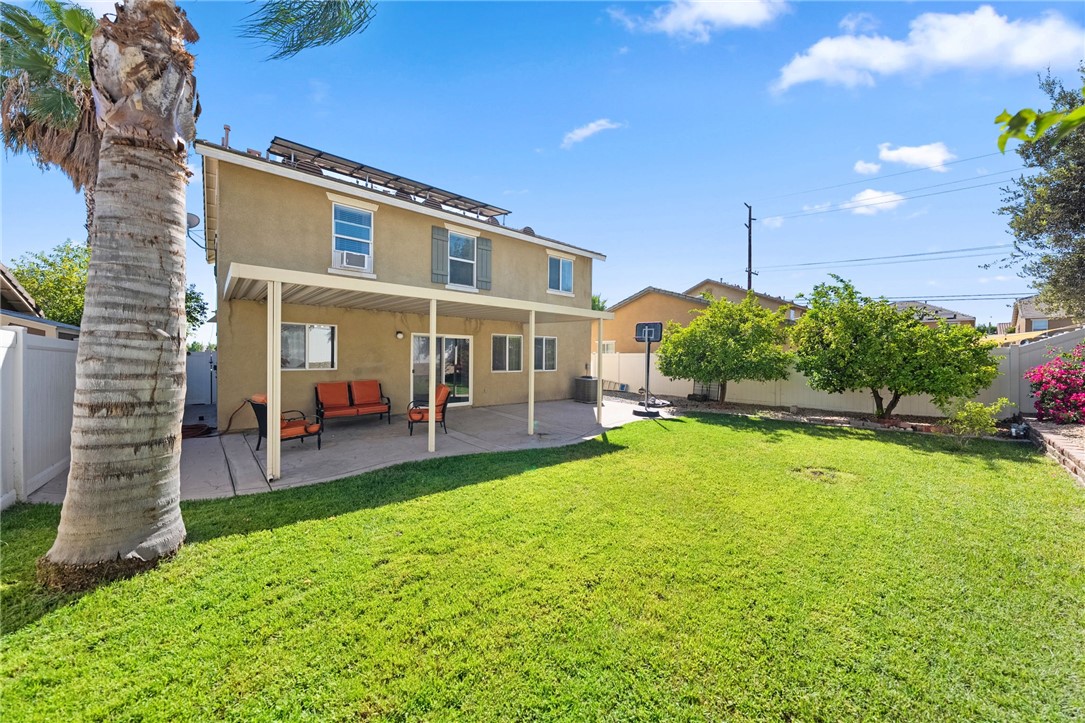
Two-story home with a covered patio, solar panels, and a spacious green backyard.
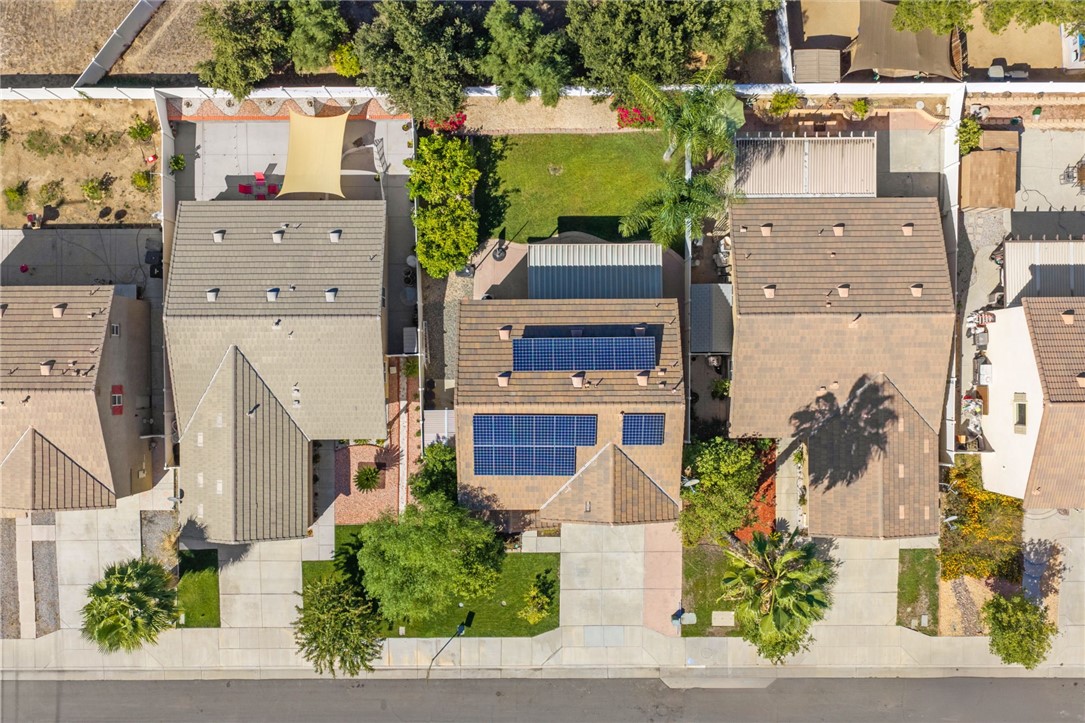
Aerial view of a home with rooftop solar panels, a front lawn, and a backyard patio.
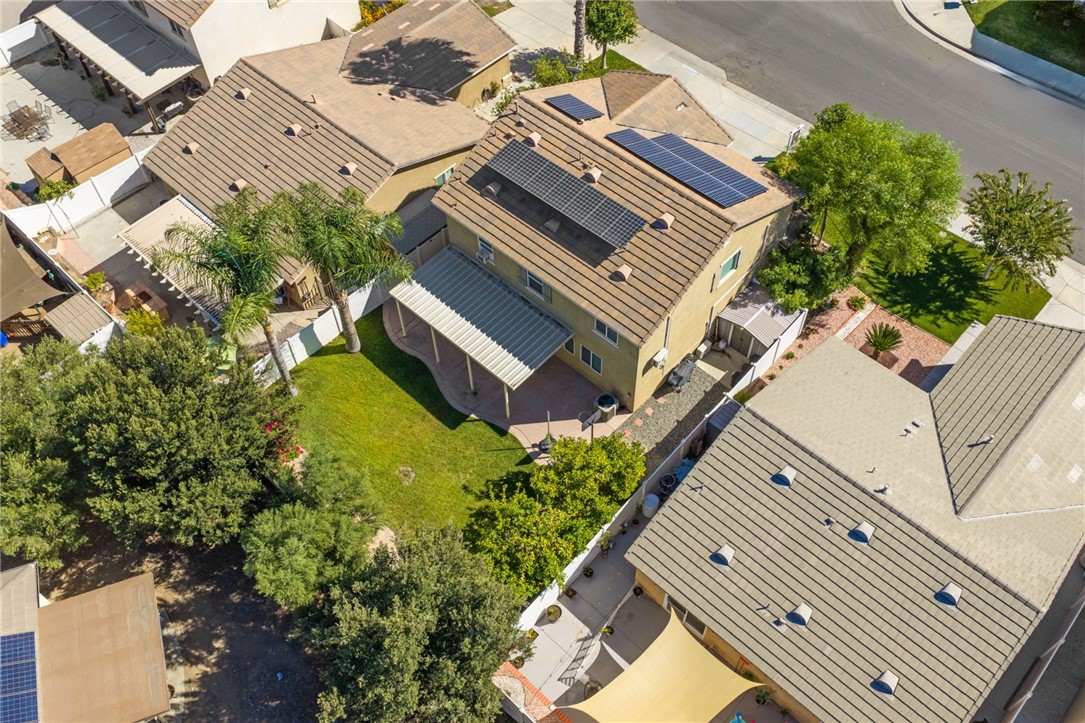
Aerial view of a two-story home with rooftop solar panels and a covered patio beside a green backyard.
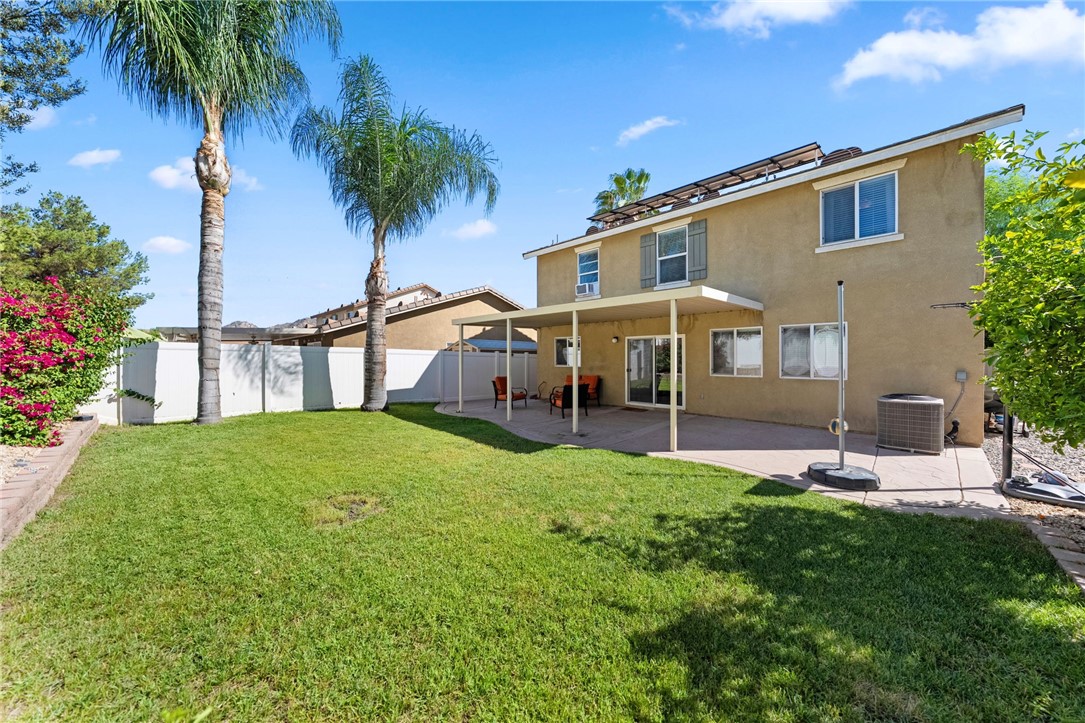
Two-story tan home with a covered patio, palm trees, solar panels, and a broad green backyard lawn.
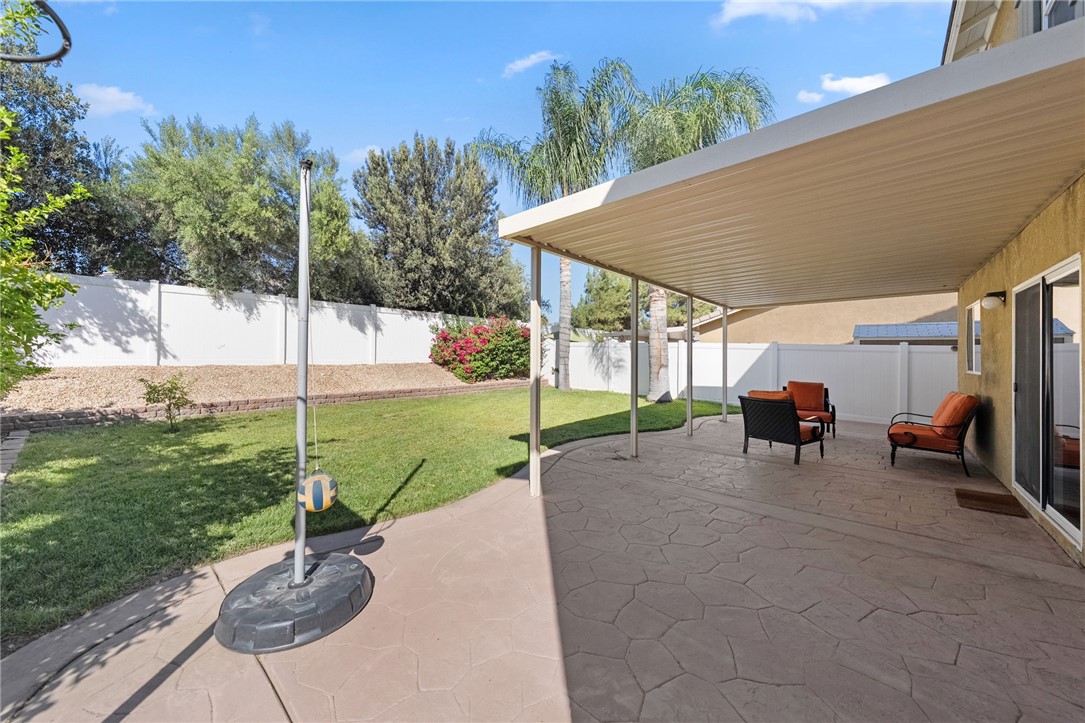
Covered backyard patio with orange-cushioned chairs beside a fenced lawn and basketball hoop.
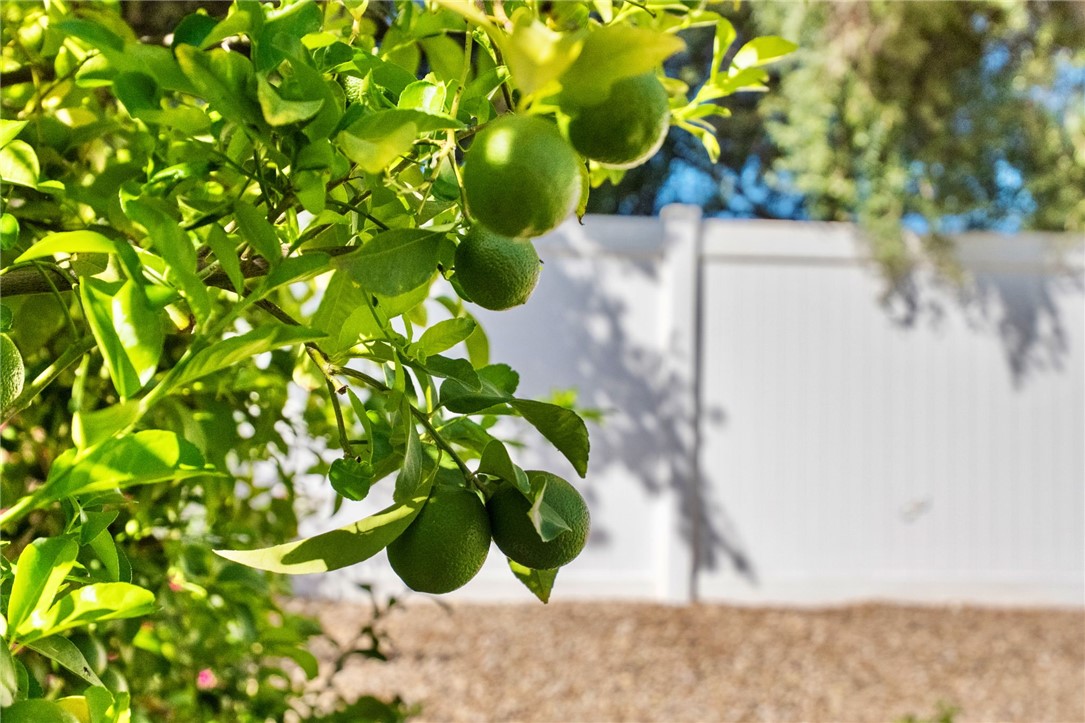
Citrus tree with green fruit beside a white fence in a sunny gravel yard.
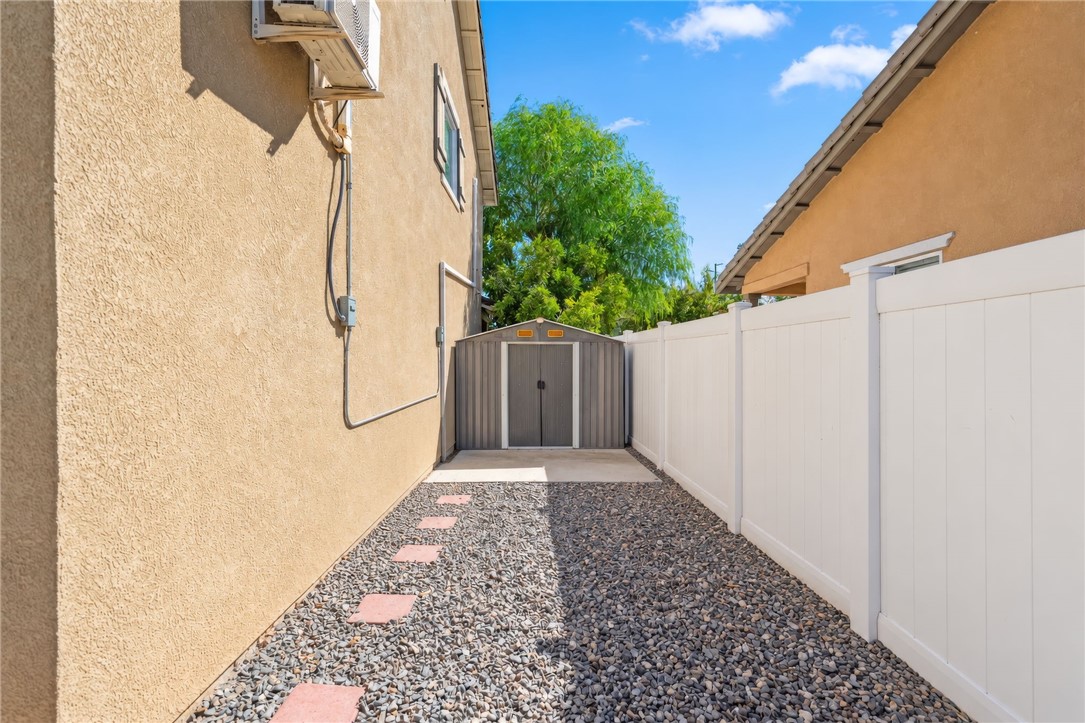
Side yard with gravel, pink stepping stones, a white privacy fence, and a gray storage shed.
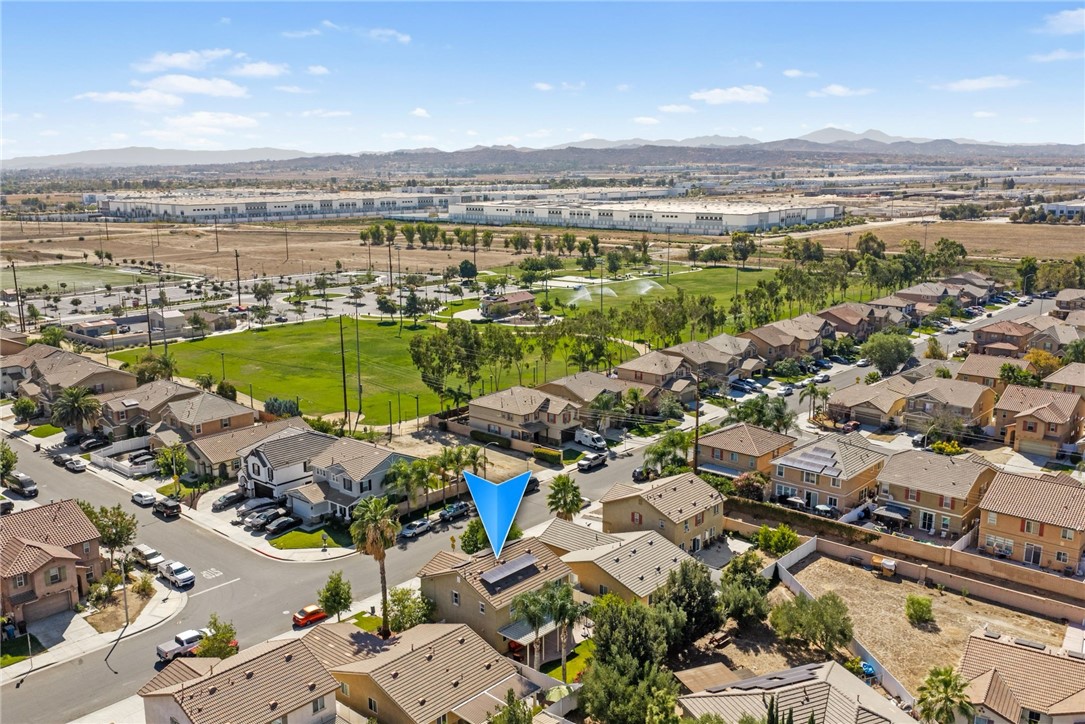
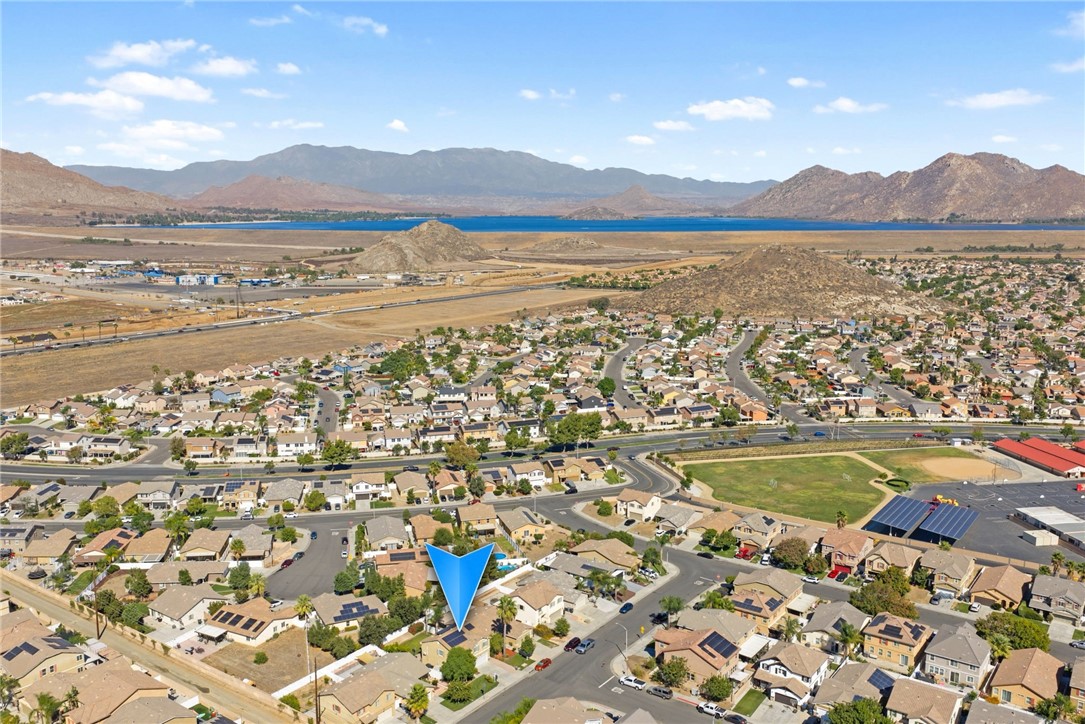
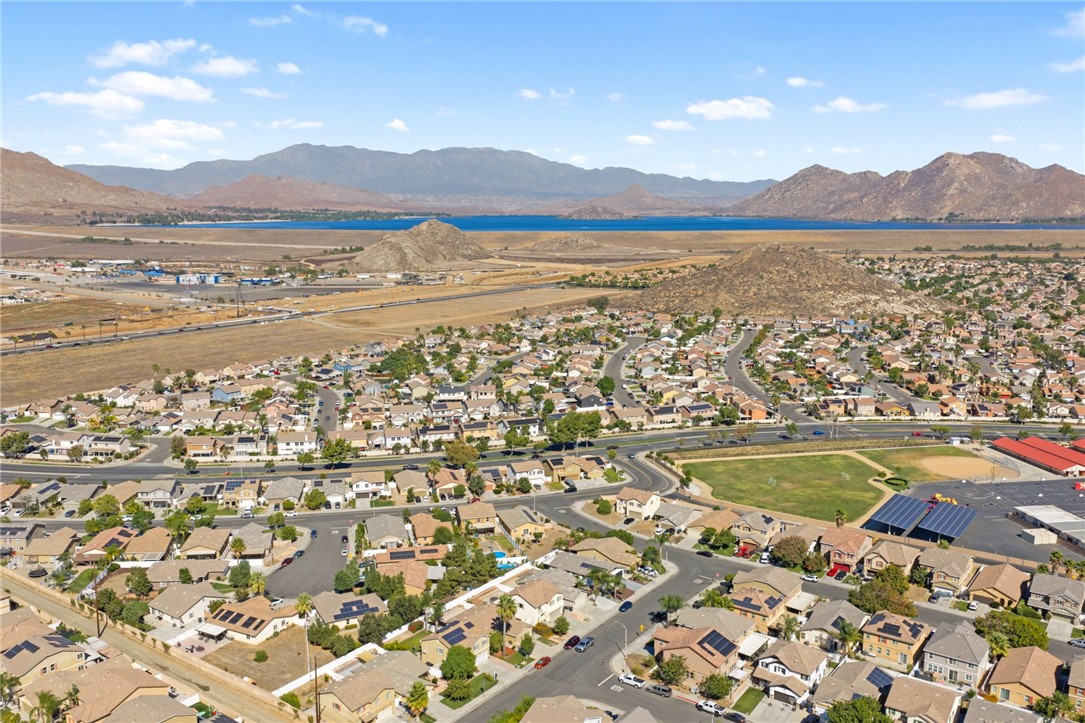
Aerial view of 702 Gloriosa, marked in blue among homes near a green park and distant mountains.
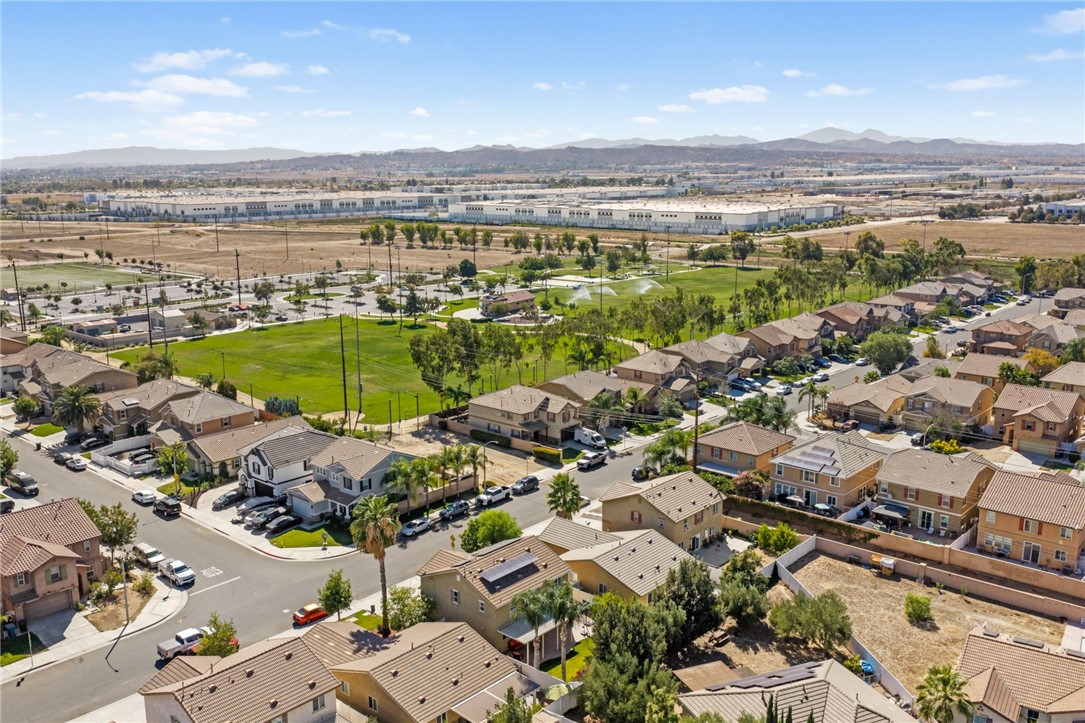
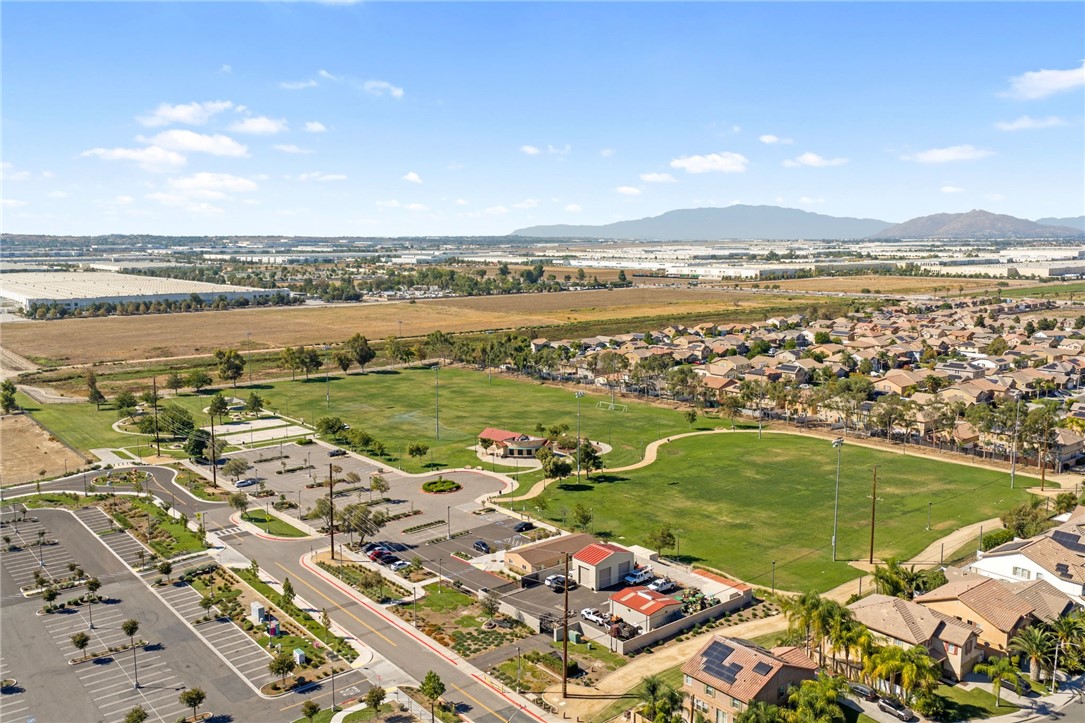
Aerial view of homes surrounding a large green park, with mountains and warehouses beyond.
Aerial view of a neighborhood park with sports fields, walking paths, parking lots, and homes.
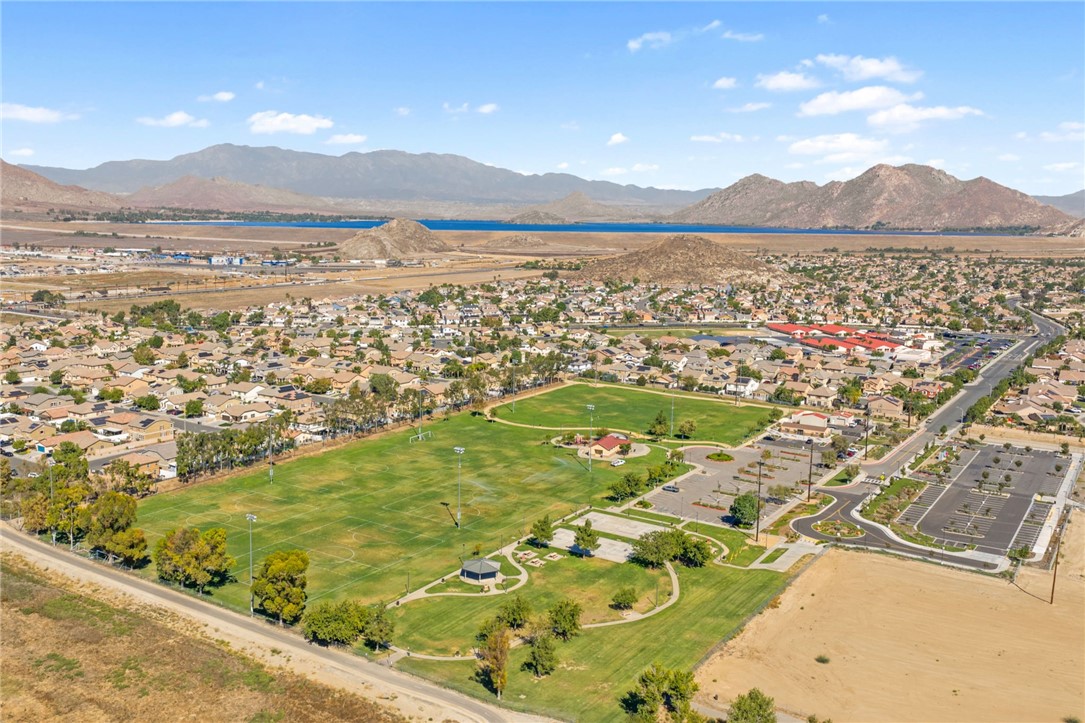
Aerial view of a neighborhood and sports fields, with a lake and mountains in the distance.
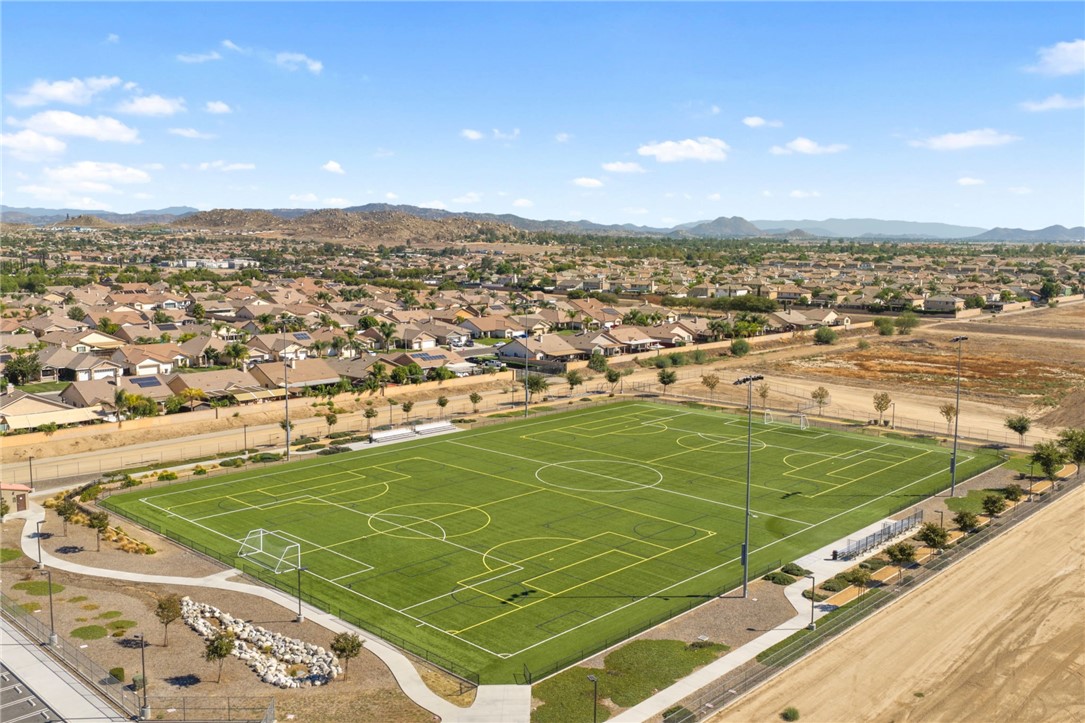
Aerial view of a soccer field bordered by homes, with hills in the distance.
Aerial view of the marked home among neighborhood houses, with a lake and mountains beyond.
Aerial view of a residential neighborhood with a blue lake and mountains beyond.
Wide lake and mountain view over dry, graded land.
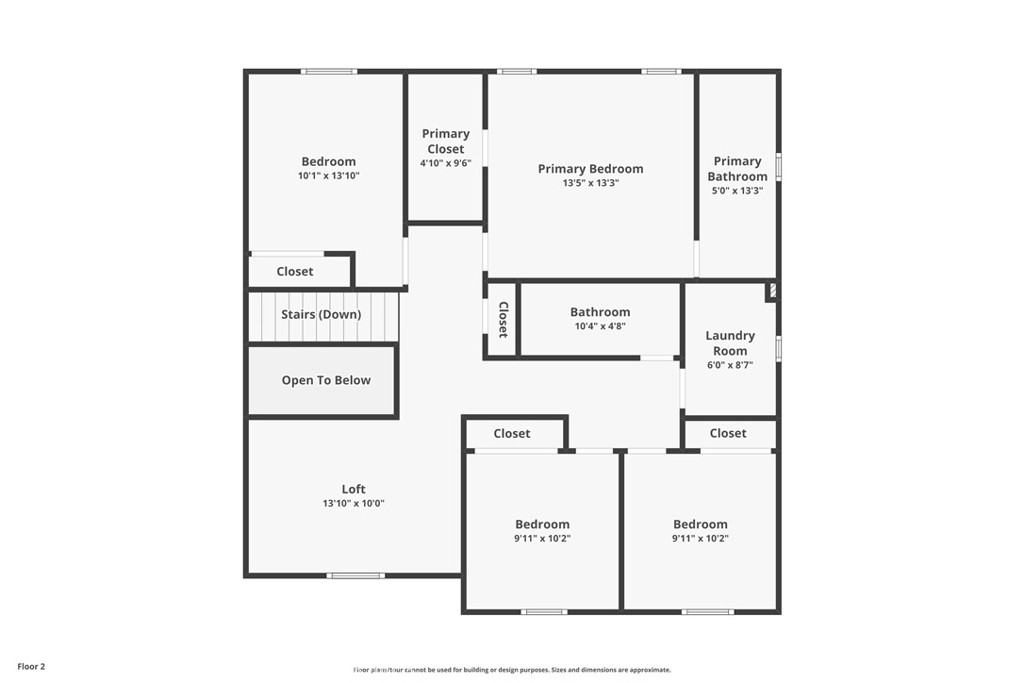
Second-floor plan with a primary suite, three bedrooms, loft, laundry room, and open-to-below area.
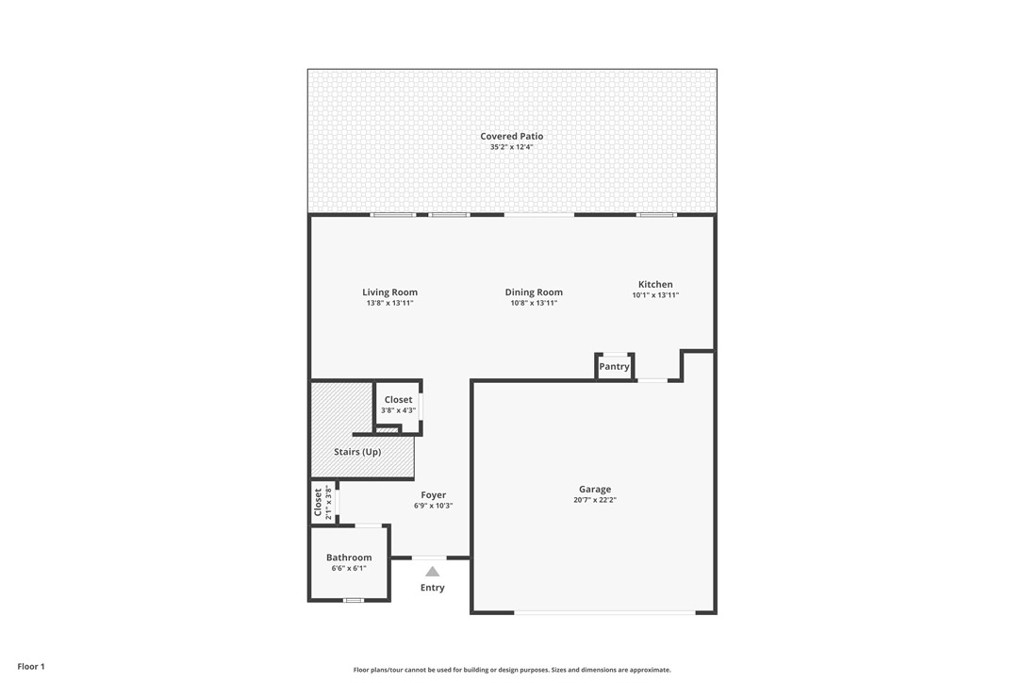
First-floor plan with a covered patio, open living and dining area, kitchen, and attached garage.
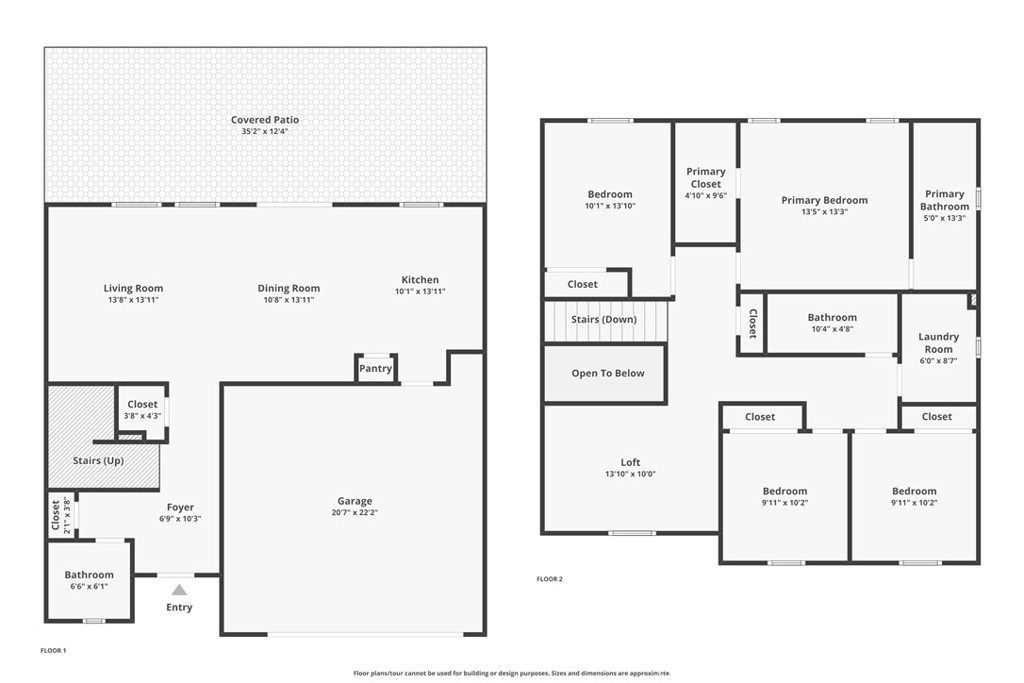
Two-story floor plan with covered patio, open living area, garage, loft and four bedrooms.
SEE ALL PHOTOS
Two-story stucco home with solar panels, a double garage, and landscaped yard at dusk.
Two-story stucco home with a recessed dark front door, white garage, and leafy landscaping.
Two-story home at dusk with a lawn, palm trees, covered patio, and rooftop solar panels.
Entry foyer with a white front door, wood-look flooring, and a staircase with dark wood treads.
Bathroom with a pedestal sink and mirror, window with blinds, and dark wood-look flooring.
Entryway with dark-tread staircase and wood-look flooring leading to a living room.
Open-plan living room with beige sofas, a fish tank, and a starburst ceiling fan.
Living room with two beige sofas, dark wood floors, and an open kitchen.
Dining room with a large table beside sliding glass doors, opening to a white kitchen.
Dining area and kitchen with a table on a patterned rug and sliding doors to the backyard.
White kitchen with a large island, stainless steel appliances, and dark wood-look flooring.
Renovated white kitchen with a large island, stainless appliances, and sliding doors to the backyard.
Open-plan kitchen with a large white island, dining table, and sliding doors to the backyard.
Living room with a cream sectional, round wood coffee table, ceiling fan, and television.
Bedroom with patterned black bedding, gray carpet, and a television on a dark dresser.
Bedroom with a large bed, ceiling fan, wall-mounted television, and wooden furniture.
Bedroom with a gray tufted headboard, dark wood dresser, ceiling fan, and adjoining bathroom.
Bathroom with a white vanity, large mirror, and blue-and-white patterned shower curtain.
Bedroom with a single bed, black dresser and round mirror, and ceiling fan.
Bedroom with floral bedding, a black dresser and round mirror, and a wood-blade ceiling fan.
Bedroom with a white upholstered bed, blush-pink bedding, floral artwork, and pink curtains.
Empty bedroom with gray carpet, ceiling fan, and window framed by patterned curtains.
Bedroom with patterned bedding, a desk and computer, and a ceiling fan.
Bathroom with a floral shower curtain, wood vanity, large mirror, and open shelves of folded towels.
Laundry room with a white washer, red dryer, and wire storage rack.
Covered backyard patio with stamped-concrete flooring, outdoor seating, and lawn at dusk.
Covered backyard patio with orange seating overlooking a lawn and basketball hoop.
Two-story home with a covered patio, solar panels, and a spacious green backyard.
Aerial view of a home with rooftop solar panels, a front lawn, and a backyard patio.
Aerial view of a two-story home with rooftop solar panels and a covered patio beside a green backyard.
Two-story tan home with a covered patio, palm trees, solar panels, and a broad green backyard lawn.
Covered backyard patio with orange-cushioned chairs beside a fenced lawn and basketball hoop.
Citrus tree with green fruit beside a white fence in a sunny gravel yard.
Side yard with gravel, pink stepping stones, a white privacy fence, and a gray storage shed.
Aerial view of 702 Gloriosa, marked in blue among homes near a green park and distant mountains.
Aerial view of homes surrounding a large green park, with mountains and warehouses beyond.
Aerial view of a neighborhood park with sports fields, walking paths, parking lots, and homes.
Aerial view of a neighborhood and sports fields, with a lake and mountains in the distance.
Aerial view of a soccer field bordered by homes, with hills in the distance.
Aerial view of the marked home among neighborhood houses, with a lake and mountains beyond.
Aerial view of a residential neighborhood with a blue lake and mountains beyond.
Wide lake and mountain view over dry, graded land.
Second-floor plan with a primary suite, three bedrooms, loft, laundry room, and open-to-below area.
First-floor plan with a covered patio, open living and dining area, kitchen, and attached garage.
Two-story floor plan with covered patio, open living area, garage, loft and four bedrooms.
Listed by Melissa Grasso CA DRE# 02068917 with Century 21 Masters 8587523463
Pending

702 Gloriosa

702 Gloriosa Avenue, Perris, CA 92571

$550,000
Just Listed! Looking for a turn key home that is priced to sell! This home is offered by its original owners, it is exceptionally clean and in walking distance to May Ranch elementary school. The property features 4 bedrooms with 2 1/2 baths, plus a versatile loft with potential for a fifth bedroom, all in just under 2,000 square feet. Vinyl luxury plank flooring extends through the main living areas and stairs. Newer Carpet upstairs. The updated kitchen features quartz countertops a large island and opens to the living space and dining area! Outside, you'll find a flat, usable backyard with lots of privacy, stamped concrete, manicured lawn, vinyl fencing, covered patio and side area with storage shed ! Paid-off solar with 18 panels adds to the appeal, and Lake Perris State Recreation Area is a bike ride away! Did I mention no HOA! Come see all this property has to offer!!

4
beds

3
baths

1,925 Sq.Ft. LIVING AREA

4,792 Sq.Ft. lot

Melissa Grasso

Melissa Grasso

Features & Amenities

Interior

  • total bedrooms4
  • Total bathrooms3
  • full bathrooms2
  • half bathroom1
  • Laundry room Laundry Room
  • Flooring Vinyl
  • Fireplace None
  • APPLIANCES Dishwasher, Gas Oven, Gas Range, Water Heater
  • other interior Features Eat-in Kitchen, Quartz Counters, All Bedrooms Up, Loft

Area & Lot

  • Status Pending
  • Living Area1,925 Sq.Ft.
  • Lot Area4,792 Sq.Ft.
  • MLS® IDSW26211079
  • TypeResidential
  • YEAR BUILT2009
  • View DescriptionNeighborhood
  • School DistrictPerris Union High

Exterior

  • STORIES1
  • Garage Space2.0
  • water SourcePublic
  • utilitiesElectricity Connected
  • PoolNone
  • roofTile
  • lot featuresFront Yard, Sprinklers In Rear, Sprinklers In Front, Lawn, Landscaped, Yard
  • parkingGarage Faces Front, Garage
  • HEAT TYPECentral
  • AIR CONDITIONINGCentral Air
  • sewerPublic Sewer

Financial

  • Sales Price$550,000
View Virtual Tour
Two-story stucco home with a recessed dark front door, white garage, and leafy landscaping.

Schedule a Showing

I would love to show you this beautiful property. Please select your preferred date and time below. I will be in touch shortly to confirm your appointment.

Schedule a Showing

I would love to show you this beautiful property. Please select your preferred date and time below. I will be in touch shortly to confirm your appointment.

Thank you for your interest in 702 Gloriosa Avenue, Perris, CA 92571. We are reviewing your request and will be in touch shortly!

Mortgage Calculator

Estimate your monthly mortgage payment, including the principal and interest, property taxes, and HOA. Adjust the values to generate a more accurate rate.

All estimates are provided for informational purposes only. Actual amounts may vary.
$0,000 Your Payment 20 15 65
$0,000 Your Payment

Let’s Make Your Next Move the Right One

Not sure if now's the right time to buy or sell? Need a reliable contractor? I would love to get to know more about you and your needs! Feel free to use any of the options here to get in contact with me today!

FOLLOW ME ON INSTAGRAM