
Melissa Grasso
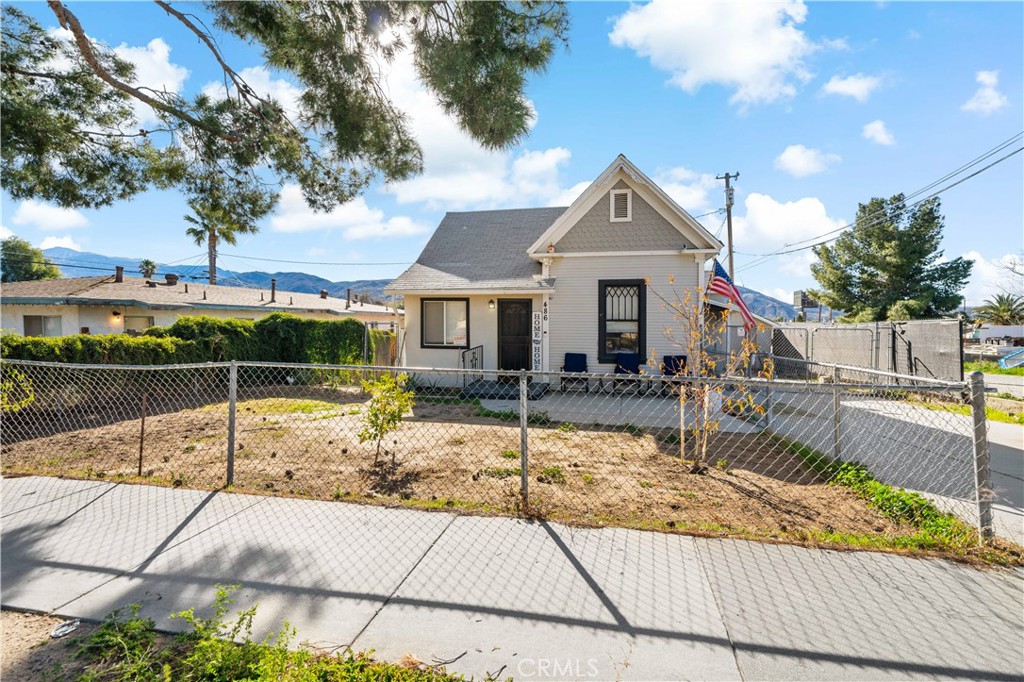
White gabled house behind a chain-link fence, with blue patio chairs and an American flag at dusk.
Small gabled house behind a chain-link fence, with a sparse yard and mountains in the distance.
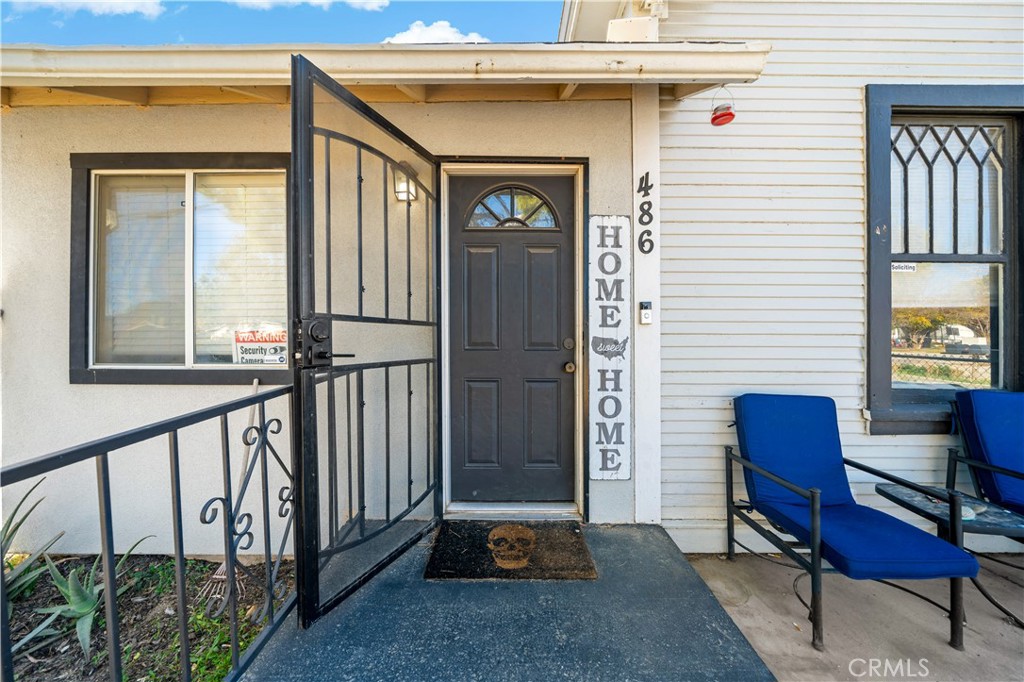
Home entrance with an open wrought-iron gate, dark front door, and blue porch chairs.
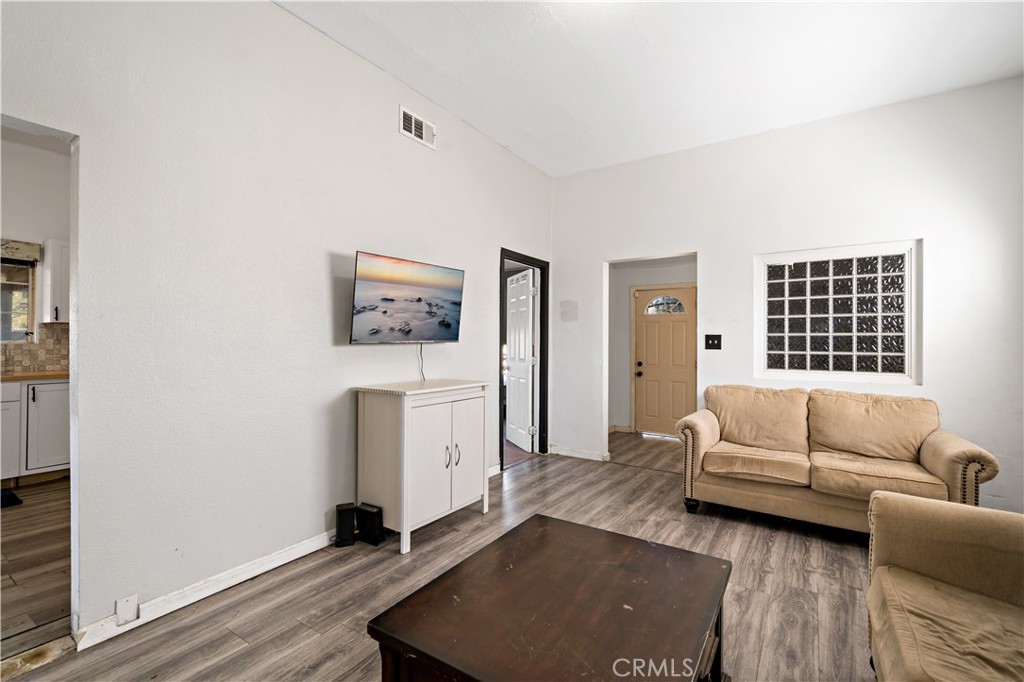
Living room with a beige sofa, glass-block window, and gray wood-look flooring.
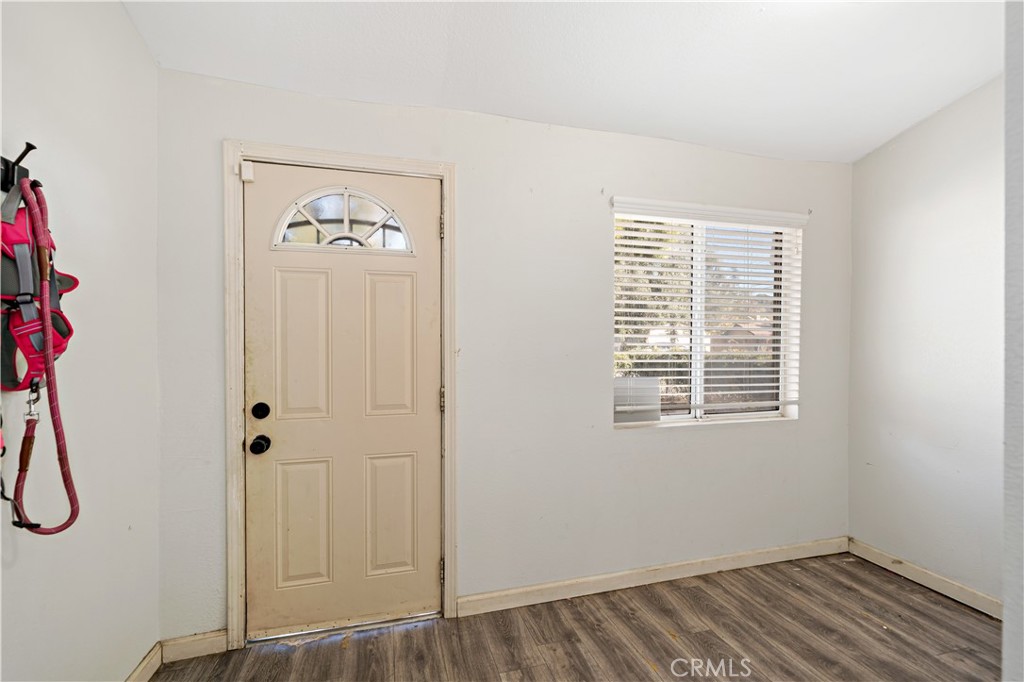
Unfurnished entry room with a beige front door, window blinds, wood-look flooring, and a harness on the wall.
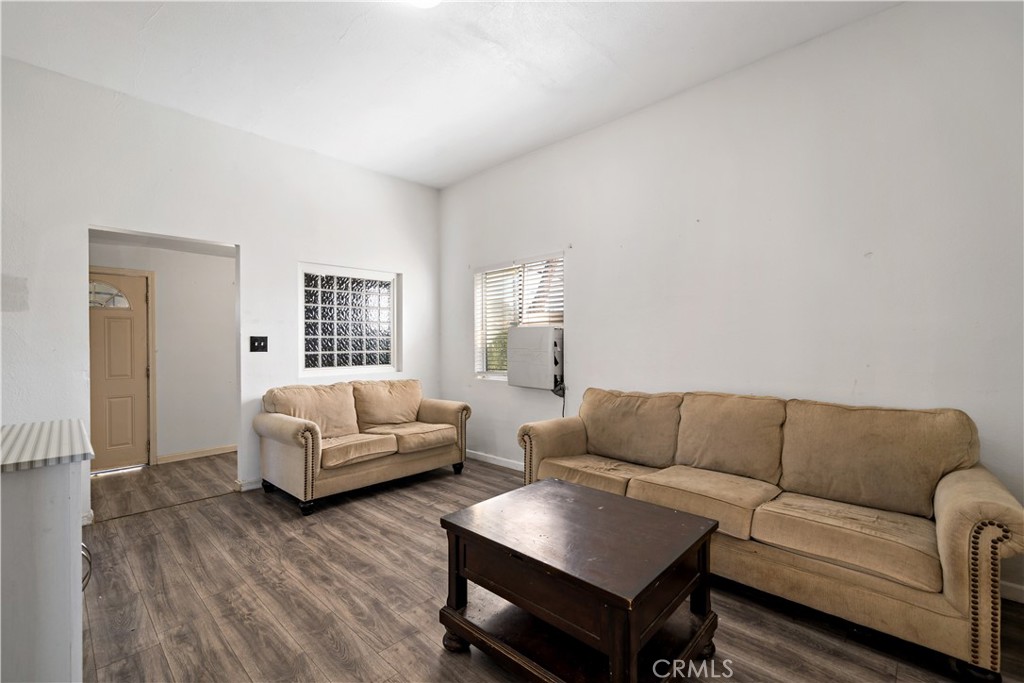
Living room with two beige sofas, a dark wood coffee table, and wood-look flooring.
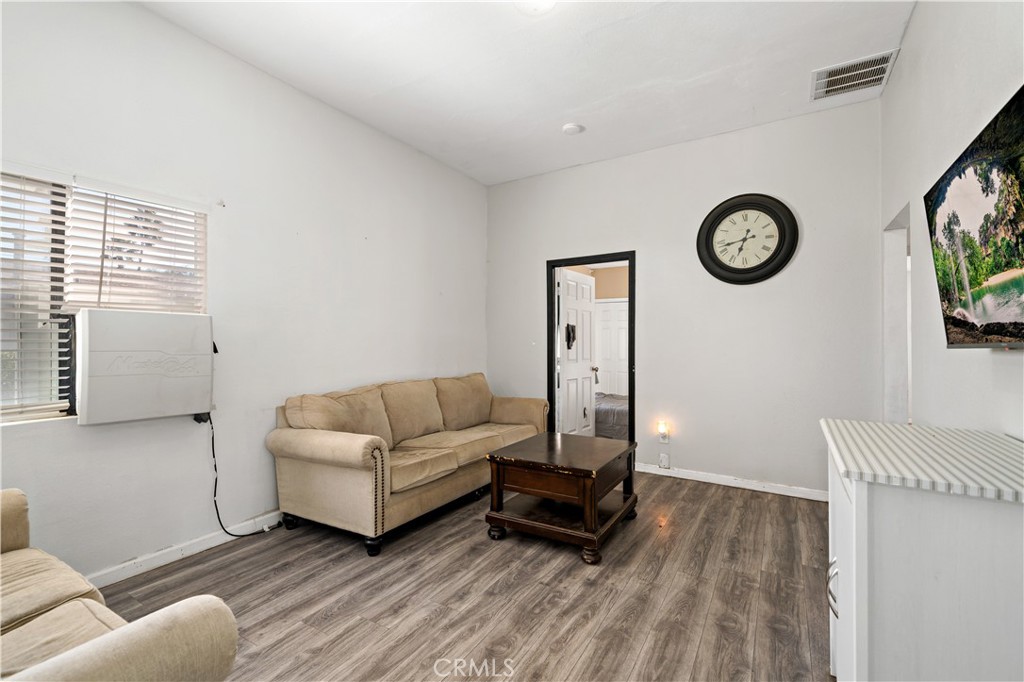
Living room with beige sofas, a dark coffee table, wood-look flooring, and a round wall clock.
Living room with a beige sectional, dark wood coffee table, and television above a white cabinet.
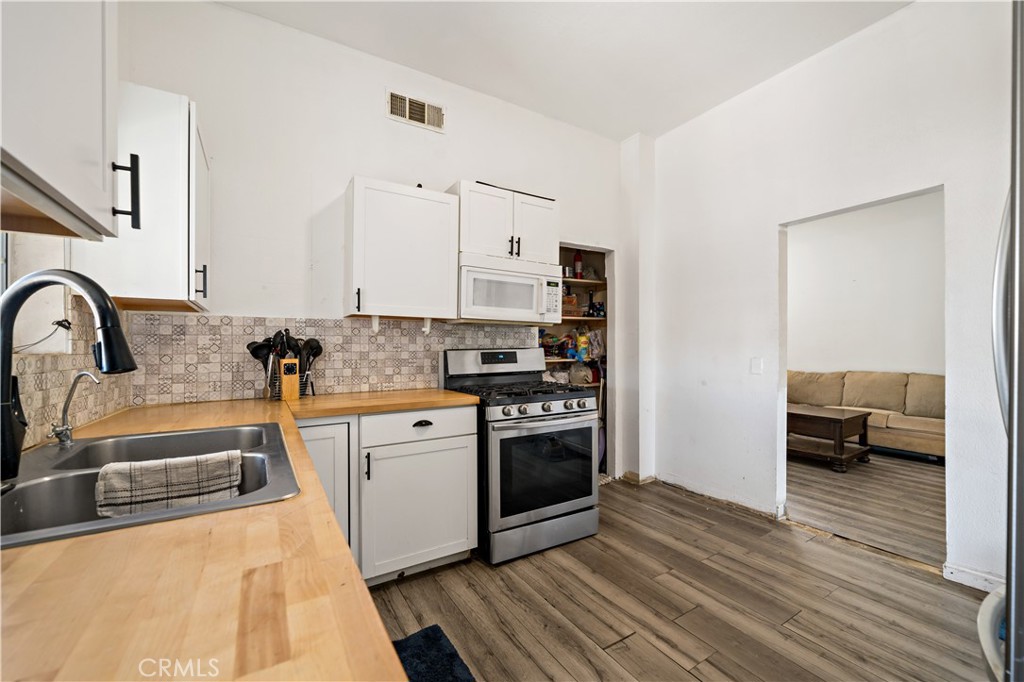
Kitchen with wood countertops, patterned backsplash, and an open doorway to a living room.
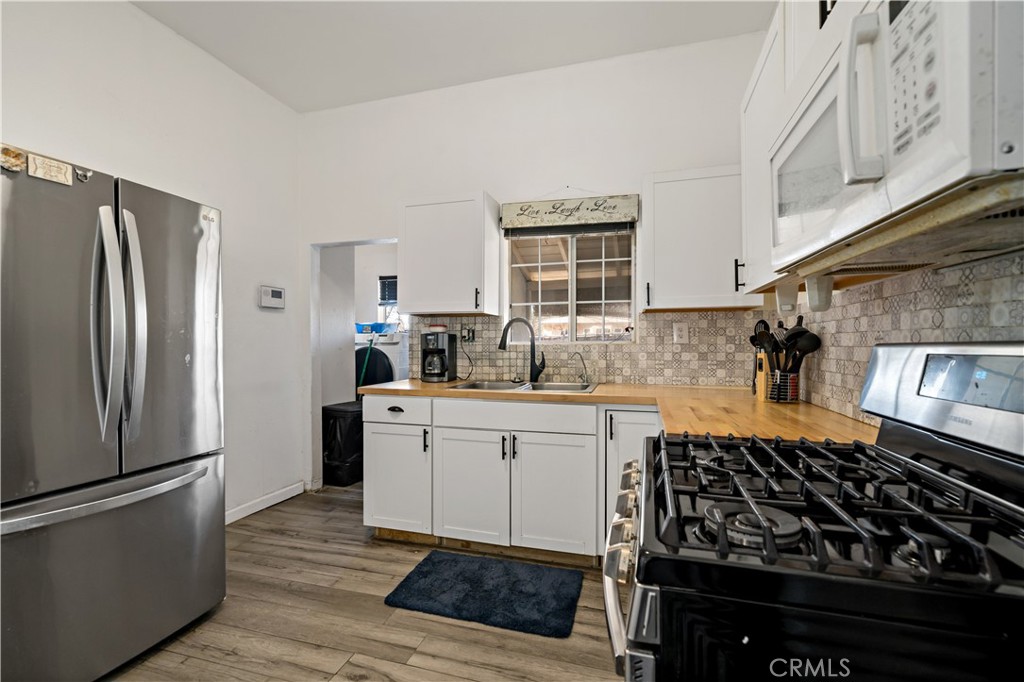
Kitchen with white cabinets, wood countertops, patterned tile backsplash, and stainless-steel appliances.
Kitchen with white cabinets, patterned tile backsplash, stainless steel range, and stocked open pantry.
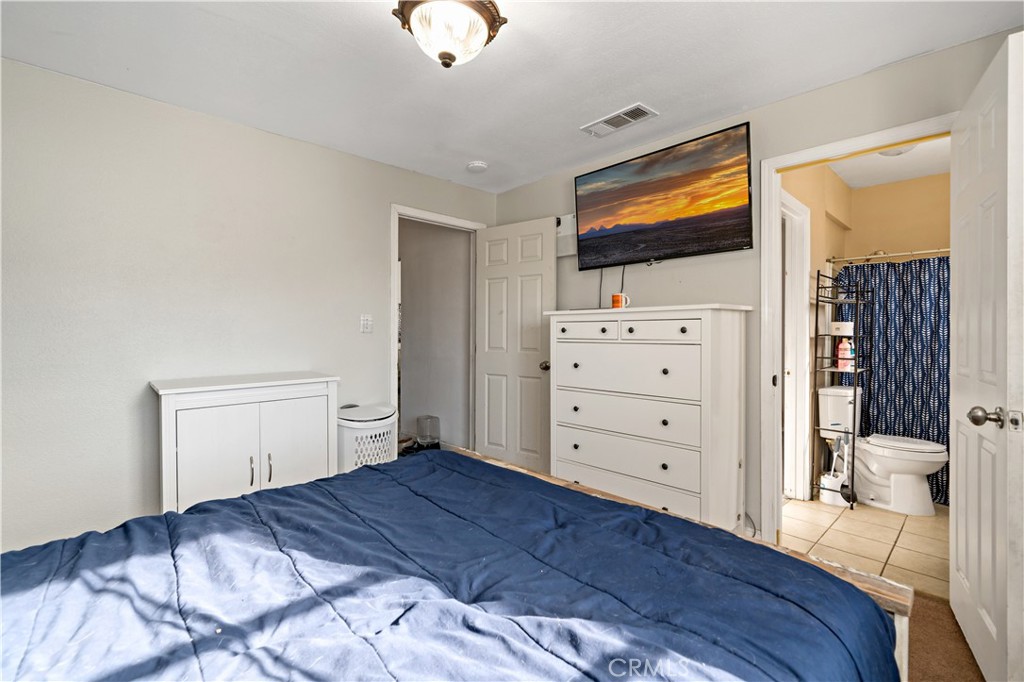
Bedroom with navy bedspread, white dresser, and an open doorway to a bathroom.
Bedroom with a light wood bed, navy bedding, and coats hanging on the door.
Bathroom with a blue patterned shower curtain, white sink, dark blue vanity, and black-framed mirror.
Bedroom with a gray-quilted bed, teal curtains, and an open doorway to the bathroom.
Bedroom with a gray bedspread and television on a stand beside an open door.
Bathroom with a wood vanity and glass shower enclosure beside the toilet.
Furnished bedroom with floral bedding, a large window blind, and an open door to the living room.
Furnished bedroom with gray bedding, floral blanket, and two windows with blinds.
Backyard with patchy grass, a wooden fence, and a metal chair beside the stucco house.
Backyard with patchy grass, a fenced garden, and mountains visible beyond the neighboring homes.
Side exterior of a light stucco house with gabled roofs and a patchy yard.
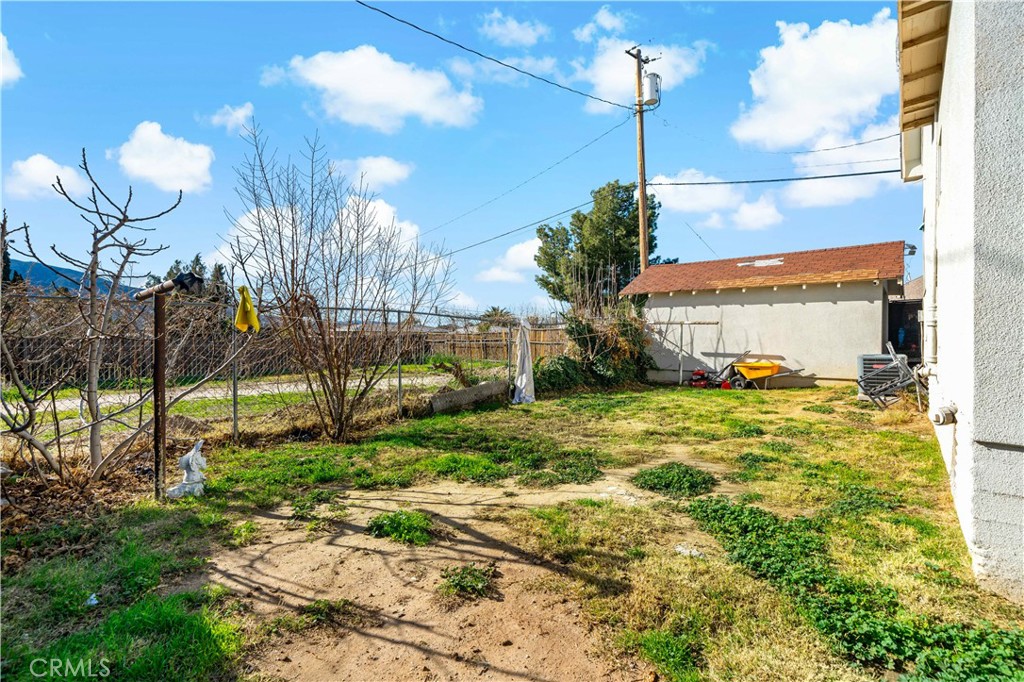
Backyard with patchy grass, leafless trees, chain-link fencing, and a detached outbuilding.
Aerial view of a gray-roofed house with a fenced yard beside a street corner.
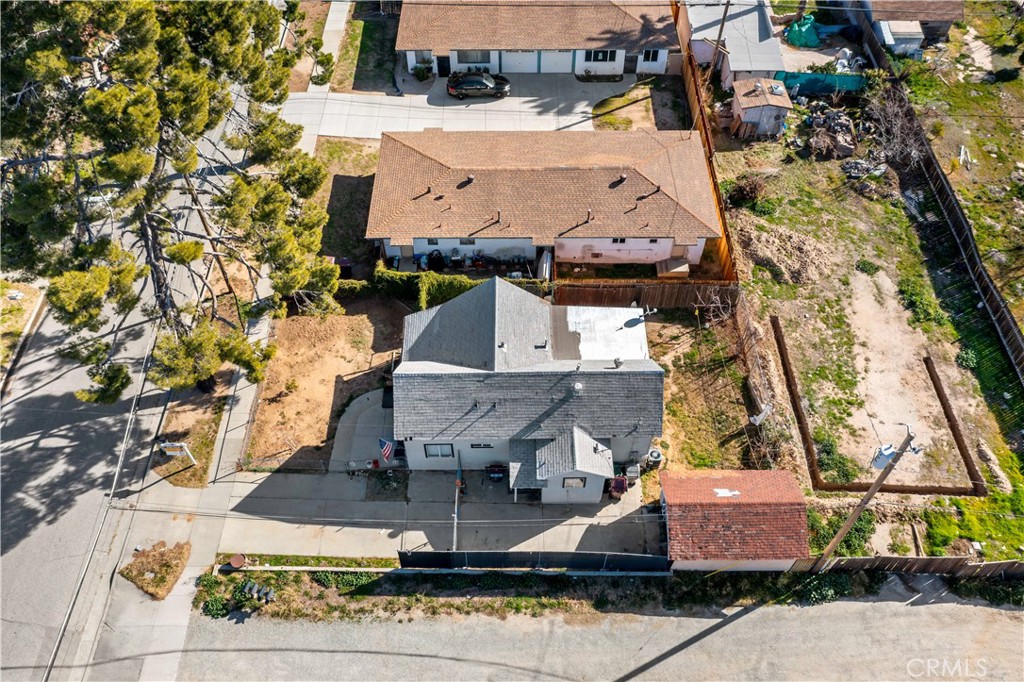
Aerial view of a house with a gray roof, driveway, small yard, and red-roofed outbuilding.
Gray house with a detached garage and mountain views behind it.
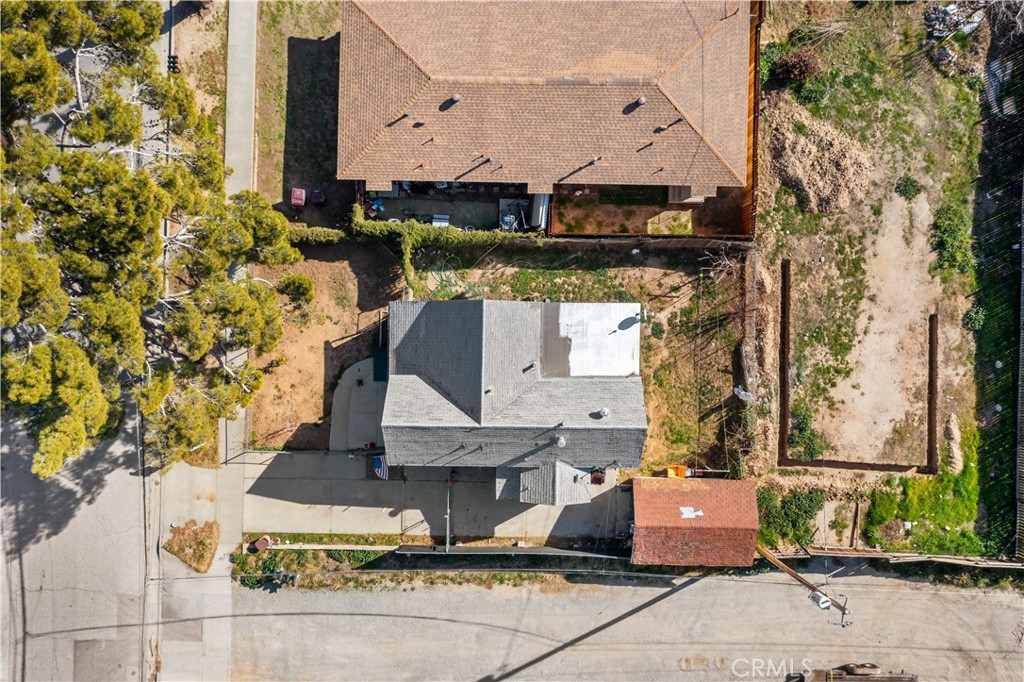
Aerial view of a gray-roofed house beside a large, mostly bare lot.
SEE ALL PHOTOS
White gabled house behind a chain-link fence, with blue patio chairs and an American flag at dusk.
Small gabled house behind a chain-link fence, with a sparse yard and mountains in the distance.
Home entrance with an open wrought-iron gate, dark front door, and blue porch chairs.
Living room with a beige sofa, glass-block window, and gray wood-look flooring.
Unfurnished entry room with a beige front door, window blinds, wood-look flooring, and a harness on the wall.
Living room with two beige sofas, a dark wood coffee table, and wood-look flooring.
Living room with beige sofas, a dark coffee table, wood-look flooring, and a round wall clock.
Living room with a beige sectional, dark wood coffee table, and television above a white cabinet.
Kitchen with wood countertops, patterned backsplash, and an open doorway to a living room.
Kitchen with white cabinets, wood countertops, patterned tile backsplash, and stainless-steel appliances.
Kitchen with white cabinets, patterned tile backsplash, stainless steel range, and stocked open pantry.
Bedroom with navy bedspread, white dresser, and an open doorway to a bathroom.
Bedroom with a light wood bed, navy bedding, and coats hanging on the door.
Bathroom with a blue patterned shower curtain, white sink, dark blue vanity, and black-framed mirror.
Bedroom with a gray-quilted bed, teal curtains, and an open doorway to the bathroom.
Bedroom with a gray bedspread and television on a stand beside an open door.
Bathroom with a wood vanity and glass shower enclosure beside the toilet.
Furnished bedroom with floral bedding, a large window blind, and an open door to the living room.
Furnished bedroom with gray bedding, floral blanket, and two windows with blinds.
Backyard with patchy grass, a wooden fence, and a metal chair beside the stucco house.
Backyard with patchy grass, a fenced garden, and mountains visible beyond the neighboring homes.
Side exterior of a light stucco house with gabled roofs and a patchy yard.
Backyard with patchy grass, leafless trees, chain-link fencing, and a detached outbuilding.
Aerial view of a gray-roofed house with a fenced yard beside a street corner.
Aerial view of a house with a gray roof, driveway, small yard, and red-roofed outbuilding.
Gray house with a detached garage and mountain views behind it.
Aerial view of a gray-roofed house beside a large, mostly bare lot.
Sold

486 W Williams Street

486 W Williams Street, Banning, CA 92220

$325,000
FIRST TIME BUYERS, INVESTORS!!Charming Victorian Bungalow!! A Perfect investment opportunity! This delightful small Victorian bungalow boasts high ceilings that enhance its spacious feel. Featuring 3 cozy bedrooms and 2 well appointed bathrooms, including a convenient Jack and Jill bathroom, this home is ideal for both families and investors. The laminate flooring throughout adds a modern touch to its classic charm. Nestled in a prime location, this property offers great commuter access with close proximity to the 10 freeway. The entire property is fenced, providing extra security and privacy. At the rear, you'll find a detached one car garage perfect for parking or additional storage, along with a long driveway for extra parking space. As you enter the home, the practical mudroom offers a warm welcome and functional space. If you are seeking vintage charm and modern convenience this is the home for you. Don't miss out on this opportunity!!

3
beds

2
baths

1,010 Sq.Ft. LIVING AREA

4,792 Sq.Ft. lot

Melissa, a red-haired real estate agent in a black suit, smiles while talking on her phone against a brick wall.

Melissa Grasso

Features & Amenities

Interior

  • total bedrooms3
  • Total bathrooms2
  • full bathrooms2
  • Laundry room Washer Hookup, Gas Dryer Hookup, In Kitchen, Laundry Room
  • Fireplace None
  • APPLIANCES Gas Range, Gas Water Heater
  • other interior Features All Bedrooms Down, Bedroom on Main Level, Jack and Jill Bath, Main Level Primary

Area & Lot

  • Status Sold
  • Date Sold February 29, 2024
  • Living Area1,010 Sq.Ft.
  • Lot Area4,792 Sq.Ft.
  • MLS® IDSW23230910
  • TypeResidential
  • YEAR BUILT1897
  • View DescriptionNone
  • School DistrictBanning Unified

Exterior

  • STORIES1
  • Garage Space1.0
  • water SourcePublic
  • PoolNone
  • lot featuresFront Yard
  • parkingDoor-Single, Garage
  • HEAT TYPECentral
  • AIR CONDITIONINGCentral Air, Wall/Window Unit(s)
  • sewerPublic Sewer

Financial

  • Sales Price$325,000
  • Zoning R3

Let’s Make Your Next Move the Right One

Not sure if now's the right time to buy or sell? Need a reliable contractor? I would love to get to know more about you and your needs! Feel free to use any of the options here to get in contact with me today!

FOLLOW ME ON INSTAGRAM