
Melissa Grasso
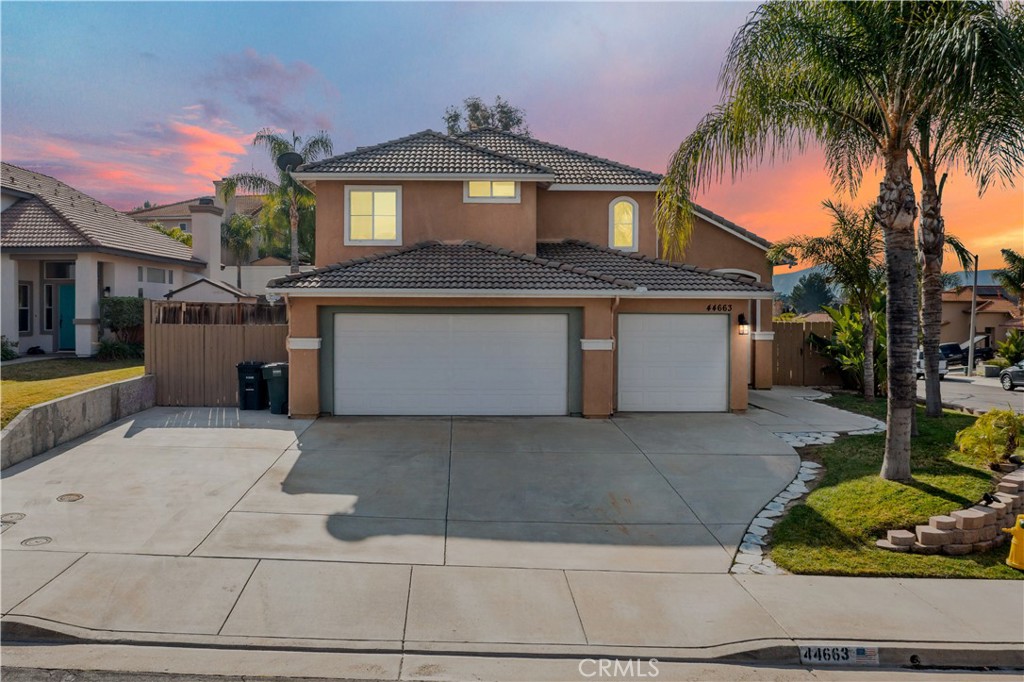
Two-story stucco home with a tiled roof, three-car garage, and palm trees at sunset.
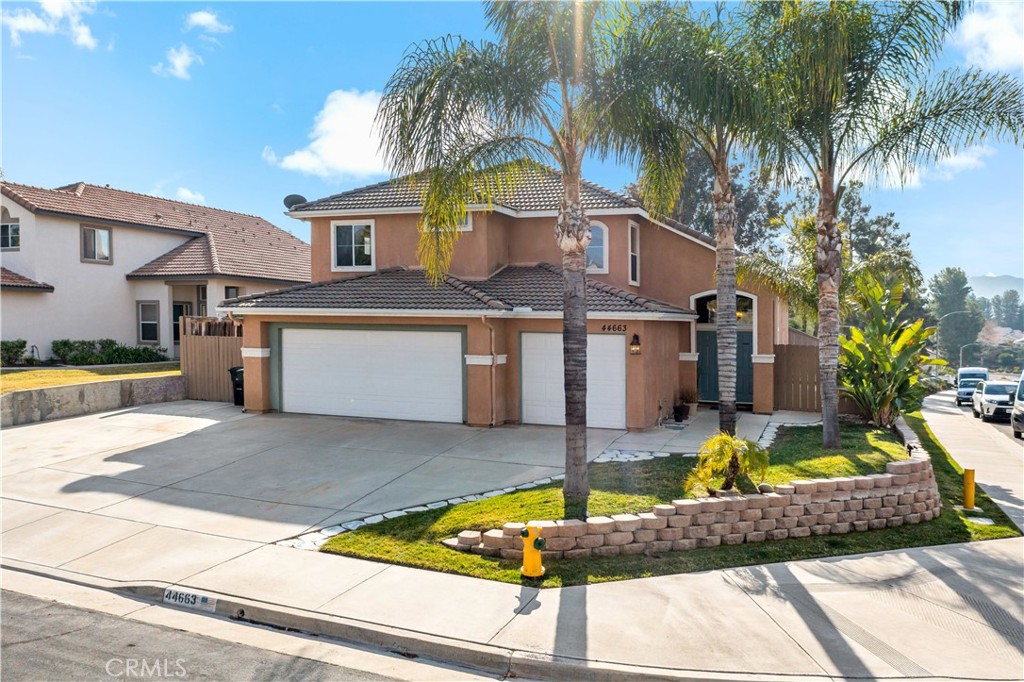
Two-story stucco home with tiled roof, three-car garage, palm trees, and landscaped corner yard.
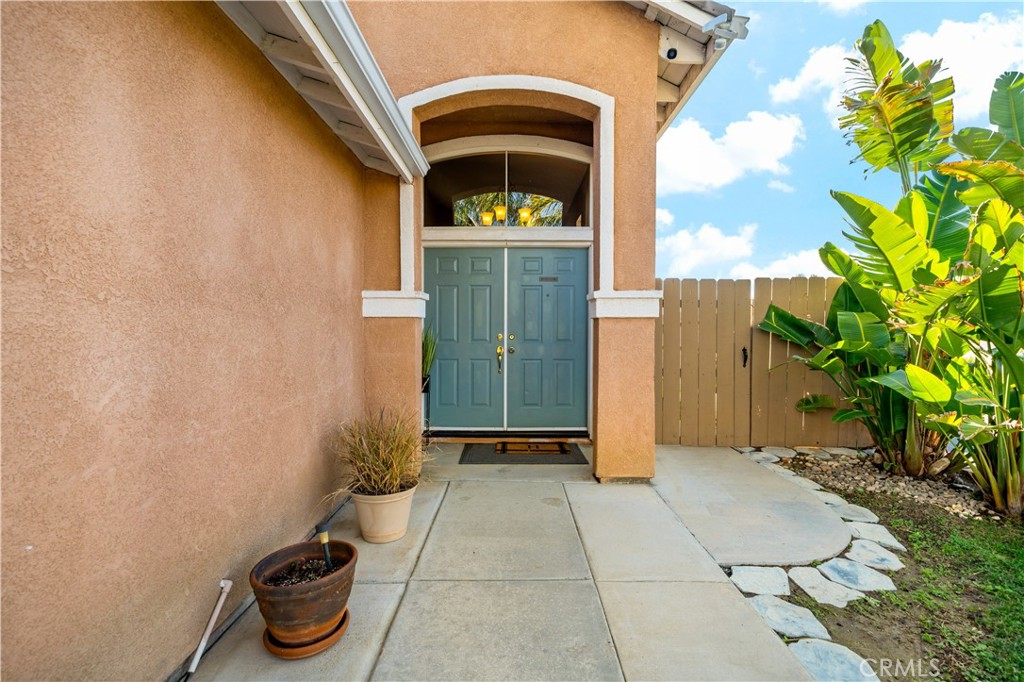
Home’s covered entry with blue-gray double doors, an arched window, and tropical plants beside the walkway.
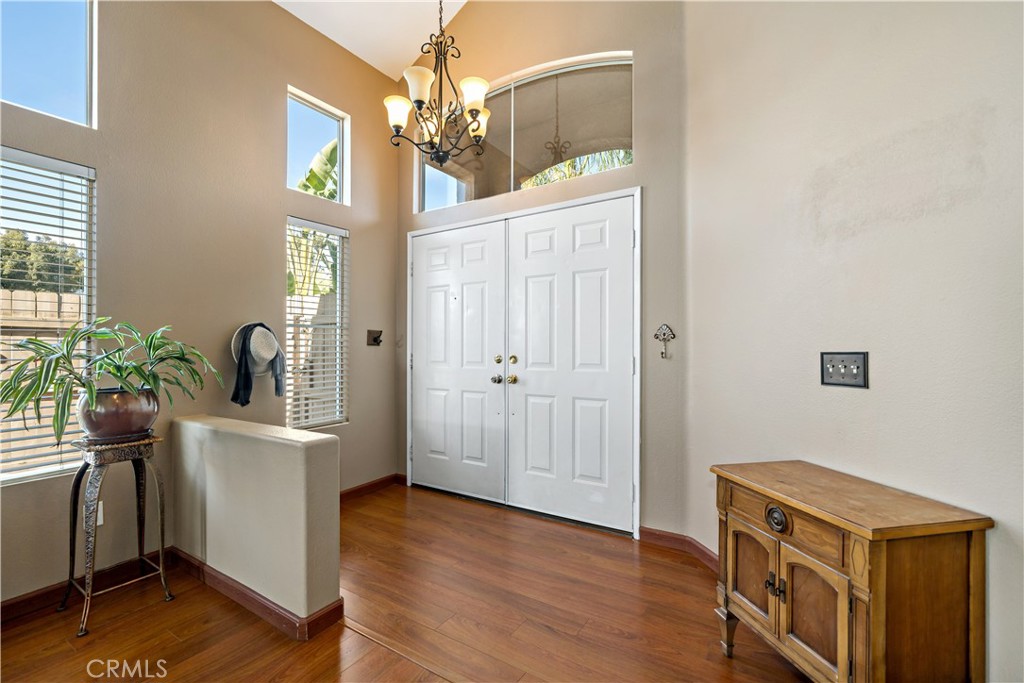
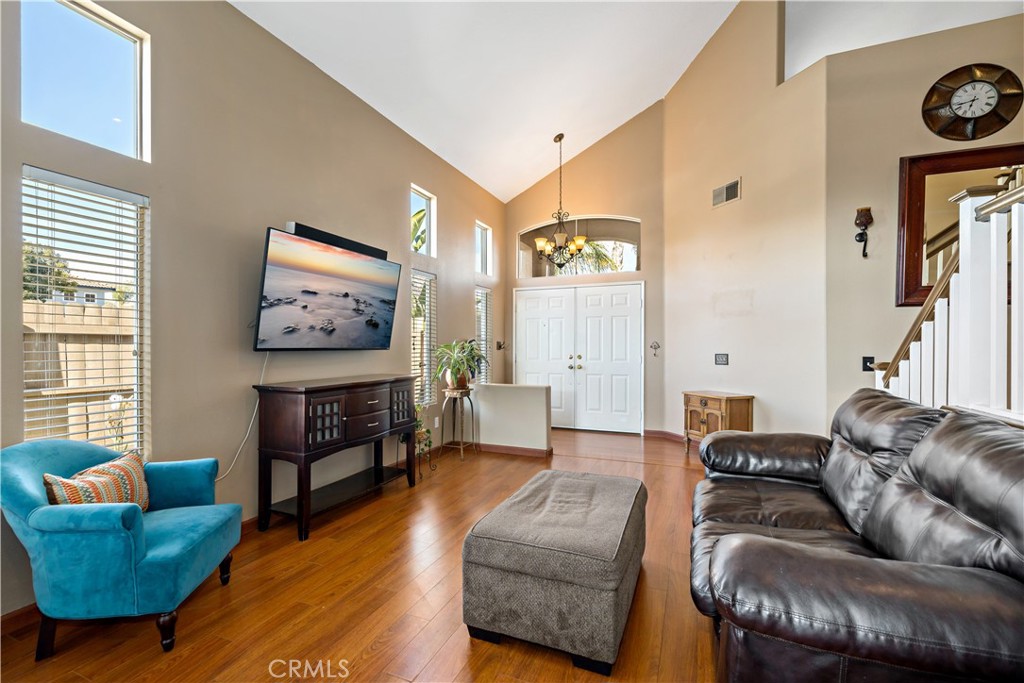
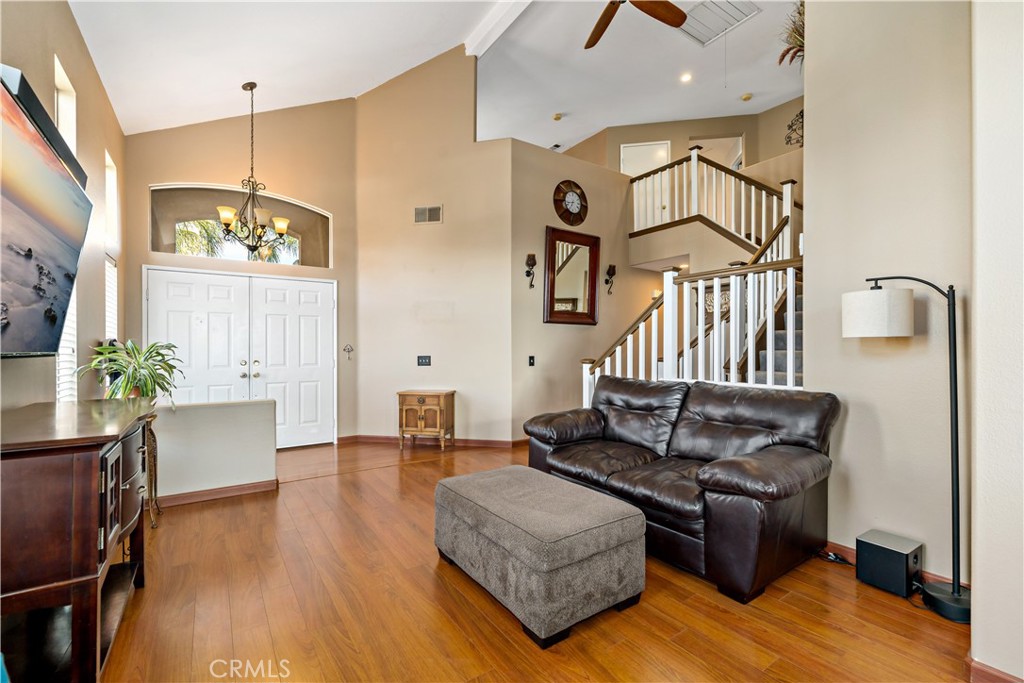
Two-story entry foyer with white double doors, tall windows, a chandelier, and wood flooring.
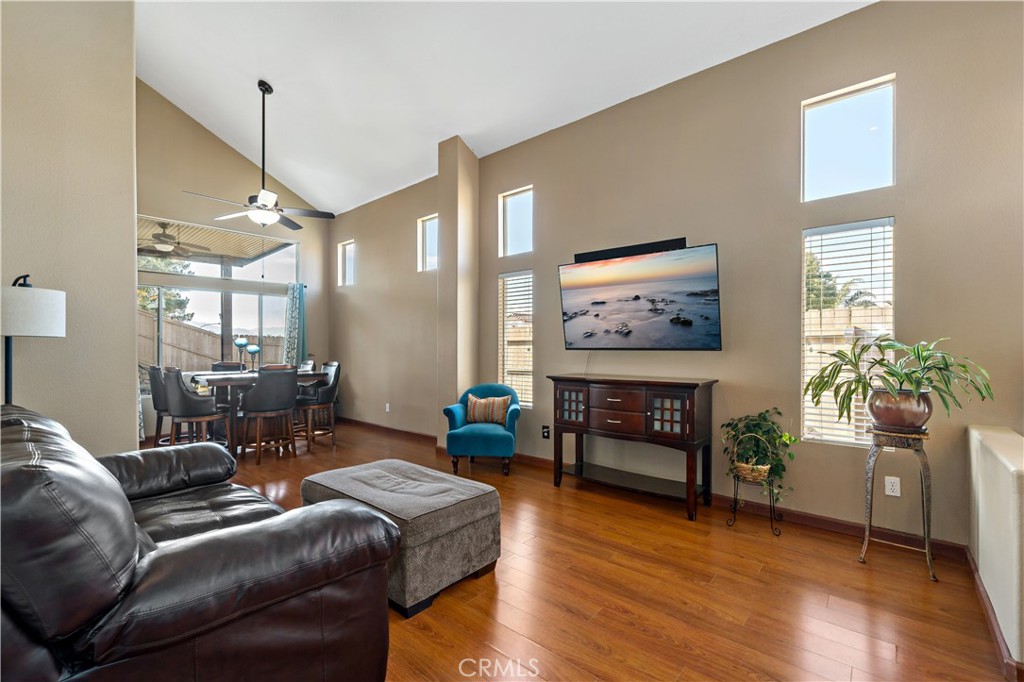
Furnished living room with high ceilings, wood floors, and an adjoining dining area.
Living room with vaulted ceilings, hardwood floors, leather sectional, and turquoise armchair.
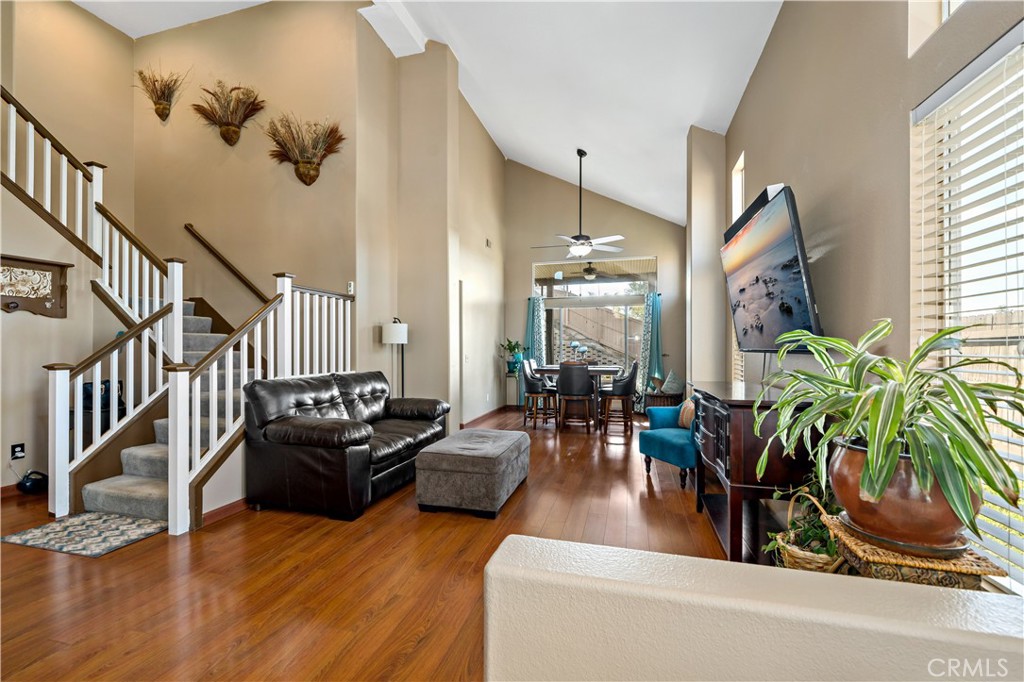
Vaulted living room with hardwood floors, leather sofa, staircase, and adjoining dining area.
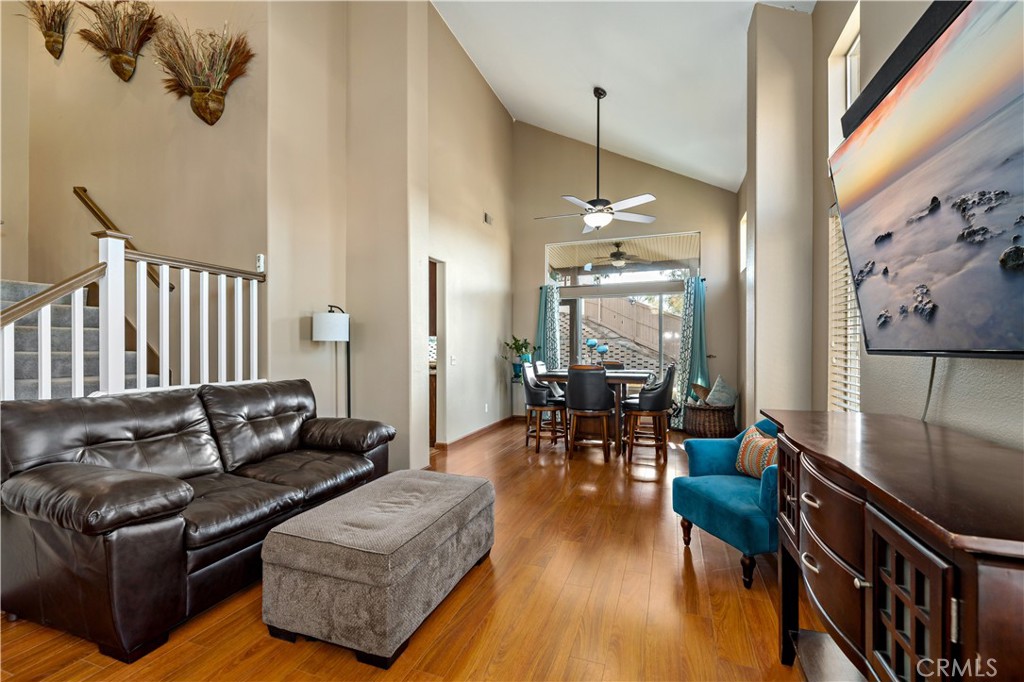
Vaulted living and dining room with hardwood floors, staircase, and glass doors to a patio.
Living room with hardwood floors, leather sofa, vaulted ceiling, and staircase with white railings.
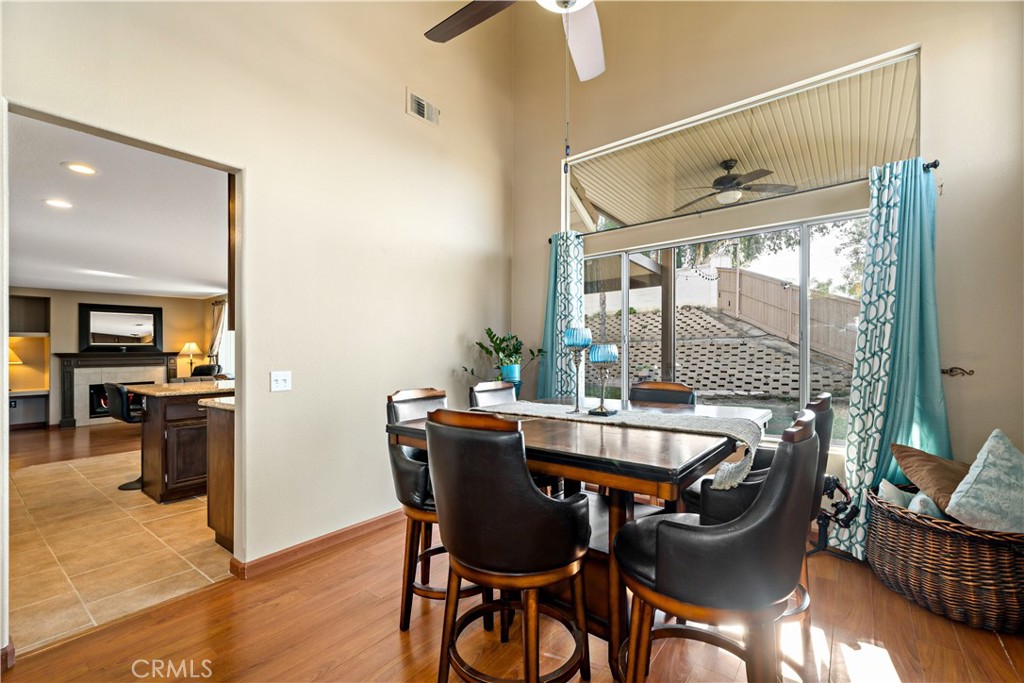
Dining room with a dark wood table, leather chairs, and sliding glass doors to a patio.
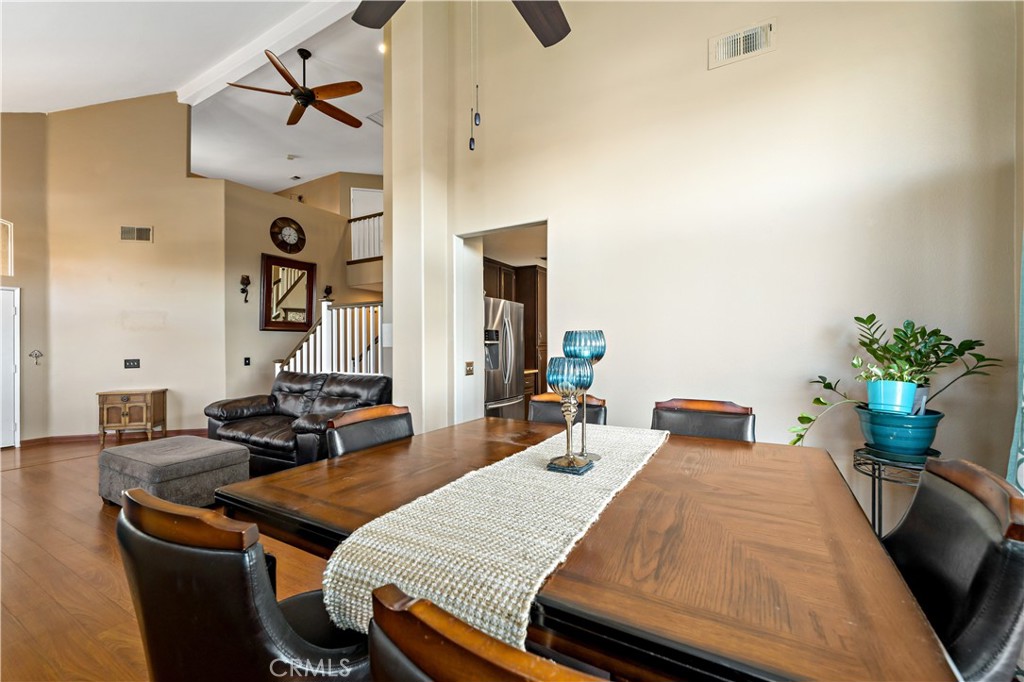
Dining room with a large wood table and woven runner, open to a living room and staircase.
Kitchen with dark wood cabinets, a stone-topped island, and sliding doors to a fenced backyard.
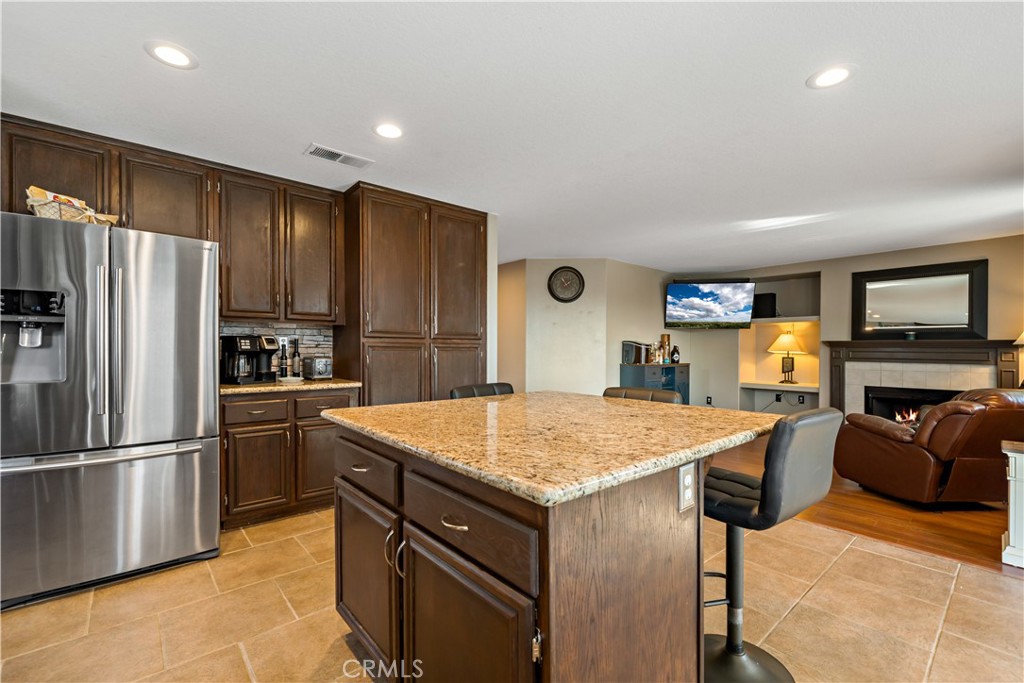
Kitchen with dark wood cabinets and a large granite island opening to a living area with a fireplace.
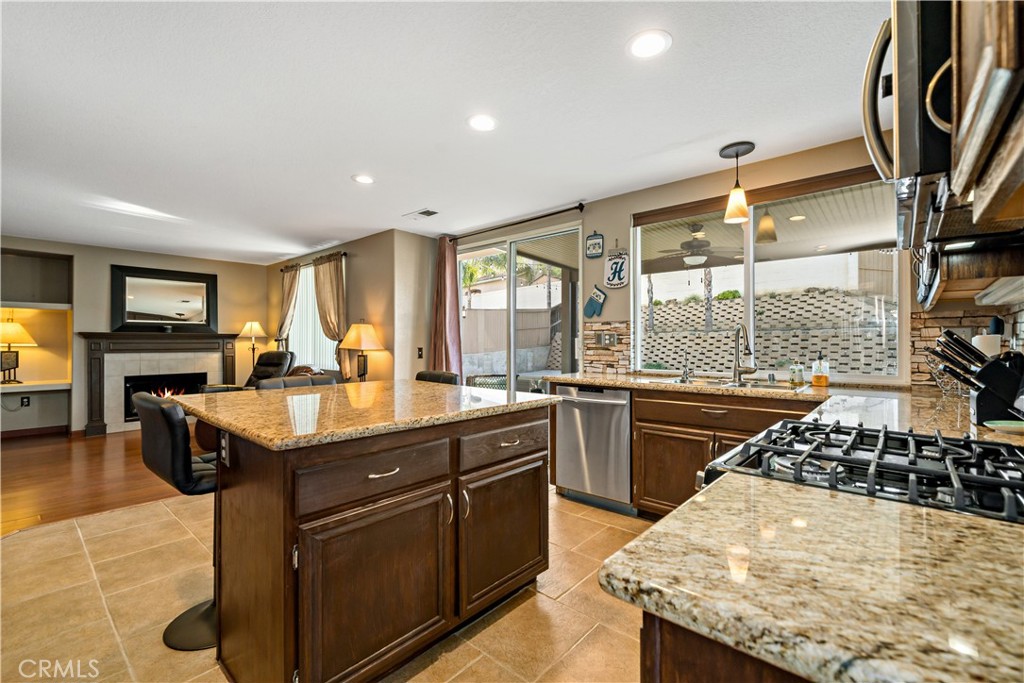
Kitchen with a granite-topped island, gas cooktop, and window overlooking a fenced yard.
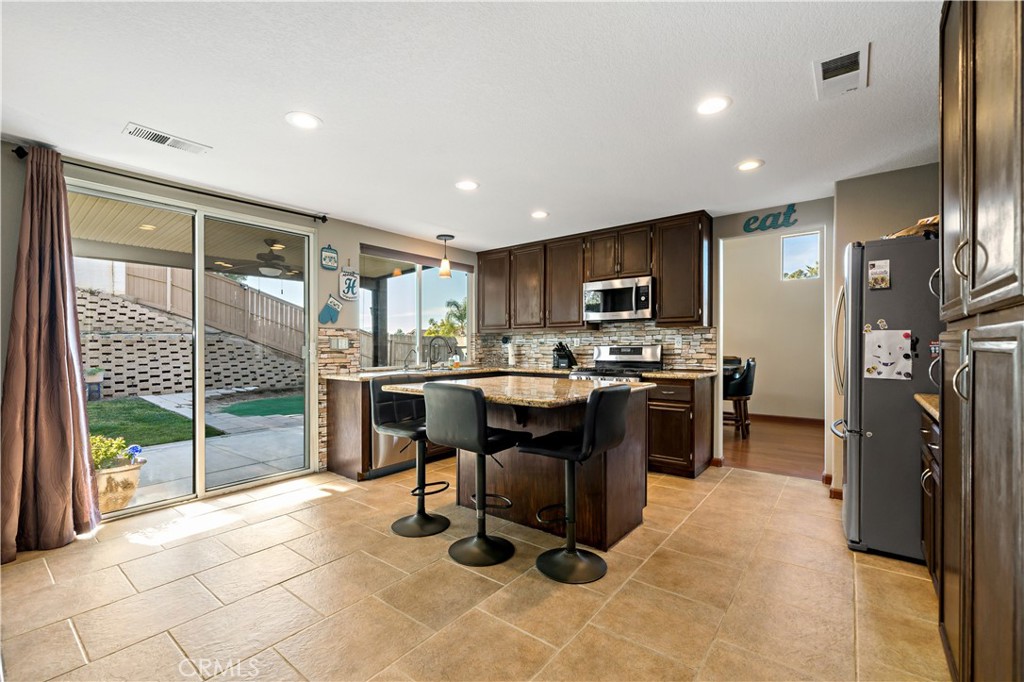
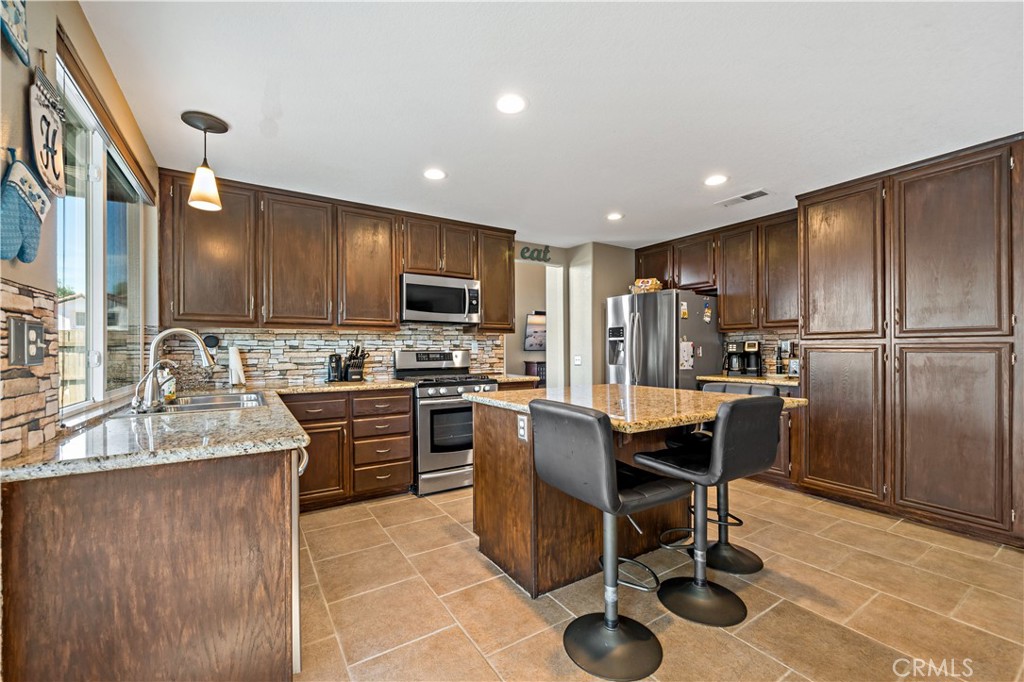
Kitchen with dark wood cabinets, granite counters, stainless steel appliances, and a central island with bar stools.
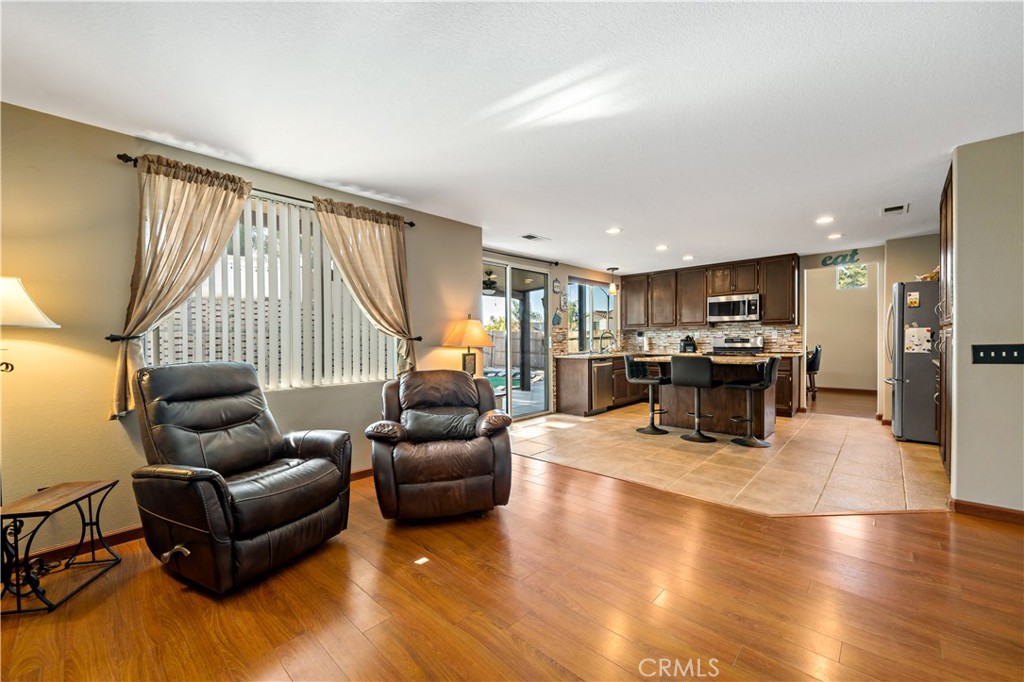
Open-plan living room and kitchen with leather recliners, hardwood floors, and a breakfast bar.
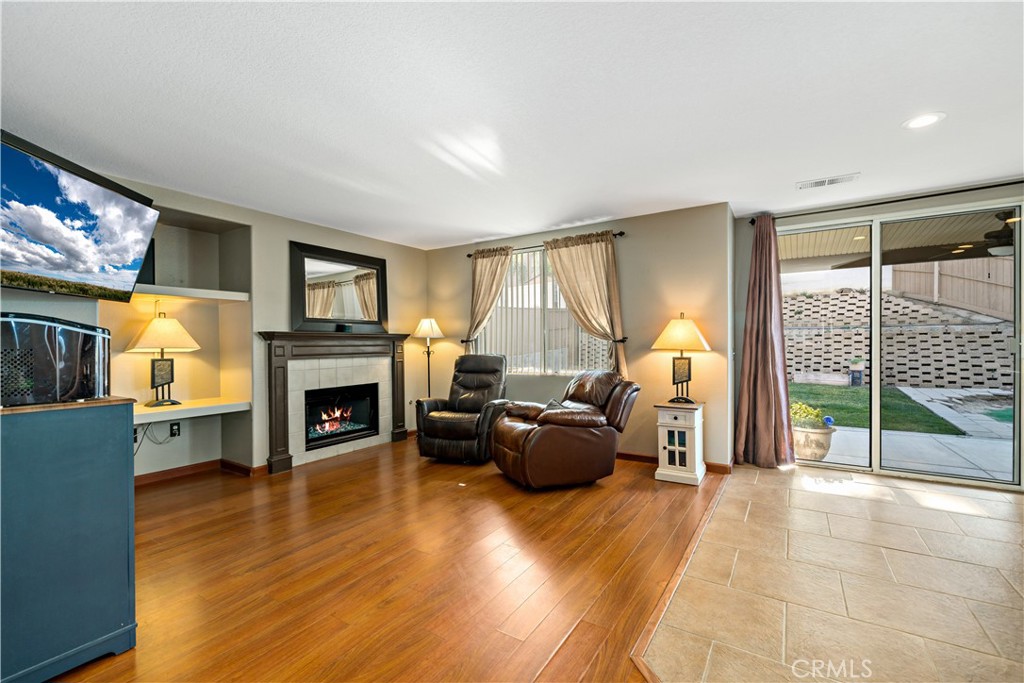
Living room with a stone fireplace, leather seating, wood floors, and sliding doors to the backyard.
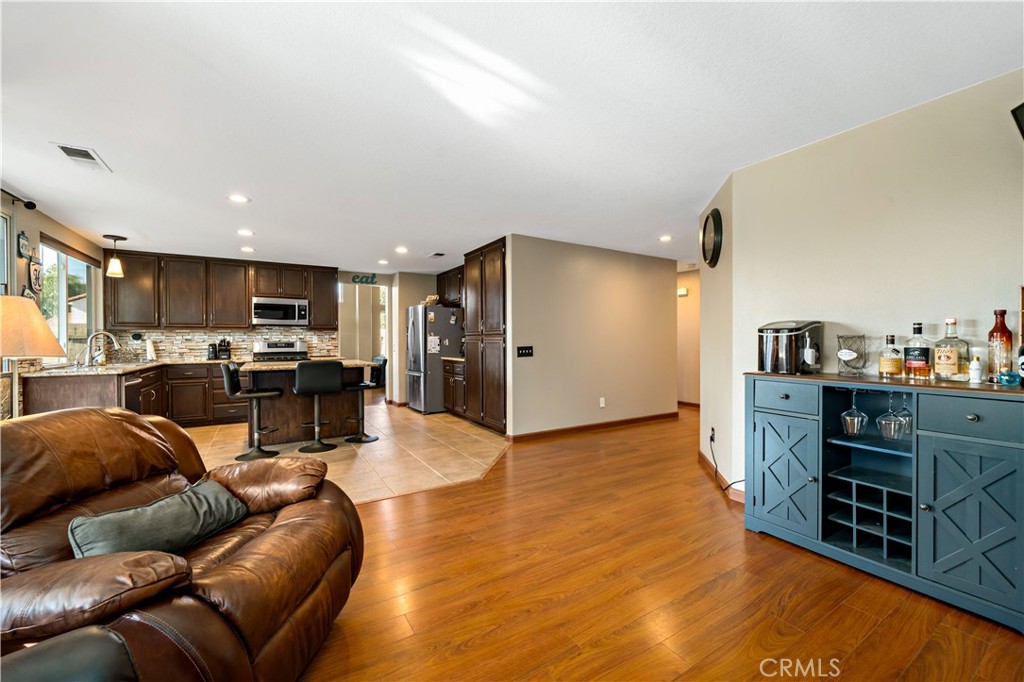
Open-plan kitchen and living area with a breakfast bar, leather sectional, and blue bar cabinet.
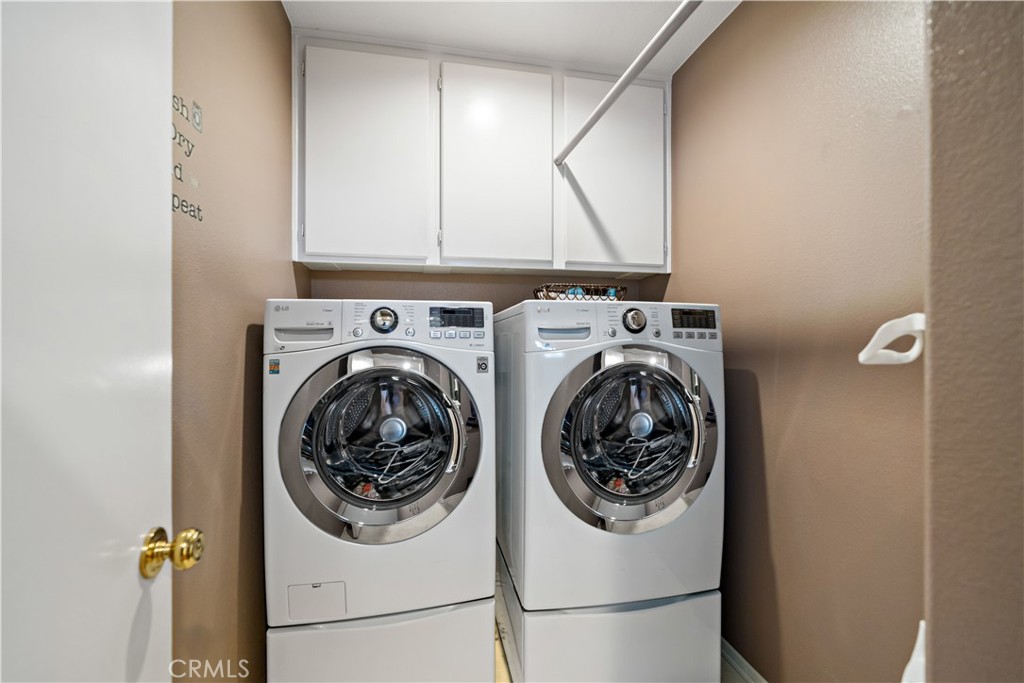
Laundry room with side-by-side front-loading washer and dryer beneath white cabinets.
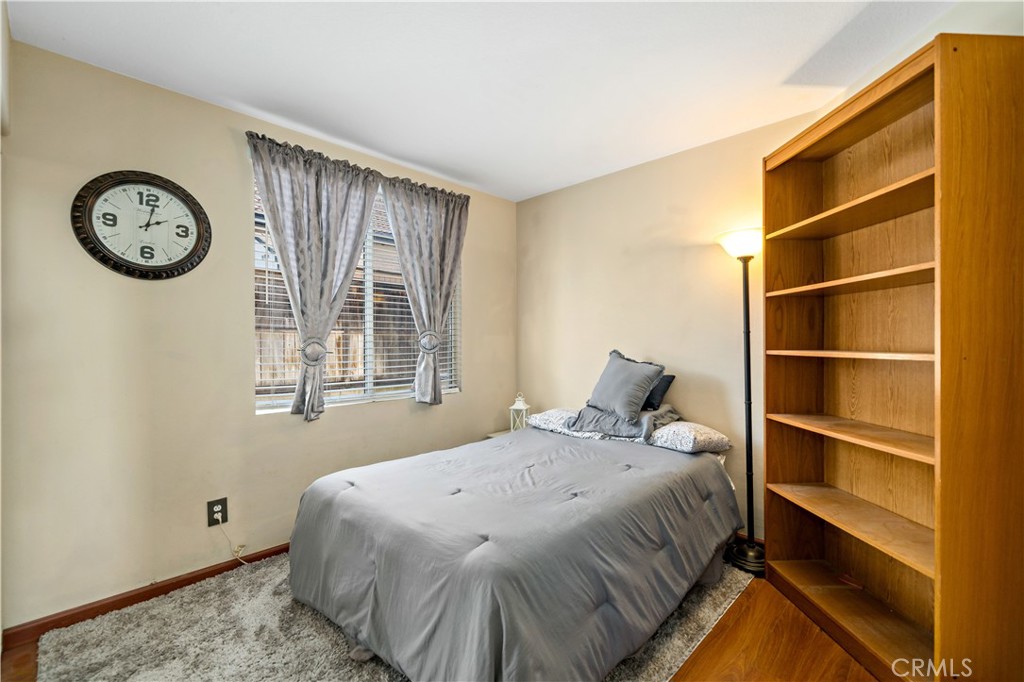
Bedroom with a gray bed, tall wooden bookcase, and curtained window.
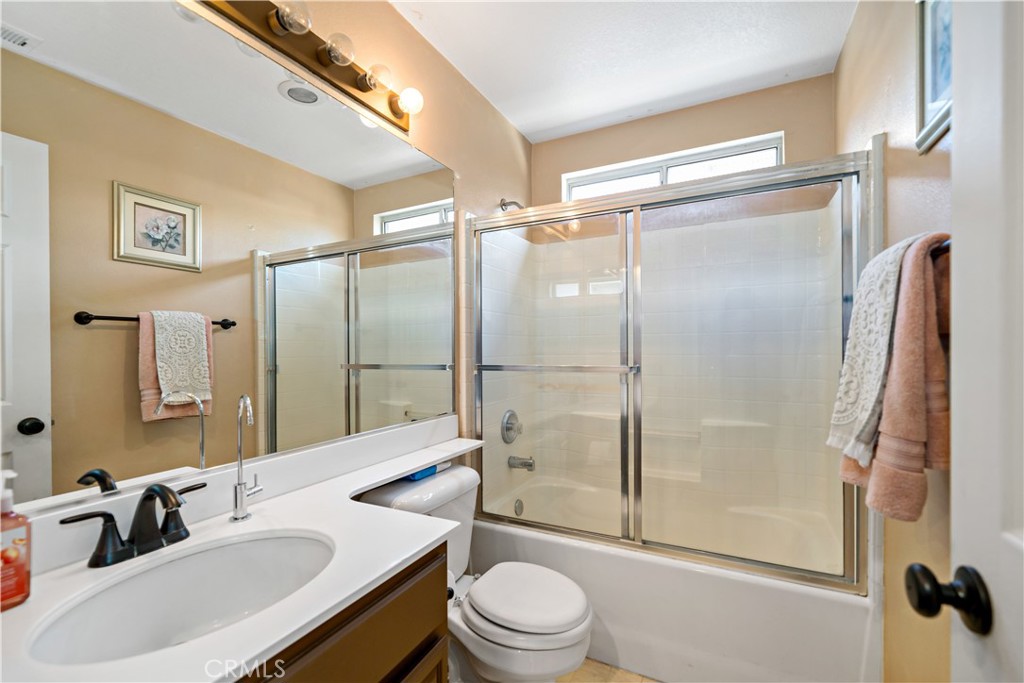
Bathroom with a white vanity, toilet, and bathtub behind sliding glass shower doors.
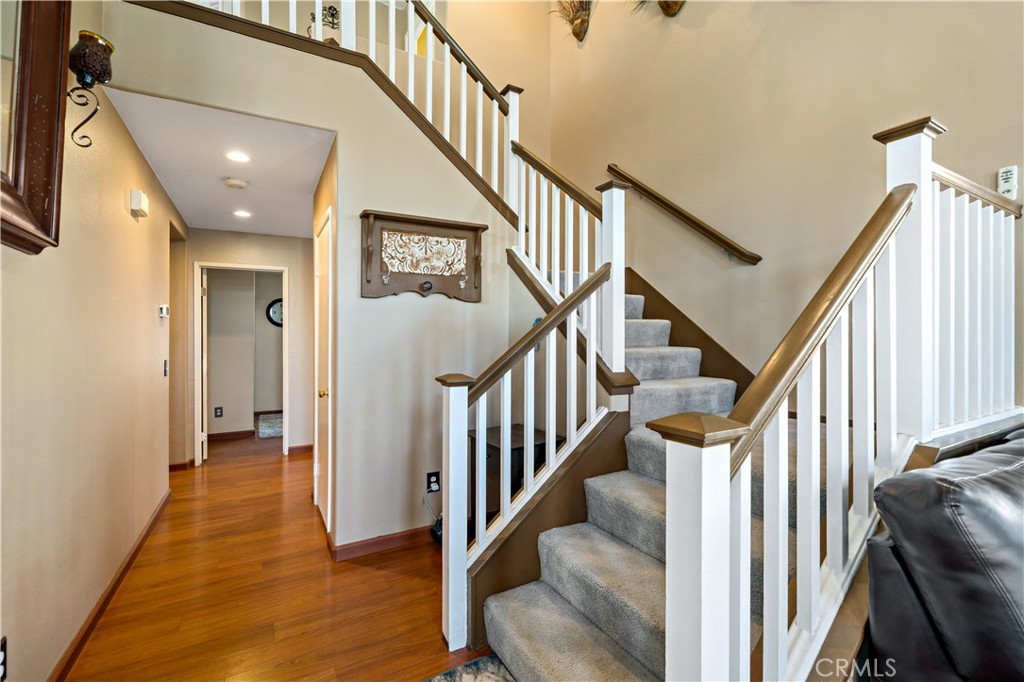
Entry hall with carpeted staircase, white balusters, dark wood handrails, and a hardwood hallway.
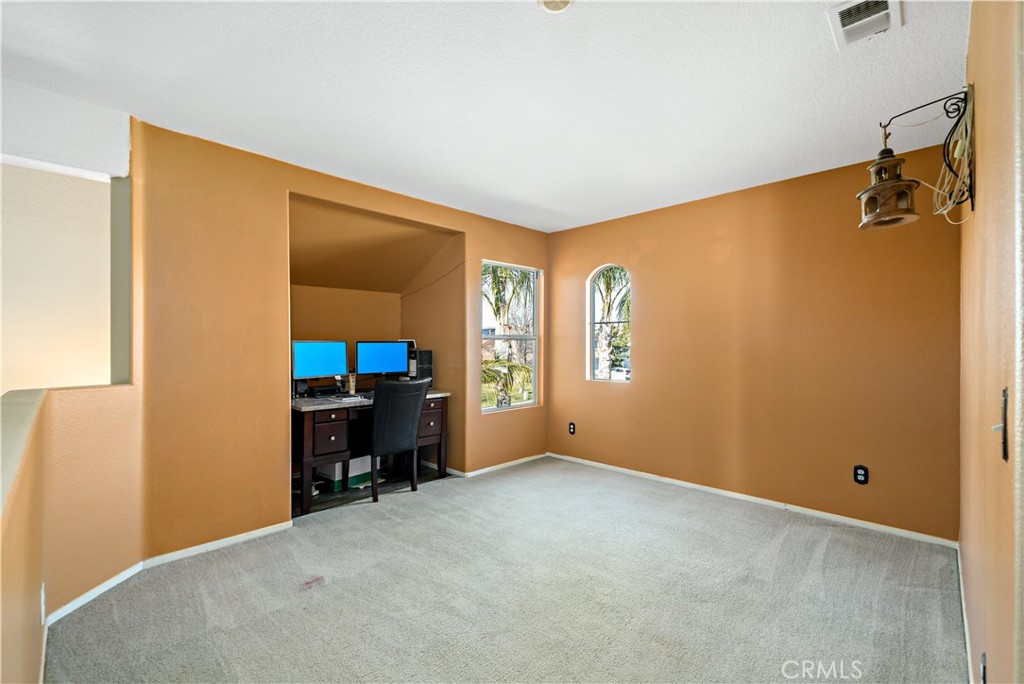
Carpeted room with a recessed office nook, desk, and two windows.
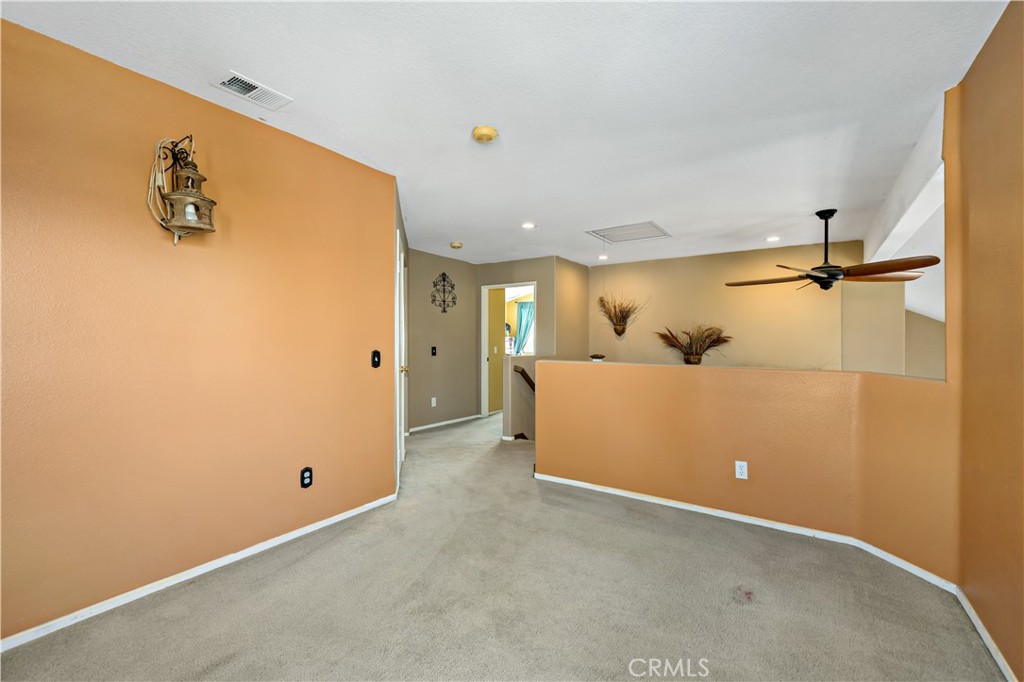
Empty carpeted room with peach-orange walls, a half-height partition, and a ceiling fan.
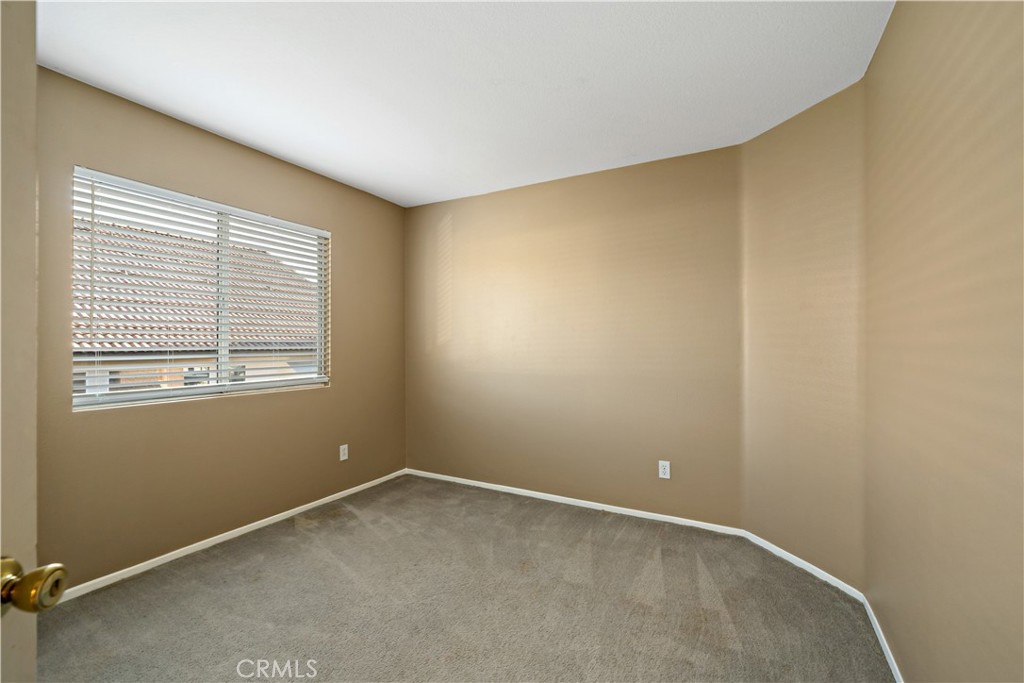
Empty carpeted bedroom with tan walls and a window fitted with white blinds.
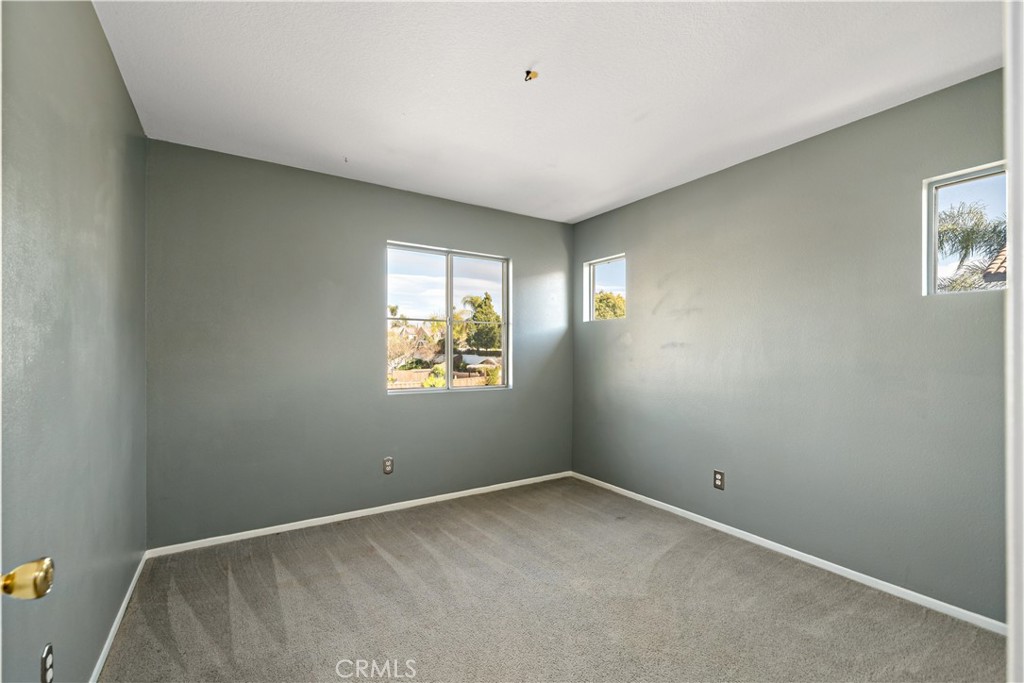
Empty bedroom with gray walls, carpet, and three windows.
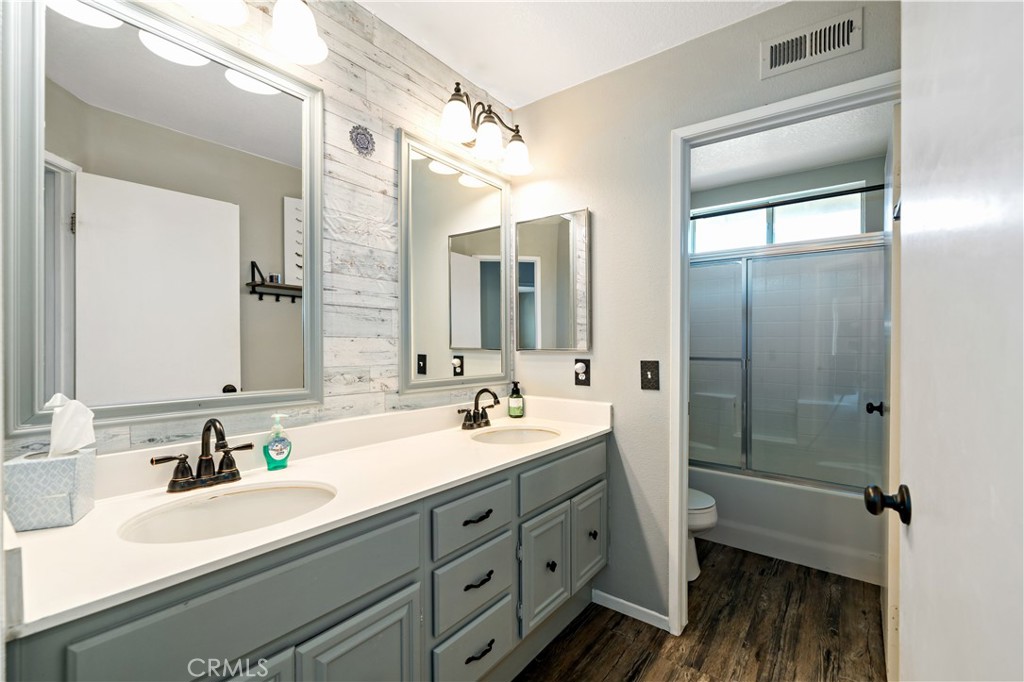
Bathroom with a gray double-sink vanity, framed mirrors, and an adjoining tub and shower.
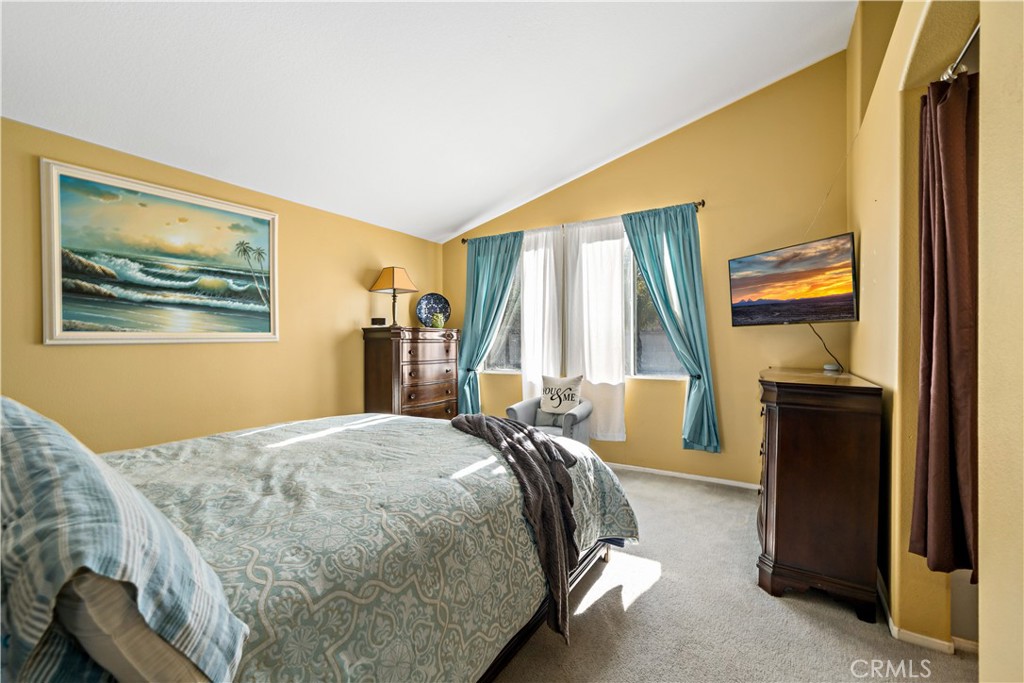
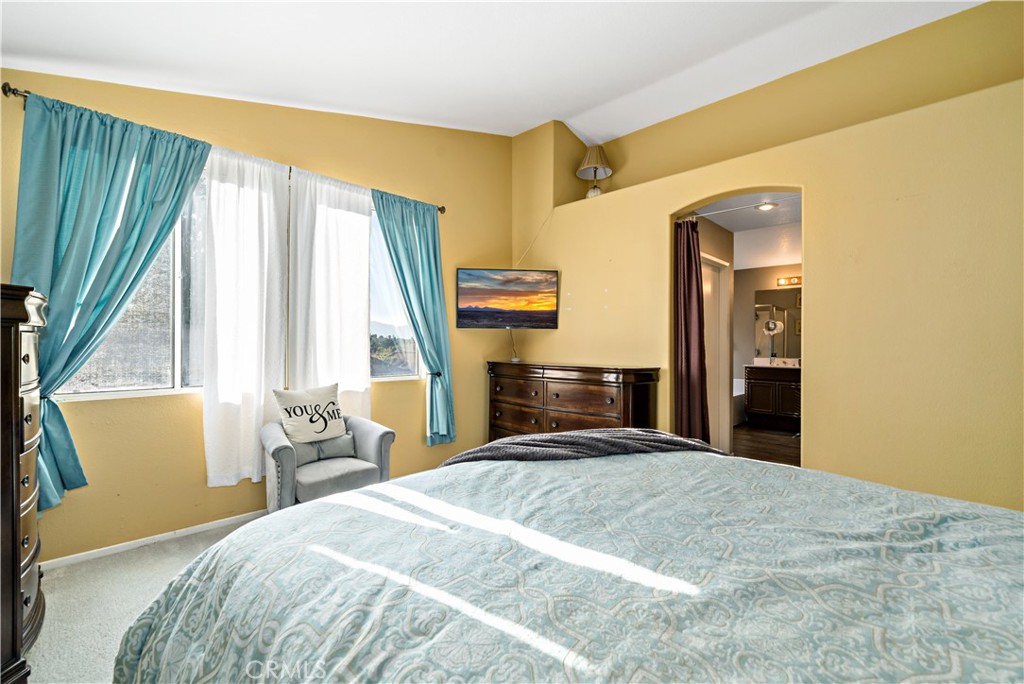
Bedroom with a patterned bed, turquoise curtains, mustard-yellow walls, and dark wood dressers.
Bedroom with a pale blue patterned bedspread, turquoise curtains, and sunlight across the bed.
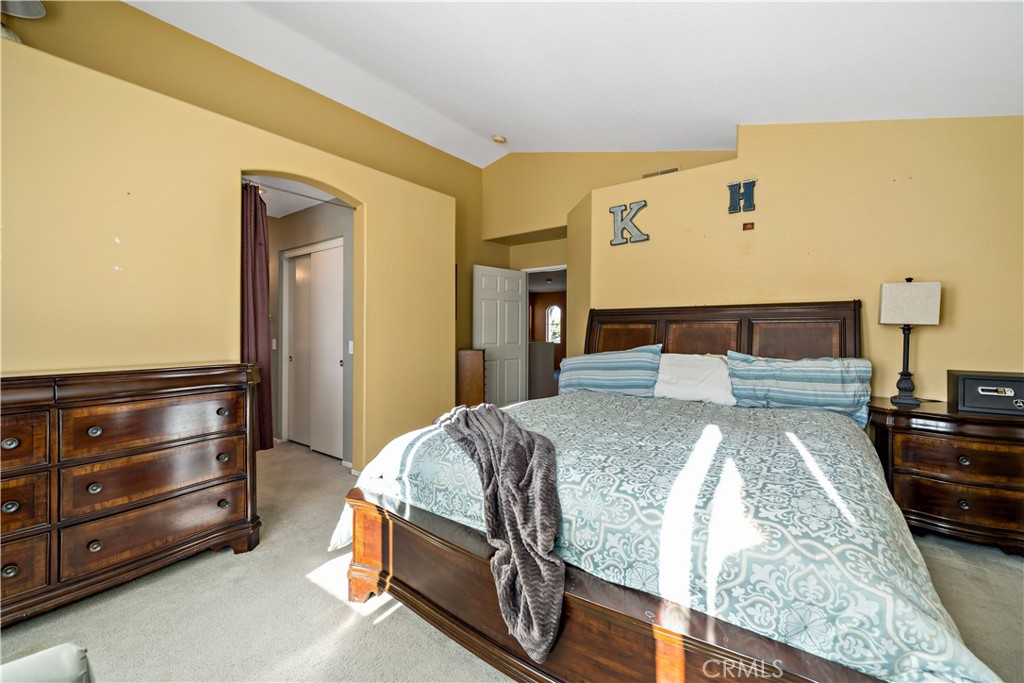
Furnished bedroom with a dark wood bed, blue patterned bedding, and matching dressers.
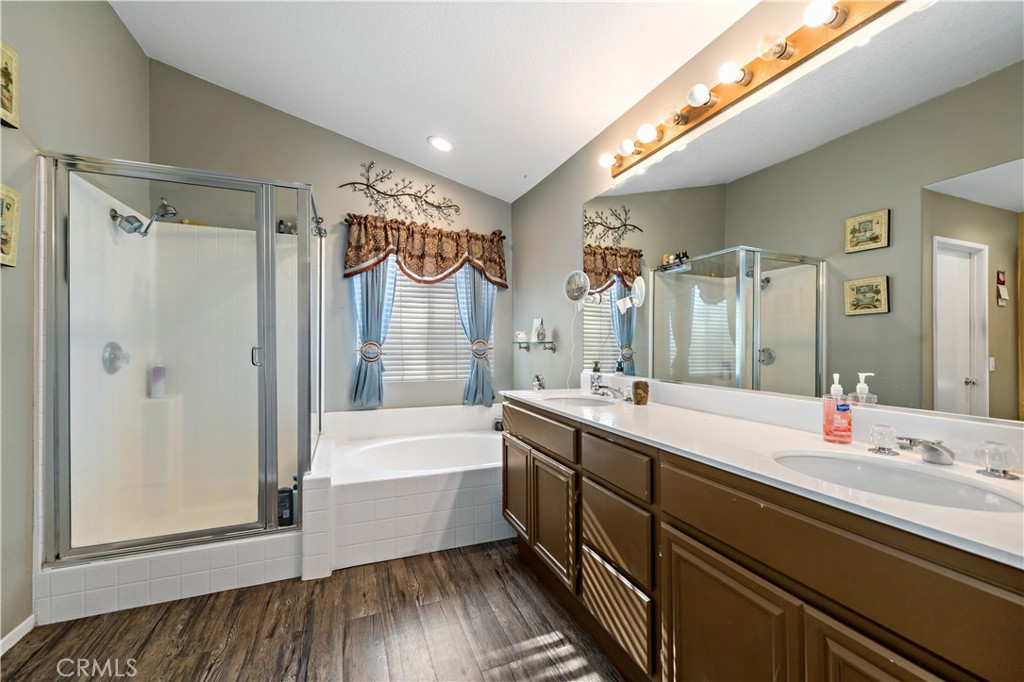
Bathroom with a long double vanity, corner soaking tub, and glass-enclosed shower.
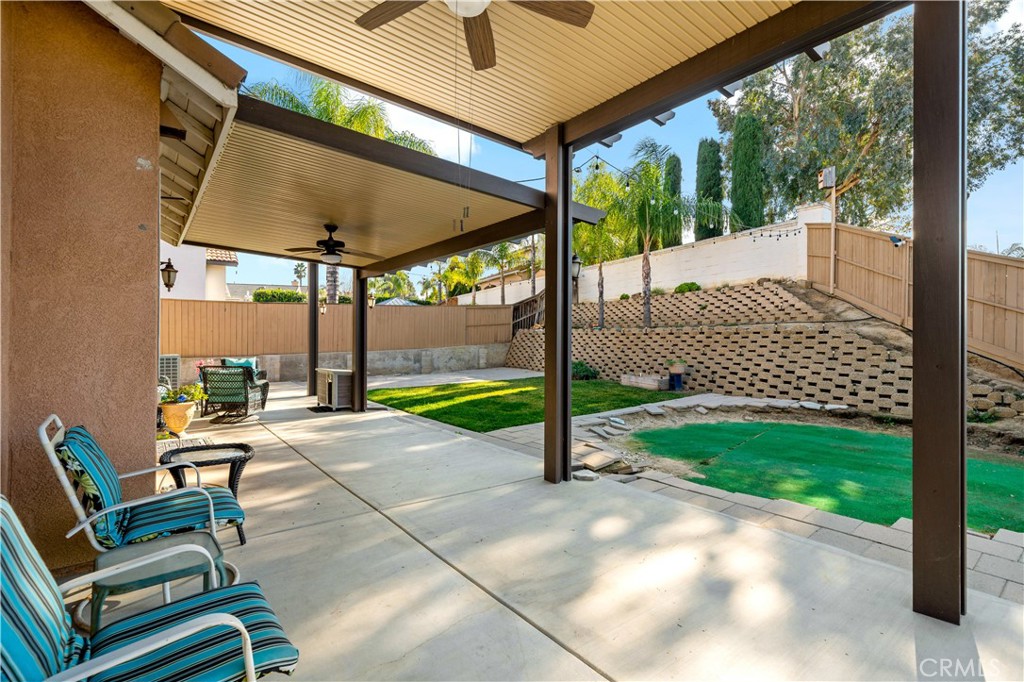
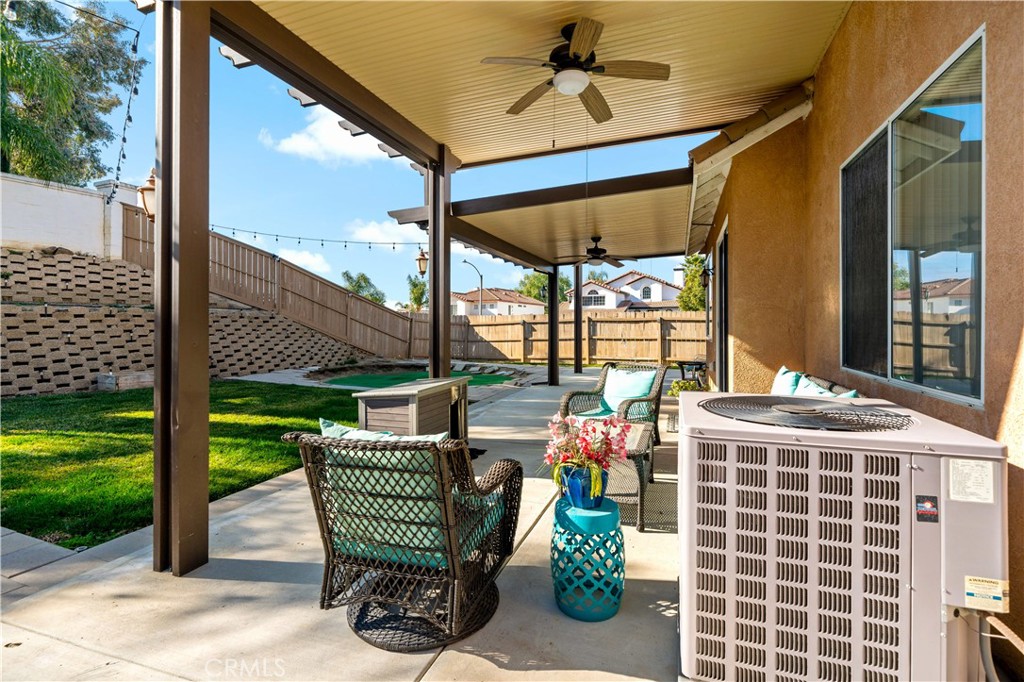
Covered backyard patio with ceiling fans and blue-striped chairs, overlooking a fenced yard and sloped retaining wall.
Covered backyard patio with ceiling fans, wicker seating, a lawn, and a fenced yard.
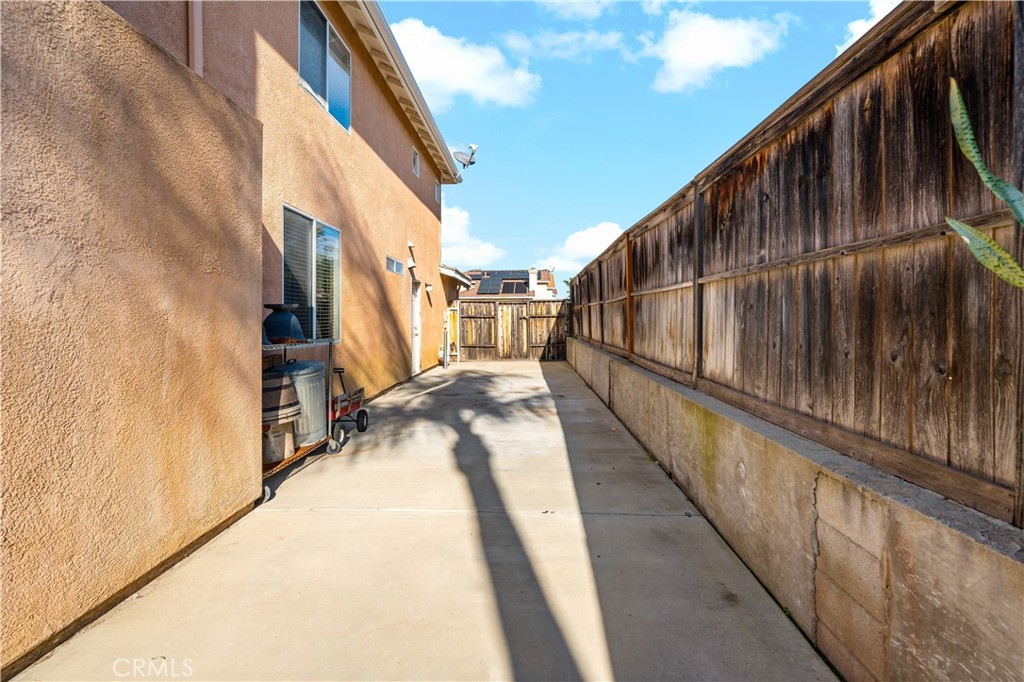
Concrete side yard between a tan stucco house and tall wooden fence, ending at a gate.
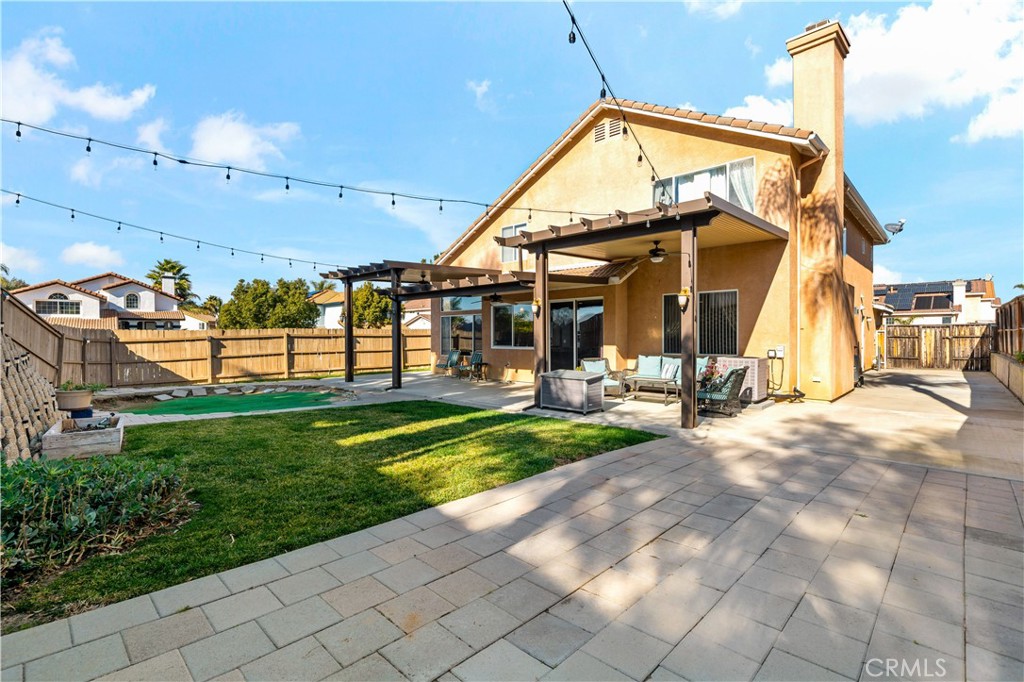
Backyard with a rectangular pool, lawn, paved patio, and pergola-covered seating.
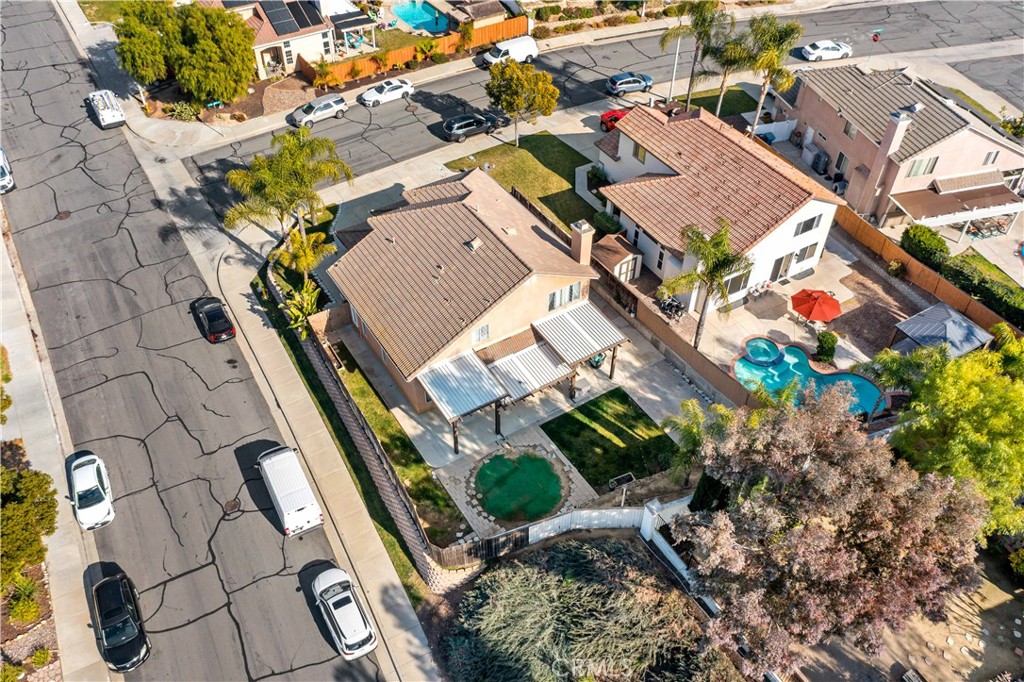
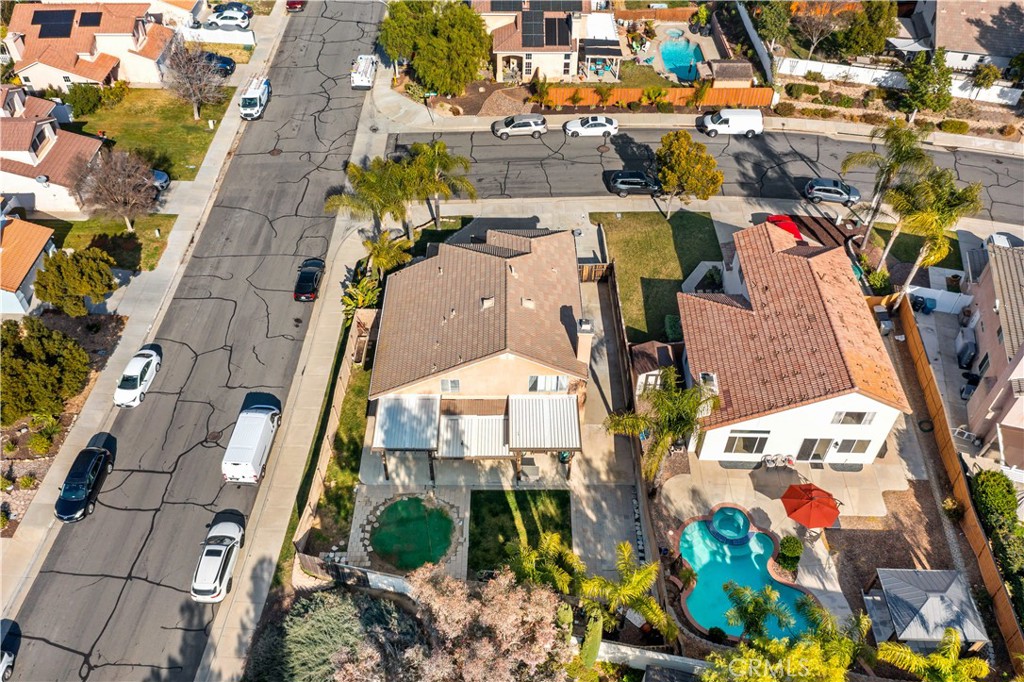
Aerial view of a tan home with a covered patio beside a neighboring home with a pool.
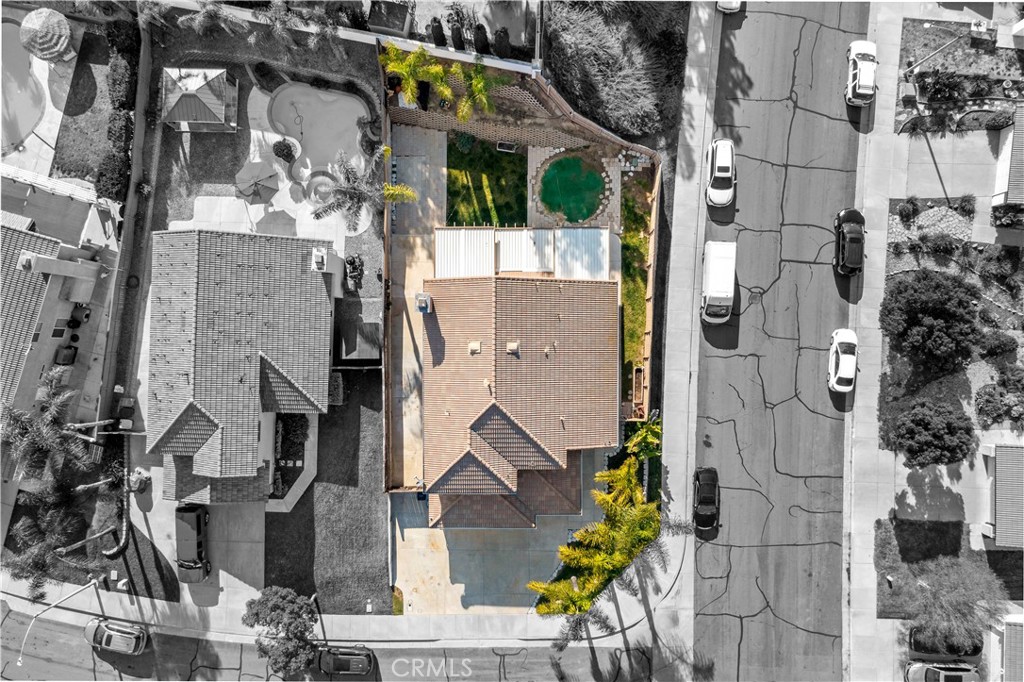
Aerial view of a home with a backyard pool beside a residential street.
Aerial view of neighborhood homes, with a small backyard pool beside a larger curved pool.
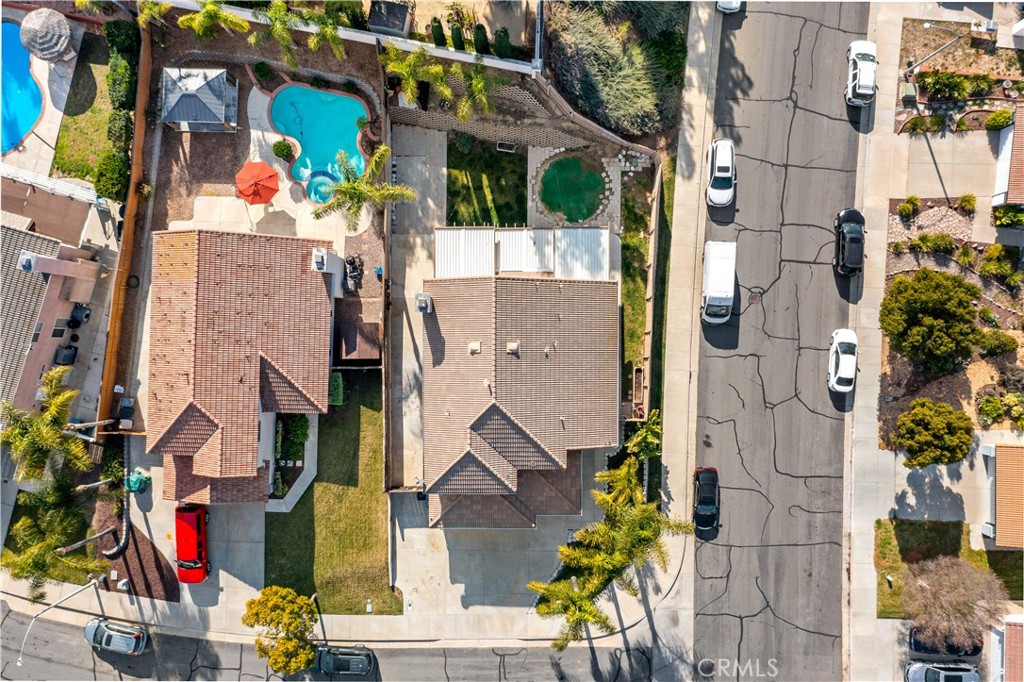
Aerial view of a home with a backyard pool, patio, and driveway.
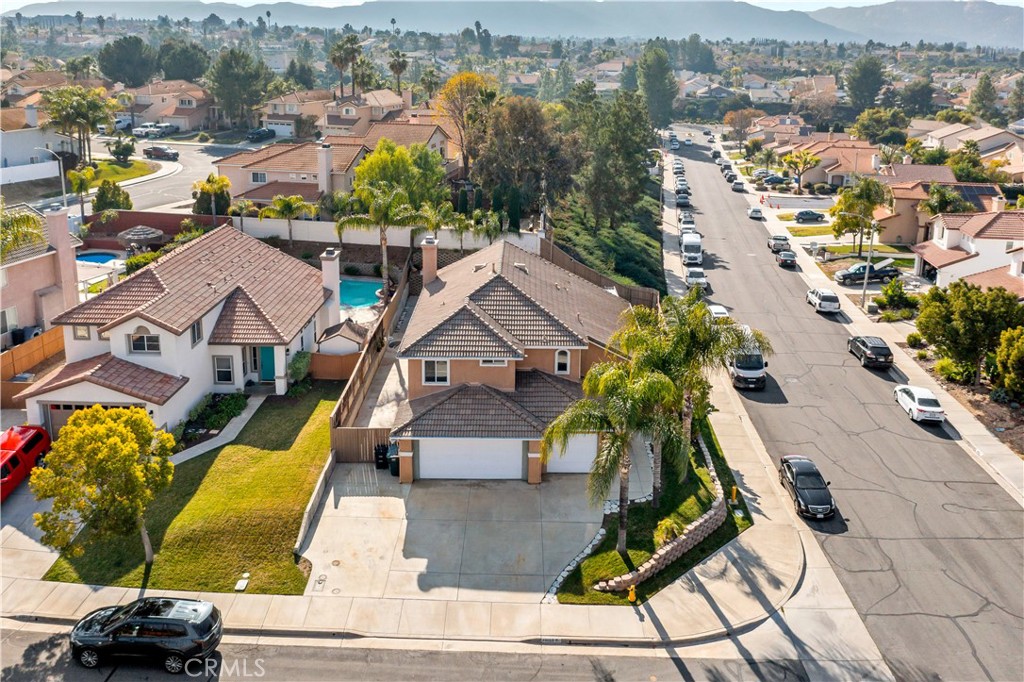
Corner home with a tiled roof and palm trees, viewed from above beside a residential street.
SEE ALL PHOTOS
Two-story stucco home with a tiled roof, three-car garage, and palm trees at sunset.
Two-story stucco home with tiled roof, three-car garage, palm trees, and landscaped corner yard.
Home’s covered entry with blue-gray double doors, an arched window, and tropical plants beside the walkway.
Two-story entry foyer with white double doors, tall windows, a chandelier, and wood flooring.
Furnished living room with high ceilings, wood floors, and an adjoining dining area.
Living room with vaulted ceilings, hardwood floors, leather sectional, and turquoise armchair.
Vaulted living room with hardwood floors, leather sofa, staircase, and adjoining dining area.
Vaulted living and dining room with hardwood floors, staircase, and glass doors to a patio.
Living room with hardwood floors, leather sofa, vaulted ceiling, and staircase with white railings.
Dining room with a dark wood table, leather chairs, and sliding glass doors to a patio.
Dining room with a large wood table and woven runner, open to a living room and staircase.
Kitchen with dark wood cabinets, a stone-topped island, and sliding doors to a fenced backyard.
Kitchen with dark wood cabinets and a large granite island opening to a living area with a fireplace.
Kitchen with a granite-topped island, gas cooktop, and window overlooking a fenced yard.
Kitchen with dark wood cabinets, granite counters, stainless steel appliances, and a central island with bar stools.
Open-plan living room and kitchen with leather recliners, hardwood floors, and a breakfast bar.
Living room with a stone fireplace, leather seating, wood floors, and sliding doors to the backyard.
Open-plan kitchen and living area with a breakfast bar, leather sectional, and blue bar cabinet.
Laundry room with side-by-side front-loading washer and dryer beneath white cabinets.
Bedroom with a gray bed, tall wooden bookcase, and curtained window.
Bathroom with a white vanity, toilet, and bathtub behind sliding glass shower doors.
Entry hall with carpeted staircase, white balusters, dark wood handrails, and a hardwood hallway.
Carpeted room with a recessed office nook, desk, and two windows.
Empty carpeted room with peach-orange walls, a half-height partition, and a ceiling fan.
Empty carpeted bedroom with tan walls and a window fitted with white blinds.
Empty bedroom with gray walls, carpet, and three windows.
Bathroom with a gray double-sink vanity, framed mirrors, and an adjoining tub and shower.
Bedroom with a patterned bed, turquoise curtains, mustard-yellow walls, and dark wood dressers.
Bedroom with a pale blue patterned bedspread, turquoise curtains, and sunlight across the bed.
Furnished bedroom with a dark wood bed, blue patterned bedding, and matching dressers.
Bathroom with a long double vanity, corner soaking tub, and glass-enclosed shower.
Covered backyard patio with ceiling fans and blue-striped chairs, overlooking a fenced yard and sloped retaining wall.
Covered backyard patio with ceiling fans, wicker seating, a lawn, and a fenced yard.
Concrete side yard between a tan stucco house and tall wooden fence, ending at a gate.
Backyard with a rectangular pool, lawn, paved patio, and pergola-covered seating.
Aerial view of a tan home with a covered patio beside a neighboring home with a pool.
Aerial view of a home with a backyard pool beside a residential street.
Aerial view of neighborhood homes, with a small backyard pool beside a larger curved pool.
Aerial view of a home with a backyard pool, patio, and driveway.
Corner home with a tiled roof and palm trees, viewed from above beside a residential street.
Sold

44663 Corte Sanchez

44663 Corte Sanchez, Temecula, CA 92592

$715,000
Welcome to the south side of Temecula!! This beautiful corner lot home is nestled in the sought after Great Oak school district!! This Vail ranch home is almost 2300 square feet and boasts 4 bedrooms and 3 full baths! With a large bedroom with full bathroom downstairs, a versatile loft space upstairs with potential to convert to a 5th bedroom. This home caters to both growing families or those seeking extra room for an office or den. The interior shines with neutral paint and abundant natural light, cathedral ceilings, and formal dining area! The Kitchen has upgraded dark cabinets with pull out drawers for extra space, along with granite counters and large island in the kitchen. Living room is open to the kitchen with a newly renovated gas fireplace for those cozy winter nights. There is also a 3 car garage with extra room for a possible work area, RV parking, low taxes, a large private backyard with alumawood patio cover, that includes fans for those warm Temecula summer nights! A prime location close to freeways, shopping, and wineries. This home offers both tranquility and accessibility in one of Temecula's most desirable areas. Discover the perfect blend of comfort and convenience in this South Temecula home. Did I mention NO HOA?

4
beds

3
baths

2,261 Sq.Ft. LIVING AREA

7,405 Sq.Ft. lot

Melissa, a red-haired real estate agent in a black suit, smiles while talking on her phone against a brick wall.

Melissa Grasso

Features & Amenities

Interior

  • total bedrooms4
  • Total bathrooms3
  • full bathrooms3
  • Laundry room Washer Hookup, Gas Dryer Hookup, Inside, Laundry Room
  • Flooring Carpet, Laminate
  • Fireplace Gas, Gas Starter, Living Room
  • APPLIANCES Gas Cooktop
  • other interior Features Granite Counters, High Ceilings, Bedroom on Main Level, Loft, Main Level Primary, Primary Suite, Walk-In Closet(s)

Area & Lot

  • Status Sold
  • Date Sold February 15, 2024
  • Living Area2,261 Sq.Ft.
  • Lot Area7,405 Sq.Ft.
  • MLS® IDSW23218102
  • TypeResidential
  • YEAR BUILT1997
  • NeighborhoodRed Hawk Vail Ranch
  • View DescriptionNeighborhood
  • School DistrictTemecula Unified

Exterior

  • STORIES2
  • Garage Space3.0
  • water SourcePublic
  • PoolNone
  • roofTile
  • lot featuresBack Yard, Corner Lot, Sprinkler System, Yard
  • parkingConcrete, Door-Multi, Driveway, Garage, RV Access/Parking
  • HEAT TYPECentral
  • AIR CONDITIONINGCentral Air
  • sewerPublic Sewer

Financial

  • Sales Price$715,000

Red Hawk Vail Ranch

Explore

Let’s Make Your Next Move the Right One

Not sure if now's the right time to buy or sell? Need a reliable contractor? I would love to get to know more about you and your needs! Feel free to use any of the options here to get in contact with me today!

FOLLOW ME ON INSTAGRAM