
Melissa Grasso
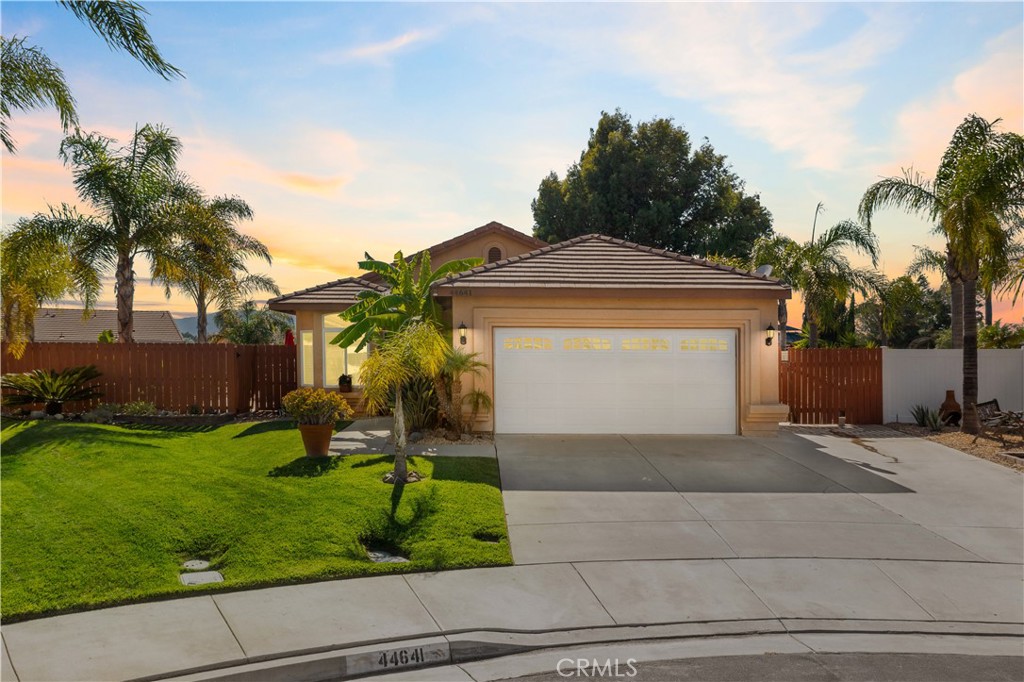
Single-story home with a white double garage door, green lawn, and palm trees at golden hour.
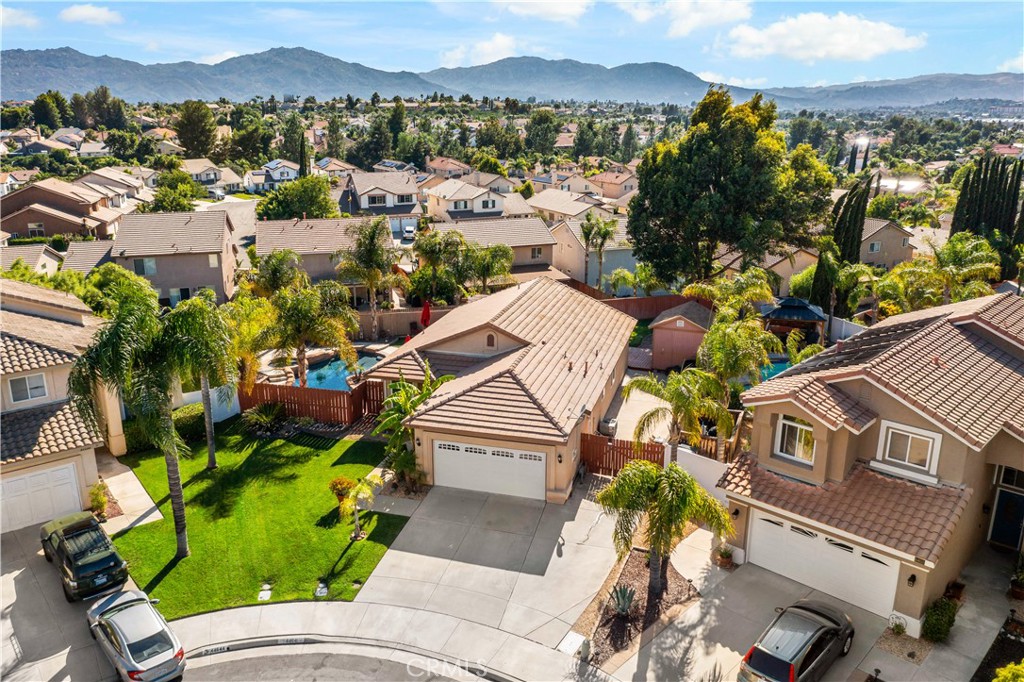
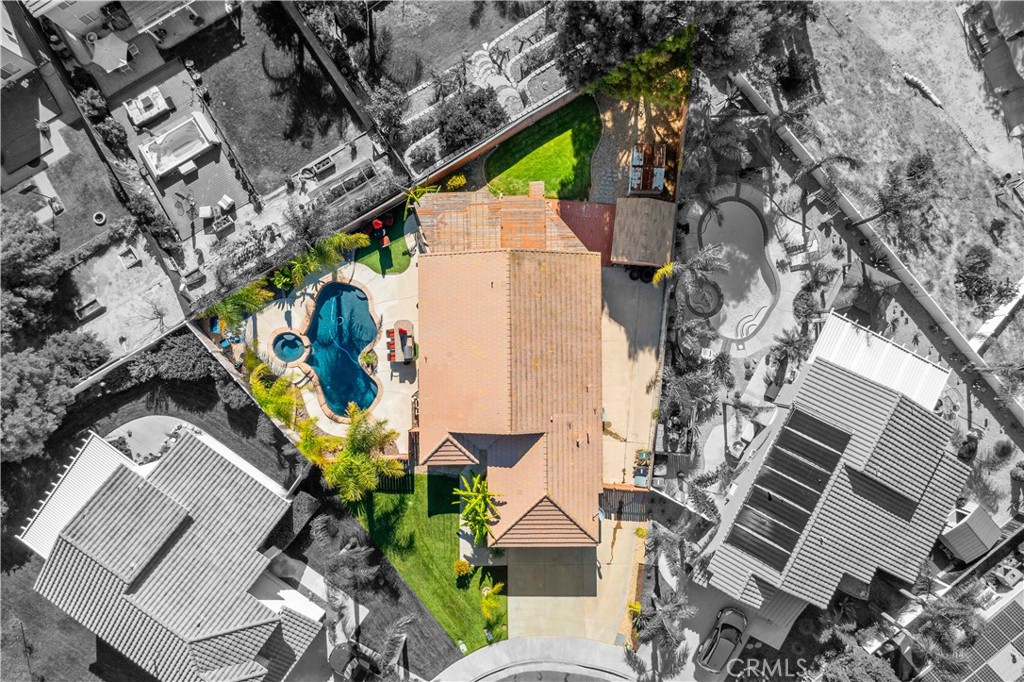
Aerial view of a home with a backyard pool and lawn, surrounded by homes with mountains in the distance.
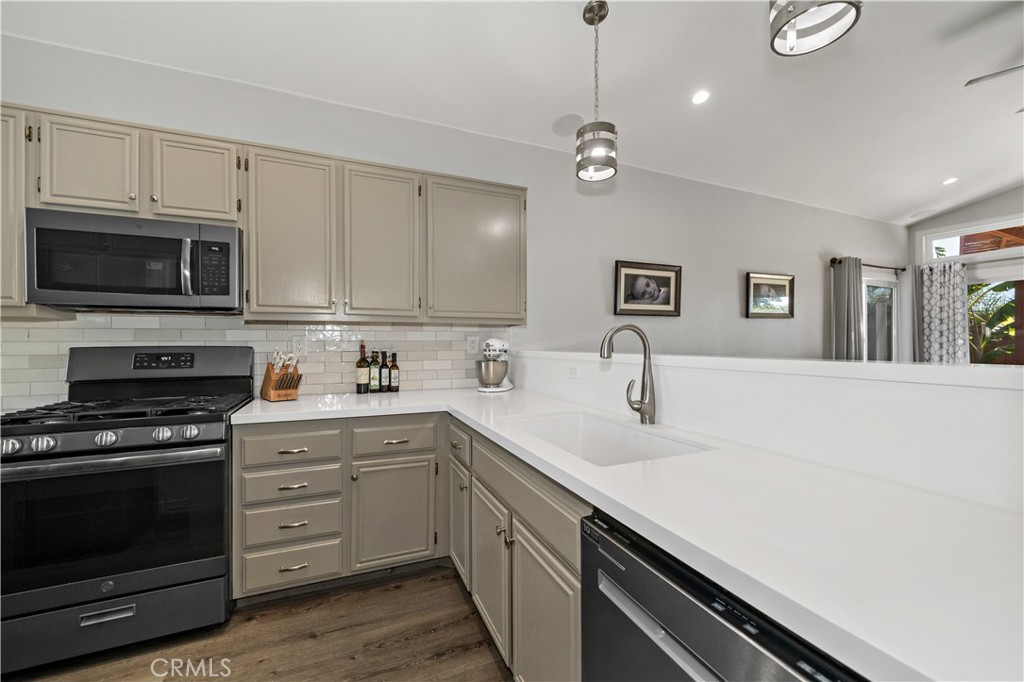
Kitchen with taupe cabinets, white counters, a large sink, and stainless steel appliances.
Kitchen with gray cabinets, white counters, stainless appliances, and a window overlooking the backyard.
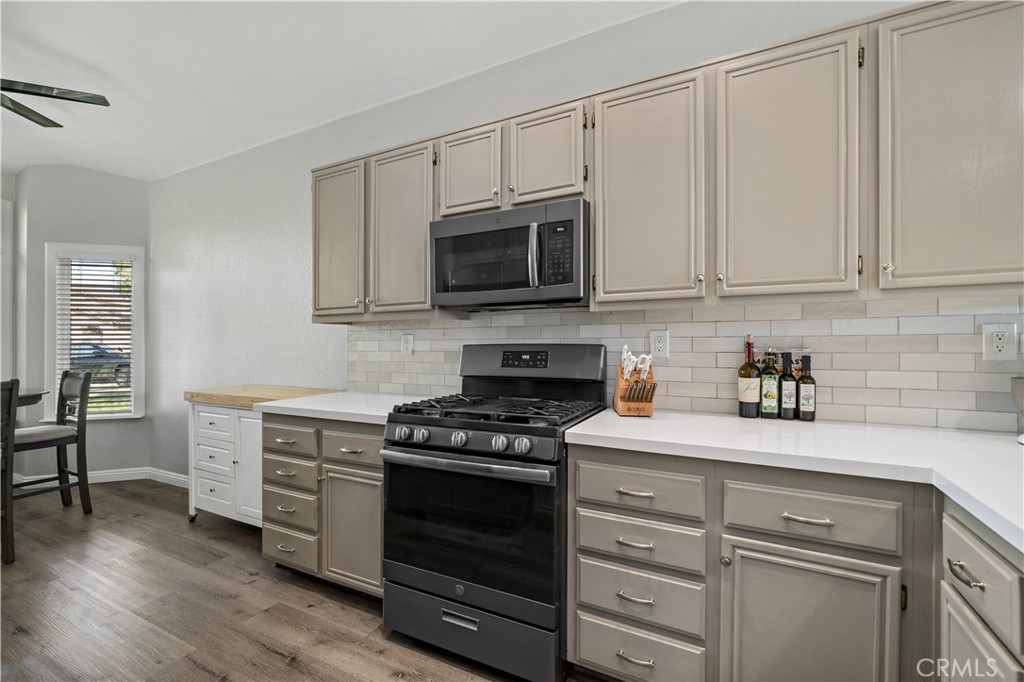
Kitchen with gray cabinets, white counters, subway tile backsplash, and black gas range.
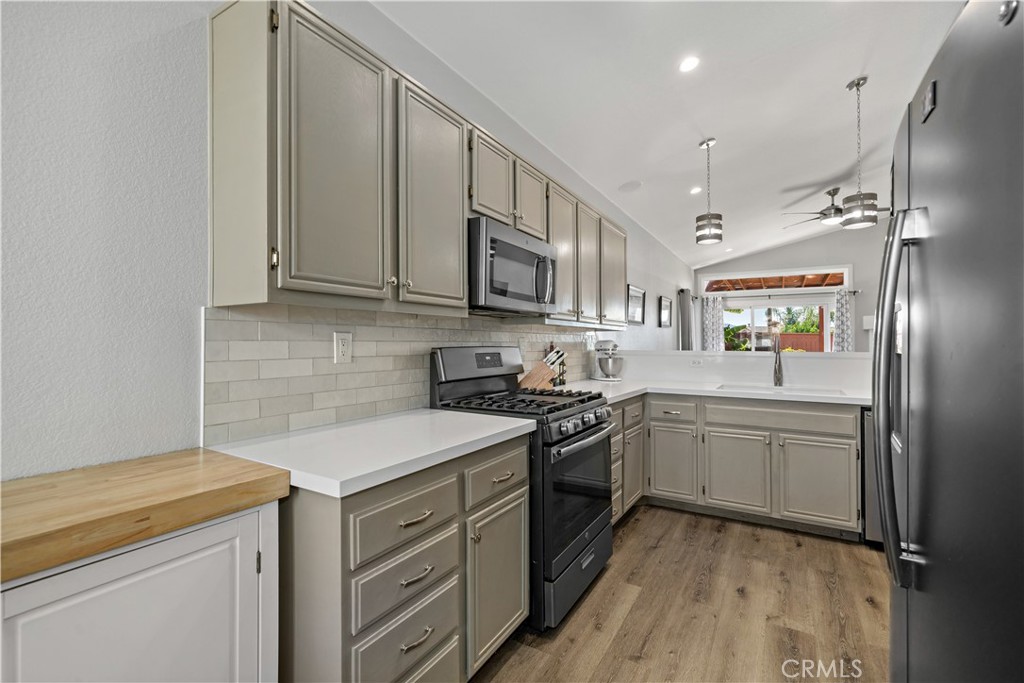
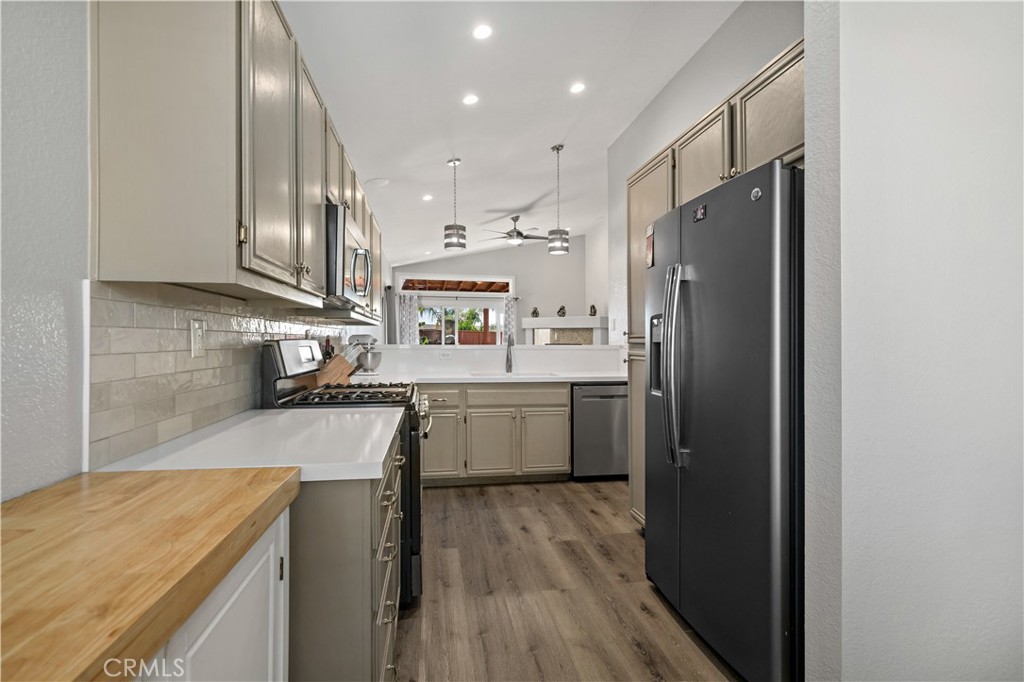
Kitchen with taupe cabinets, white counters, gas range, dark refrigerator, and wood-look flooring.
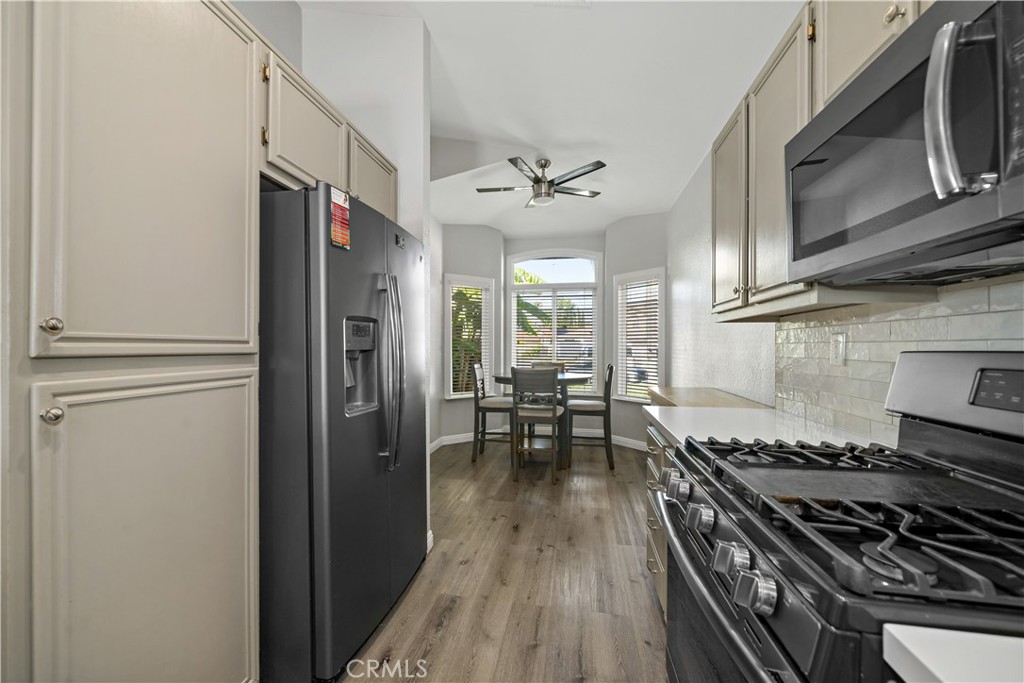
Kitchen with stainless steel appliances and a dining table beside bright bay windows.
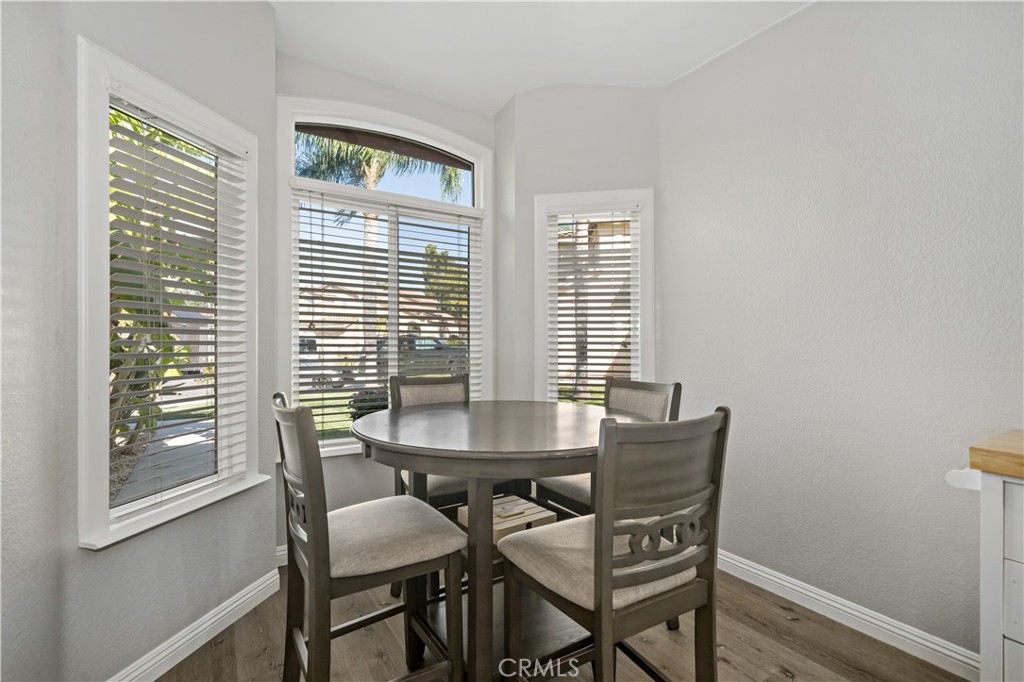
Dining nook with a round table and four chairs beside three bright windows.
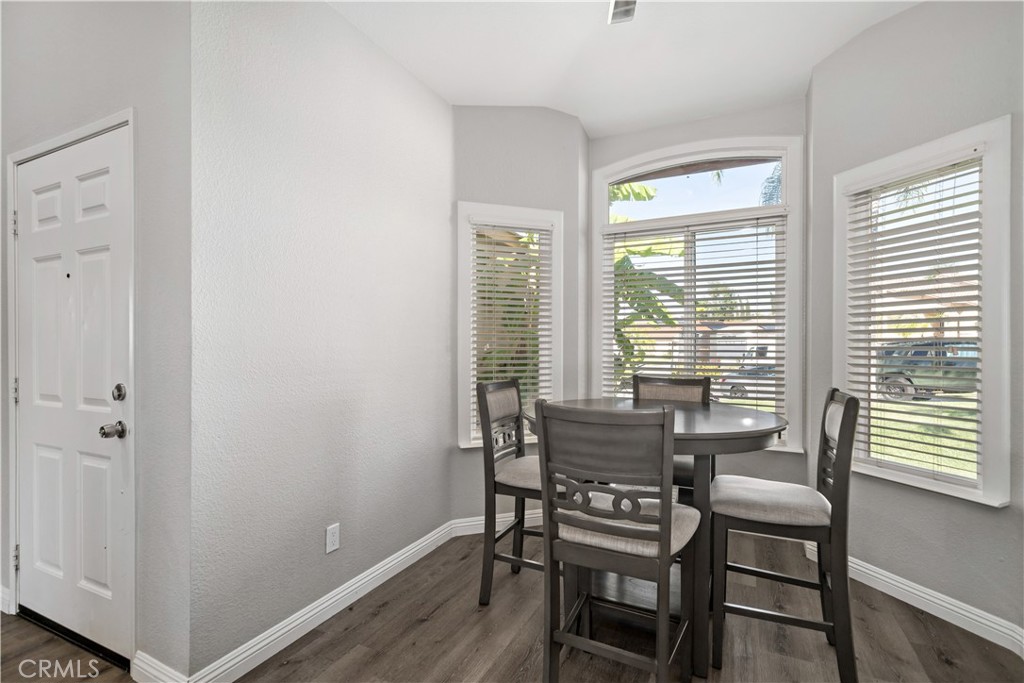
Dining nook with a round table and four chairs beside three windows with white blinds.
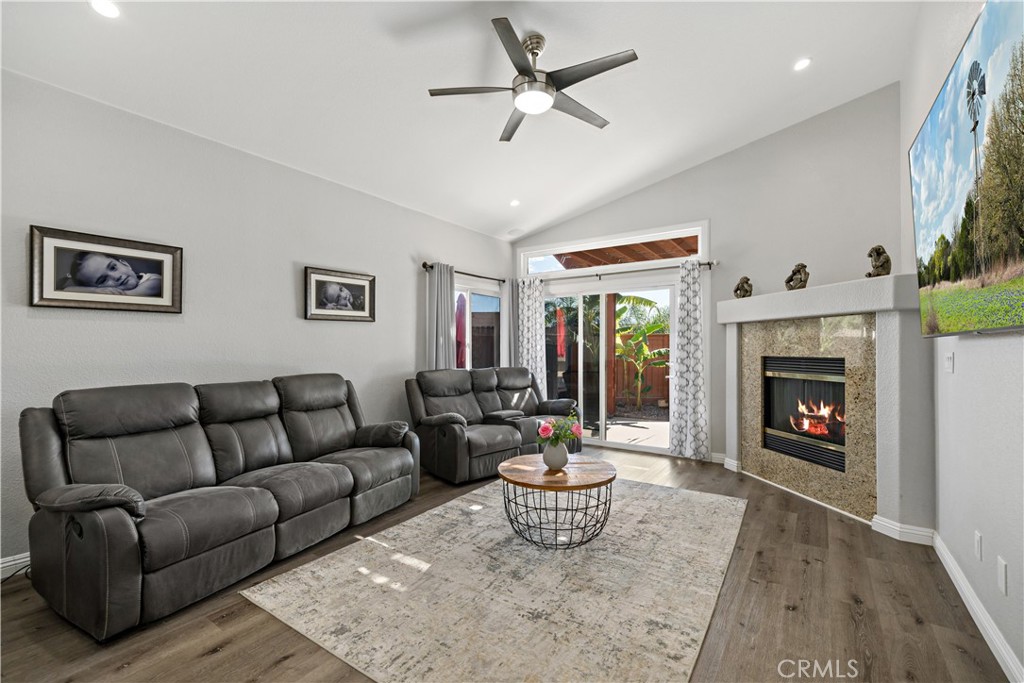
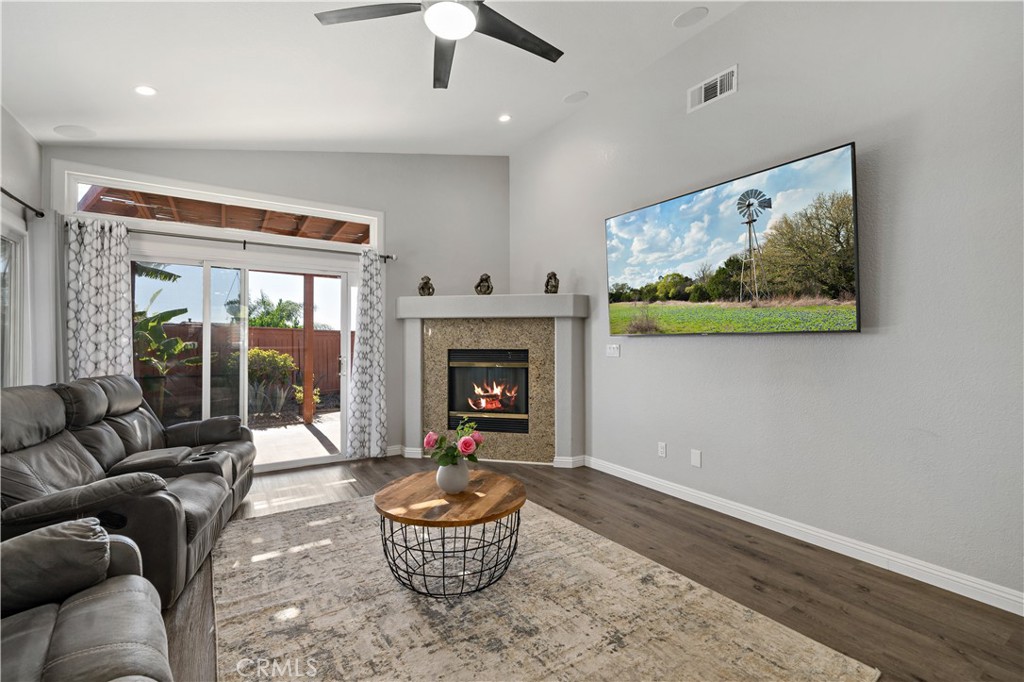
Living room with leather recliners, a stone fireplace, and sliding glass doors to a patio.
Living room with a gas fireplace, gray sectional sofa, and sliding glass doors to a patio.
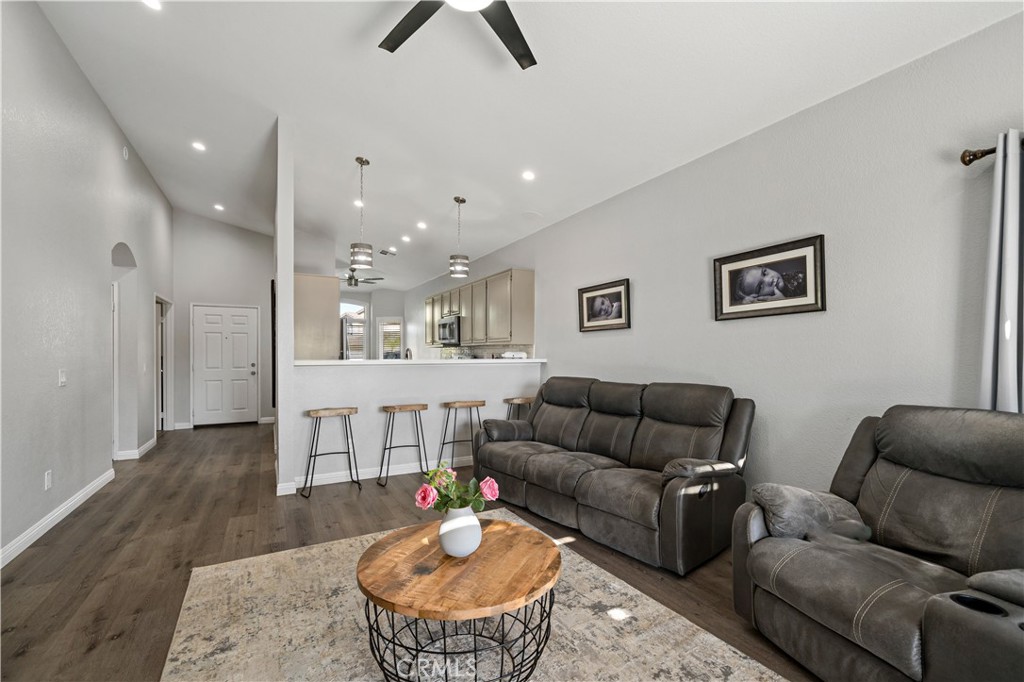
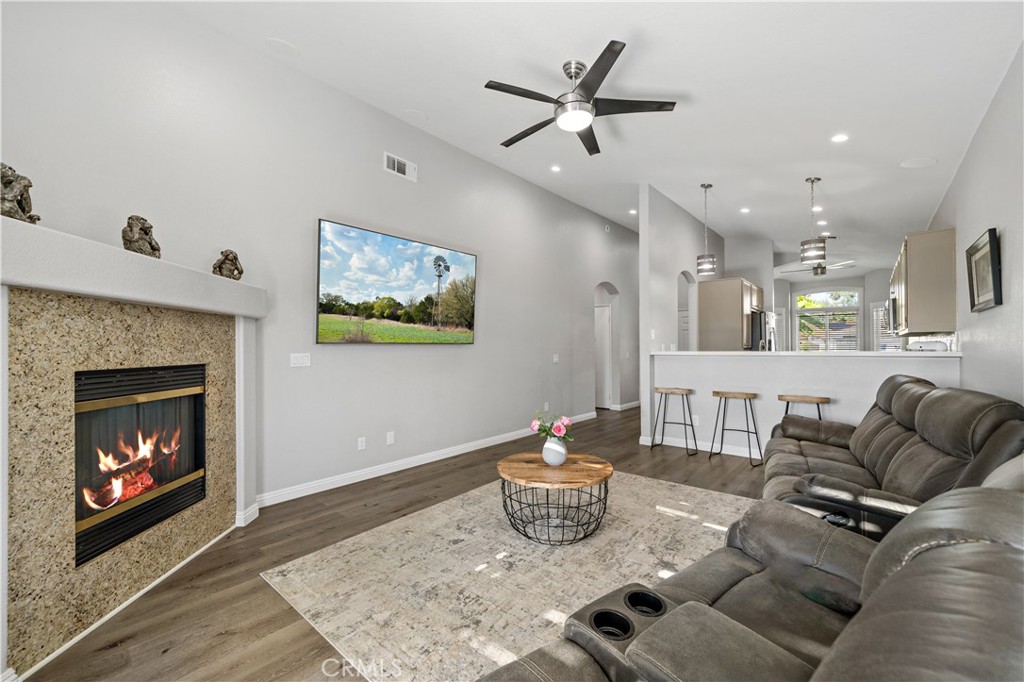
Living room with reclining sofas and a round coffee table, opening to a kitchen breakfast bar.
Living room with a stone fireplace, vaulted ceiling, and sectional sofa beside an open kitchen.
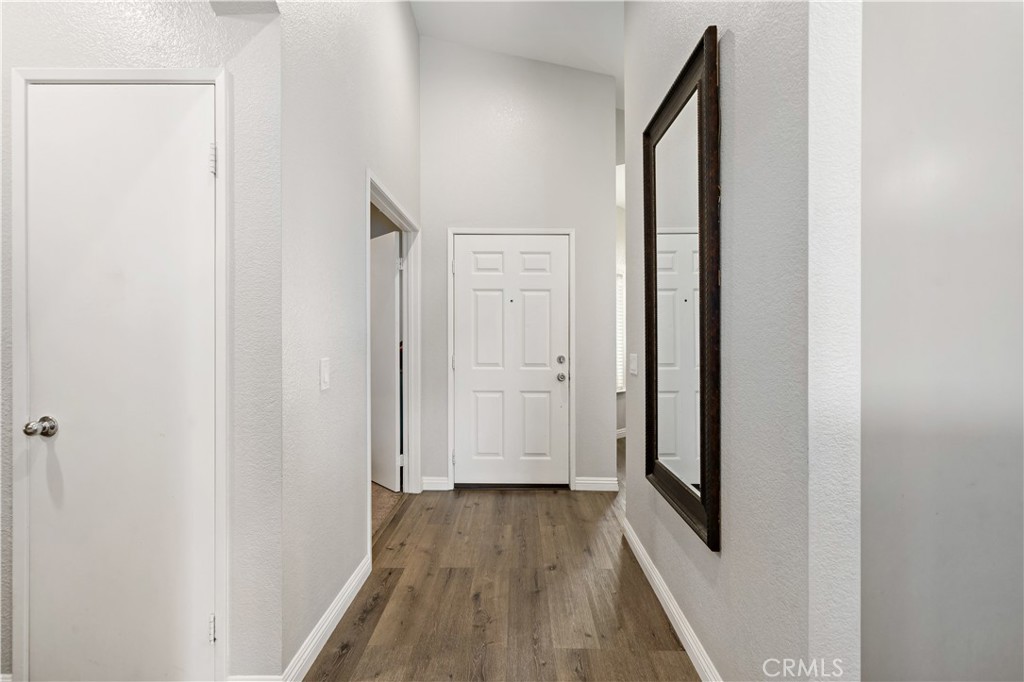
Unfurnished hallway with wood-look flooring, white doors, and a large dark-framed mirror.
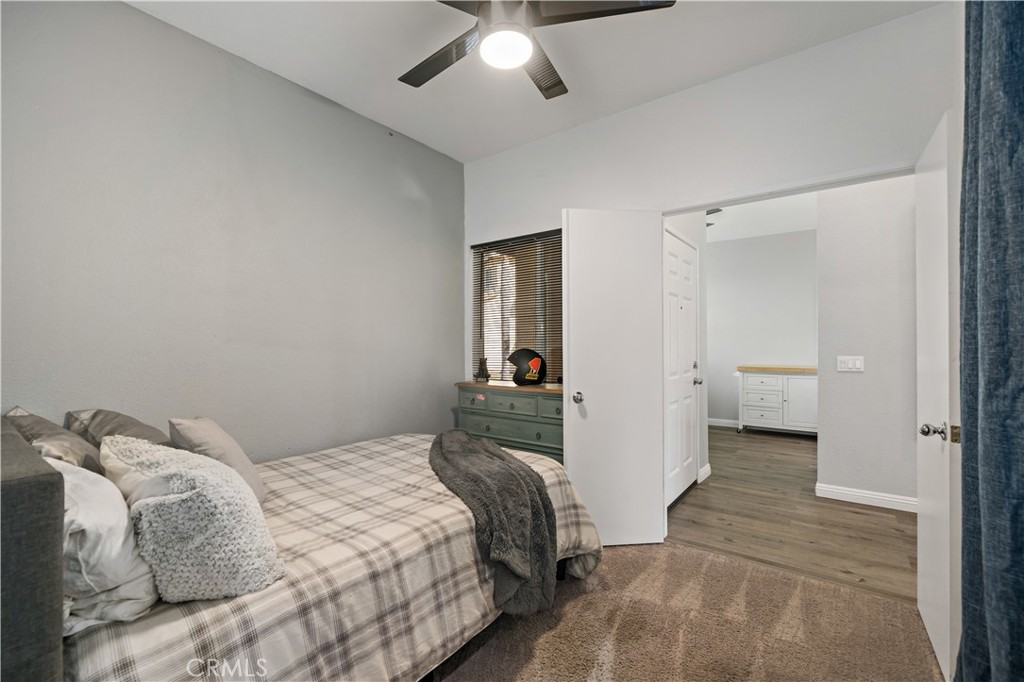
Bedroom with a plaid bed, green dresser, ceiling fan, and open doorway to an adjoining room.
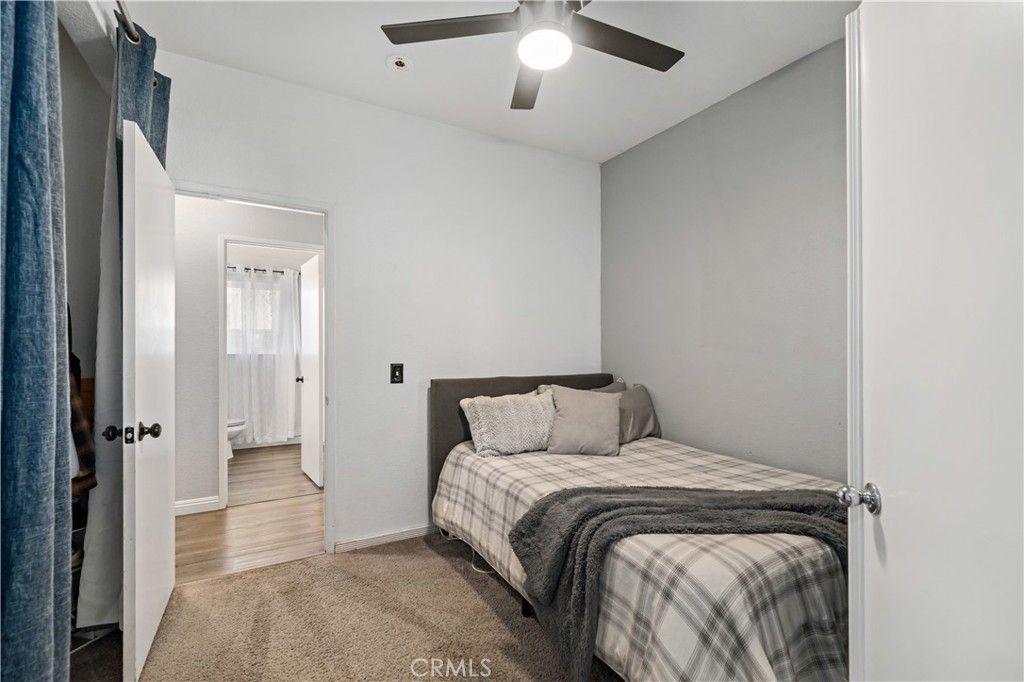
Bedroom with a plaid bed, gray throw, blue curtains, and a ceiling fan.
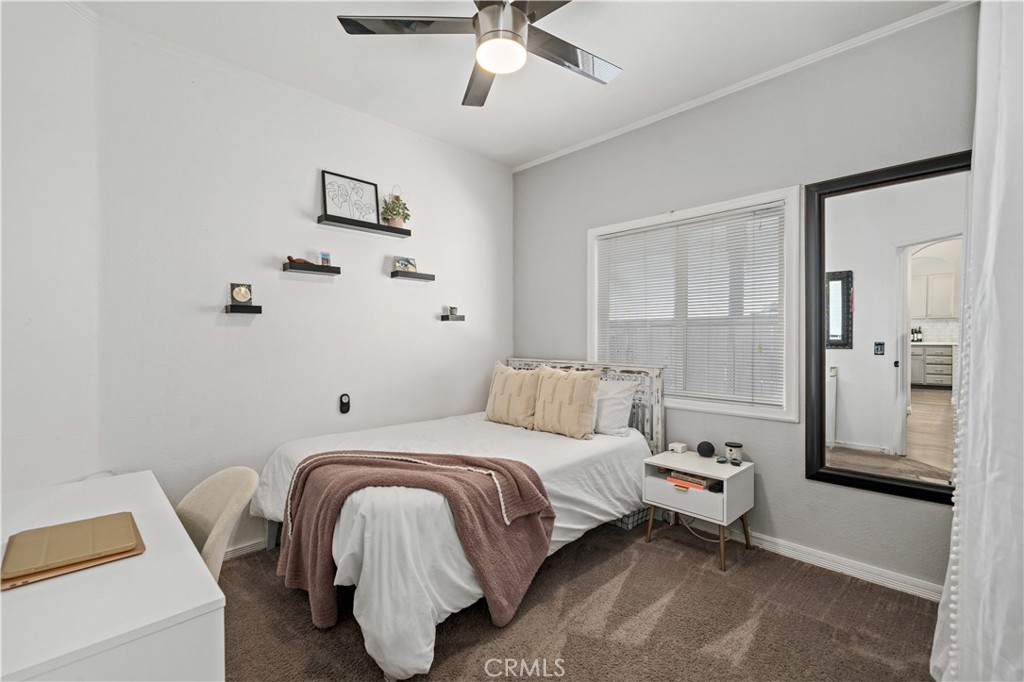
Bedroom with a single bed, floating shelves, mirrored closet door, and ceiling fan.
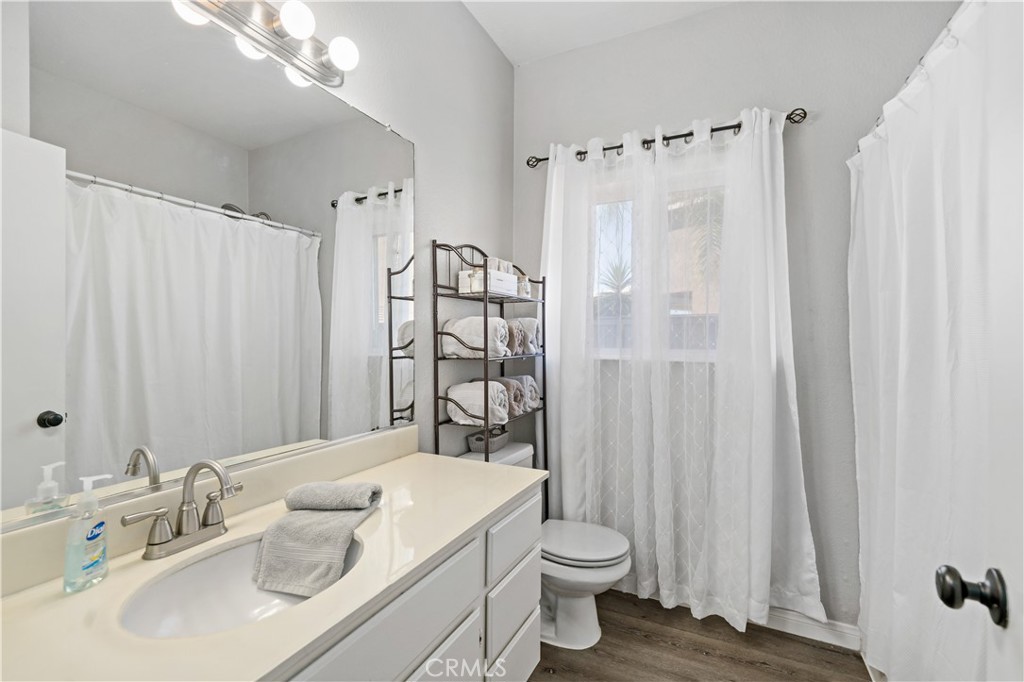
Bathroom with a long white vanity, large mirror, and neatly stacked towels on an open shelf.
Bedroom with a large bed, ceiling fan, and sliding doors opening to a fenced backyard.
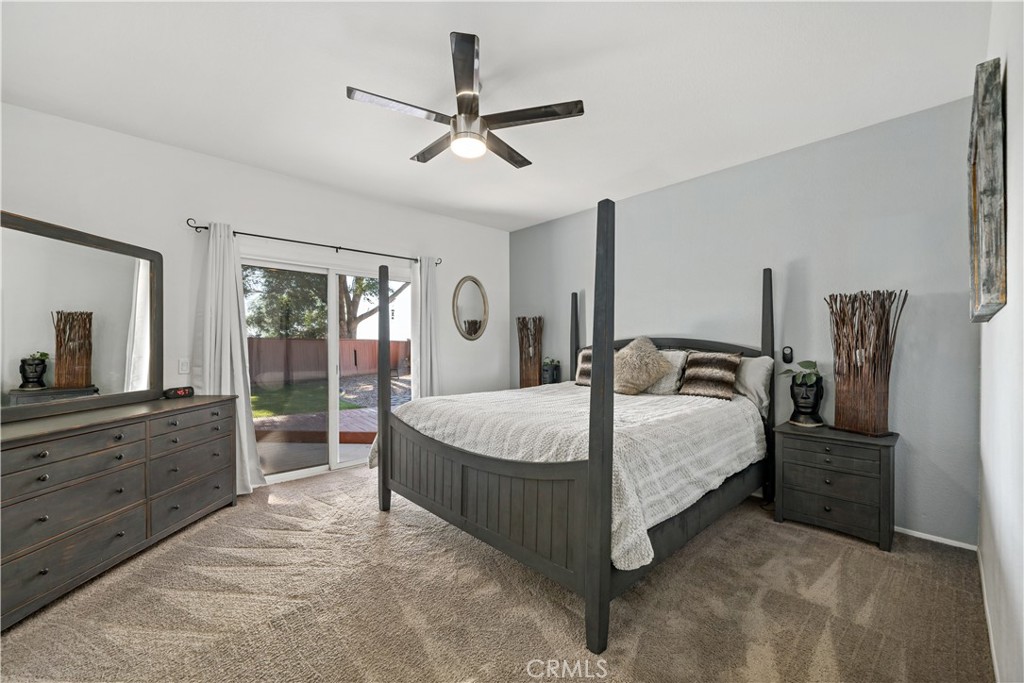
Bedroom with a dark four-poster bed and sliding glass doors to a fenced yard.
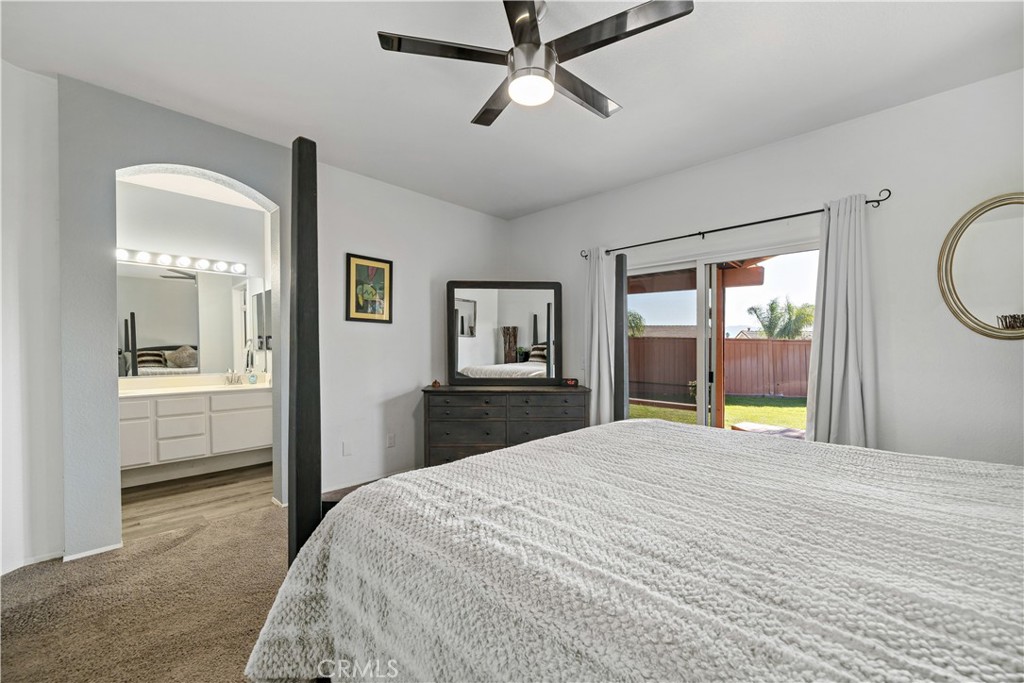
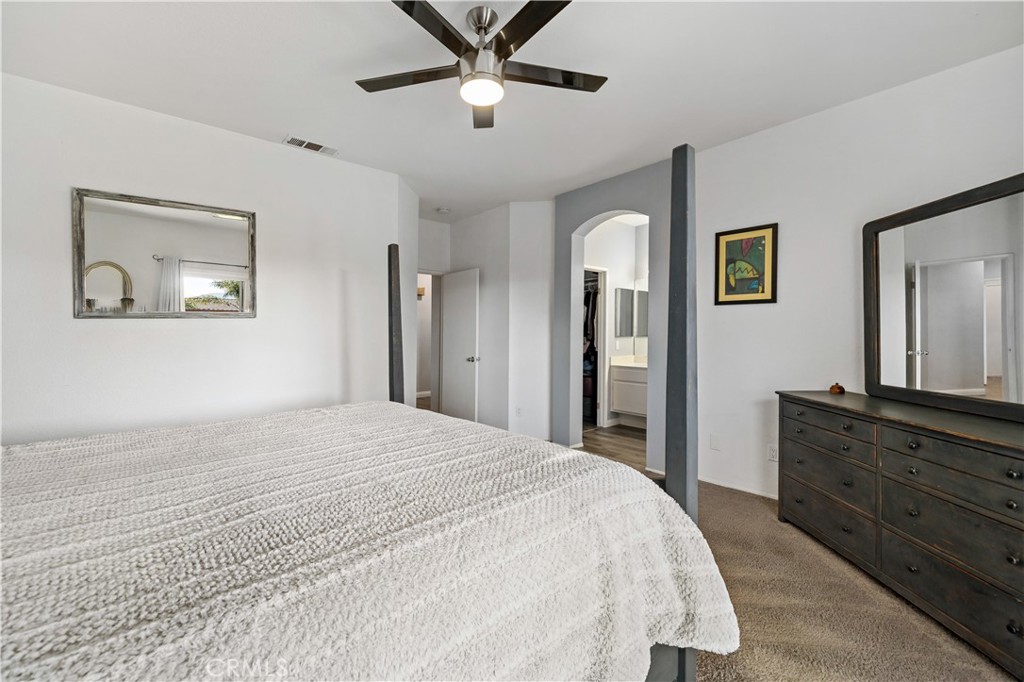
Bedroom with a white quilted bed, dark wood dresser, and arched ensuite doorway.
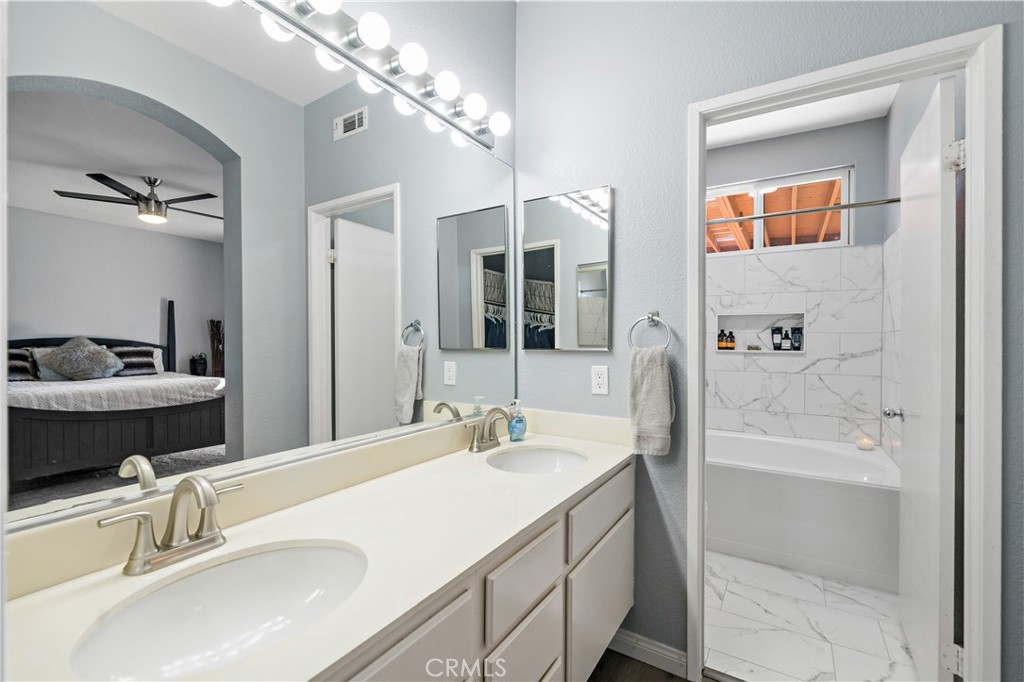
Bathroom with a double-sink vanity and a marble-look tiled tub and shower.
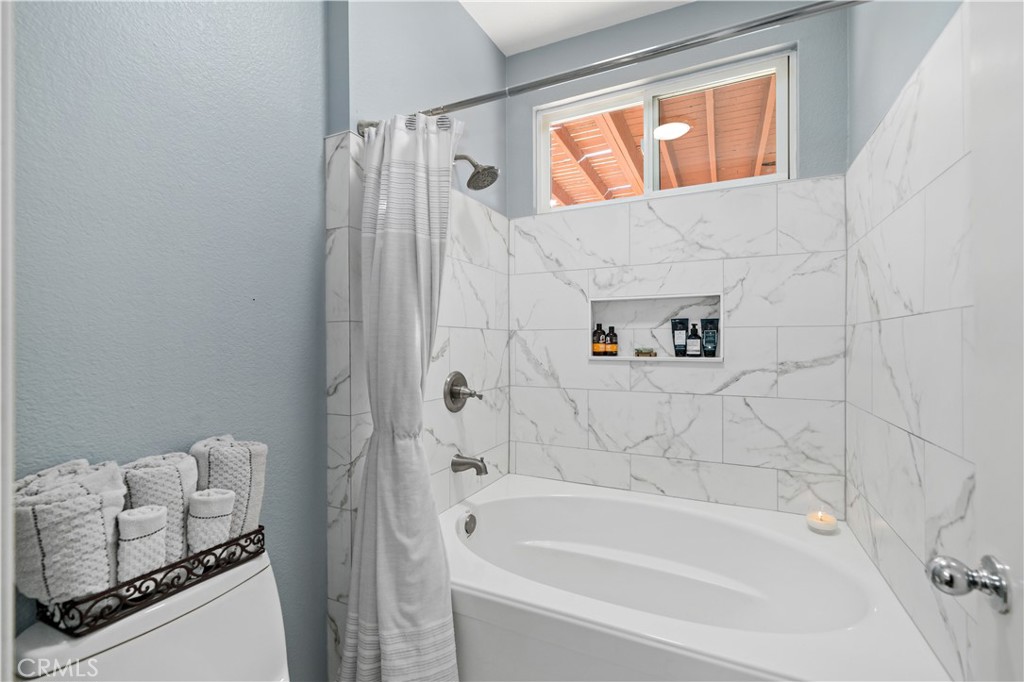
Bathroom with a white bathtub, marble-look tile surround, and high window.
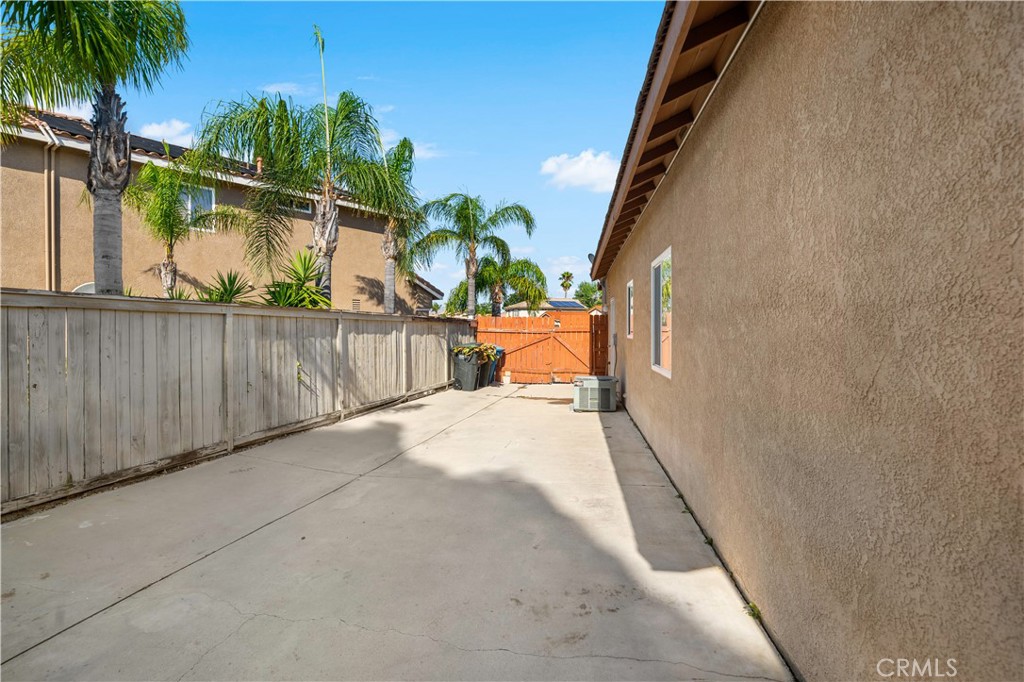
Concrete side yard beside a tan stucco home, with wooden fencing, an orange gate, and palm trees.
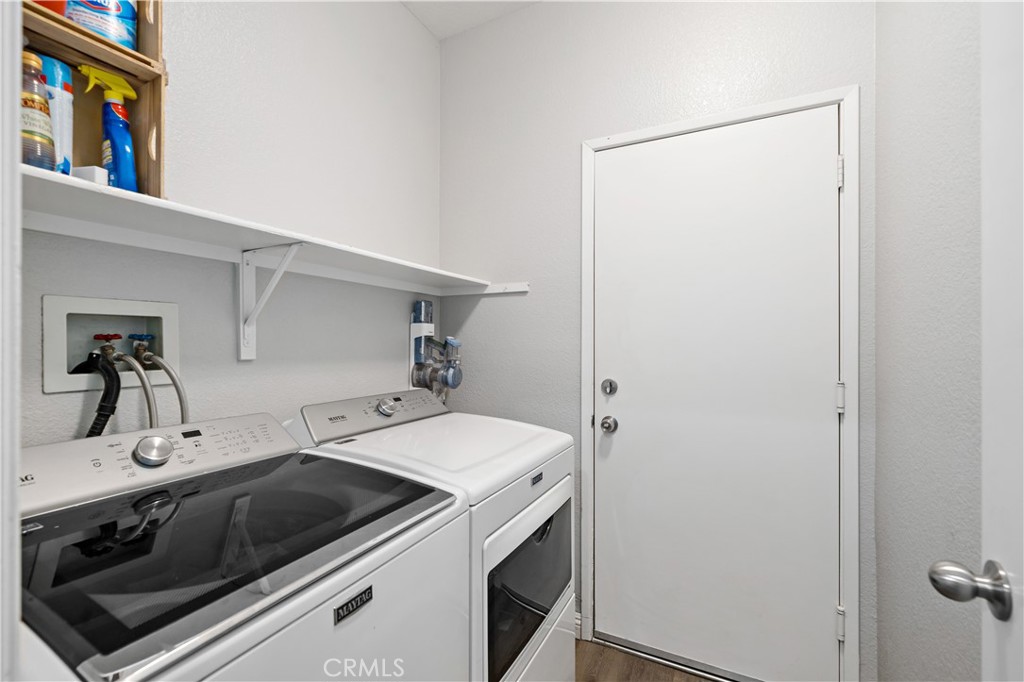
Laundry room with a washer and dryer beneath shelves holding cleaning supplies.
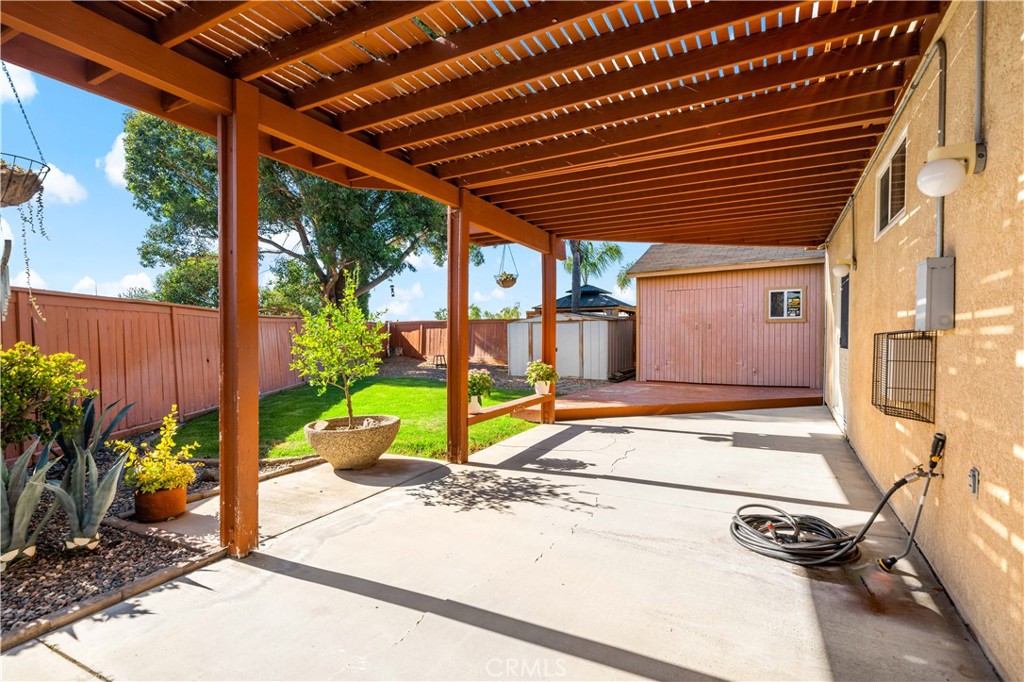
Covered concrete patio with a wooden pergola overlooking a fenced lawn and backyard shed.
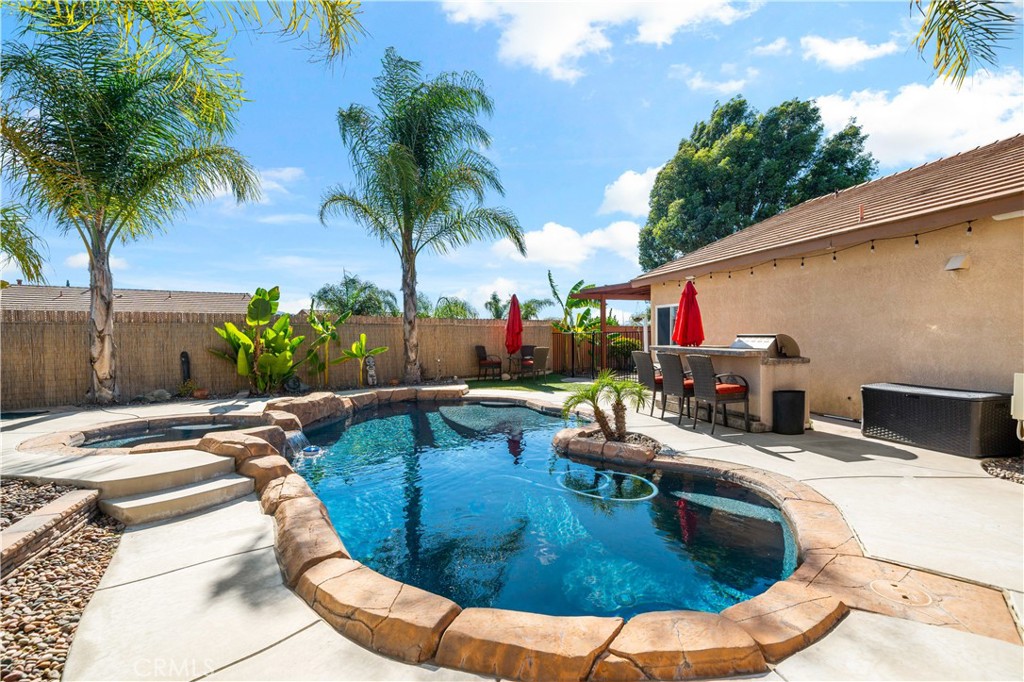
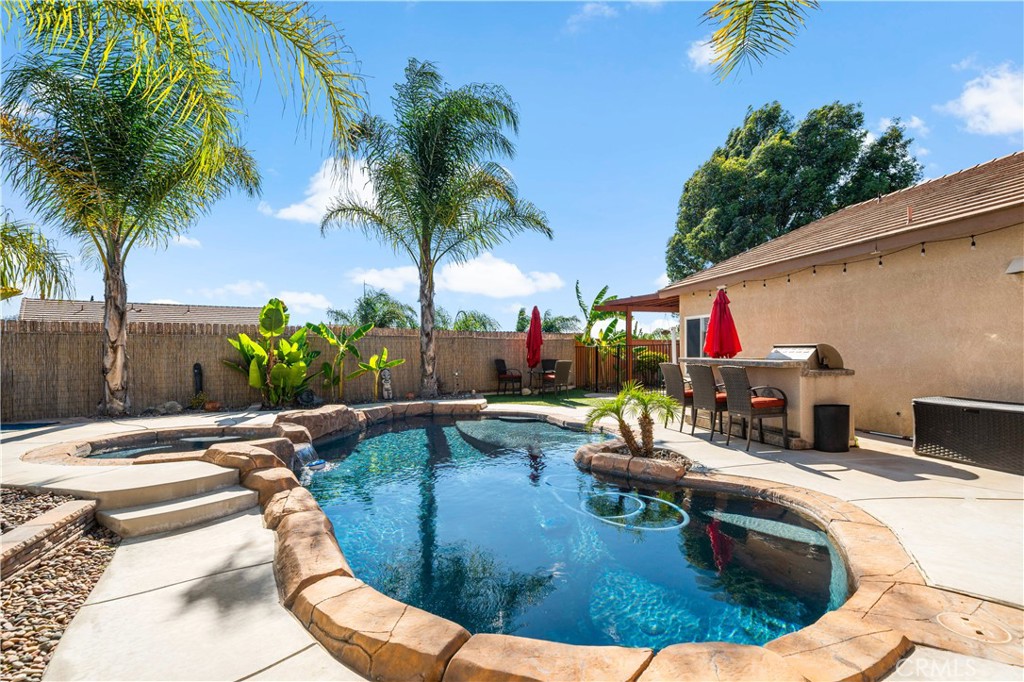
Backyard pool with curved stone coping, raised spa, and outdoor bar seating.
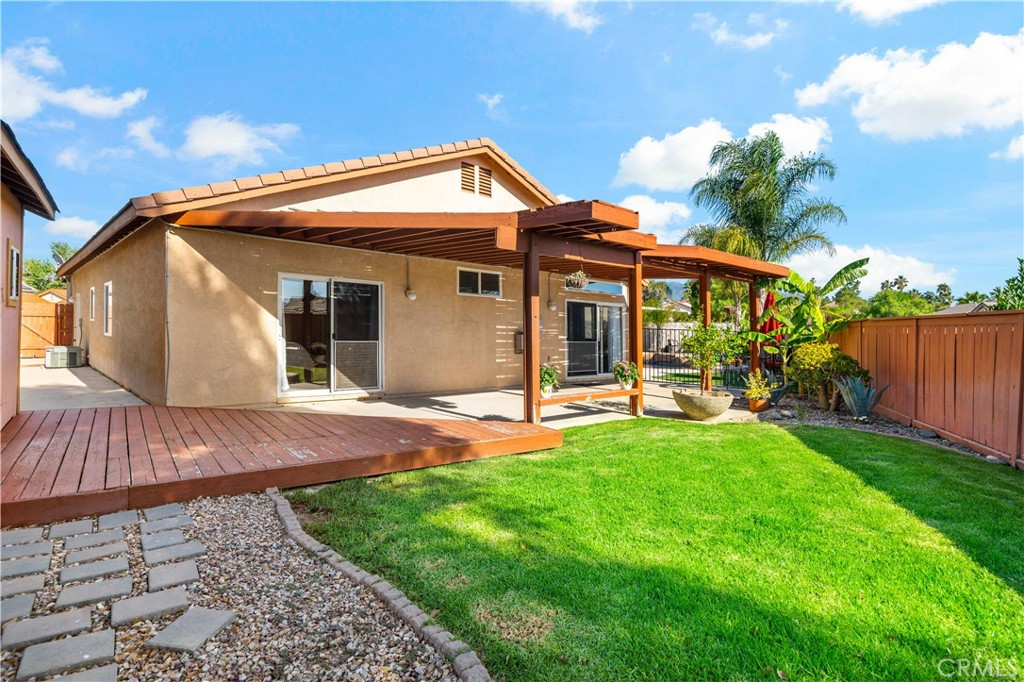
Home’s backyard with a covered pergola, redwood deck, green lawn, and stepping-stone path.
Aerial view of a home with a backyard pool, spa, and green lawn.
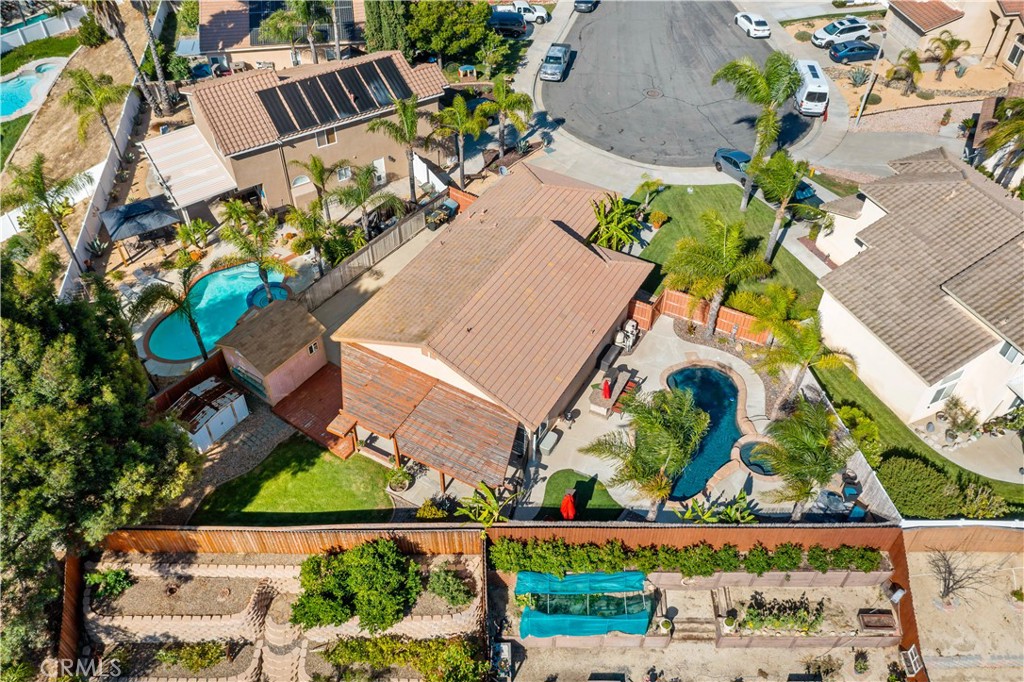
Aerial view of a home with a backyard pool, patio, lawn, and solar panels.
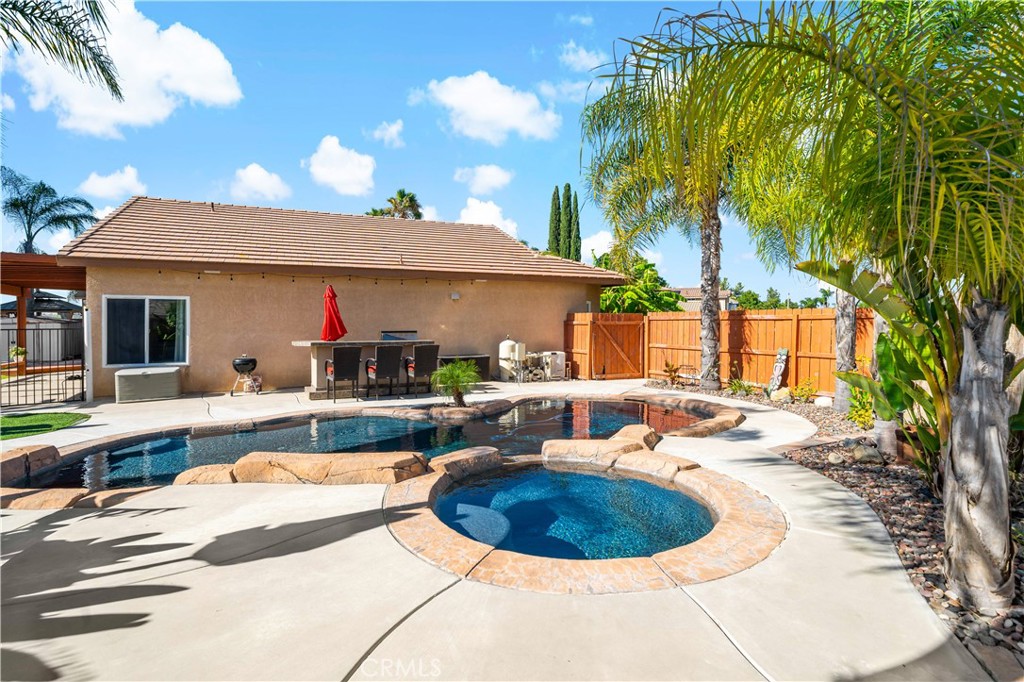
Backyard pool and spa beside a patio with outdoor dining and palm trees.
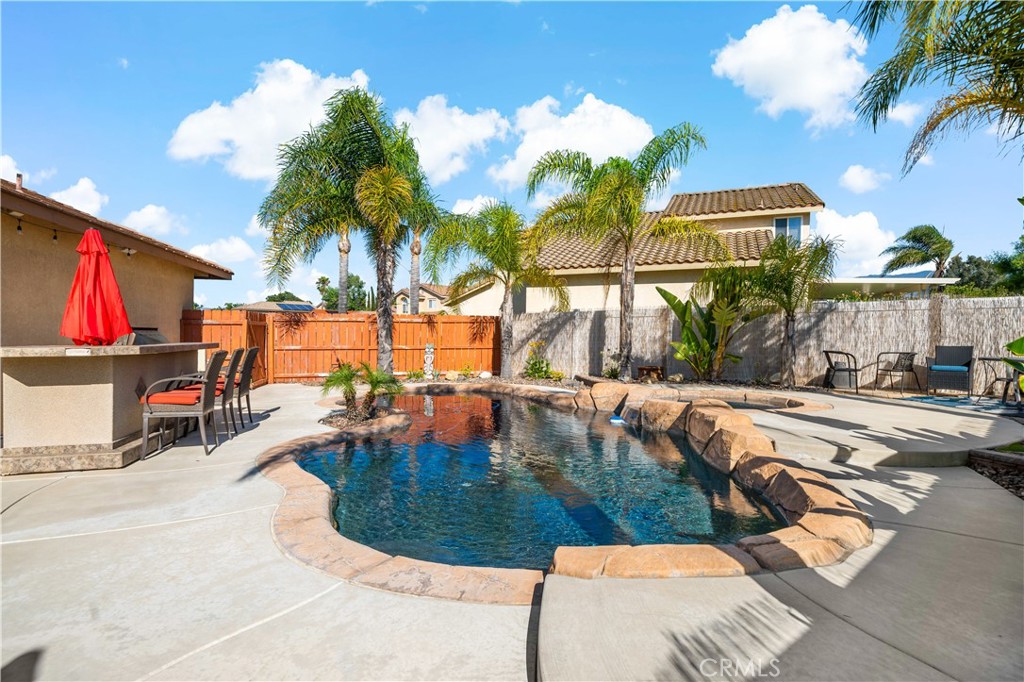
Backyard swimming pool with a stone edge, palm trees, and a covered patio bar.
Backyard pool with raised spa, palm trees, and an outdoor bar and grill.
SEE ALL PHOTOS
Single-story home with a white double garage door, green lawn, and palm trees at golden hour.
Aerial view of a home with a backyard pool and lawn, surrounded by homes with mountains in the distance.
Kitchen with taupe cabinets, white counters, a large sink, and stainless steel appliances.
Kitchen with gray cabinets, white counters, stainless appliances, and a window overlooking the backyard.
Kitchen with gray cabinets, white counters, subway tile backsplash, and black gas range.
Kitchen with taupe cabinets, white counters, gas range, dark refrigerator, and wood-look flooring.
Kitchen with stainless steel appliances and a dining table beside bright bay windows.
Dining nook with a round table and four chairs beside three bright windows.
Dining nook with a round table and four chairs beside three windows with white blinds.
Living room with leather recliners, a stone fireplace, and sliding glass doors to a patio.
Living room with a gas fireplace, gray sectional sofa, and sliding glass doors to a patio.
Living room with reclining sofas and a round coffee table, opening to a kitchen breakfast bar.
Living room with a stone fireplace, vaulted ceiling, and sectional sofa beside an open kitchen.
Unfurnished hallway with wood-look flooring, white doors, and a large dark-framed mirror.
Bedroom with a plaid bed, green dresser, ceiling fan, and open doorway to an adjoining room.
Bedroom with a plaid bed, gray throw, blue curtains, and a ceiling fan.
Bedroom with a single bed, floating shelves, mirrored closet door, and ceiling fan.
Bathroom with a long white vanity, large mirror, and neatly stacked towels on an open shelf.
Bedroom with a large bed, ceiling fan, and sliding doors opening to a fenced backyard.
Bedroom with a dark four-poster bed and sliding glass doors to a fenced yard.
Bedroom with a white quilted bed, dark wood dresser, and arched ensuite doorway.
Bathroom with a double-sink vanity and a marble-look tiled tub and shower.
Bathroom with a white bathtub, marble-look tile surround, and high window.
Concrete side yard beside a tan stucco home, with wooden fencing, an orange gate, and palm trees.
Laundry room with a washer and dryer beneath shelves holding cleaning supplies.
Covered concrete patio with a wooden pergola overlooking a fenced lawn and backyard shed.
Backyard pool with curved stone coping, raised spa, and outdoor bar seating.
Home’s backyard with a covered pergola, redwood deck, green lawn, and stepping-stone path.
Aerial view of a home with a backyard pool, spa, and green lawn.
Aerial view of a home with a backyard pool, patio, lawn, and solar panels.
Backyard pool and spa beside a patio with outdoor dining and palm trees.
Backyard swimming pool with a stone edge, palm trees, and a covered patio bar.
Backyard pool with raised spa, palm trees, and an outdoor bar and grill.
Sold

44641 Jamin Circle

44641 Jamin Circle, Temecula, CA 92592

$653,000
CUL DE SAC SINGLE STORY POOL HOME, WITH RV PARKING!! SOUTHSIDE OF TEMECULA!! Located in Vail Ranch! Close to stores and shopping! Great Oak High School District, Vail Ranch Middle School is within walking distance. This home has a large lot with 3 bedrooms and 2 full bathrooms, 2 car garage, Tuff built/shed or shop, pool and jacuzzi, BBQ Island, private backyard with space between your neighbors!! This home has a west facing backyard with breathtaking sunsets! Home has an open kitchen to the living area, quartz counters, stainless appliances, vinyl flooring throughout, carpet in bedrooms only, neutral paint throughout, recessed lighting, ceiling fans, surround sound speakers inside and outside for pool yard, new heater, remodeled primary bathroom tub and shower, garage is drywalled with pull down stairs for extra storage, epoxy flooring, and did I mention NO HOA, and LOW taxes!!! Hurry before it's too late!

3
beds

2
baths

1,309 Sq.Ft. LIVING AREA

7,841 Sq.Ft. lot

Melissa, a red-haired real estate agent in a black suit, smiles while talking on her phone against a brick wall.

Melissa Grasso

Features & Amenities

Interior

  • total bedrooms3
  • Total bathrooms2
  • full bathrooms2
  • Laundry room Washer Hookup, Gas Dryer Hookup, Laundry Room
  • Flooring Carpet, Vinyl
  • Fireplace Living Room
  • APPLIANCES Gas Range, Dryer, Washer
  • other interior Features All Bedrooms Down, Bedroom on Main Level, Main Level Primary, Walk-In Closet(s), Workshop

Area & Lot

  • Status Sold
  • Date Sold September 22, 2023
  • Living Area1,309 Sq.Ft.
  • Lot Area7,841 Sq.Ft.
  • MLS® IDSW23158783
  • TypeResidential
  • YEAR BUILT1994
  • NeighborhoodRed Hawk Vail Ranch
  • Architecture StylesTraditional
  • View DescriptionNeighborhood, Valley
  • School DistrictTemecula Unified

Exterior

  • STORIES1
  • Garage Space2.0
  • water SourcePublic
  • PoolGunite, Gas Heat, Heated, In Ground, Private, Waterfall
  • lot featuresBack Yard, Cul-De-Sac, Front Yard, Sprinklers In Rear, Sprinklers In Front, Level, Yard
  • HEAT TYPECentral
  • AIR CONDITIONINGCentral Air
  • sewerPublic Sewer

Financial

  • Sales Price$653,000

Red Hawk Vail Ranch

Explore

Let’s Make Your Next Move the Right One

Not sure if now's the right time to buy or sell? Need a reliable contractor? I would love to get to know more about you and your needs! Feel free to use any of the options here to get in contact with me today!

FOLLOW ME ON INSTAGRAM