
Melissa Grasso
Aerial view of a home with rooftop solar panels, a swimming pool, and landscaped yard.
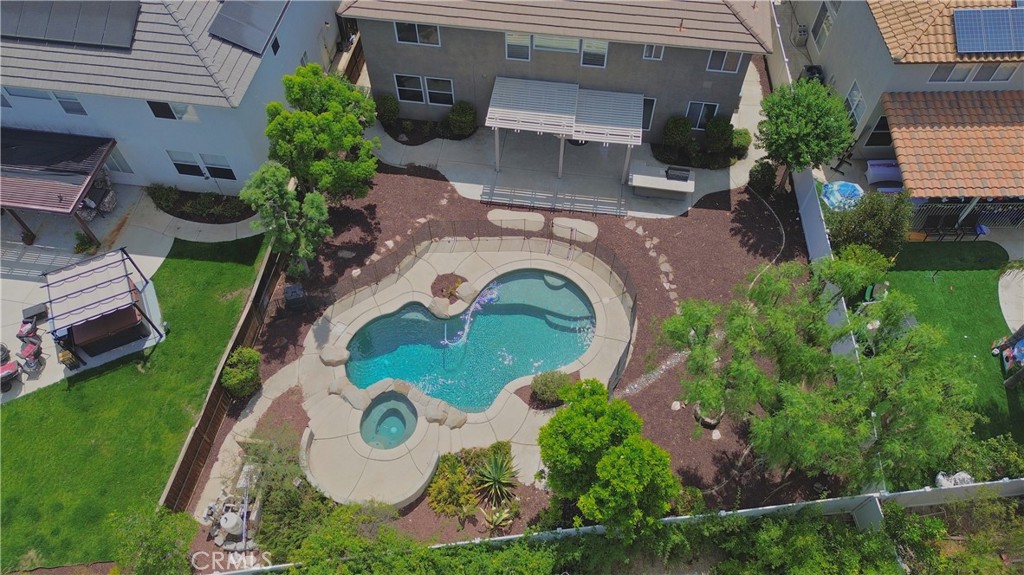
Aerial view of a backyard pool and spa surrounded by landscaped planting beds and neighboring homes.
Aerial view of a two-story home with a wide driveway, attached garage, and landscaped front yard.
Two-story beige home with a covered porch, landscaped entry, and two-car garage.
Home entrance with a mauve front door open to a tiled foyer and staircase.
Living room with vaulted ceiling, chandelier, carpeted floor, and staircase.
Interior staircase and adjoining living area with tiled floor, carpet, and ceiling fan.
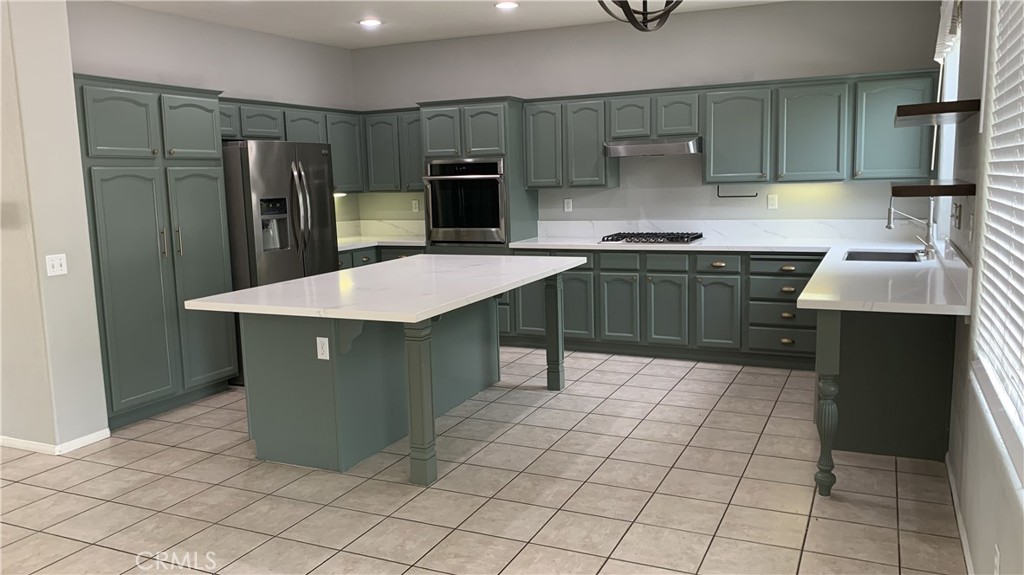
Kitchen with sage-green cabinets, a white island, stainless steel appliances, and tiled flooring.
Kitchen with sage-green cabinetry, white countertops, a large island, and stainless steel appliances.
Kitchen sink with a pull-down faucet beneath a window.
Kitchen gas cooktop beneath a stainless-steel range hood, set in white counters and sage-green cabinets.
Built-in Samsung microwave oven set into sage-green kitchen cabinetry.
Stainless steel French-door refrigerator with water dispenser in a kitchen with sage-green cabinetry.
Stainless steel Samsung dishwasher beneath a marble-look counter, with a green CLEAN indicator.
Kitchen with dark cabinetry, gas cooktop, stainless dishwasher, and sink beneath a garden-facing window.
Living room with a fireplace, carpeted seating area, tiled floor, and staircase.
Backyard pool and patio viewed through an open doorway, with a white fence and mature tree.
Backyard with fenced pool, fire pit, rock landscaping, and two-story house.
Backyard swimming pool with raised spa, rock accents, and curved concrete decking.
Living room with tiled floors, carpeted seating area, and a white fireplace.
Fireplace with a white tiled surround and black glass doors.
Empty carpeted bedroom with mirrored closet doors and an open doorway to a tiled hall.
Laundry room with a utility sink, upper cabinets, and washer hookups beside a bathroom.
Built-in white cabinets and countertop along a green wall beneath a window.
Garage with two paneled doors, white storage cabinets, and a concrete floor.
Garage with built-in white storage cabinets and workbench beside an open doorway.
Carpeted hallway landing with doorways to adjoining rooms and built-in wood cabinets.
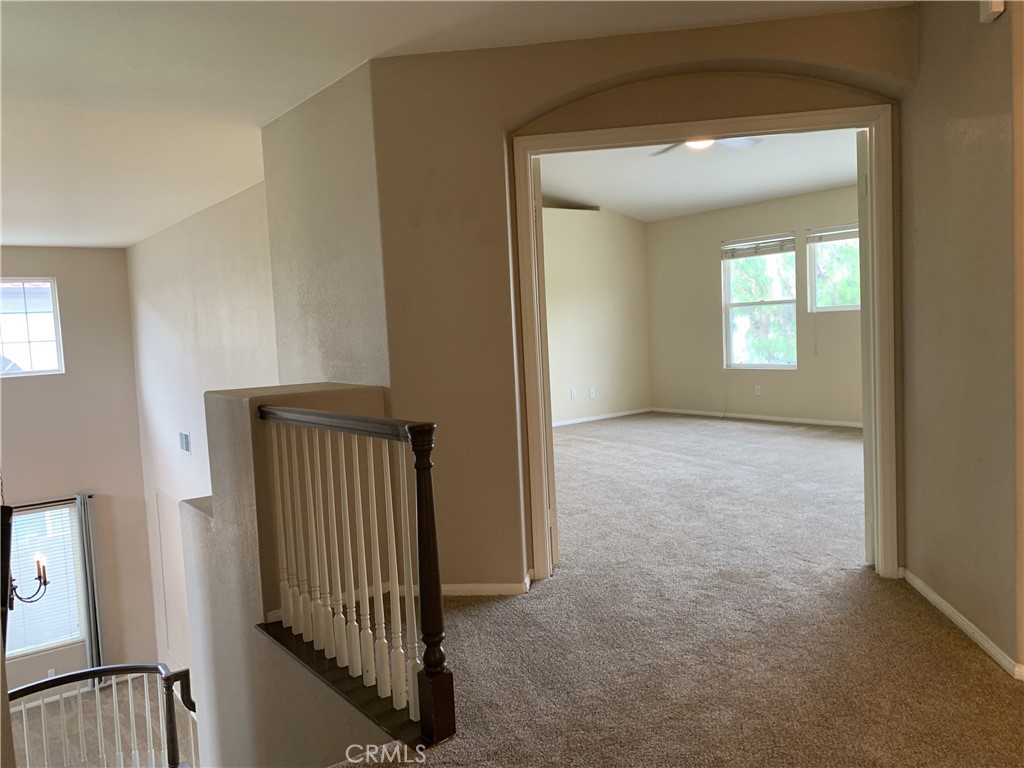
Carpeted upstairs landing with dark wood railing and an open doorway to an empty room.
Vacant carpeted bedroom with a window and an open doorway to the bathroom.
Vacant carpeted bedroom with a ceiling fan and windows beside an open bathroom doorway.
Bathroom with a double-sink vanity, tiled soaking tub, and glass-enclosed shower.
Tiled shower with glass doors, handheld showerhead, and built-in bench.
Built-in soaking bathtub surrounded by tan tile, with a window above.
Bathroom with a double-sink vanity, glass-enclosed shower, and tiled bathtub beneath two windows.
Bathroom vanity with a long mirror and open carpeted closet beside it.
Empty carpeted bedroom with a ceiling fan and open doors to an adjoining bathroom.
Carpeted bedroom with built-in wood cabinets and adjoining bathroom and room.
Empty carpeted room with tan walls and a window overlooking greenery.
Empty carpeted room with beige walls, a window with blinds, and an open doorway.
Bathroom with a long double-sink vanity, mirrored wall, and oak cabinets.
Bathroom with a white bathtub and tiled surround beside a matching toilet.
Empty carpeted room with two windows and a narrow wooden shelf.
Empty carpeted bedroom with mirrored closet doors and two windows with blinds.
Empty carpeted bedroom with a window, wall shelves, and an open door.
Carpeted bedroom with mirrored closet doors and several windows with blinds.
Empty carpeted bedroom with mirrored closet doors and a wide window with blinds.
Entry foyer opening to a carpeted living area, with tiled floor, double doors, and window.
Aerial view of a home with rows of solar panels on its tiled roof.
Aerial view of the home’s backyard pool, patio, and surrounding neighborhood.
Two-story home with a pink-tile roof, double garage, and broad concrete driveway.
SEE ALL PHOTOS
Aerial view of a home with rooftop solar panels, a swimming pool, and landscaped yard.
Aerial view of a backyard pool and spa surrounded by landscaped planting beds and neighboring homes.
Aerial view of a two-story home with a wide driveway, attached garage, and landscaped front yard.
Two-story beige home with a covered porch, landscaped entry, and two-car garage.
Home entrance with a mauve front door open to a tiled foyer and staircase.
Living room with vaulted ceiling, chandelier, carpeted floor, and staircase.
Interior staircase and adjoining living area with tiled floor, carpet, and ceiling fan.
Kitchen with sage-green cabinets, a white island, stainless steel appliances, and tiled flooring.
Kitchen with sage-green cabinetry, white countertops, a large island, and stainless steel appliances.
Kitchen sink with a pull-down faucet beneath a window.
Kitchen gas cooktop beneath a stainless-steel range hood, set in white counters and sage-green cabinets.
Built-in Samsung microwave oven set into sage-green kitchen cabinetry.
Stainless steel French-door refrigerator with water dispenser in a kitchen with sage-green cabinetry.
Stainless steel Samsung dishwasher beneath a marble-look counter, with a green CLEAN indicator.
Kitchen with dark cabinetry, gas cooktop, stainless dishwasher, and sink beneath a garden-facing window.
Living room with a fireplace, carpeted seating area, tiled floor, and staircase.
Backyard pool and patio viewed through an open doorway, with a white fence and mature tree.
Backyard with fenced pool, fire pit, rock landscaping, and two-story house.
Backyard swimming pool with raised spa, rock accents, and curved concrete decking.
Living room with tiled floors, carpeted seating area, and a white fireplace.
Fireplace with a white tiled surround and black glass doors.
Empty carpeted bedroom with mirrored closet doors and an open doorway to a tiled hall.
Laundry room with a utility sink, upper cabinets, and washer hookups beside a bathroom.
Built-in white cabinets and countertop along a green wall beneath a window.
Garage with two paneled doors, white storage cabinets, and a concrete floor.
Garage with built-in white storage cabinets and workbench beside an open doorway.
Carpeted hallway landing with doorways to adjoining rooms and built-in wood cabinets.
Carpeted upstairs landing with dark wood railing and an open doorway to an empty room.
Vacant carpeted bedroom with a window and an open doorway to the bathroom.
Vacant carpeted bedroom with a ceiling fan and windows beside an open bathroom doorway.
Bathroom with a double-sink vanity, tiled soaking tub, and glass-enclosed shower.
Tiled shower with glass doors, handheld showerhead, and built-in bench.
Built-in soaking bathtub surrounded by tan tile, with a window above.
Bathroom with a double-sink vanity, glass-enclosed shower, and tiled bathtub beneath two windows.
Bathroom vanity with a long mirror and open carpeted closet beside it.
Empty carpeted bedroom with a ceiling fan and open doors to an adjoining bathroom.
Carpeted bedroom with built-in wood cabinets and adjoining bathroom and room.
Empty carpeted room with tan walls and a window overlooking greenery.
Empty carpeted room with beige walls, a window with blinds, and an open doorway.
Bathroom with a long double-sink vanity, mirrored wall, and oak cabinets.
Bathroom with a white bathtub and tiled surround beside a matching toilet.
Empty carpeted room with two windows and a narrow wooden shelf.
Empty carpeted bedroom with mirrored closet doors and two windows with blinds.
Empty carpeted bedroom with a window, wall shelves, and an open door.
Carpeted bedroom with mirrored closet doors and several windows with blinds.
Empty carpeted bedroom with mirrored closet doors and a wide window with blinds.
Entry foyer opening to a carpeted living area, with tiled floor, double doors, and window.
Aerial view of a home with rows of solar panels on its tiled roof.
Aerial view of the home’s backyard pool, patio, and surrounding neighborhood.
Two-story home with a pink-tile roof, double garage, and broad concrete driveway.
Sold

39655 Nice Avenue

39655 Nice Avenue, Murrieta, CA 92562

$800,000
COME ON DOWN TO NICE AVENUE!! This luxurious 5 bedroom, 3 bathroom abode sits in the crook of a quiet street between two major Murrieta arteries (Nutmeg St and California Oaks Rd) just off Clinton Keith. Enter through the front door and let the high ceilings of the home's great room cradle you gently as you take your first steps into what might be your new home. Walk through to the kitchen to see upgraded slab Quartz countertops and stainless steel appliances, but don't stop for too long - keep walking through to the backyard and take a look at that POOL!! This lovely backyard is perfect for entertaining guests, relaxing with the family, or for protecting your solitude. Imagine grilling up an assortment of meats while you wear a personalized monogrammed apron. Maybe it says "Kiss the Kook" or "License to Grill." Head back inside and there's 1 bedroom downstairs, 4 upstairs - and yes, the downstairs bedroom has a closet! Go upstairs to your Primary Suite and enjoy the privacy of your soaker bathtub and separate shower. Lovely sunset views to the west from the Primary suite. 3 car garage and large driveway provide plenty of space for you to park your vehicles AND store your power tools / various extravagant seasonal decorations / the Legos you're tired of stepping on at midnight in the dark. SOLAR CONVEYS FREE AND CLEAR!! VERY LOW TAXES! NO HOA!! Brand new water heater! DUAL COOL with A/C PLUS WHOLE HOUSE FAN. This is a fantastic home in a spectacular location - DO NOT WAIT!!! Act fast and make an offer on this this home TODAY!!

5
beds

3
baths

3,171 Sq.Ft. LIVING AREA

8,712 Sq.Ft. lot

Melissa, a red-haired real estate agent in a black suit, smiles while talking on her phone against a brick wall.

Melissa Grasso

Features & Amenities

Interior

  • total bedrooms5
  • Total bathrooms3
  • full bathrooms3
  • Laundry room Laundry Room
  • Flooring Carpet, Tile
  • Fireplace Family Room
  • APPLIANCES Built-In Range, Dishwasher, Microwave, Refrigerator
  • other interior Features Ceiling Fan(s), Cathedral Ceiling(s), High Ceilings, Bedroom on Main Level, Primary Suite

Area & Lot

  • Status Sold
  • Date Sold August 14, 2023
  • Living Area3,171 Sq.Ft.
  • Lot Area8,712 Sq.Ft.
  • MLS® IDSW23109708
  • TypeResidential
  • YEAR BUILT1998
  • NeighborhoodMurrieta
  • View DescriptionNeighborhood, Peek-A-Boo
  • Elementary SchoolTovashal
  • Middle SchoolThompson
  • High SchoolMurrieta Valley
  • School DistrictMurrieta

Exterior

  • STORIES2
  • Garage Space3.0
  • water SourcePublic
  • utilitiesElectricity Connected, Natural Gas Connected, Sewer Connected
  • PoolIn Ground, Private
  • roofTile
  • lot featuresFront Yard, Lawn, Paved, Sprinkler System, Yard
  • parkingDirect Access, Driveway, Garage Faces Front, Garage
  • HEAT TYPECentral
  • AIR CONDITIONINGCentral Air, Dual, Whole House Fan
  • sewerPublic Sewer
  • SubstructureSlab
  • security FeaturesCarbon Monoxide Detector(s), Smoke Detector(s)

Financial

  • Sales Price$800,000

Murrieta

Explore

Let’s Make Your Next Move the Right One

Not sure if now's the right time to buy or sell? Need a reliable contractor? I would love to get to know more about you and your needs! Feel free to use any of the options here to get in contact with me today!

FOLLOW ME ON INSTAGRAM