Melissa Grasso
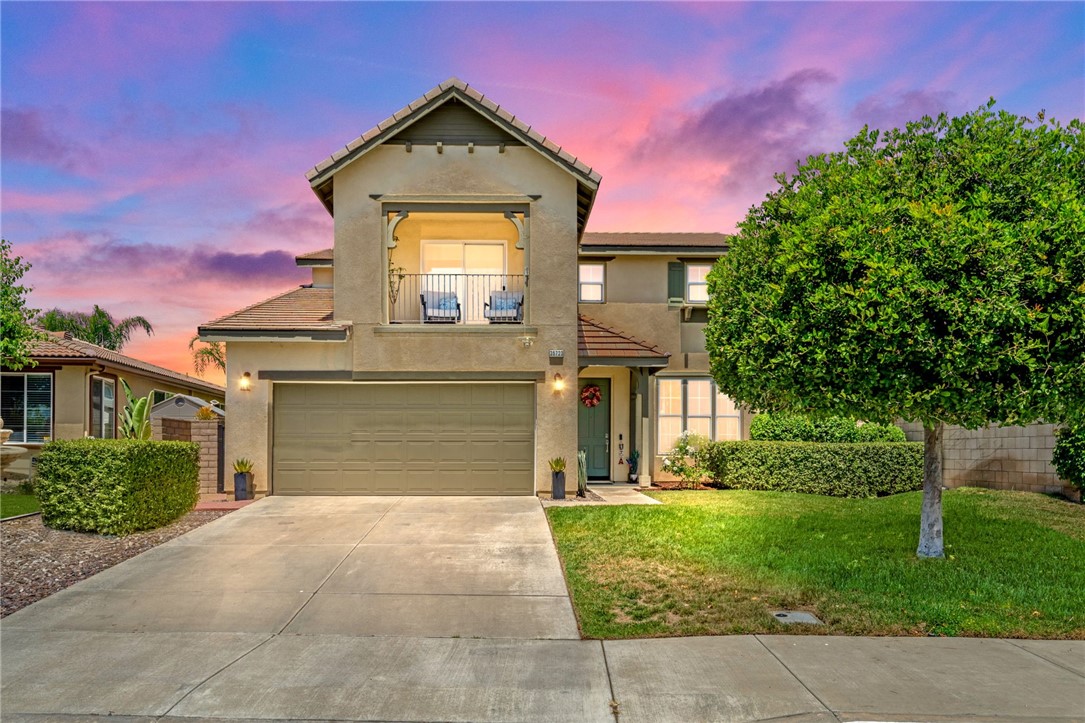
Two-story stucco home with a double garage, upper balcony, and lawn beneath a colorful dusk sky.
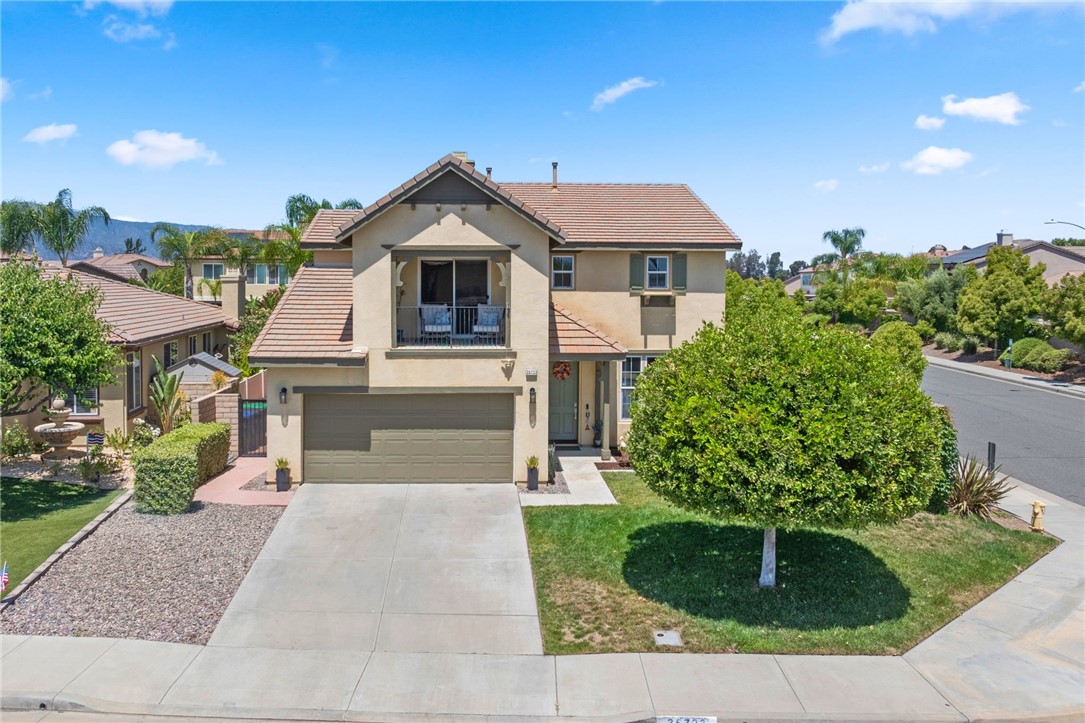
Two-story beige stucco house with a tiled roof, upper balcony, two-car garage, and large front-yard tree.
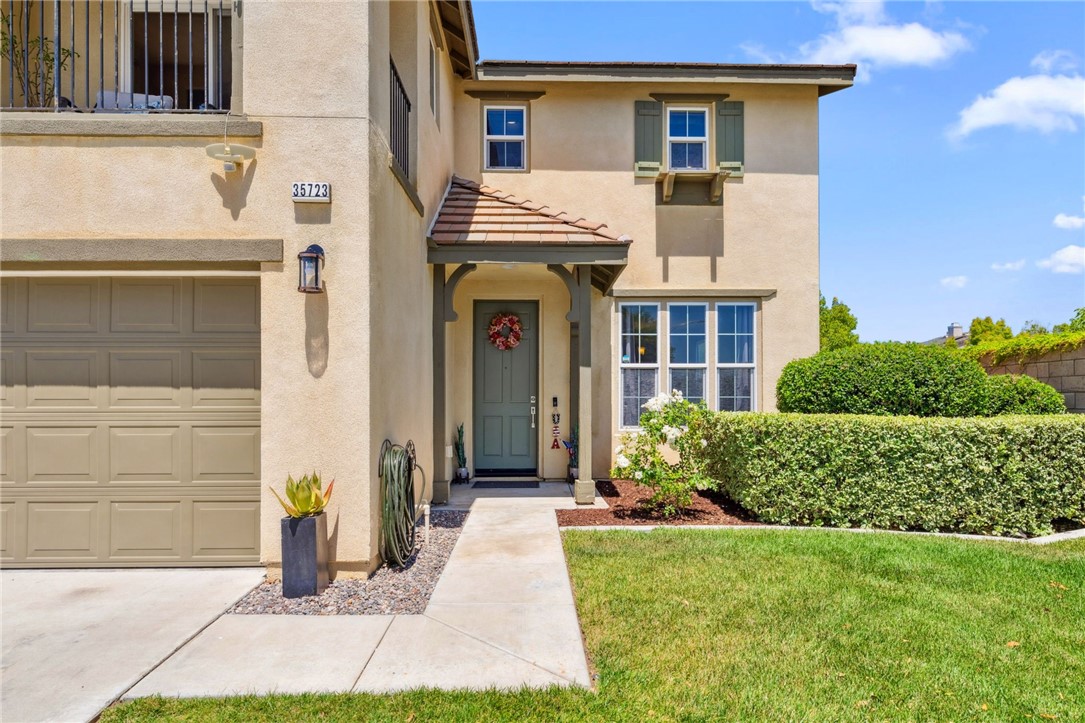
Two-story stucco home with a covered entry, attached garage, and manicured lawn.
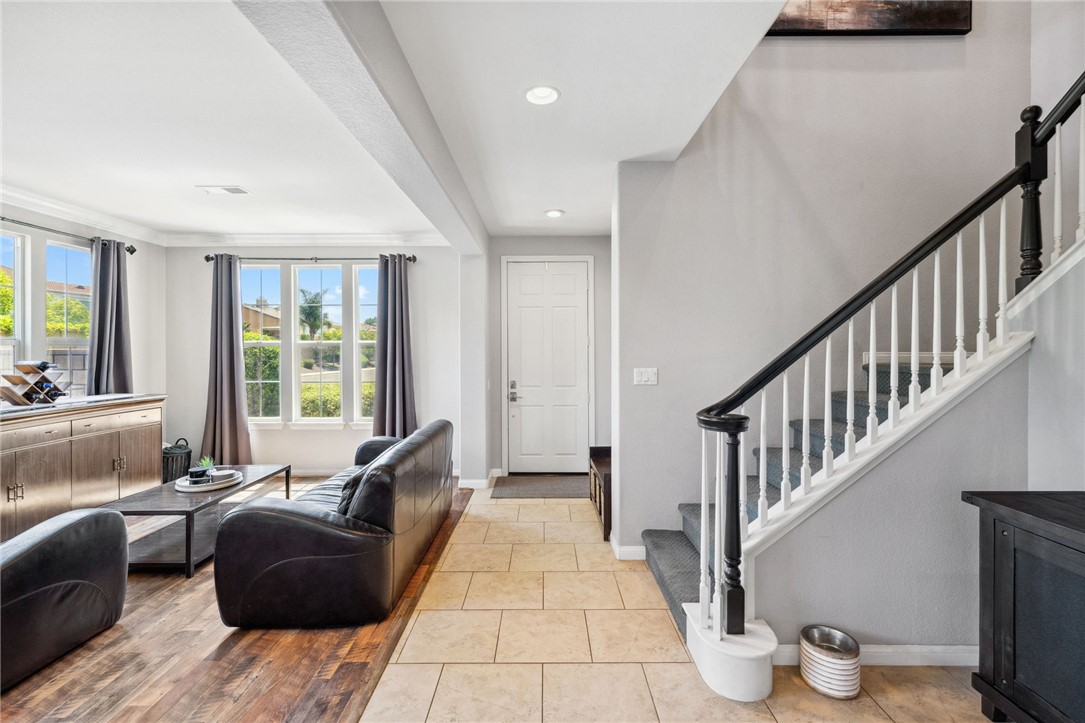
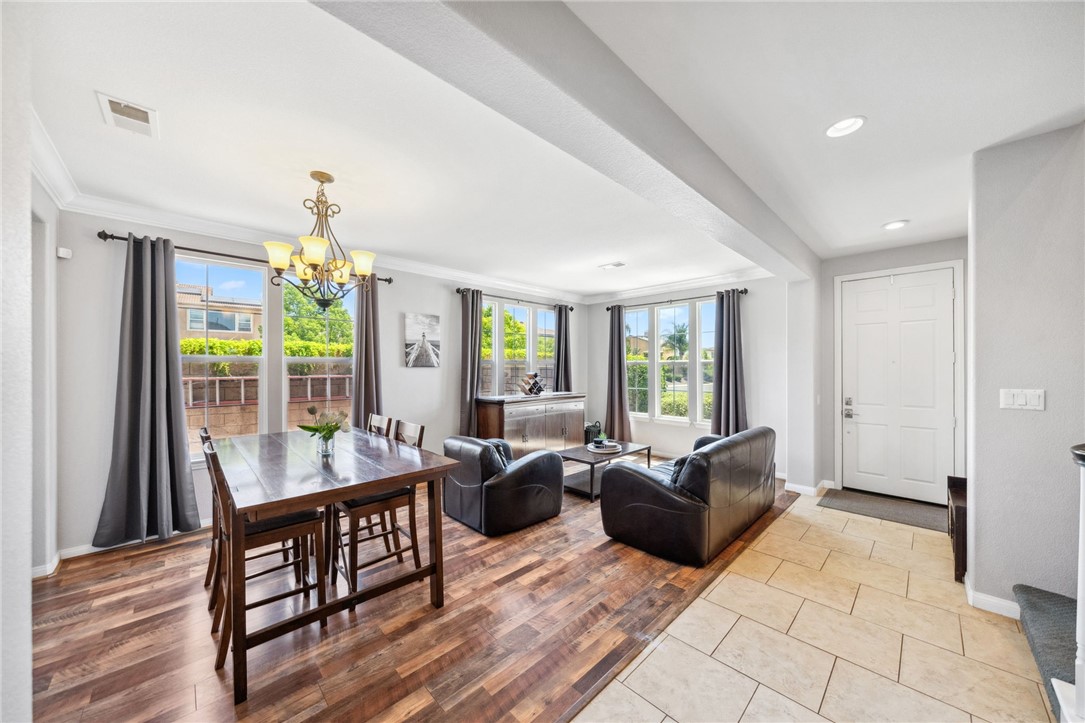
Living room and entryway with leather sofas, a tiled foyer, large windows, and a carpeted staircase.
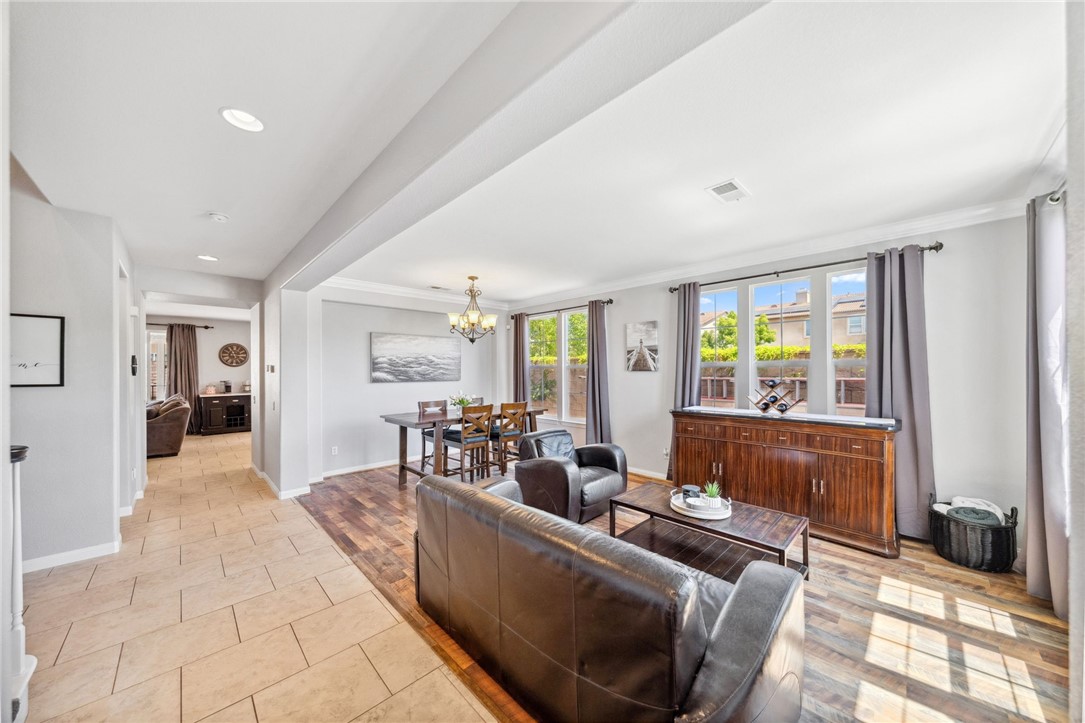
Open-plan living and dining room with leather sofas and large backyard-facing windows.
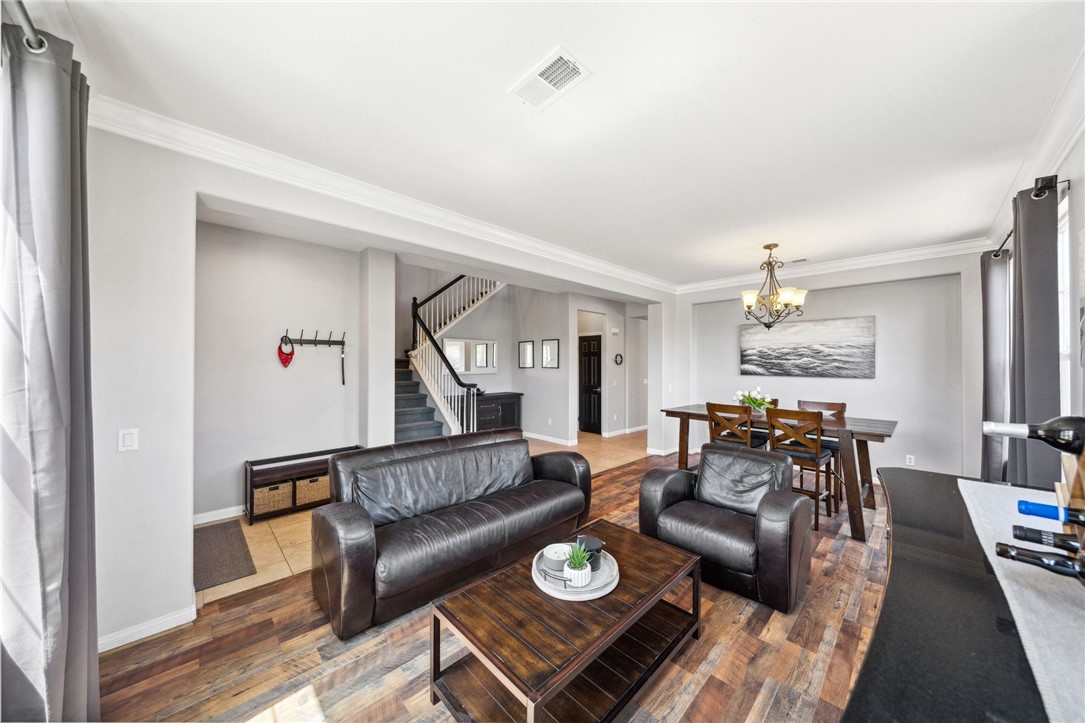
Dining and living area with a wood dining table, leather seating, and large curtained windows.
Living room with dark leather seating, wood floors, and an adjoining dining area.
Open kitchen with granite island and dining area beside sliding glass doors to the backyard.
Kitchen with a central island, warm wood cabinets, and a dining table beside sliding glass doors.
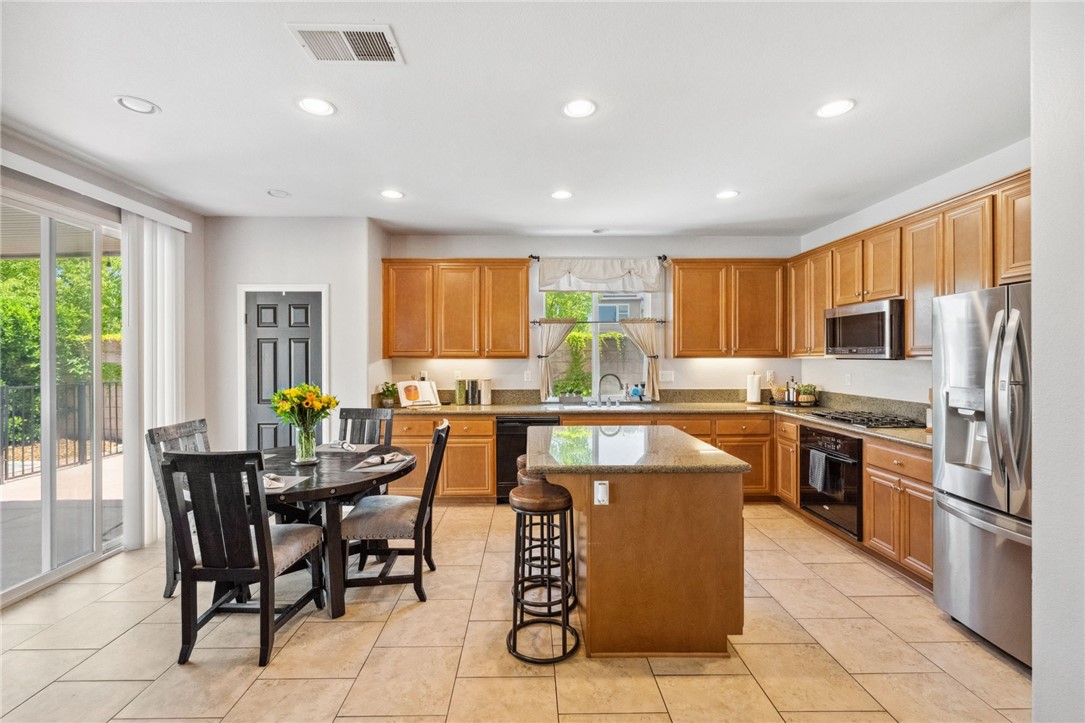
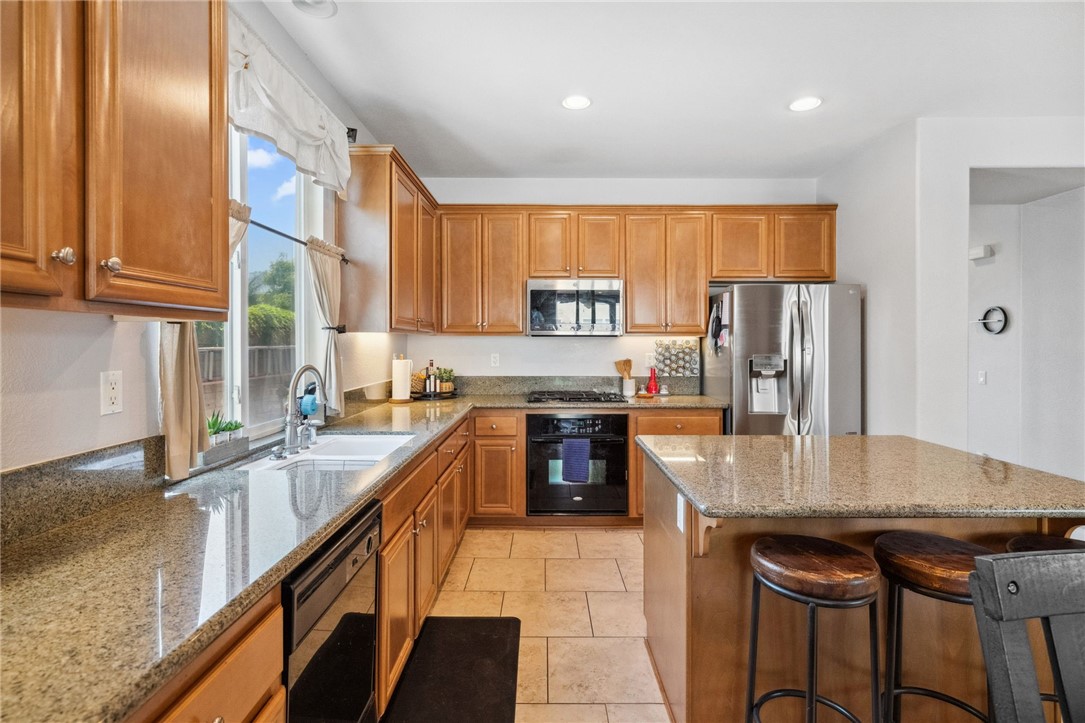
Kitchen with warm wood cabinets, granite counters, stainless steel appliances, and a large island.
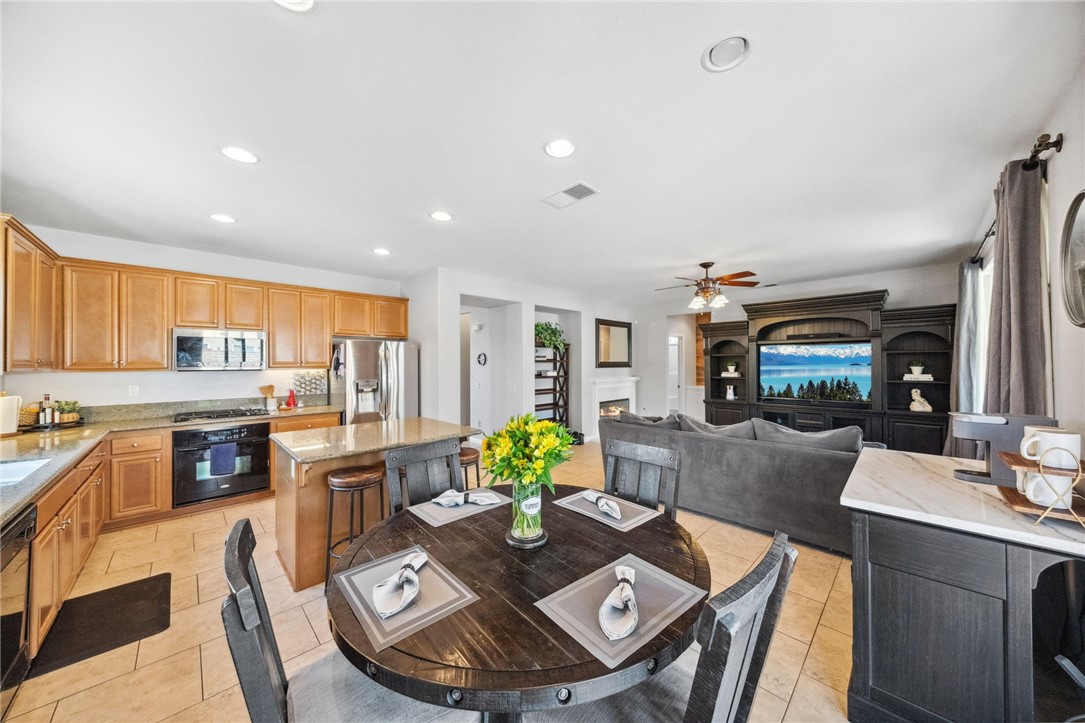
Open kitchen and dining area with wood cabinetry, round set table, and adjacent living room.
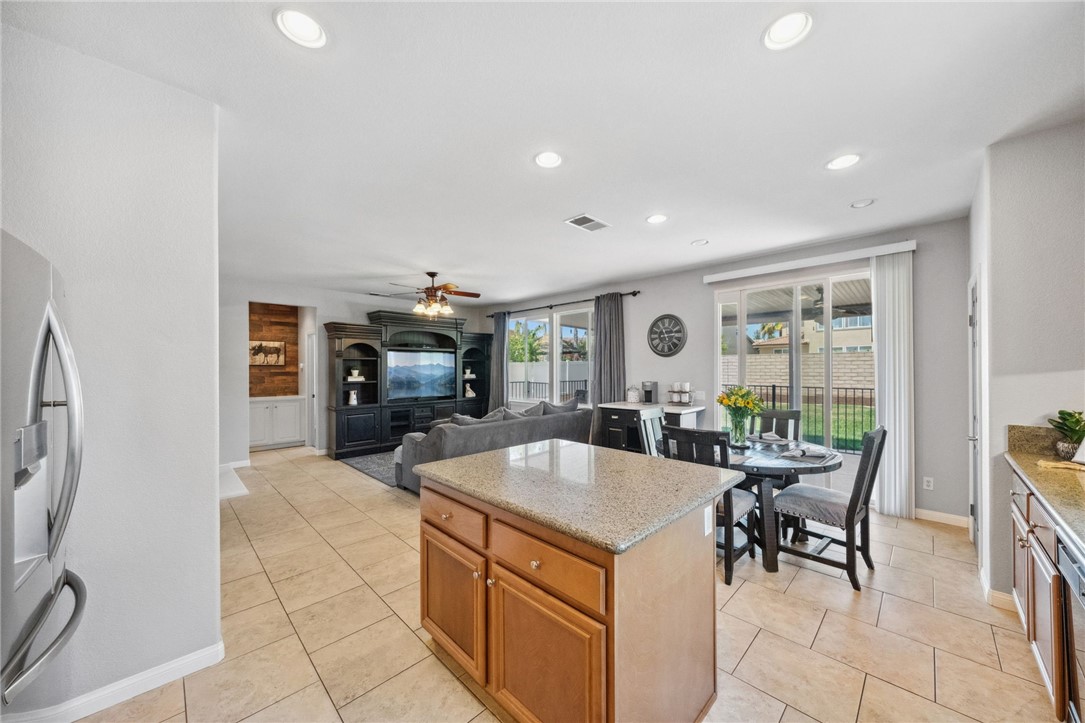
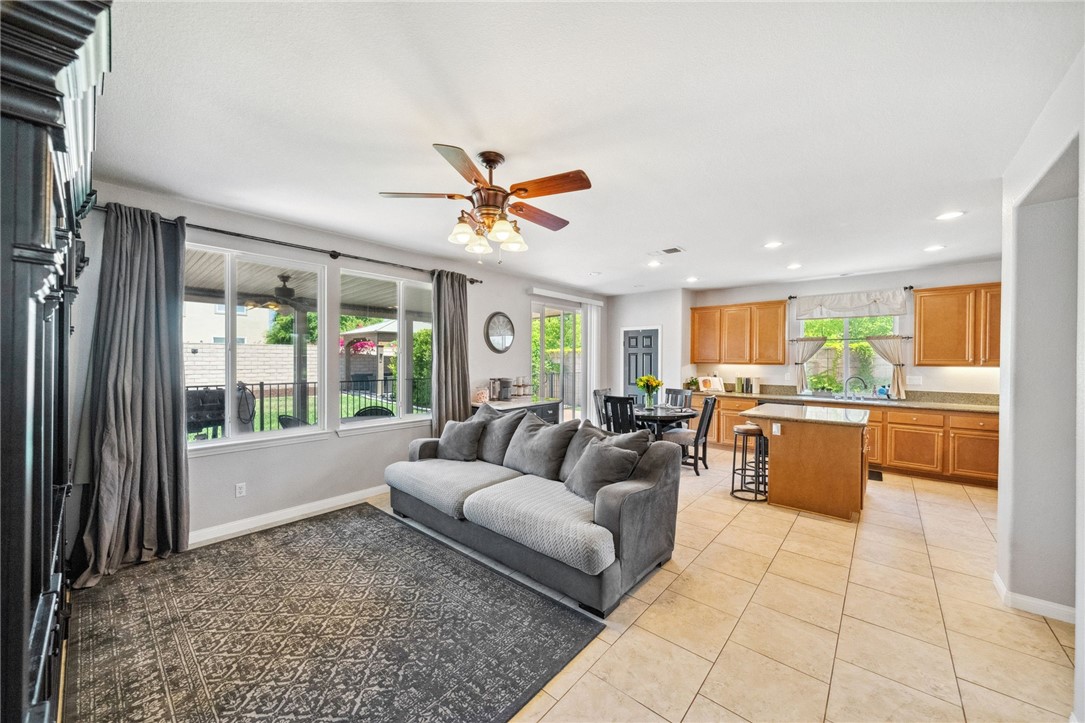
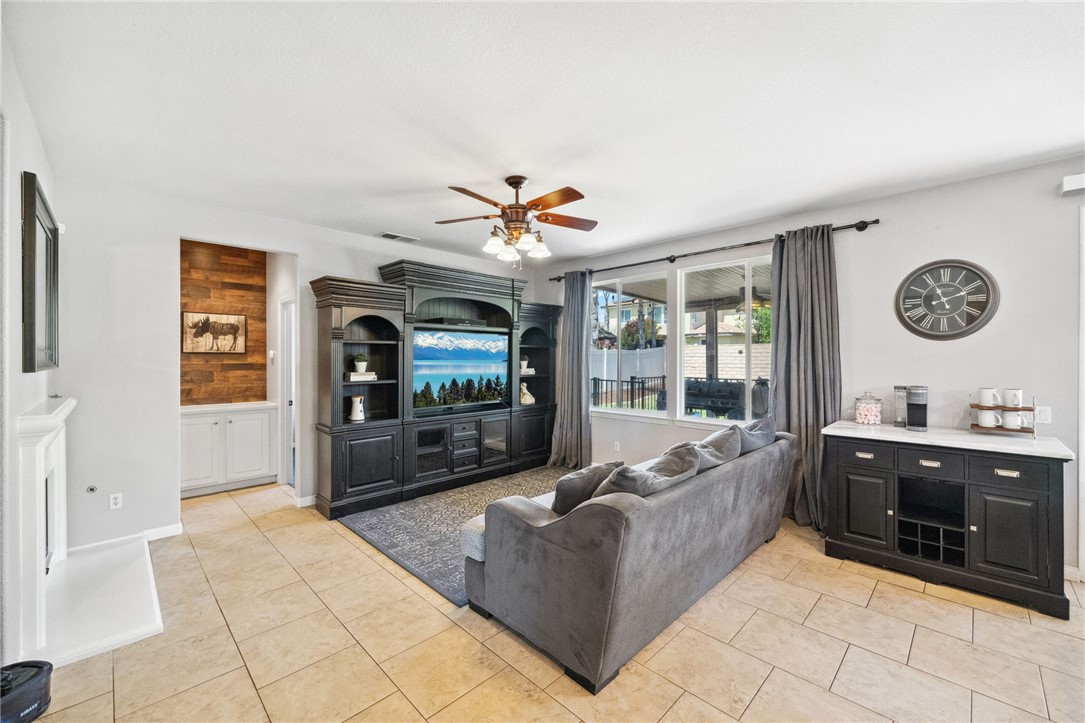
Open-plan living room and kitchen with a gray sofa, wood cabinets, and windows overlooking the yard.
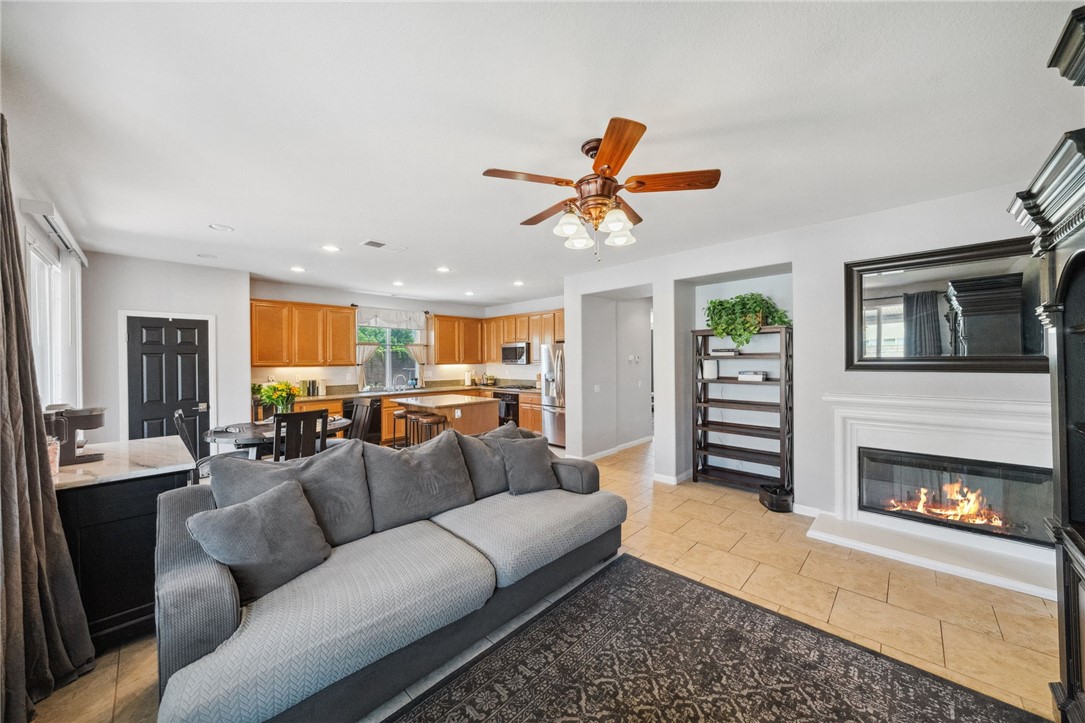
Open-plan living room with a gray sectional, wood-cabinet kitchen, and lit fireplace.
Living room with a gray sectional, dark built-in entertainment center, and tan tile flooring.
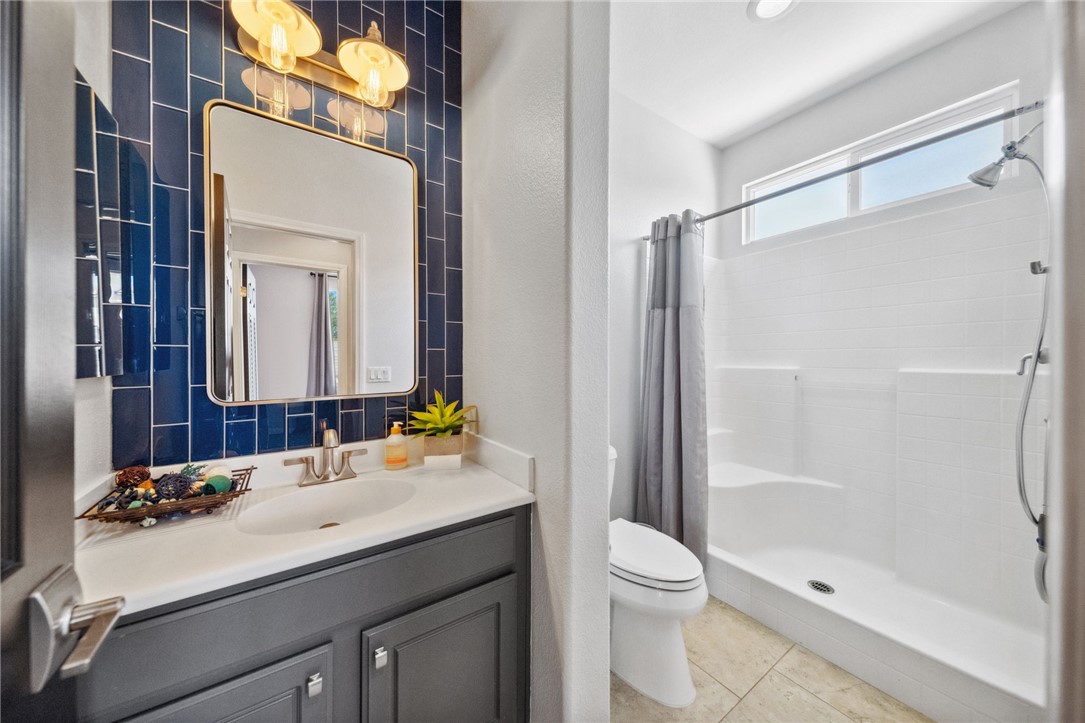
Bathroom with navy tile behind a gray vanity and a white tub-shower beneath a high window.
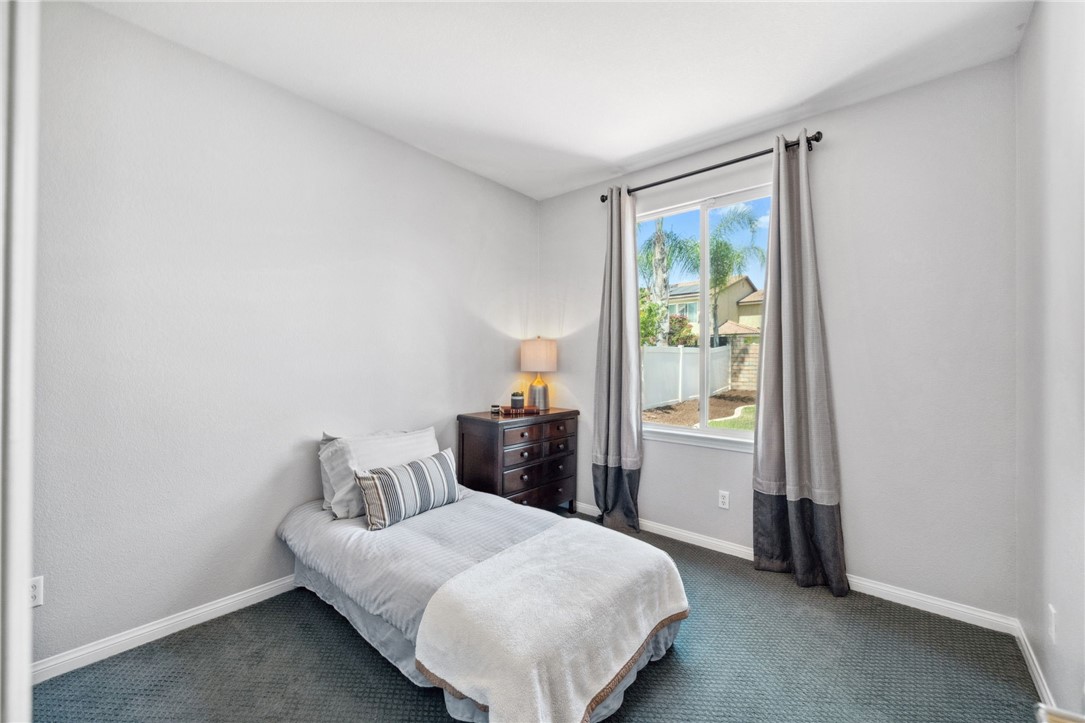
Furnished bedroom with a single bed, dark chest of drawers, and a large curtained window.
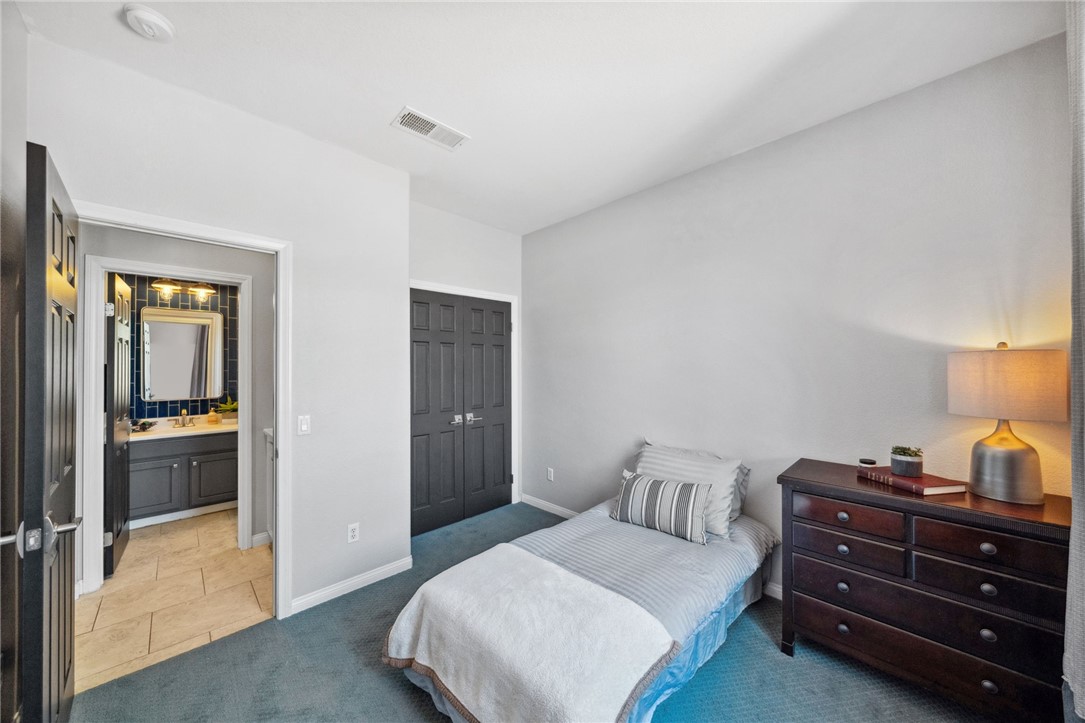
Bedroom with a single bed and dark dresser beside an open doorway to the bathroom.
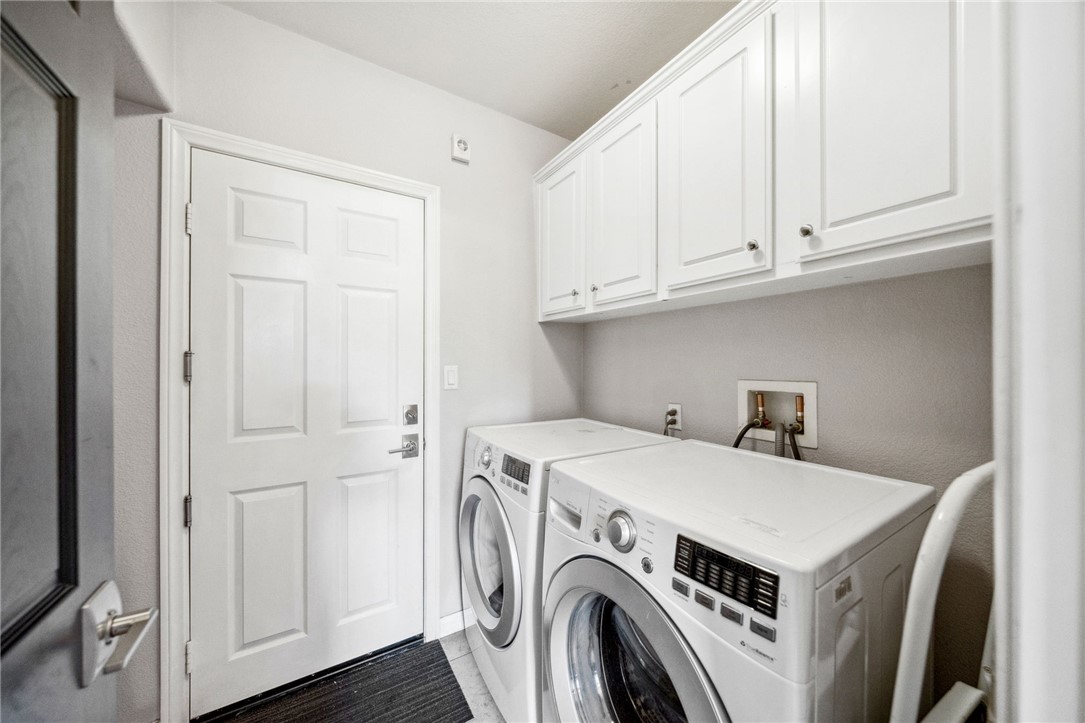
Laundry room with a front-loading washer and dryer beneath white cabinets.
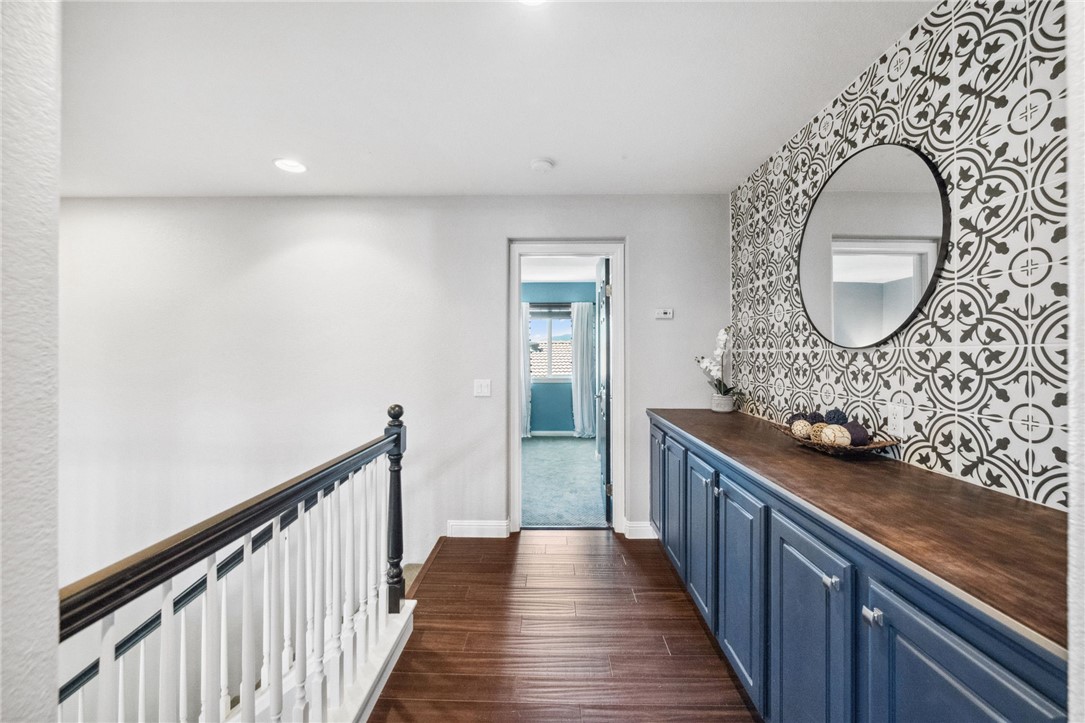
Upstairs hallway with blue built-in cabinets, a wood countertop, patterned tile, and a white stair railing.
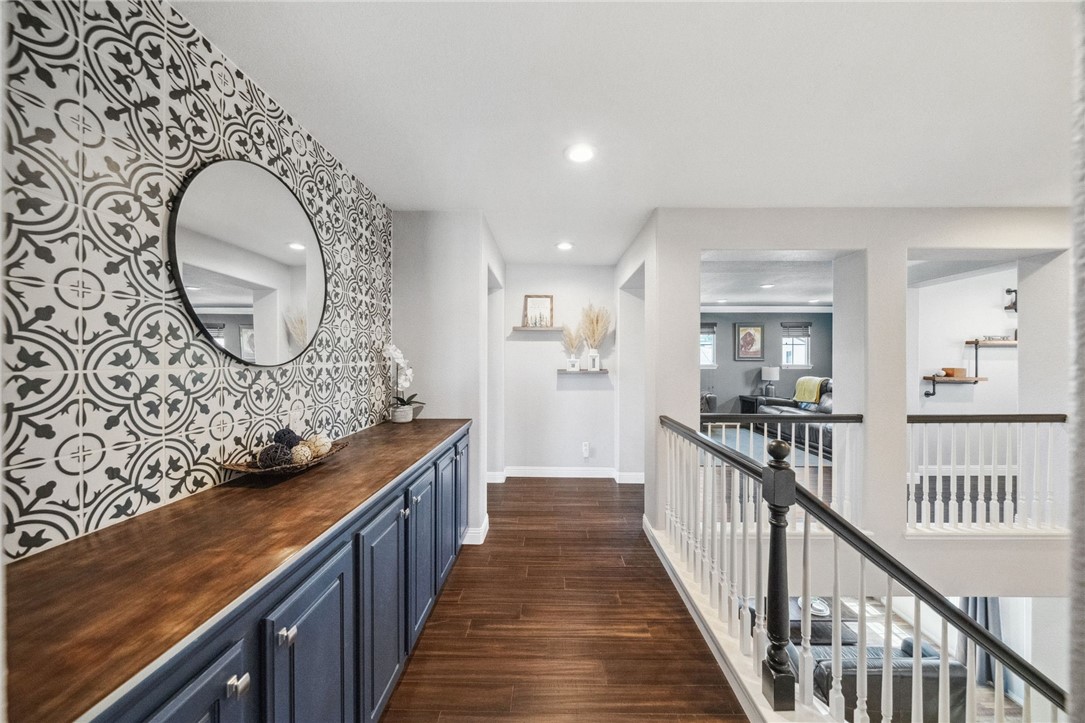
Upstairs landing with patterned tile wall, round mirror, blue cabinets, wood counter, and white railing.
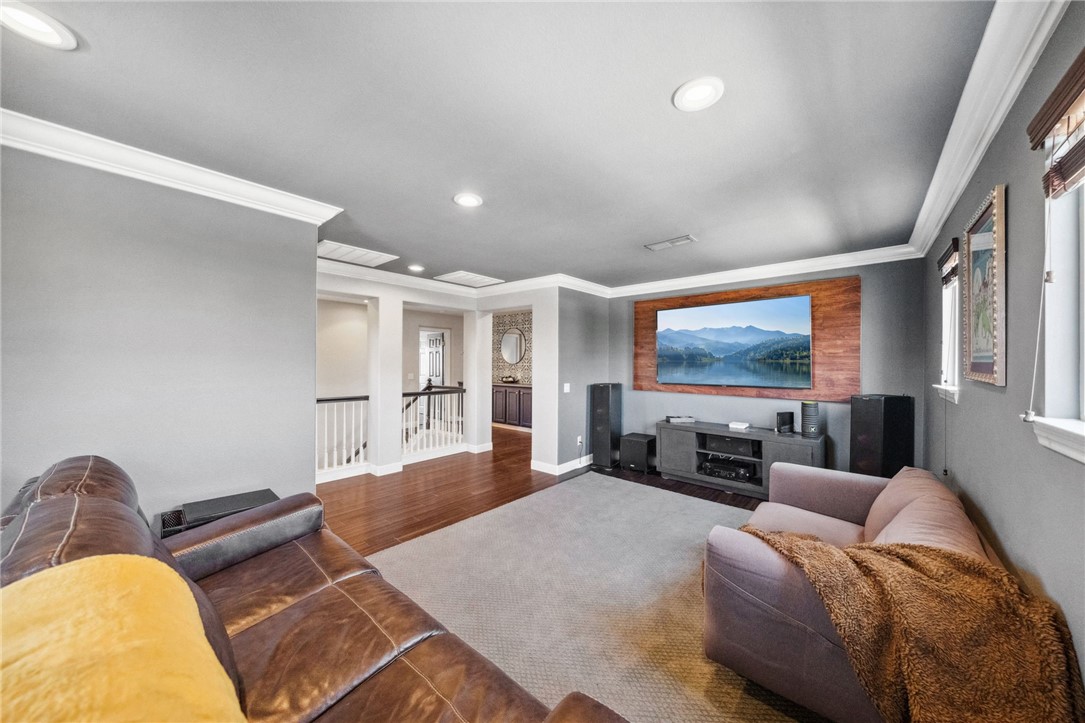
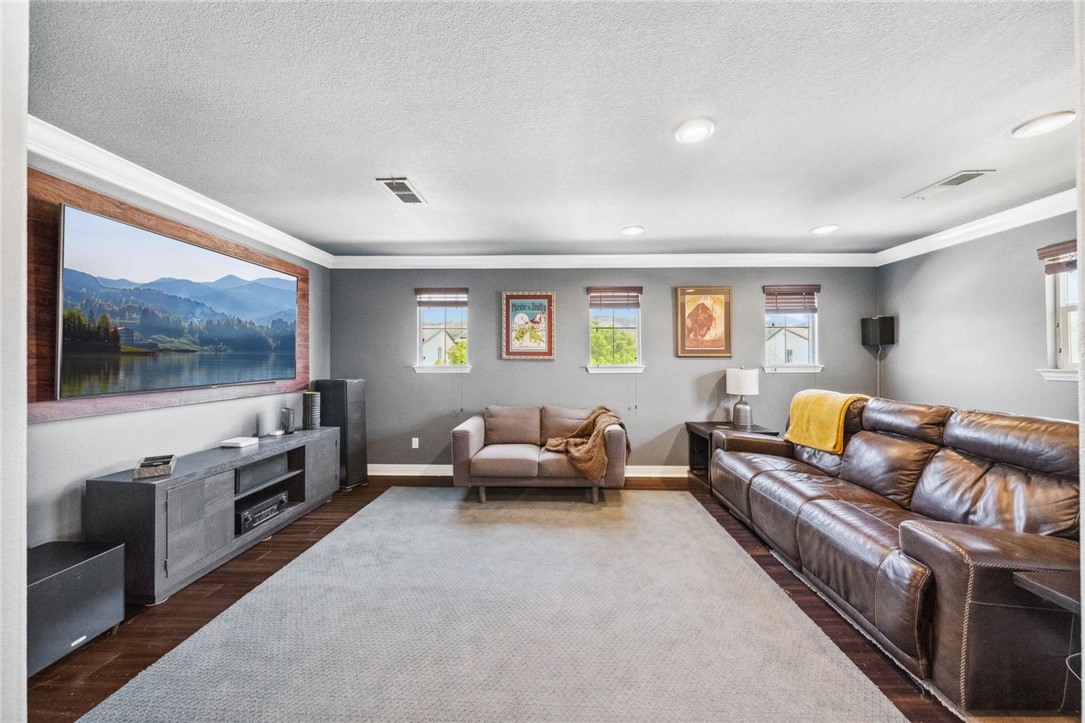
Living room with leather and upholstered sofas, hardwood flooring, and a large wall-mounted landscape display.
Living room with a brown leather sectional, gray walls, and a large television showing a mountain lake.
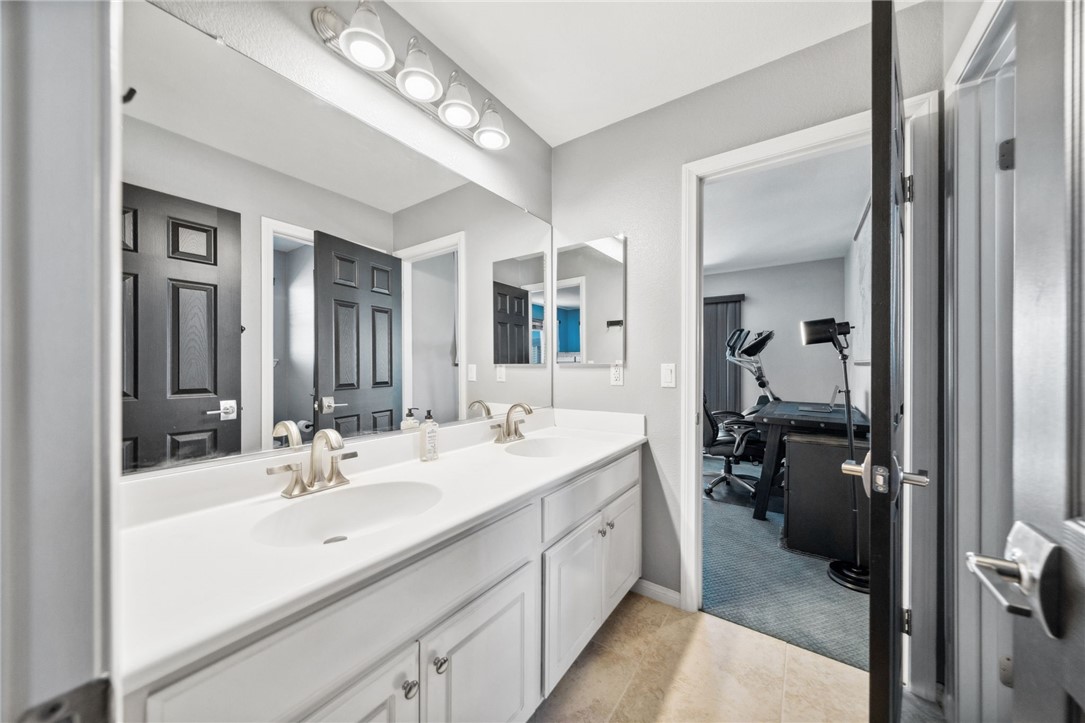
Bathroom with a long double-sink vanity and an open doorway to a room with exercise equipment.
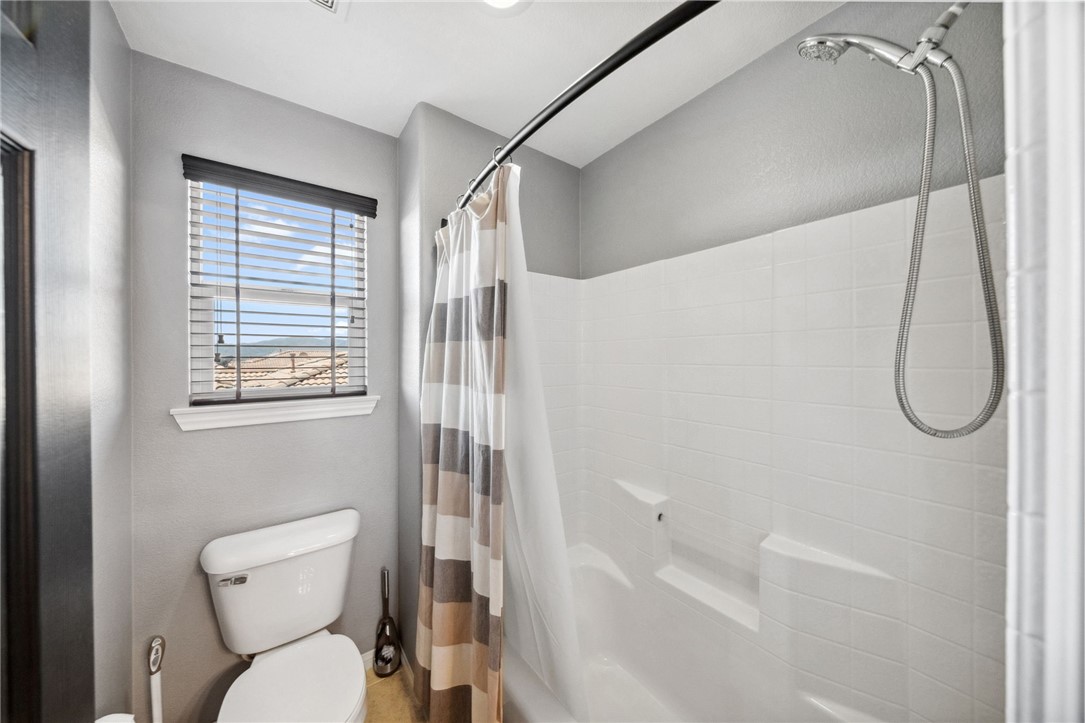
Bathroom with a white tub and shower, striped curtain, toilet, and window with blinds.
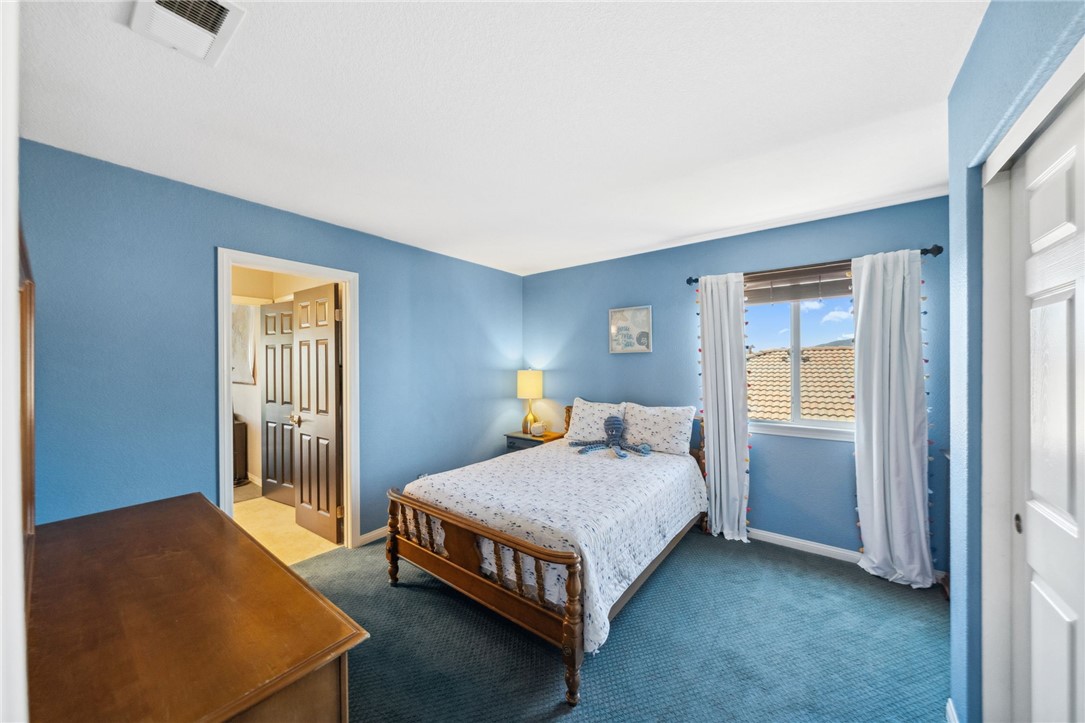
Blue bedroom with a wooden bed, dresser, and curtained window overlooking a tiled roof.
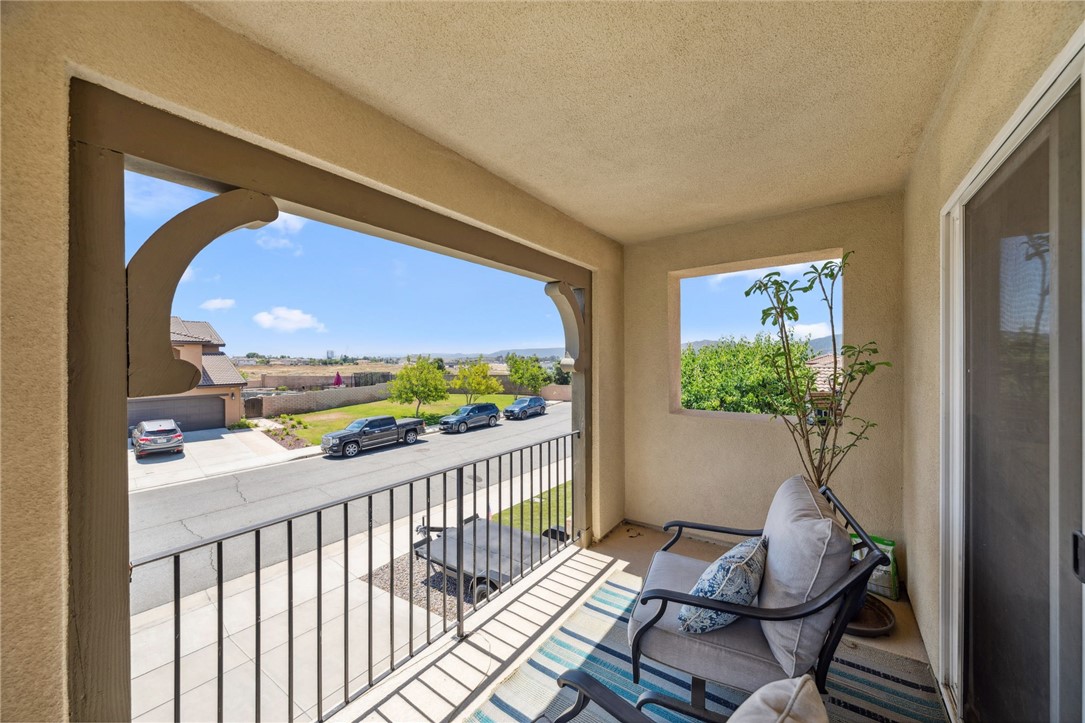
Covered furnished balcony with cushioned chairs overlooking a residential street and distant hills.
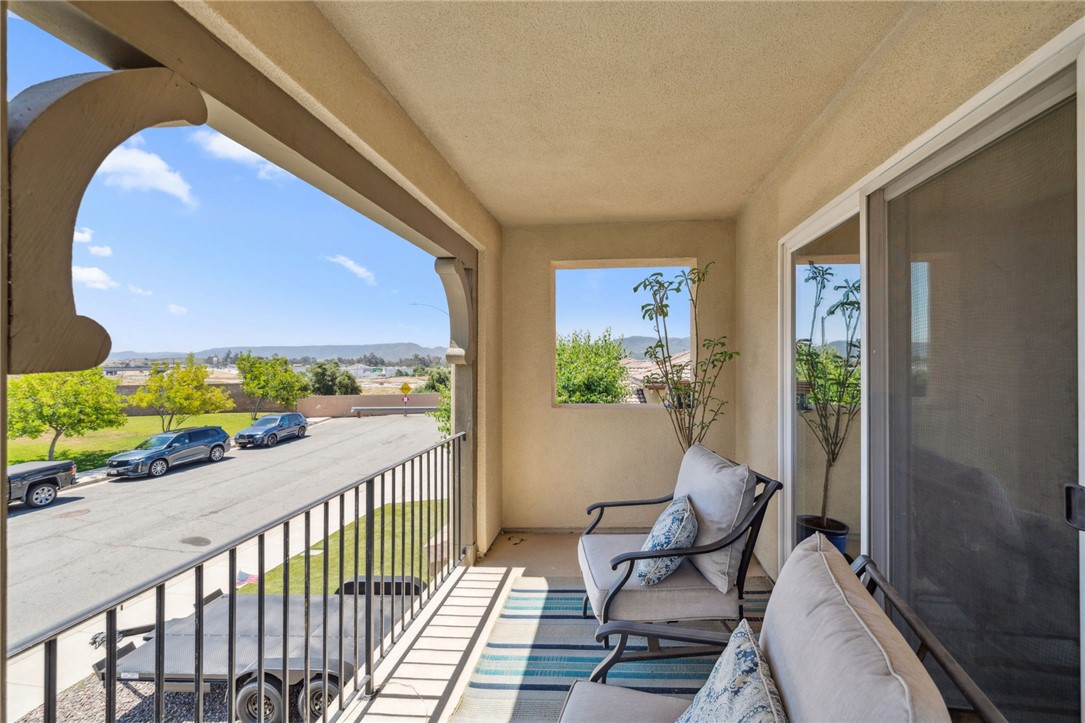
Covered balcony with cushioned seating, striped rug, and a view of distant hills.
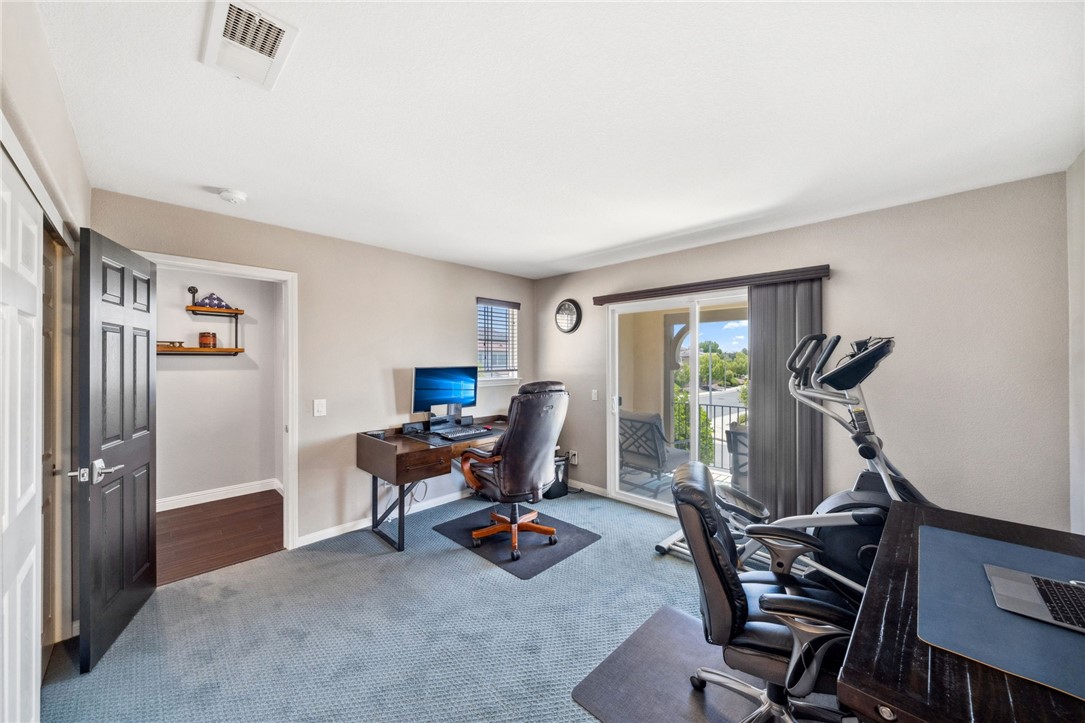
Home office with a computer desk, exercise equipment, and sliding doors to a balcony.
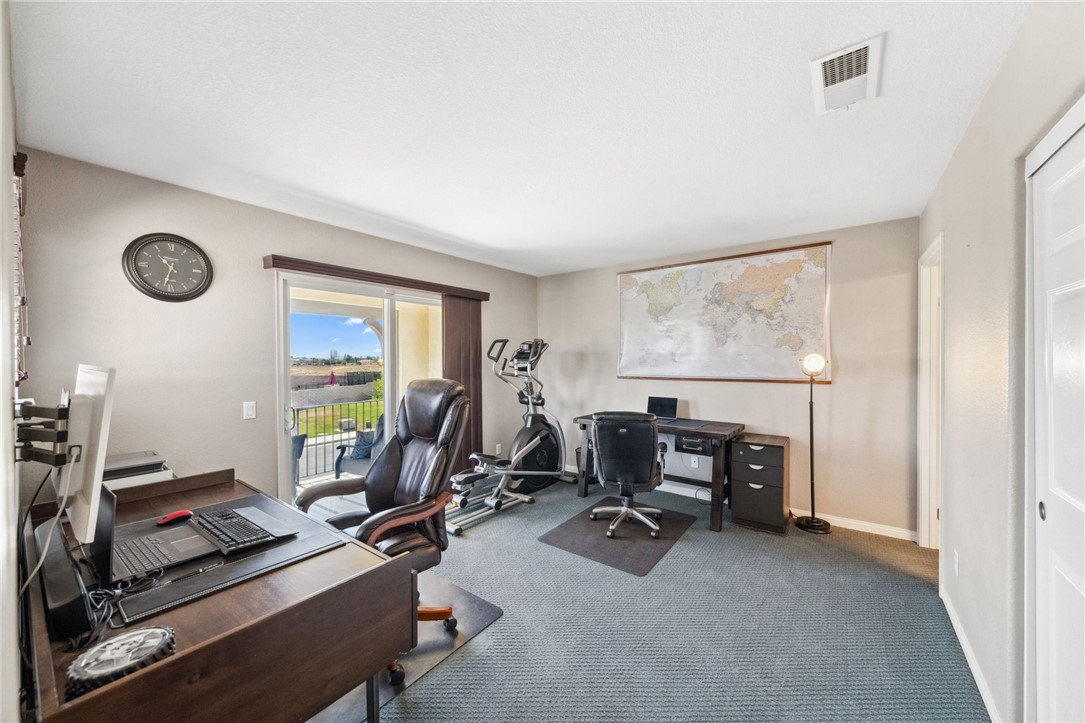
Furnished home office with two desks, an exercise bike, and a sliding glass door to a balcony.
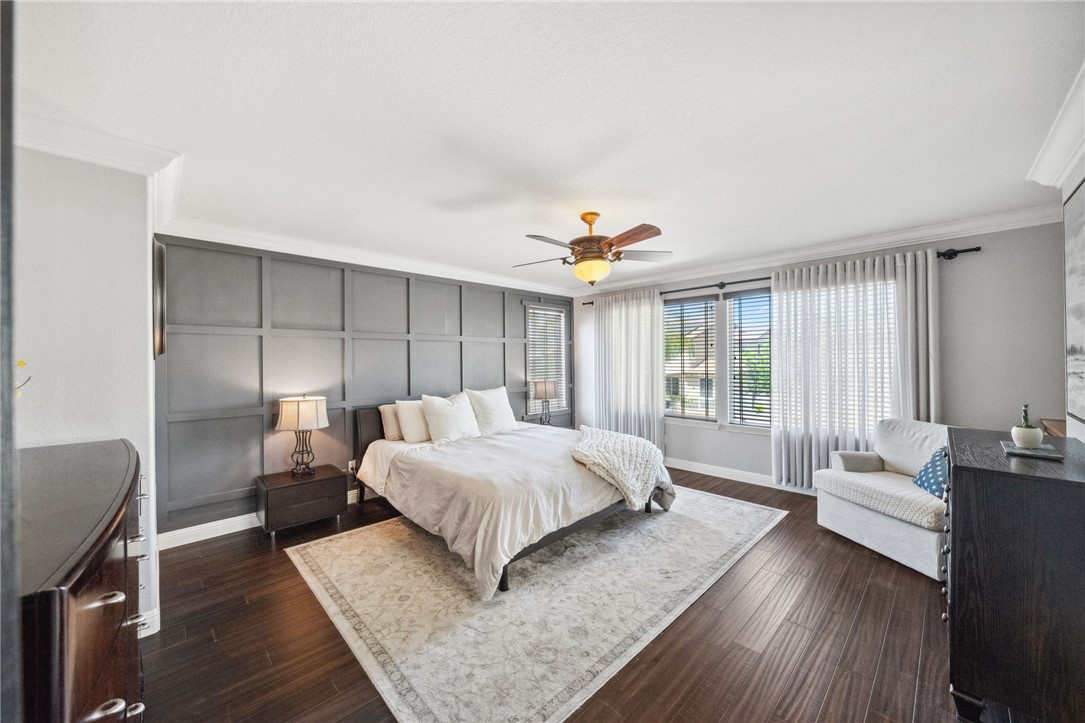
Furnished bedroom with a king-size bed, gray paneled wall, dark wood floors, and a window-side sitting area.
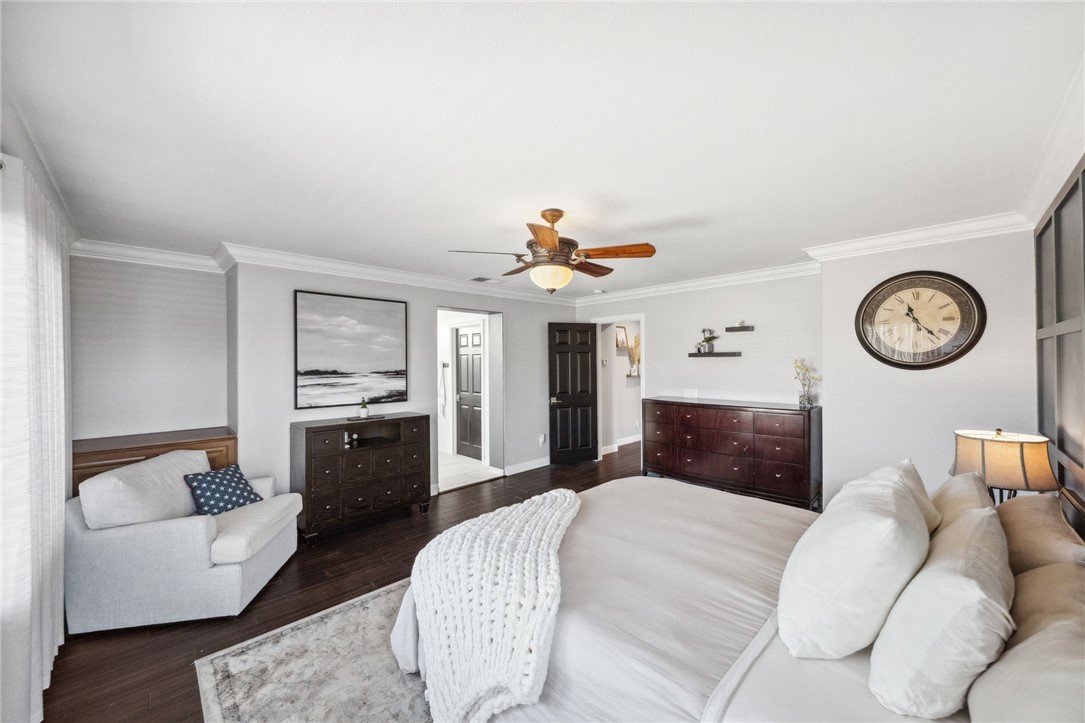
Bedroom with a large white bed, dark wood furniture, and ceiling fan.
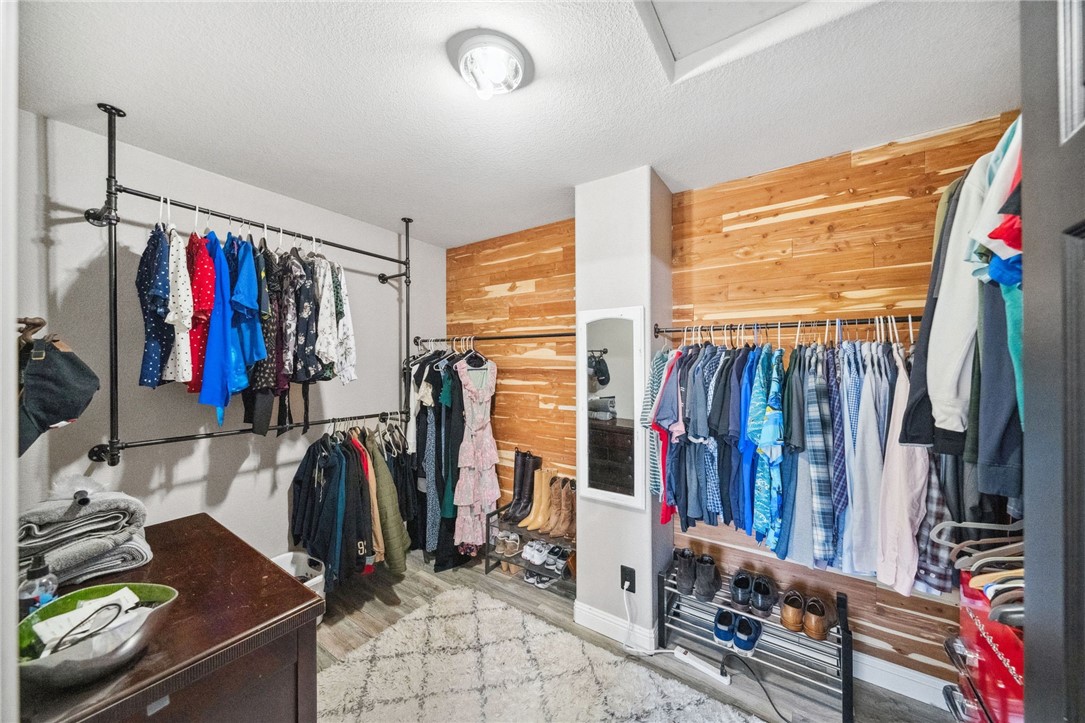
Walk-in closet with extensive clothing racks, shoe shelves, a full-length mirror, and warm wood-paneled walls.
Bathroom with a wood vanity, large mirror, and glass-enclosed tub and shower.
Bathroom with a wood vanity and white bathtub beside a window with dark blinds.
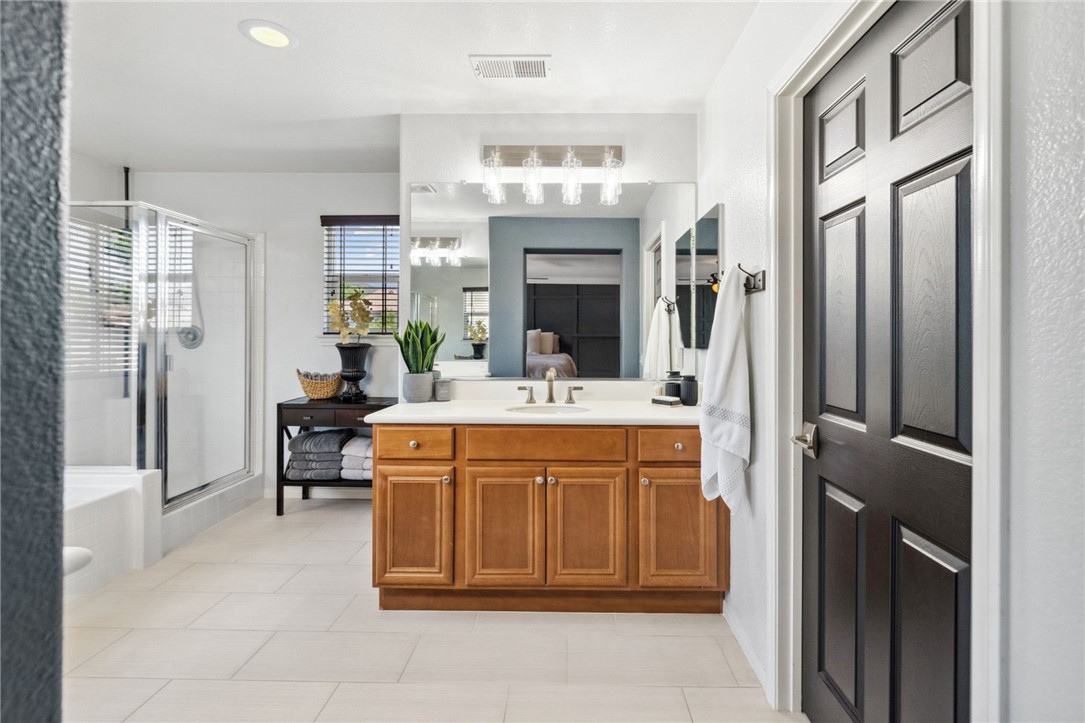
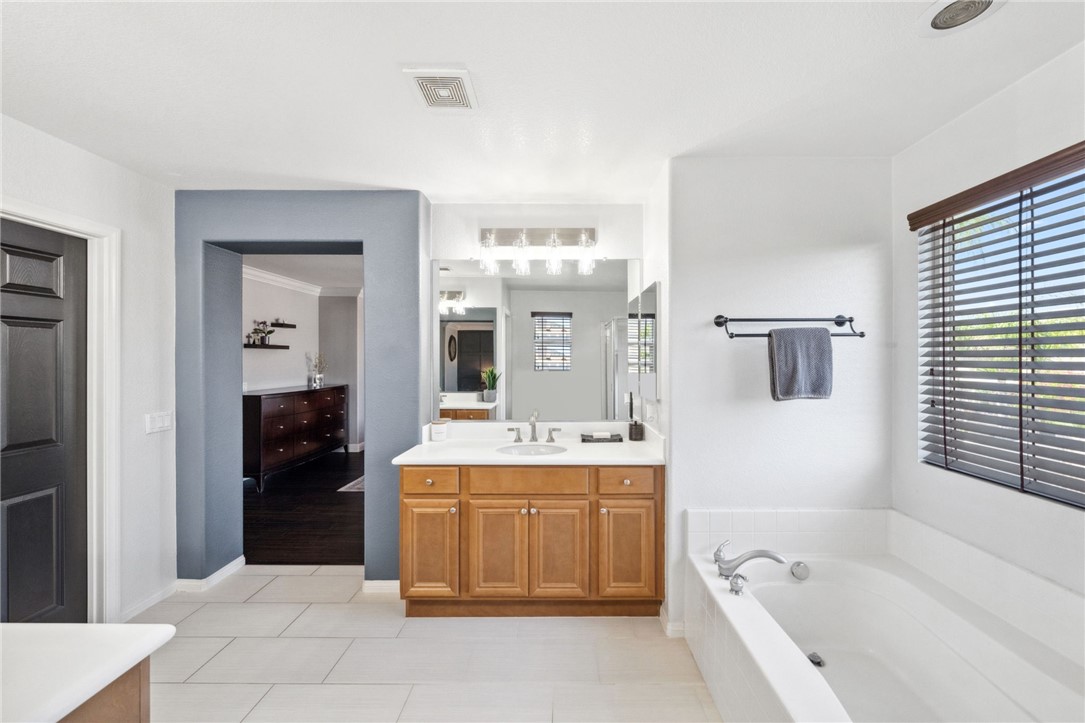
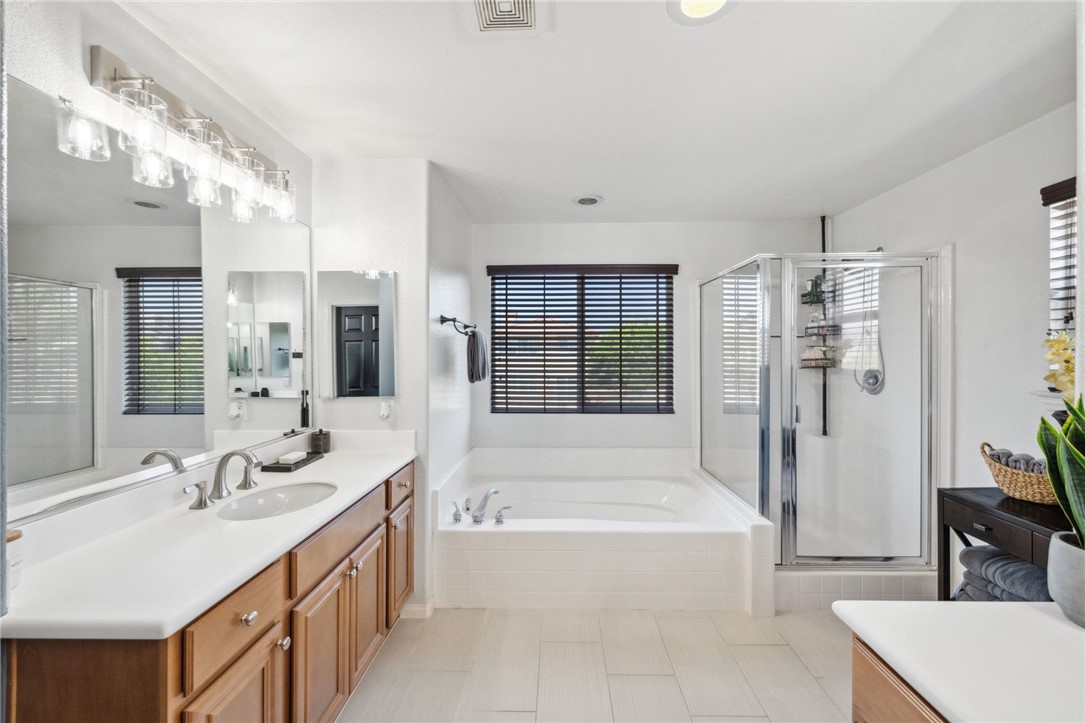
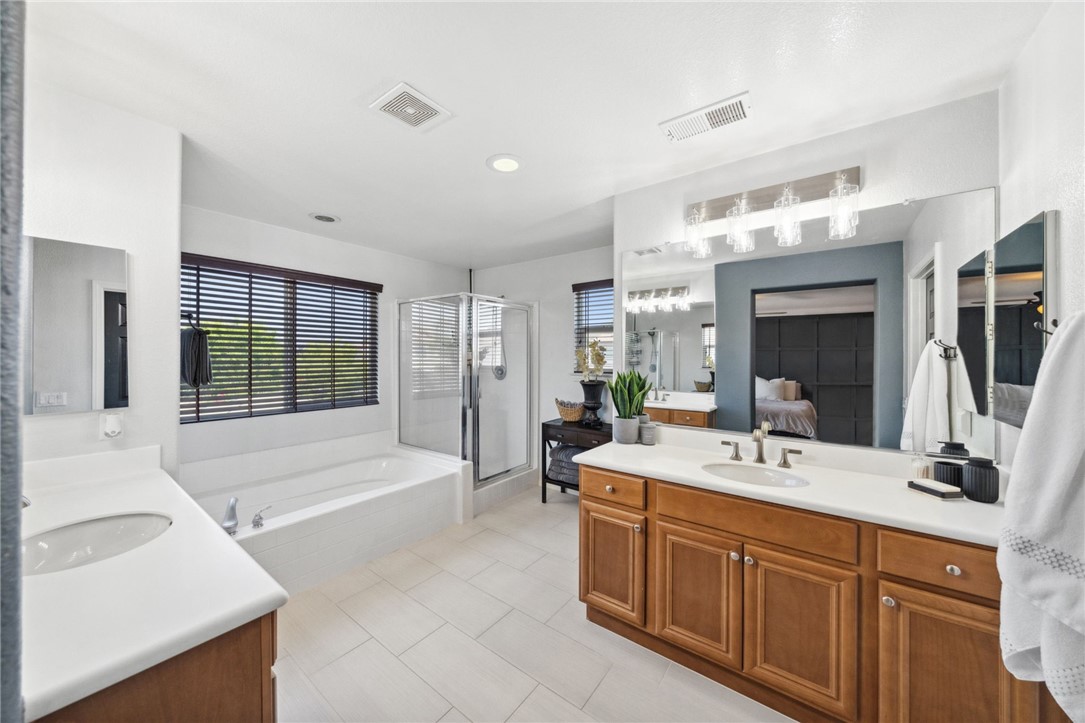
Primary bathroom with a wood double vanity, soaking tub, and glass-enclosed shower.
Primary bathroom with a double vanity, soaking tub, and glass-enclosed shower.
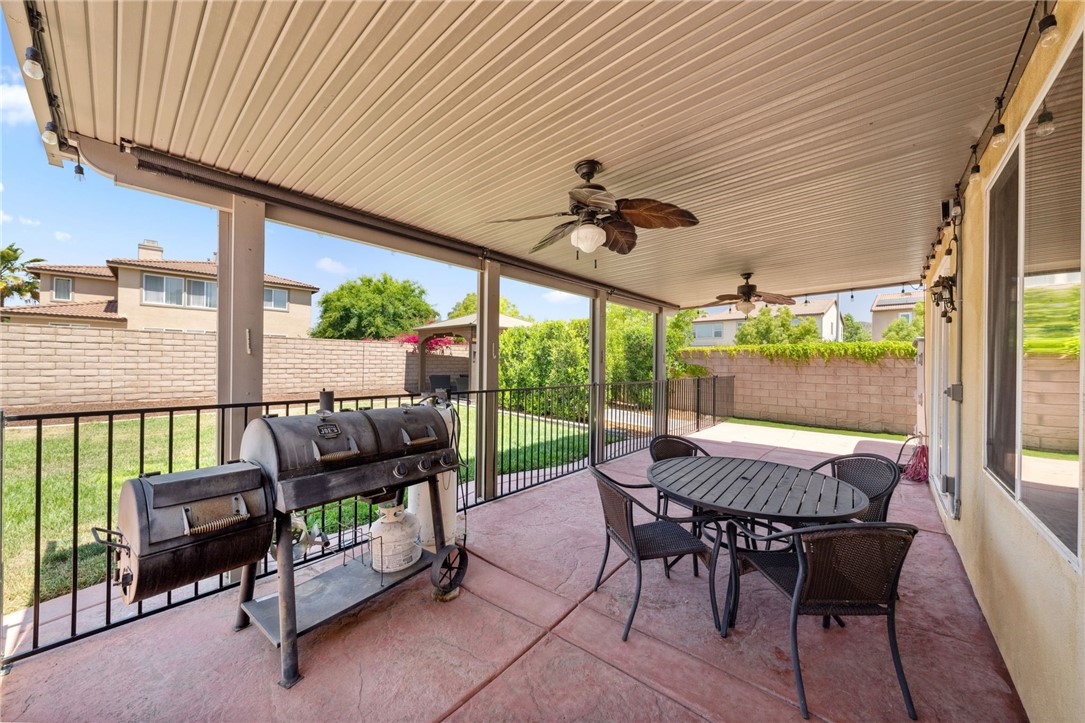
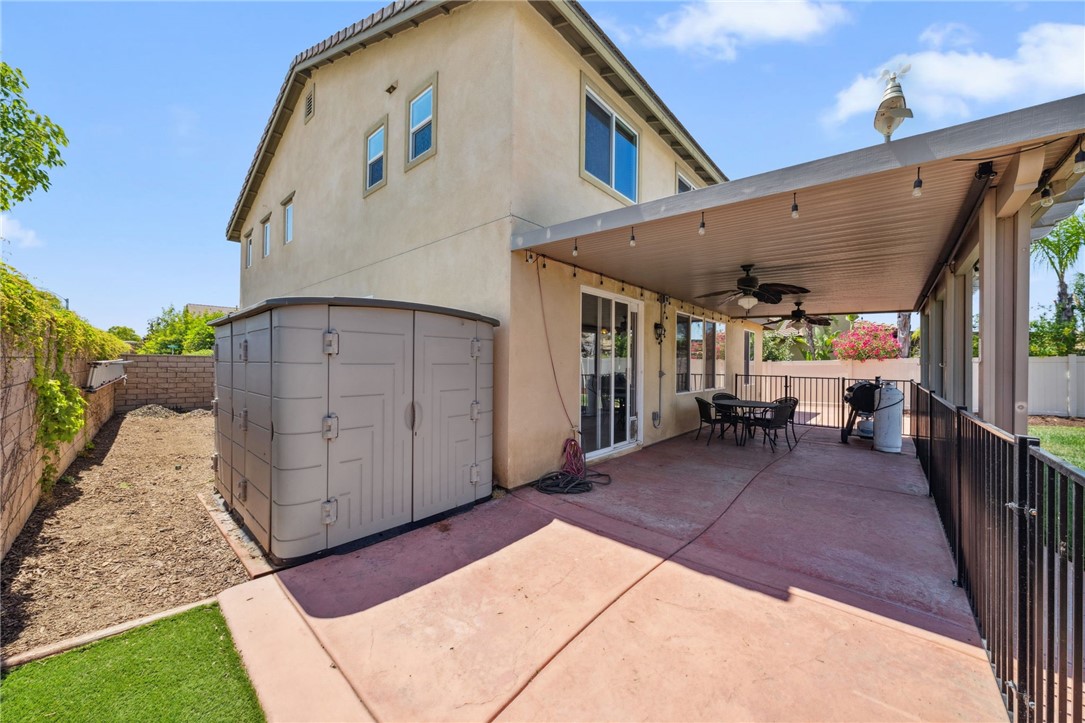
Covered backyard patio with outdoor dining set, two smokers, and ceiling fans.
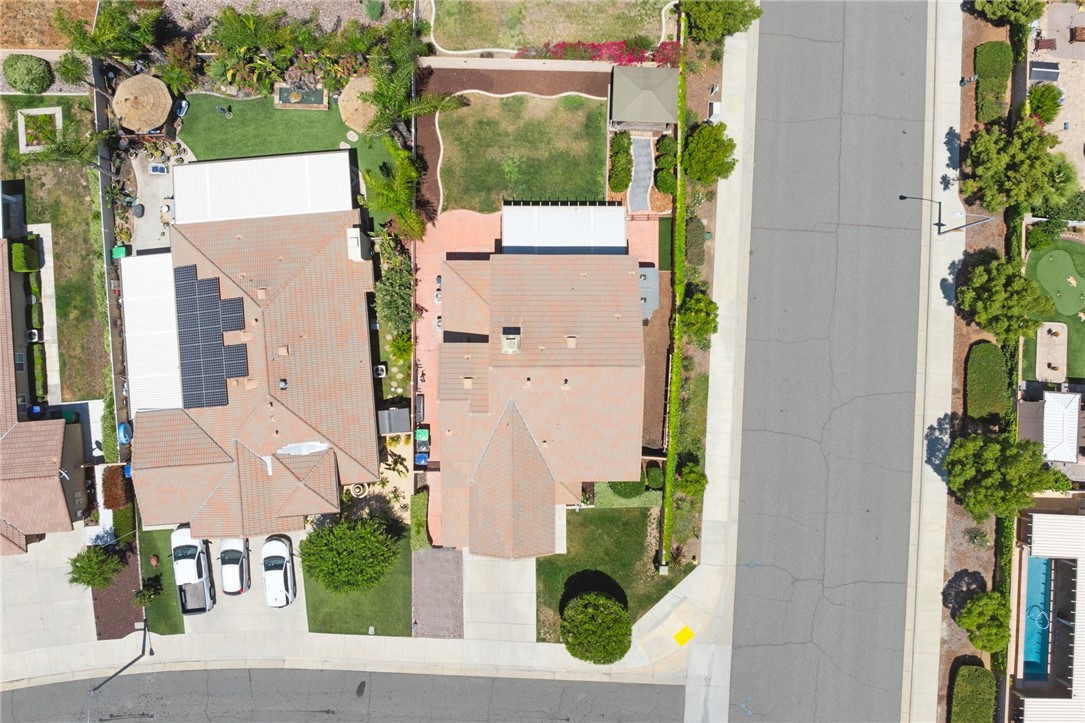
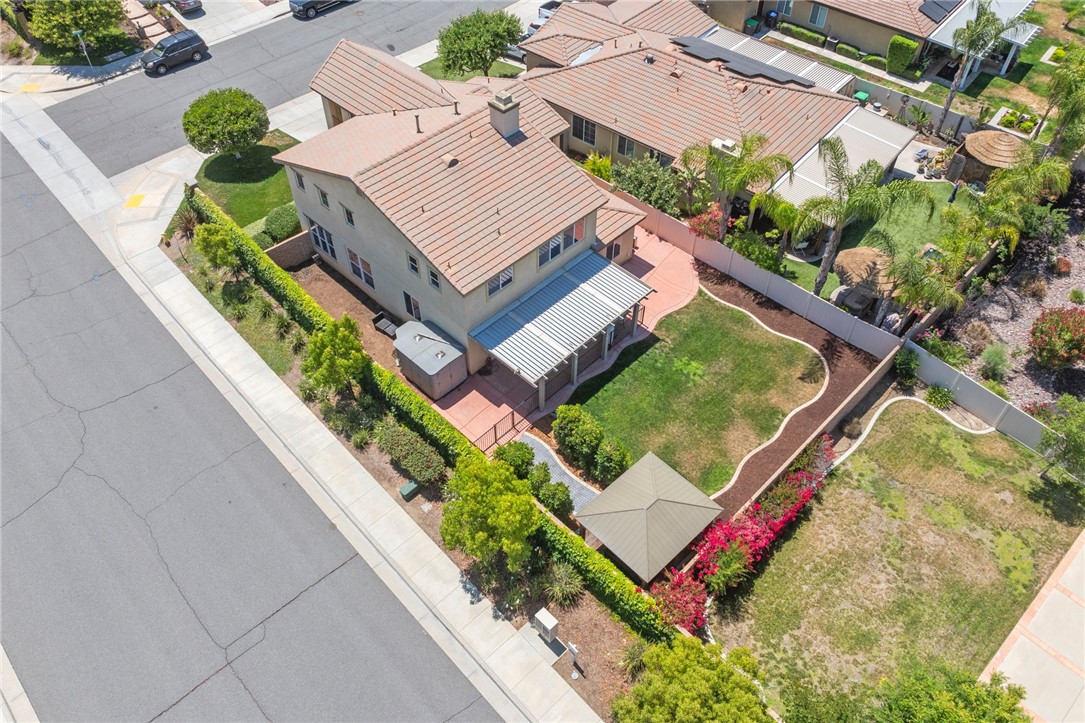
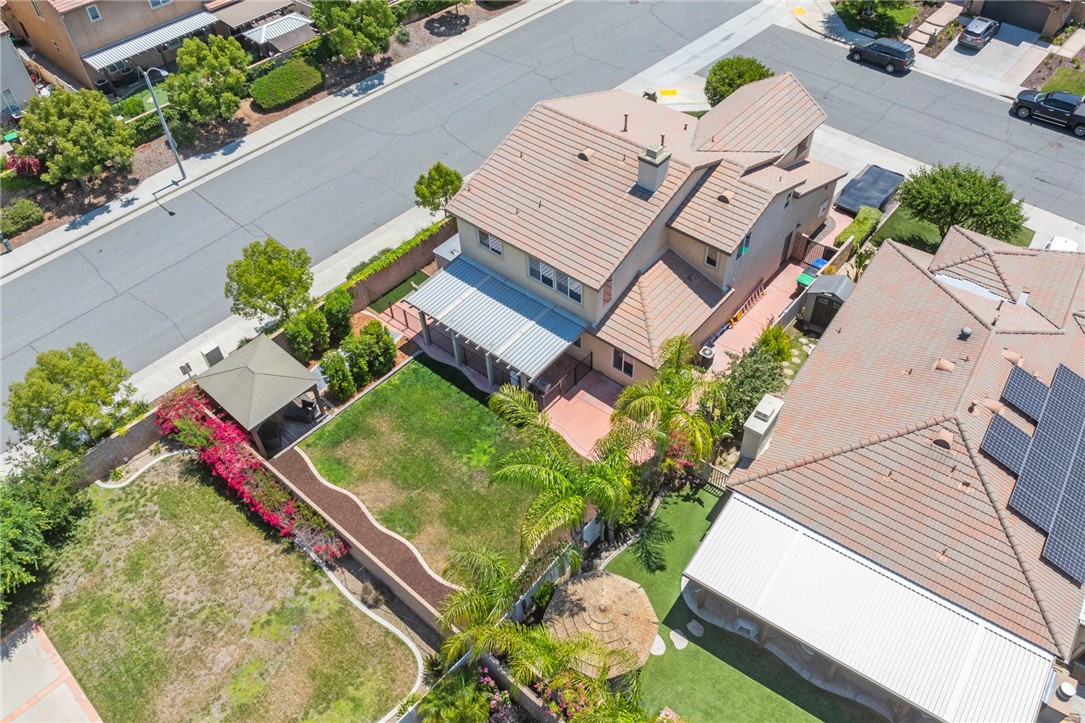
Aerial view of a two-story home, landscaped backyard, covered patio, and gazebo.
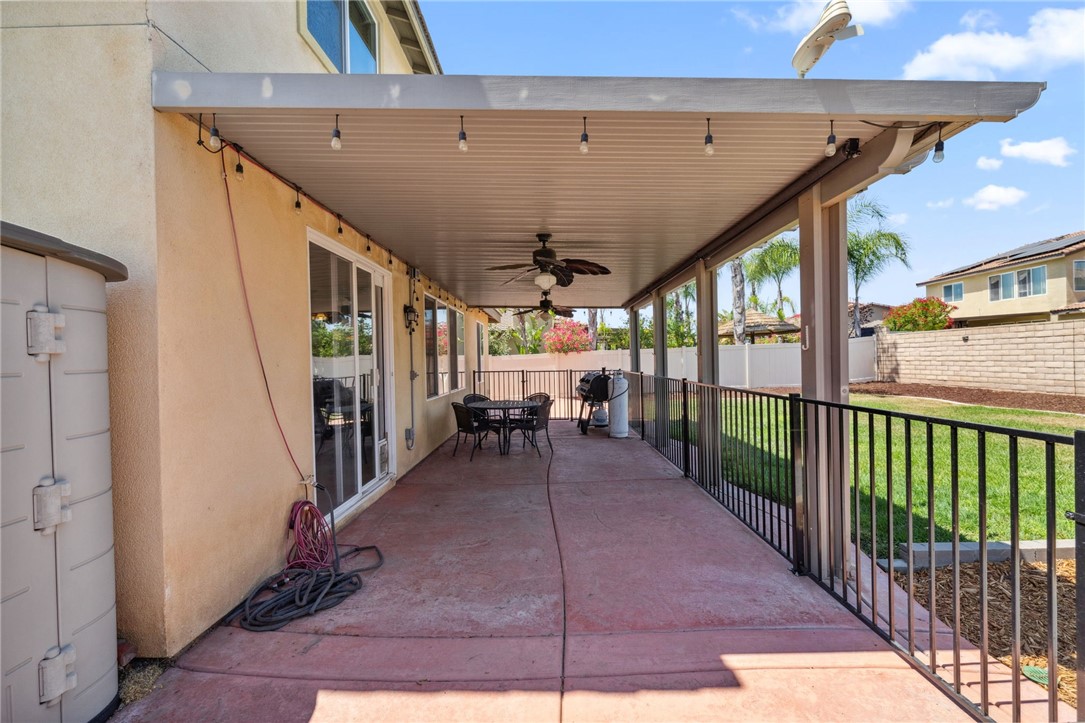
Covered concrete patio with string lights, ceiling fan, dining set, and railing beside the lawn.
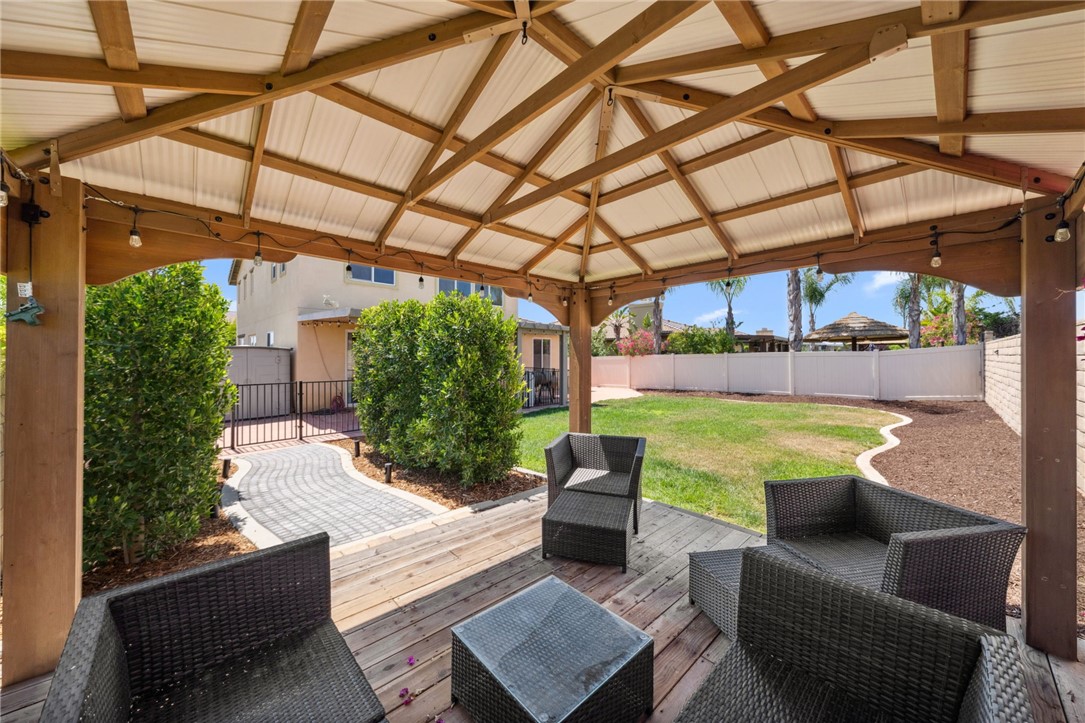
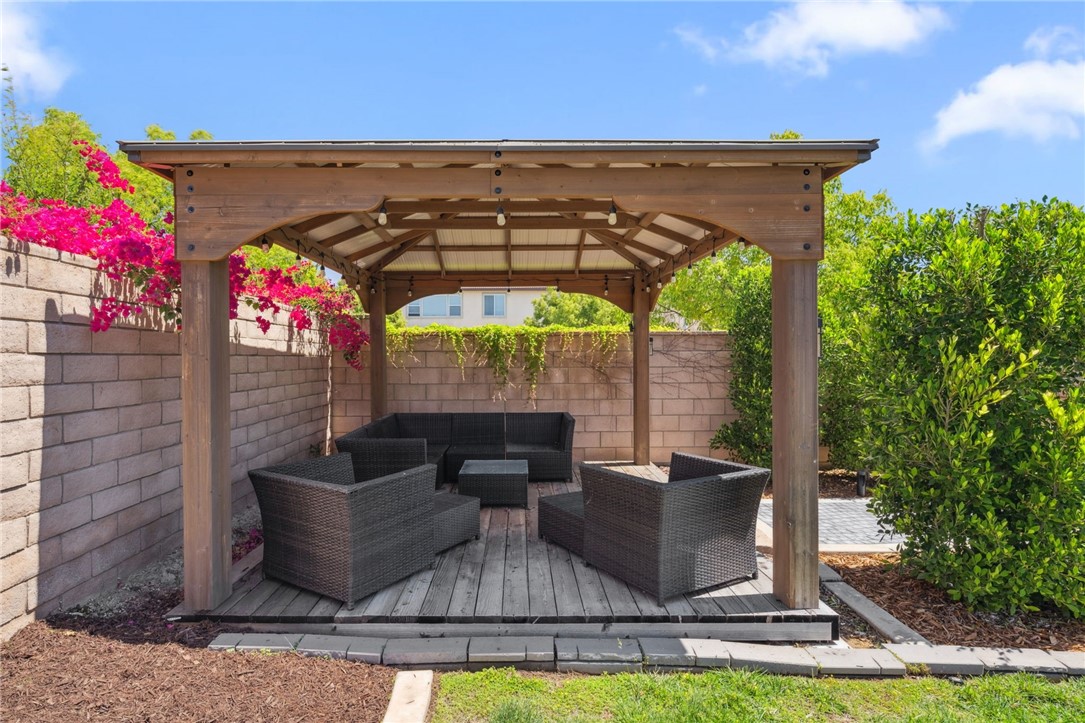
Covered backyard patio with timber framing, wicker seating, wood decking, and a fenced lawn.
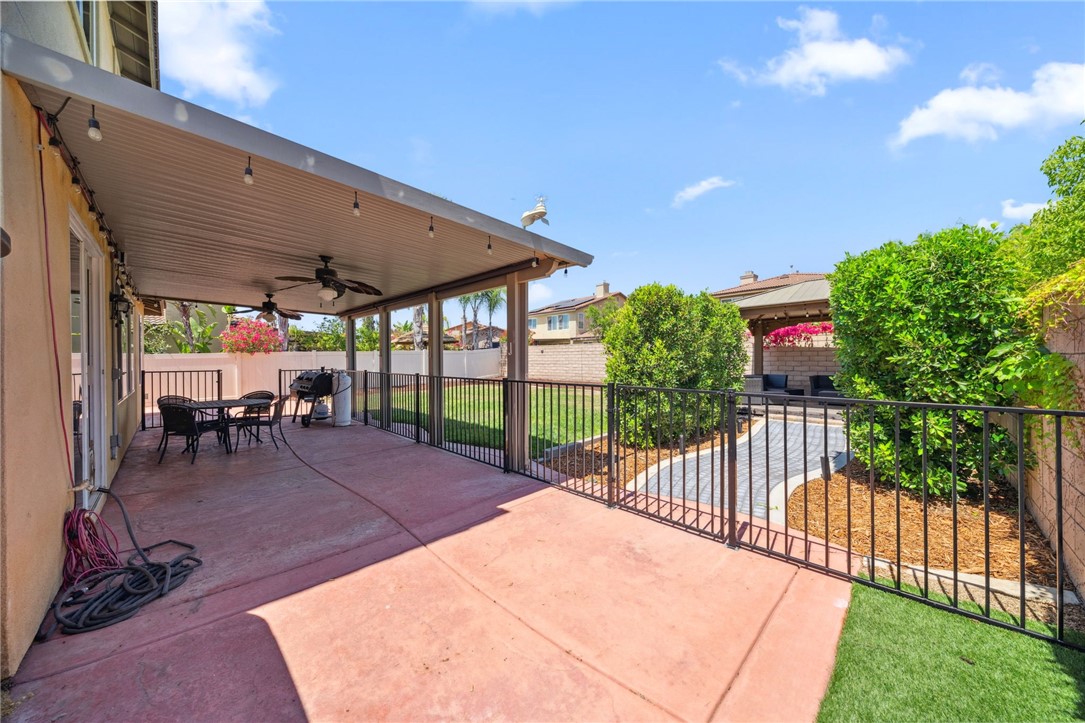
Covered backyard patio with ceiling fan and dining set beside a fenced lawn and landscaped yard.
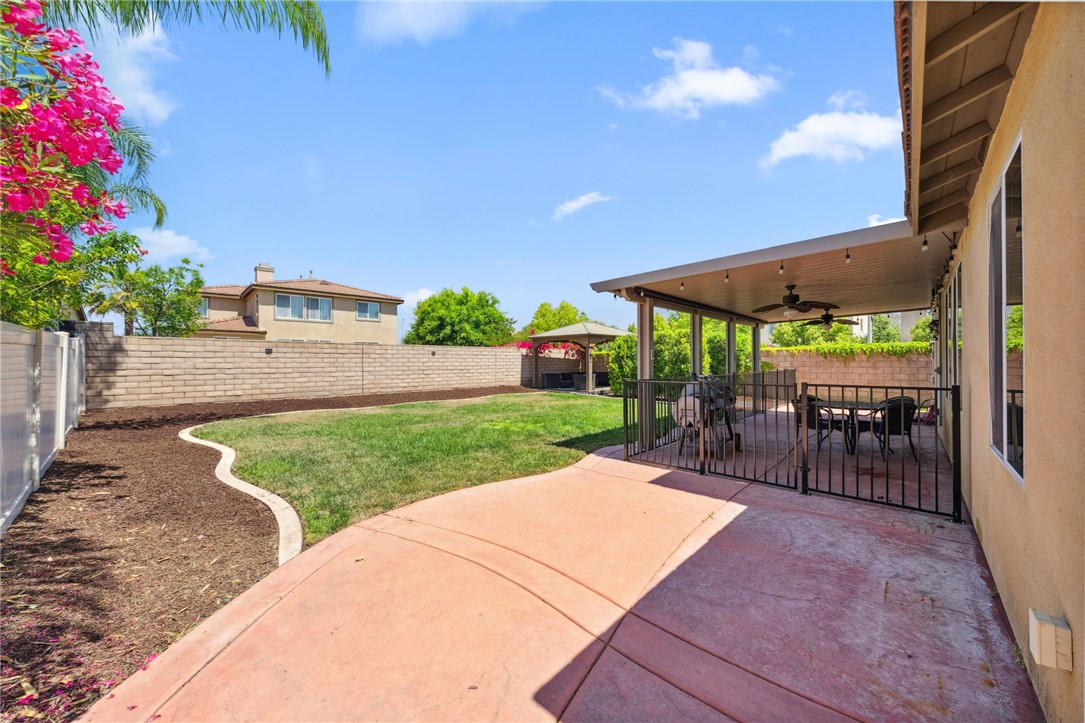
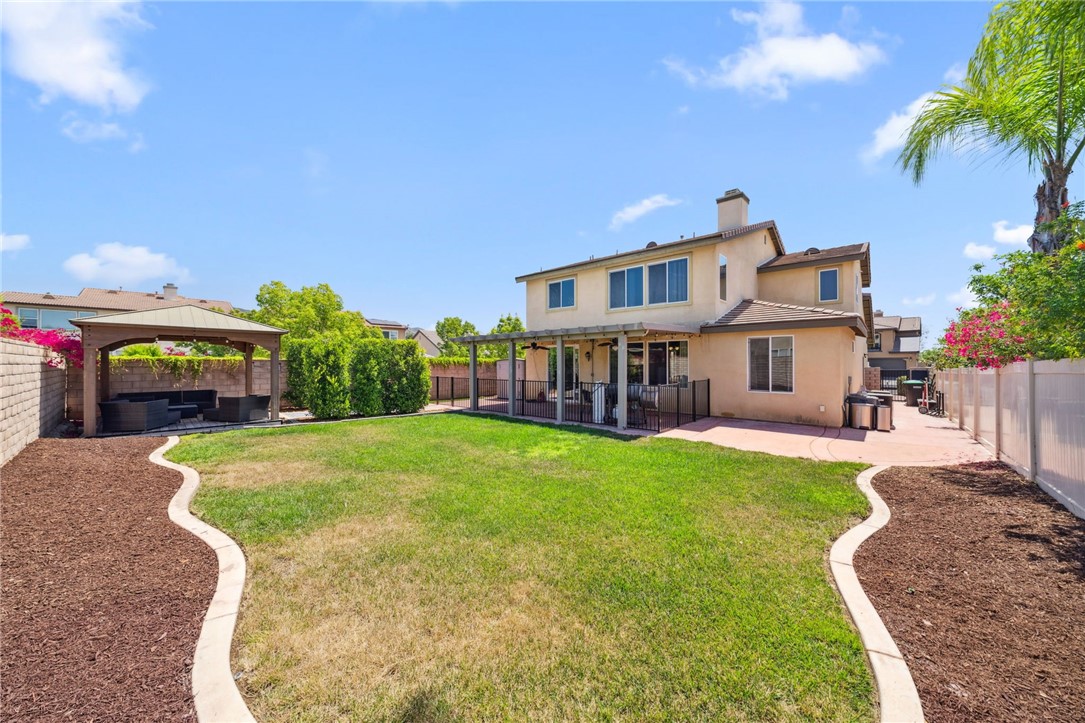
Backyard patio with a covered dining area beside a lawn and curved garden border.
Covered backyard patio with outdoor dining furniture beside a two-story home.
Two-story beige home behind a broad lawn, with a covered patio and gazebo seating area.
Covered backyard patio with wicker seating beneath a wooden pergola, beside a block wall and pink bougainvillea.
Aerial view of a tiled-roof home, landscaped yard, and driveway beside a residential street.
Aerial view of a beige two-story home with a landscaped backyard, gazebo, and covered patio.
SEE ALL PHOTOS
Two-story stucco home with a double garage, upper balcony, and lawn beneath a colorful dusk sky.
Two-story beige stucco house with a tiled roof, upper balcony, two-car garage, and large front-yard tree.
Two-story stucco home with a covered entry, attached garage, and manicured lawn.
Living room and entryway with leather sofas, a tiled foyer, large windows, and a carpeted staircase.
Open-plan living and dining room with leather sofas and large backyard-facing windows.
Dining and living area with a wood dining table, leather seating, and large curtained windows.
Living room with dark leather seating, wood floors, and an adjoining dining area.
Open kitchen with granite island and dining area beside sliding glass doors to the backyard.
Kitchen with a central island, warm wood cabinets, and a dining table beside sliding glass doors.
Kitchen with warm wood cabinets, granite counters, stainless steel appliances, and a large island.
Open kitchen and dining area with wood cabinetry, round set table, and adjacent living room.
Open-plan living room and kitchen with a gray sofa, wood cabinets, and windows overlooking the yard.
Open-plan living room with a gray sectional, wood-cabinet kitchen, and lit fireplace.
Living room with a gray sectional, dark built-in entertainment center, and tan tile flooring.
Bathroom with navy tile behind a gray vanity and a white tub-shower beneath a high window.
Furnished bedroom with a single bed, dark chest of drawers, and a large curtained window.
Bedroom with a single bed and dark dresser beside an open doorway to the bathroom.
Laundry room with a front-loading washer and dryer beneath white cabinets.
Upstairs hallway with blue built-in cabinets, a wood countertop, patterned tile, and a white stair railing.
Upstairs landing with patterned tile wall, round mirror, blue cabinets, wood counter, and white railing.
Living room with leather and upholstered sofas, hardwood flooring, and a large wall-mounted landscape display.
Living room with a brown leather sectional, gray walls, and a large television showing a mountain lake.
Bathroom with a long double-sink vanity and an open doorway to a room with exercise equipment.
Bathroom with a white tub and shower, striped curtain, toilet, and window with blinds.
Blue bedroom with a wooden bed, dresser, and curtained window overlooking a tiled roof.
Covered furnished balcony with cushioned chairs overlooking a residential street and distant hills.
Covered balcony with cushioned seating, striped rug, and a view of distant hills.
Home office with a computer desk, exercise equipment, and sliding doors to a balcony.
Furnished home office with two desks, an exercise bike, and a sliding glass door to a balcony.
Furnished bedroom with a king-size bed, gray paneled wall, dark wood floors, and a window-side sitting area.
Bedroom with a large white bed, dark wood furniture, and ceiling fan.
Walk-in closet with extensive clothing racks, shoe shelves, a full-length mirror, and warm wood-paneled walls.
Bathroom with a wood vanity, large mirror, and glass-enclosed tub and shower.
Bathroom with a wood vanity and white bathtub beside a window with dark blinds.
Primary bathroom with a wood double vanity, soaking tub, and glass-enclosed shower.
Primary bathroom with a double vanity, soaking tub, and glass-enclosed shower.
Covered backyard patio with outdoor dining set, two smokers, and ceiling fans.
Aerial view of a two-story home, landscaped backyard, covered patio, and gazebo.
Covered concrete patio with string lights, ceiling fan, dining set, and railing beside the lawn.
Covered backyard patio with timber framing, wicker seating, wood decking, and a fenced lawn.
Covered backyard patio with ceiling fan and dining set beside a fenced lawn and landscaped yard.
Backyard patio with a covered dining area beside a lawn and curved garden border.
Covered backyard patio with outdoor dining furniture beside a two-story home.
Two-story beige home behind a broad lawn, with a covered patio and gazebo seating area.
Covered backyard patio with wicker seating beneath a wooden pergola, beside a block wall and pink bougainvillea.
Aerial view of a tiled-roof home, landscaped yard, and driveway beside a residential street.
Aerial view of a beige two-story home with a landscaped backyard, gazebo, and covered patio.
Sold

35723 Murren Road

35723 Murren Road, Wildomar, CA 92595

$700,000
Welcome to an entertainer's dream!!! LOCATED in the vibrant community of Hartford Park, Wildomar California! This stunning home boasts an abundance of natural light, creating a warm inviting ambience throughout its spacious layout! The turnkey, corner lot cul de sac home is nestled in the sought after Hartford Park community. The property features a large backyard with alumawood patio cover, vinyl fencing, and shed for storage. This yard is perfect for entertaining or relaxing. There is a Cedar gazebo with solar lights, walkway made of pavers with beautiful trees, and flowers for privacy! This creates the perfect outdoor space for sunset dinners or brunch with family and friends!! All the doors have been replaced in this home including hardware!! The kitchen has a large island that opens up to the family room creating an an open concept/Great room feel. Kitchen is upgraded with granite counters, newer cabinets with classy hardware touches, and canned lighting! The family room has a gas fireplace, with a spacious layout! There is a formal dining room, formal living room, large laundry room, and a 3 car tandem garage!! In addition we have an entertainers MUST, a full bathroom downstairs, that is completely upgraded, and a downstairs bedroom for your guests!!. Upstairs we have bamboo flooring, new baseboards, crown molding, hallway dimmers with a huge loft that has been transformed into a theatre, lights and all! In addition, we have 2 bedrooms, one with its own private balcony !! Jack and Jill bathroom, and the nook at the top of the stairs has been turned into a custom piece of art, adding more ambience to the home! The large Primary bedroom has a custom wall feature, a HUGE walk in closet with custom organizer, and cedar walls! Bamboo flooring throughout, crown molding, upgraded baseboards, and a large primary bathroom equipped with a tub and shower! This home has it all!!! Did I mention a low HOA, $122 per month.

4
beds

4
baths

2,803 Sq.Ft. LIVING AREA
7,405 Sq.Ft. lot

Melissa, a red-haired real estate agent in a black suit, smiles while talking on her phone against a brick wall.

Melissa Grasso

Features & Amenities

Interior

  • total bedrooms4
  • Total bathrooms4
  • full bathrooms3
  • half bathroom1
  • Laundry room Washer Hookup, Gas Dryer Hookup, Laundry Room
  • Flooring Bamboo, Tile
  • Fireplace Family Room, Gas
  • APPLIANCES Gas Range
  • other interior Features Crown Molding, Granite Counters, In-Law Floorplan, Bedroom on Main Level, Jack and Jill Bath, Loft, Walk-In Closet(s)

Area & Lot

  • Status Sold
  • Date Sold July 30, 2024
  • Living Area2,803 Sq.Ft.
  • Lot Area7,405 Sq.Ft.
  • MLS® IDSW24116318
  • TypeResidential
  • YEAR BUILT2009
  • View DescriptionNeighborhood
  • School DistrictLake Elsinore Unified

Exterior

  • STORIES2
  • Garage Space3.0
  • water SourcePublic
  • PoolNone
  • lot featuresBack Yard, Corner Lot, Front Yard
  • parkingDoor-Multi, Garage
  • HEAT TYPECentral
  • AIR CONDITIONINGCentral Air
  • sewerPublic Sewer
  • HOA AmenitiesOther

Financial

  • Sales Price$700,000
  • HOA $122/mo
  • Zoning R-1

Let’s Make Your Next Move the Right One

Not sure if now's the right time to buy or sell? Need a reliable contractor? I would love to get to know more about you and your needs! Feel free to use any of the options here to get in contact with me today!

FOLLOW ME ON INSTAGRAM