
Melissa Grasso
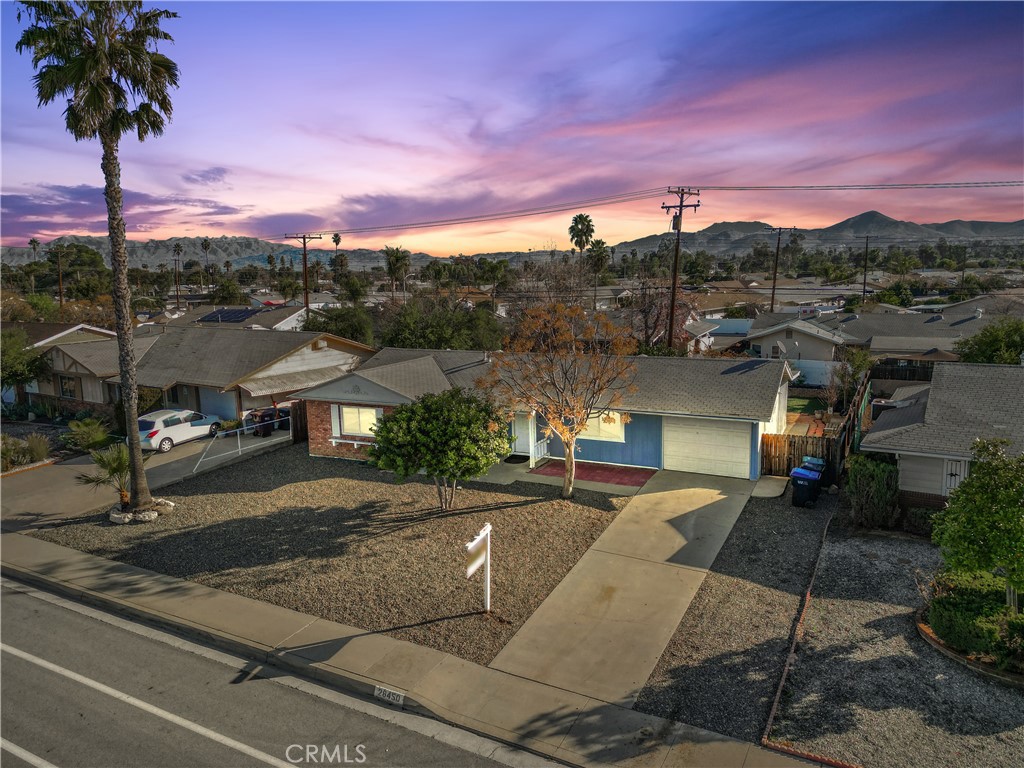
Single-story home with a broad driveway and gravel yard beneath a colorful sunset sky.
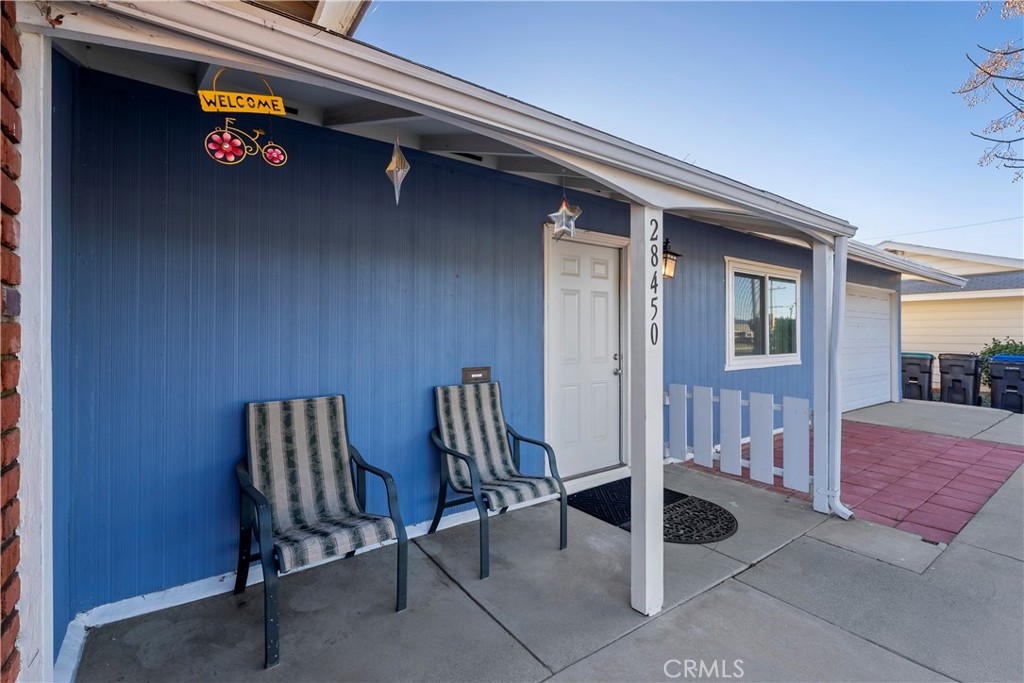
Blue home exterior with a covered porch, two chairs, white entry door, and attached garage.
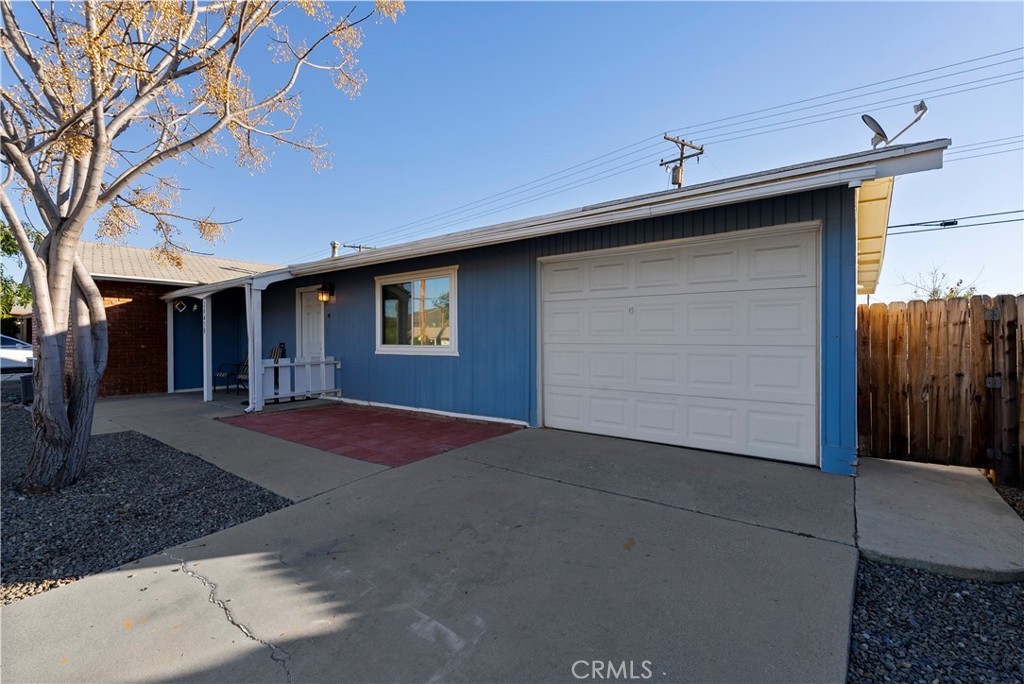
Blue single-story house with a large white garage door and concrete driveway.
Open-plan living room and kitchen with wood-look floors and white cabinets.
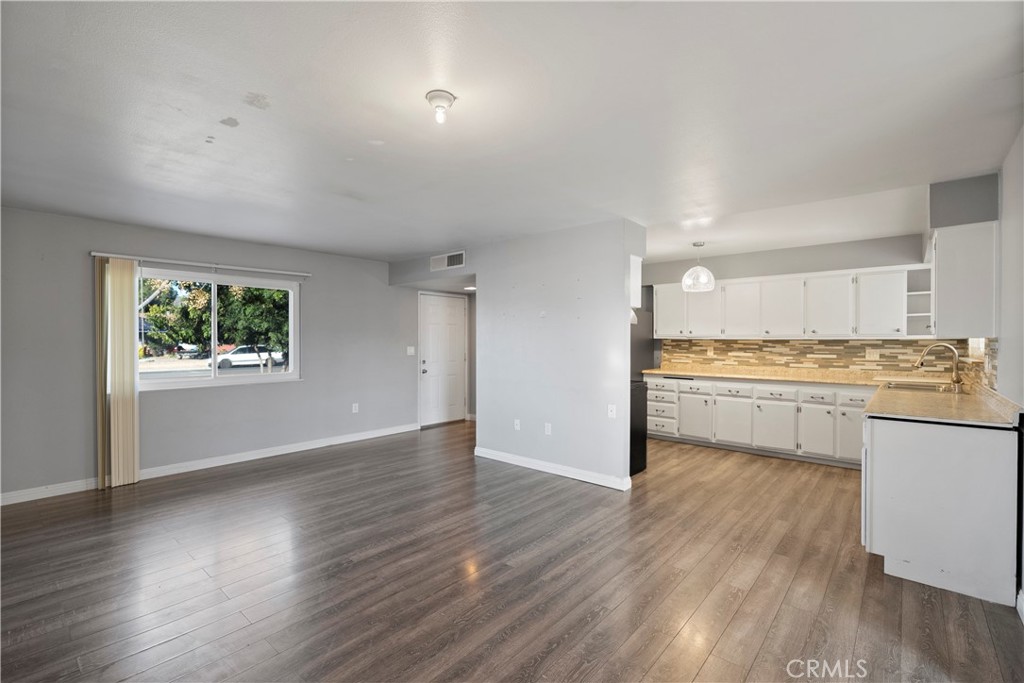
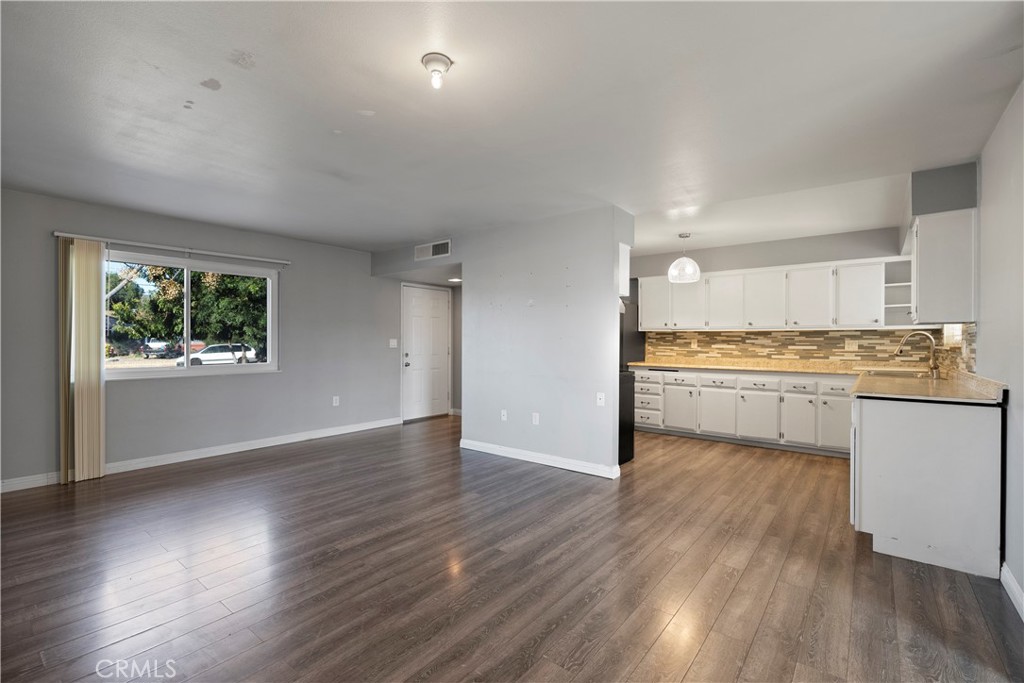
Unfurnished living area opening to a white-cabinet kitchen, with dark wood-look flooring and a large window.
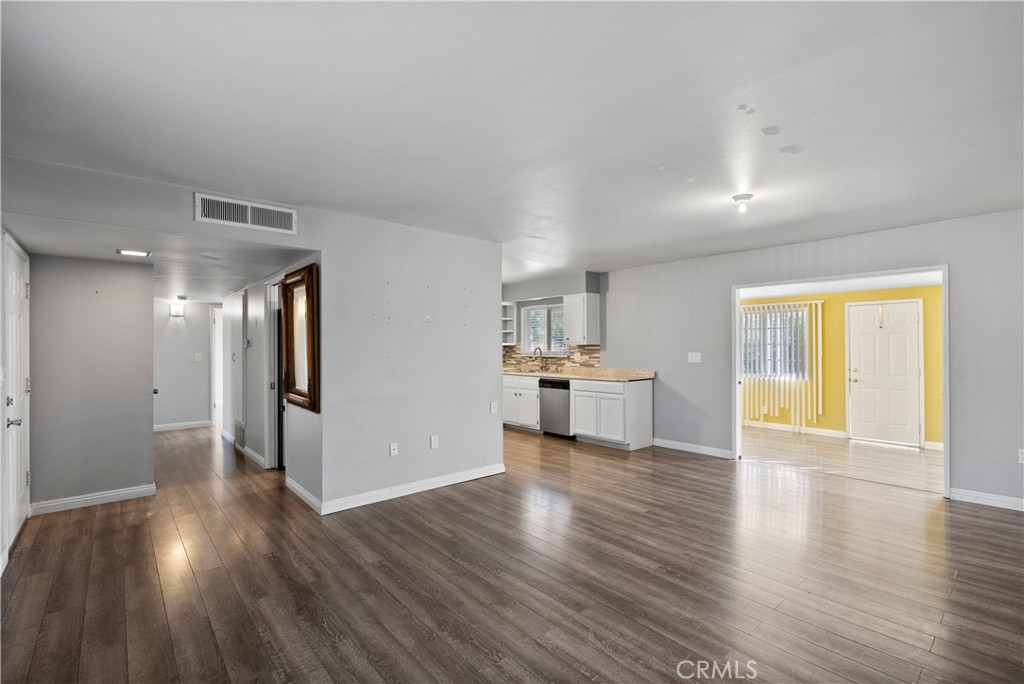
Unfurnished living and dining area with wood-look floors, a compact kitchen, and a bright yellow room beyond.
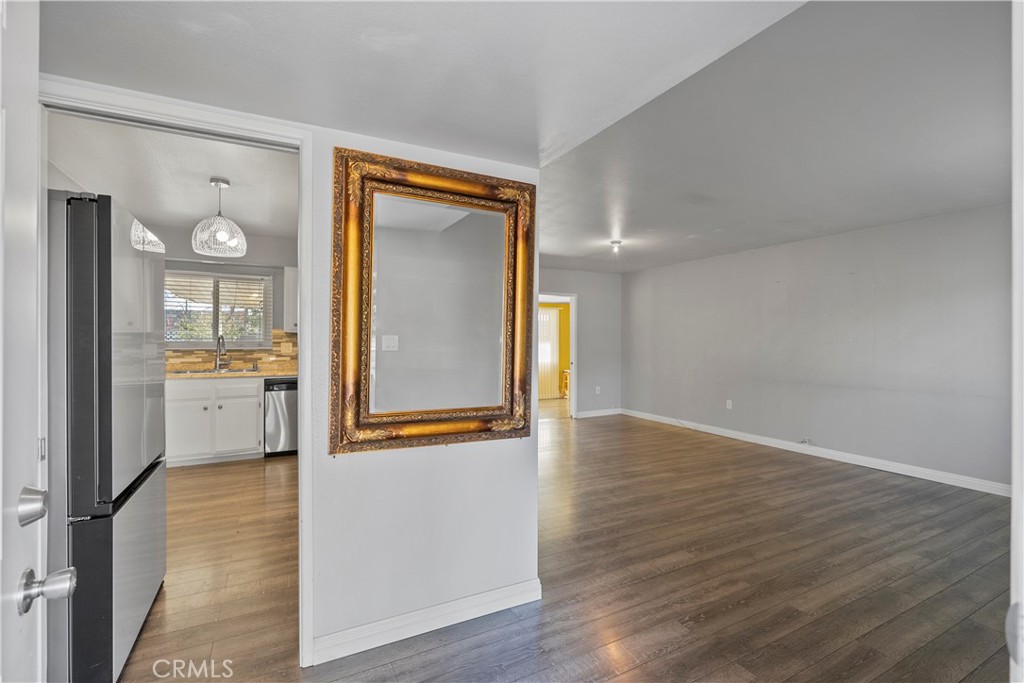
Empty living room with wood-look floors, an ornate gold-framed mirror, and the kitchen visible beyond.
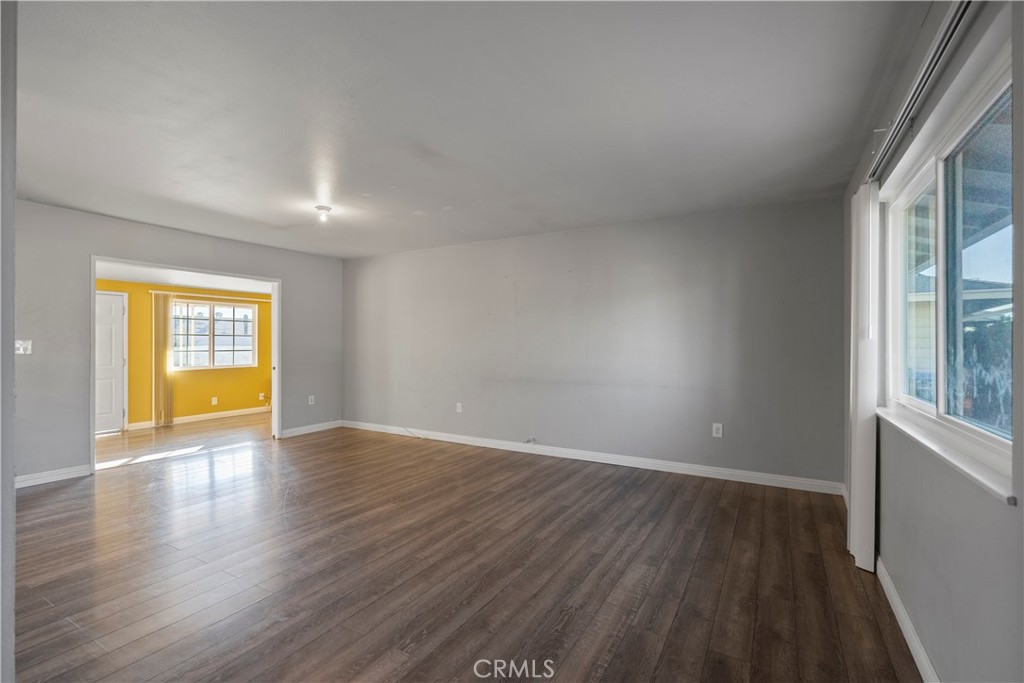
Vacant room with wood-look flooring and windows, opening into a bright yellow adjoining room.
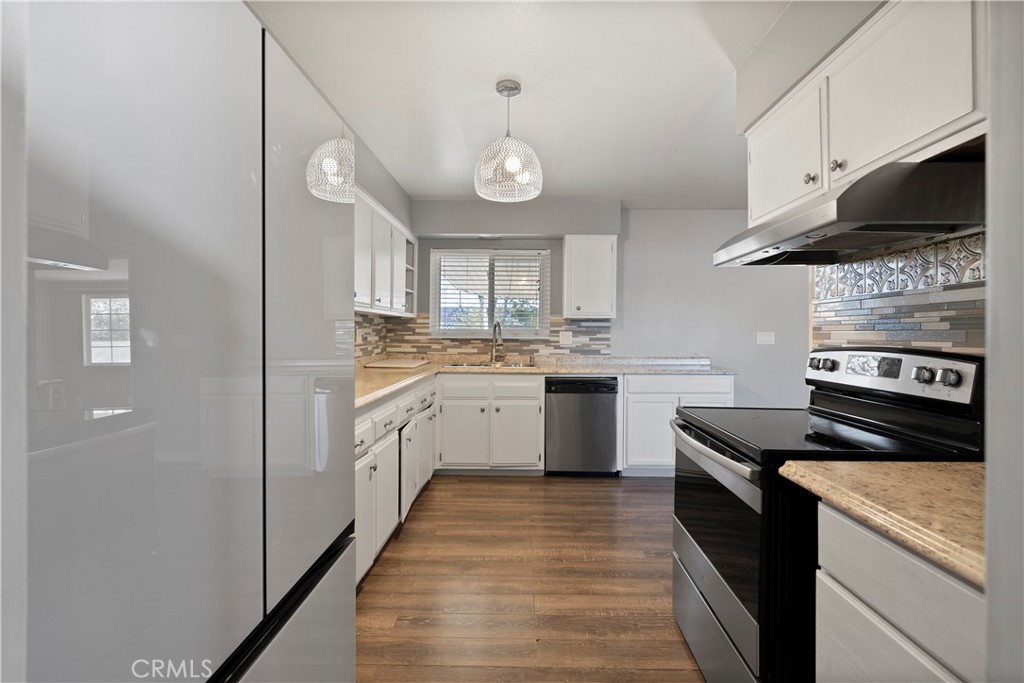
Kitchen with white cabinets, patterned tile backsplash, stainless steel appliances, and wood-look flooring.
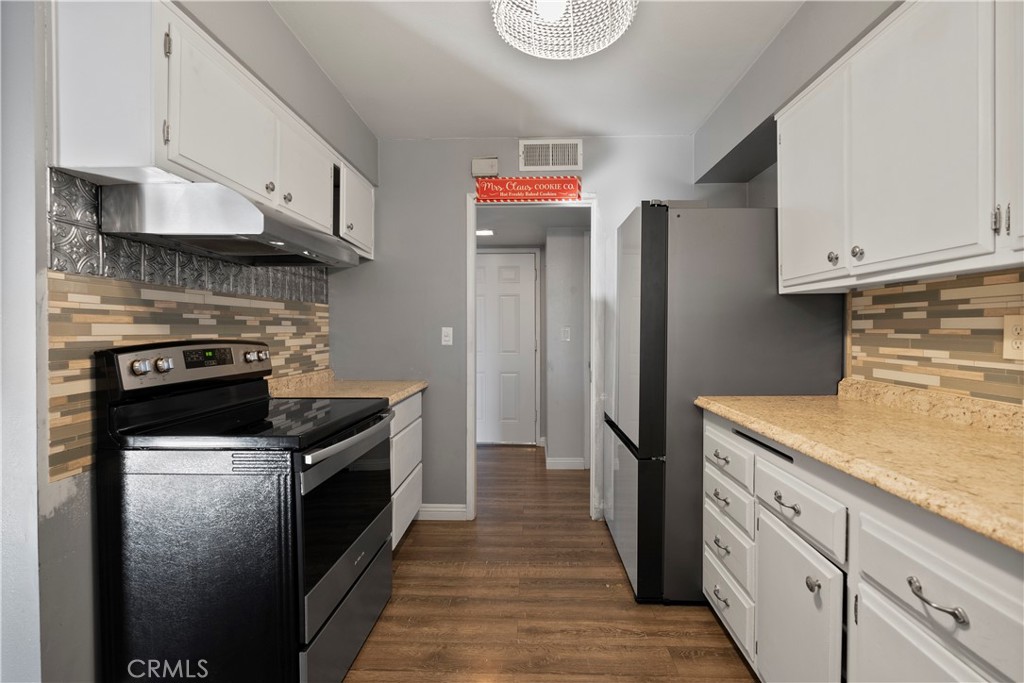
Galley kitchen with white cabinets, black appliances, tan counters, and a patterned tile backsplash.
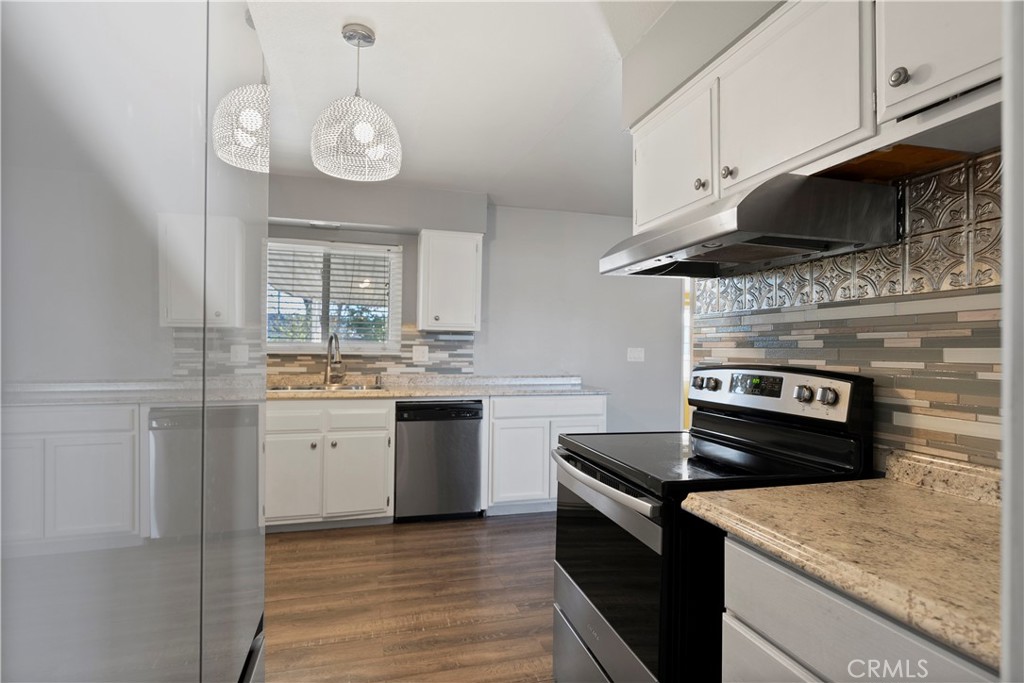
Kitchen with white cabinetry, granite counters, patterned tile backsplash, and black range.
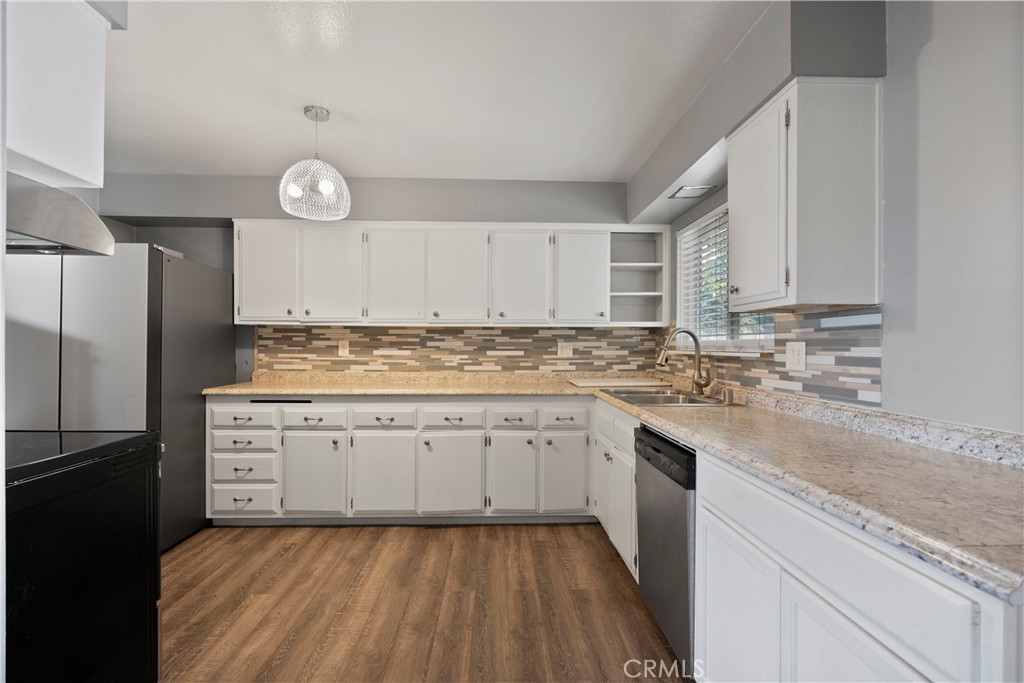
Kitchen with white cabinets, granite counters, tiled backsplash, and wood-look flooring.
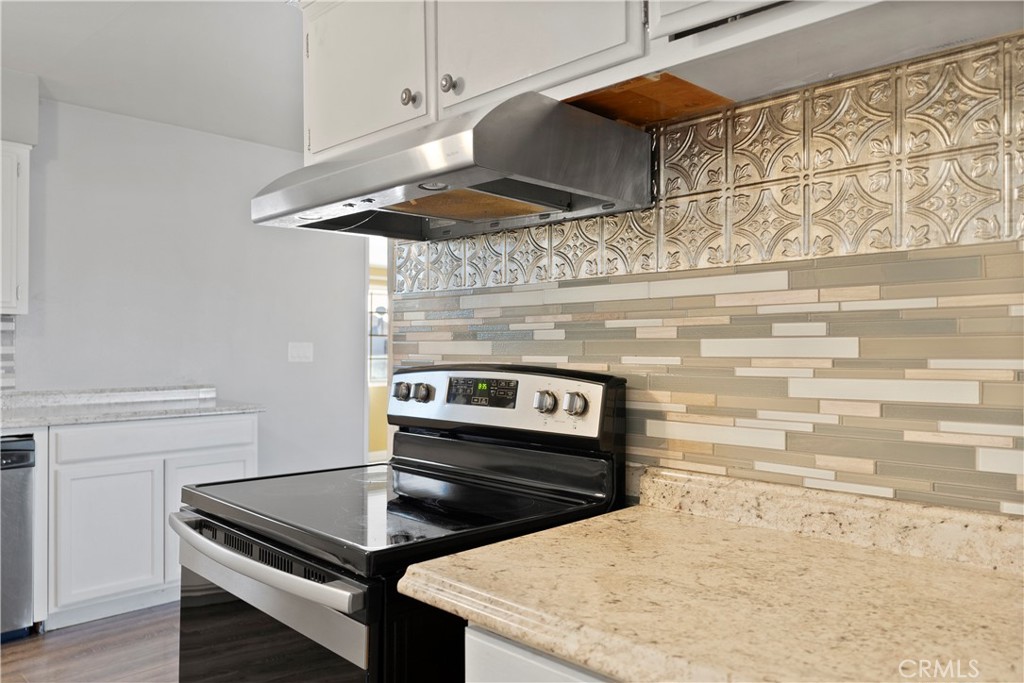
Kitchen with black electric range, granite counters, and decorative patterned backsplash.
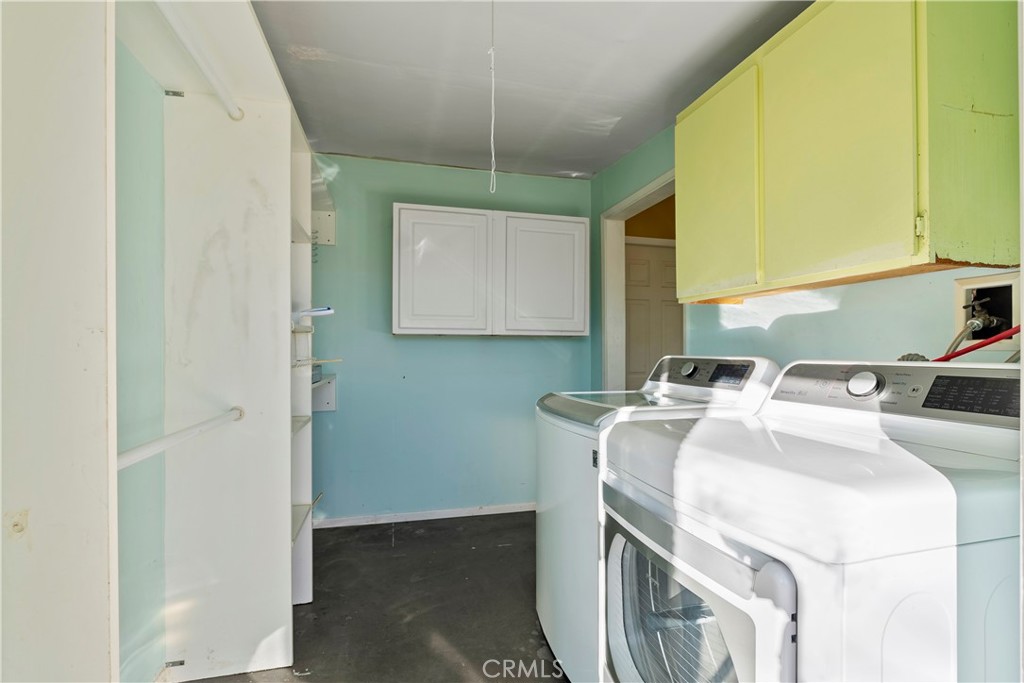
Laundry room with white washer and dryer beneath yellow-green cabinets.
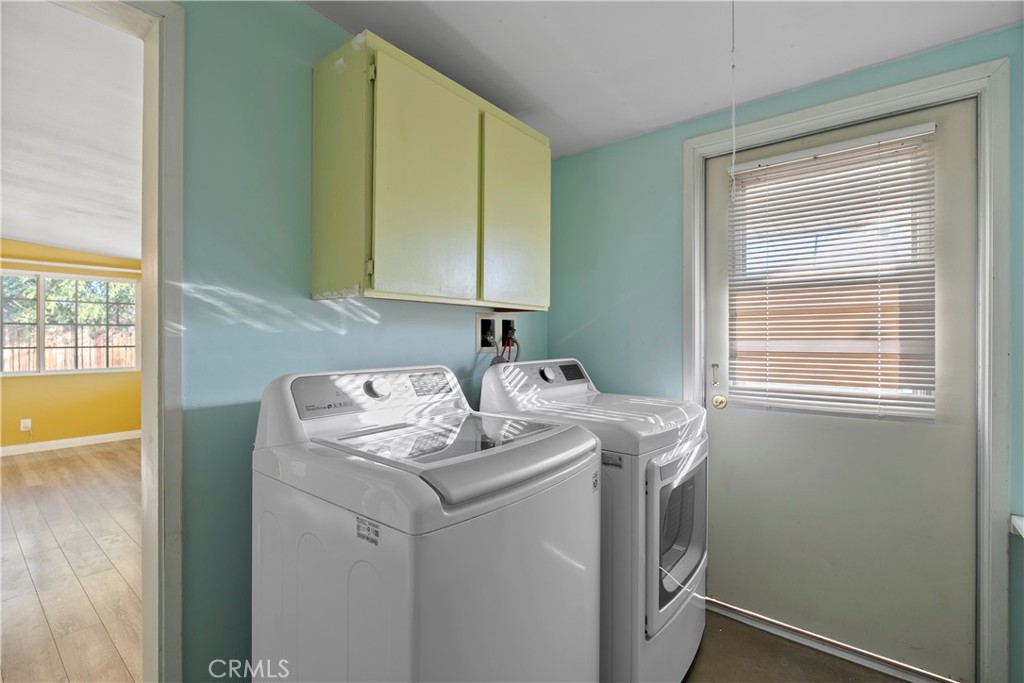
Laundry room with washer, dryer, and pale yellow cabinets against aqua walls.
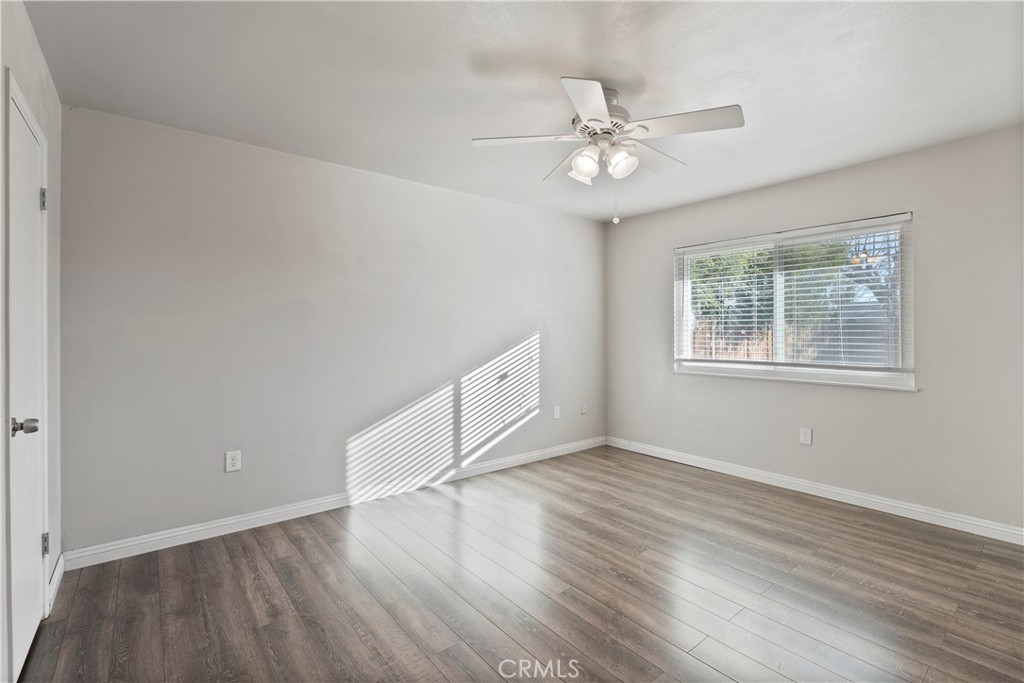
Empty bedroom with wood-look flooring, a ceiling fan, and sunlight through a window with blinds.
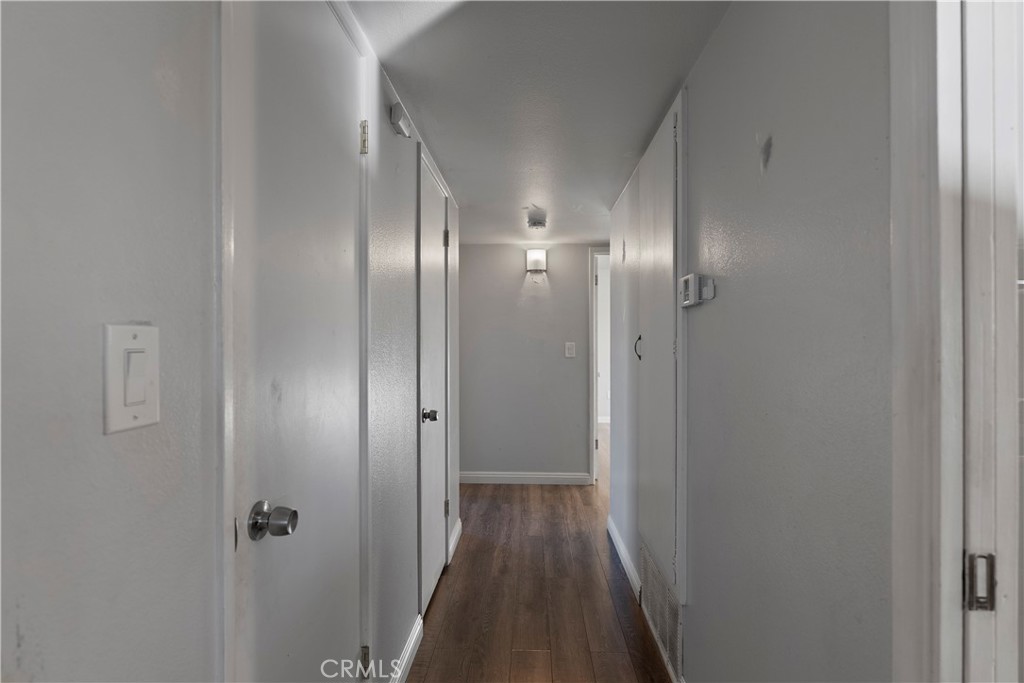
Empty hallway with gray walls, white doors, and dark wood-look flooring.
Bathroom with a white vanity, tiled backsplash, and bathtub with a shower curtain.
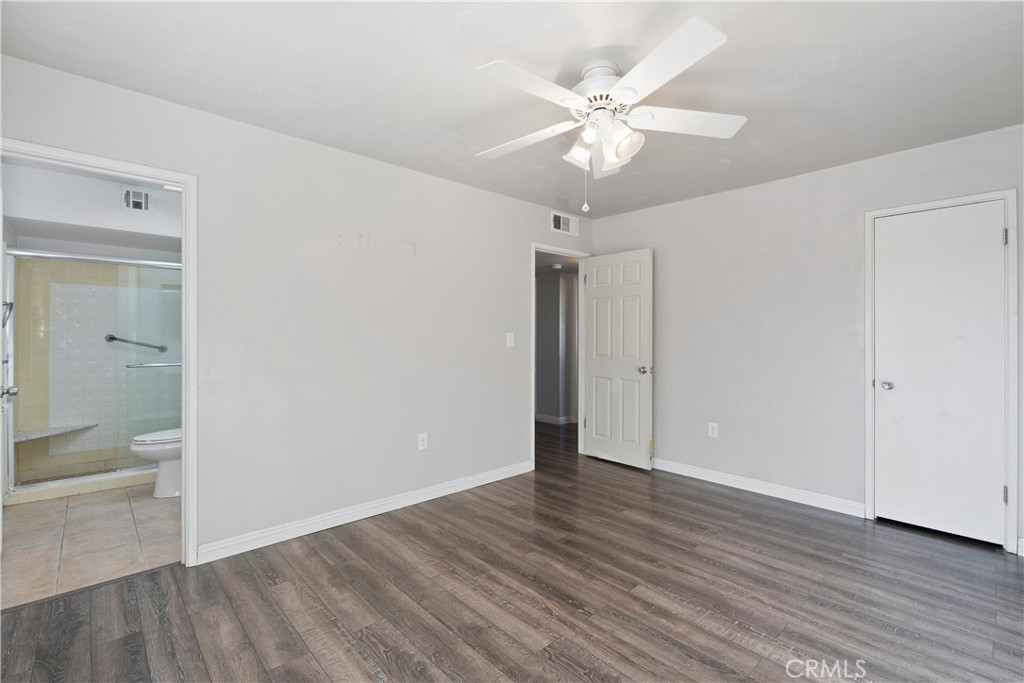
Vacant bedroom with gray wood-look floors, ceiling fan, and attached bathroom.
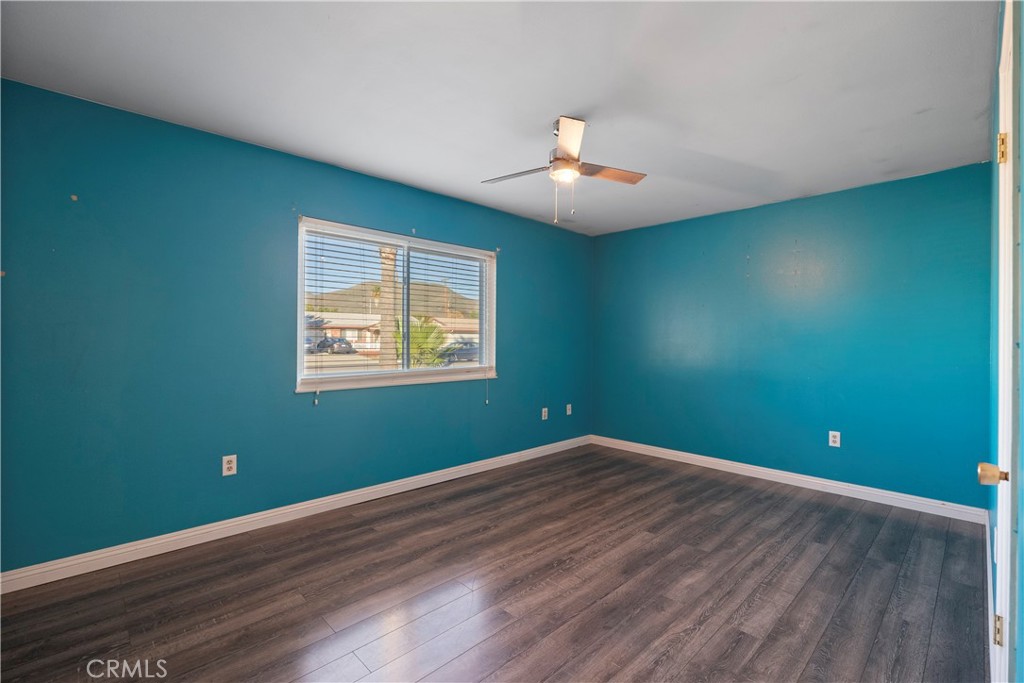
Empty room with teal walls, dark plank flooring, a window with blinds, and a ceiling fan.
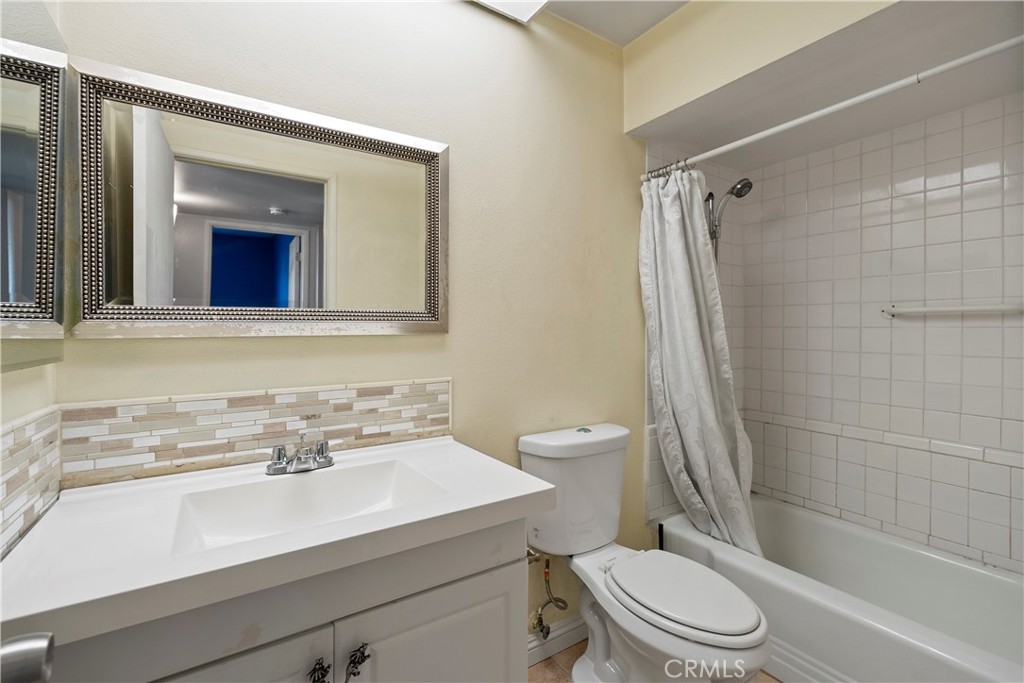
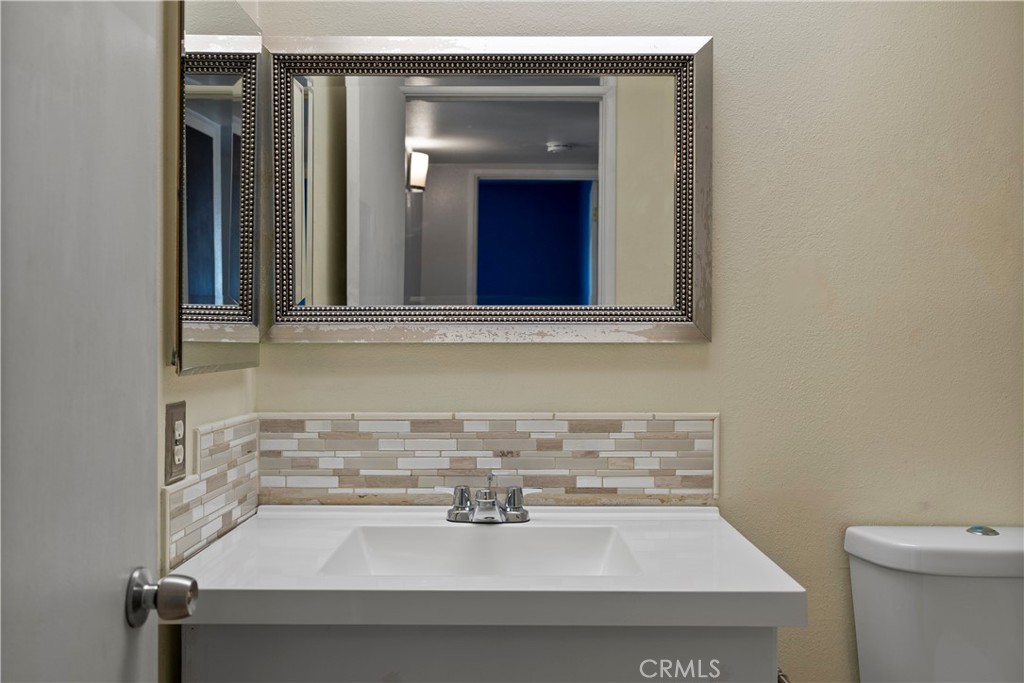
Bathroom vanity with a white sink, mosaic tile backsplash, and large framed mirror.
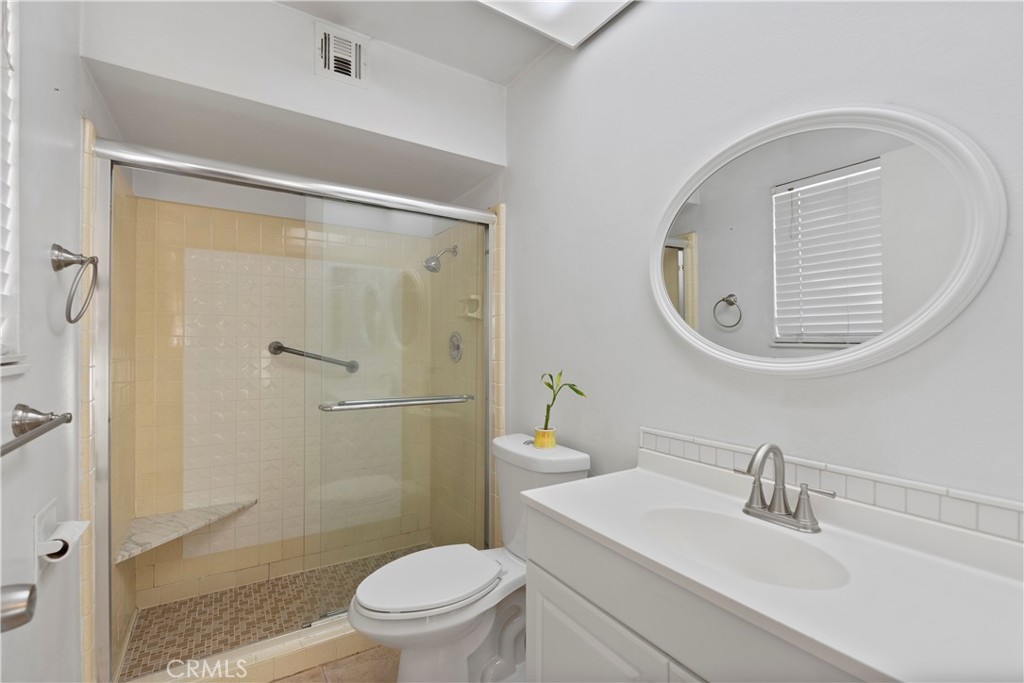
Bathroom with a beige tiled walk-in shower, white vanity, and oval mirror.
Single-story home with a covered patio and broad concrete backyard area.
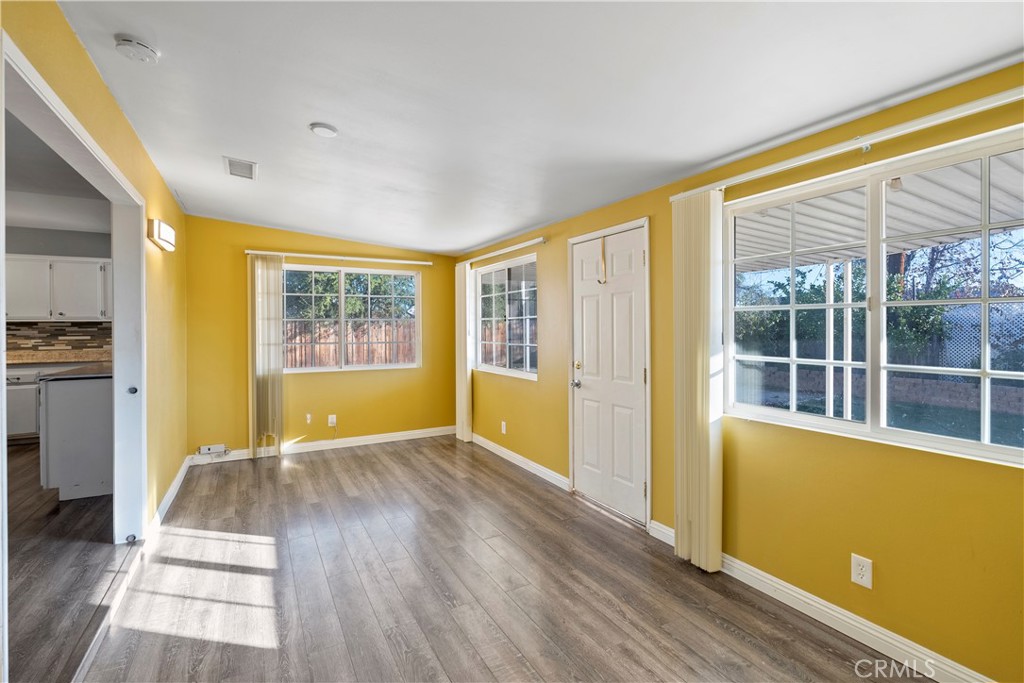
Empty yellow-walled room with large windows, gray flooring, and an adjoining utility area.
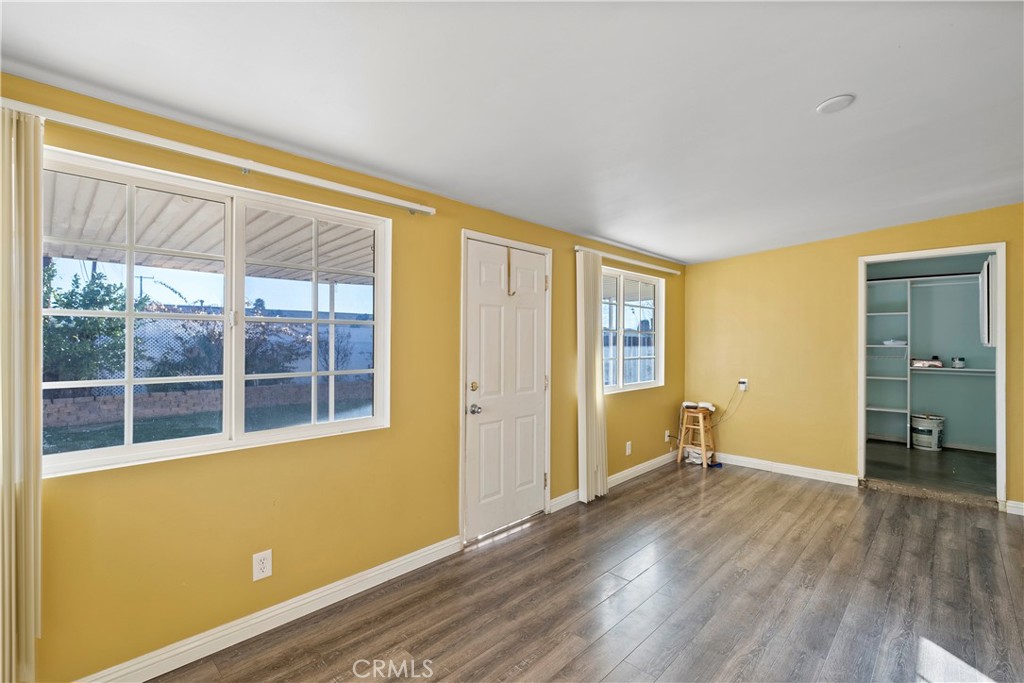
Empty yellow-walled room with gray flooring, large windows, and a white door.
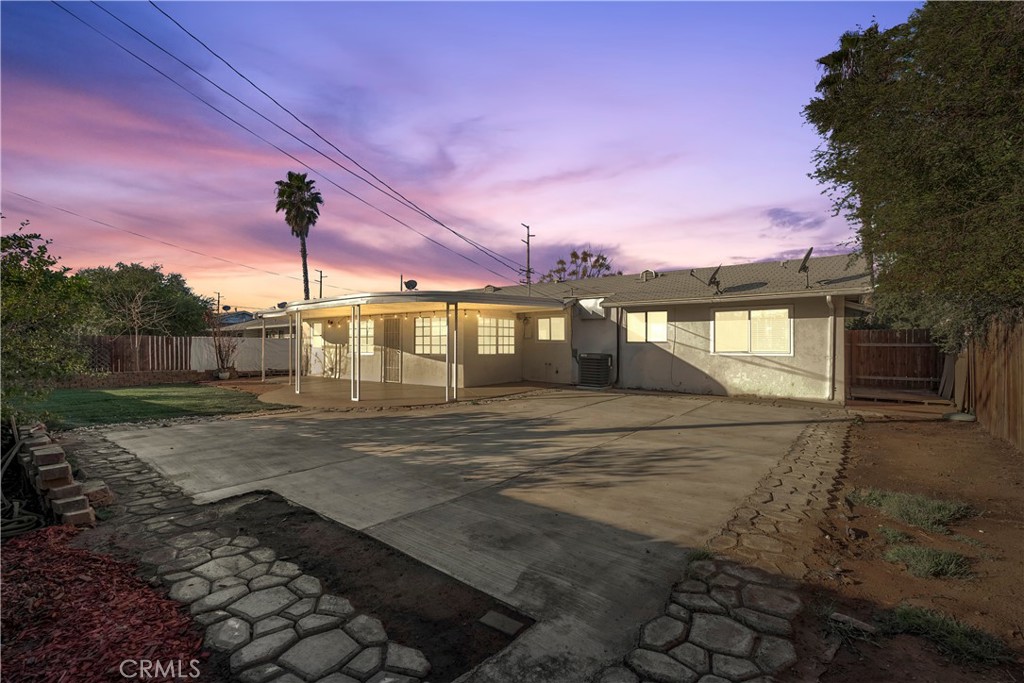
Rear of a single-story home with a covered patio and broad concrete patio at dusk.
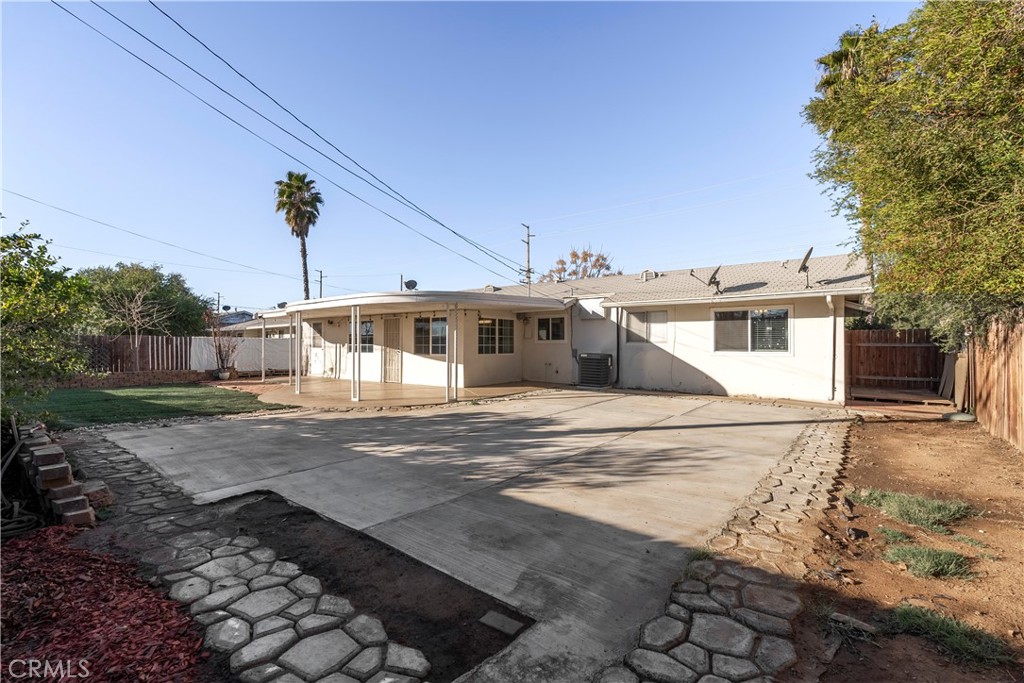
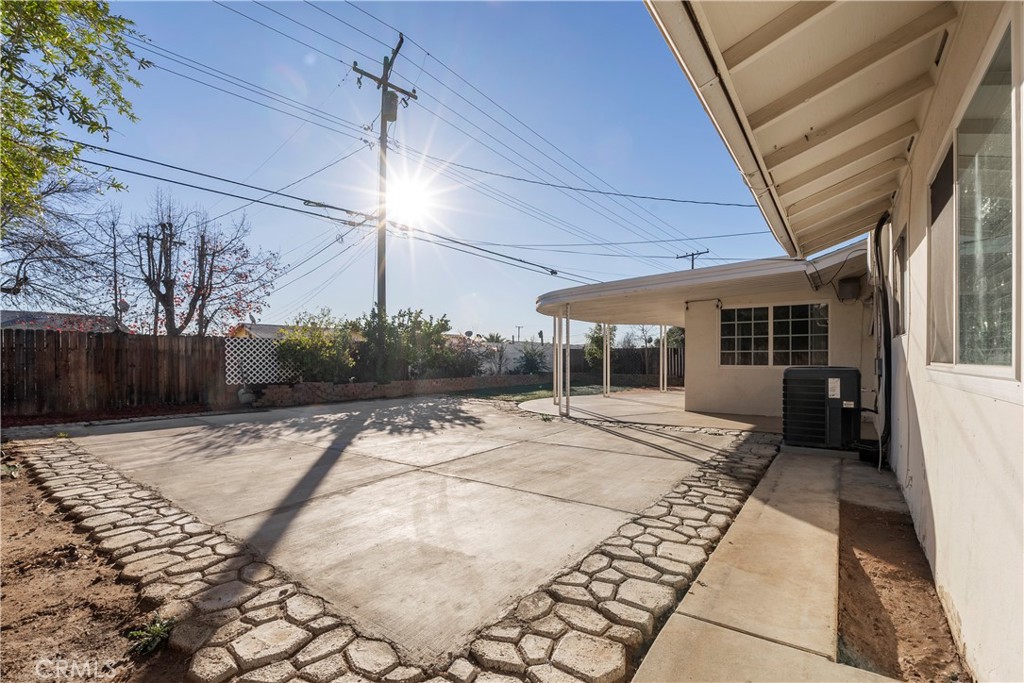
Backyard concrete patio bordered by stone pavers beside a covered patio and fenced yard.
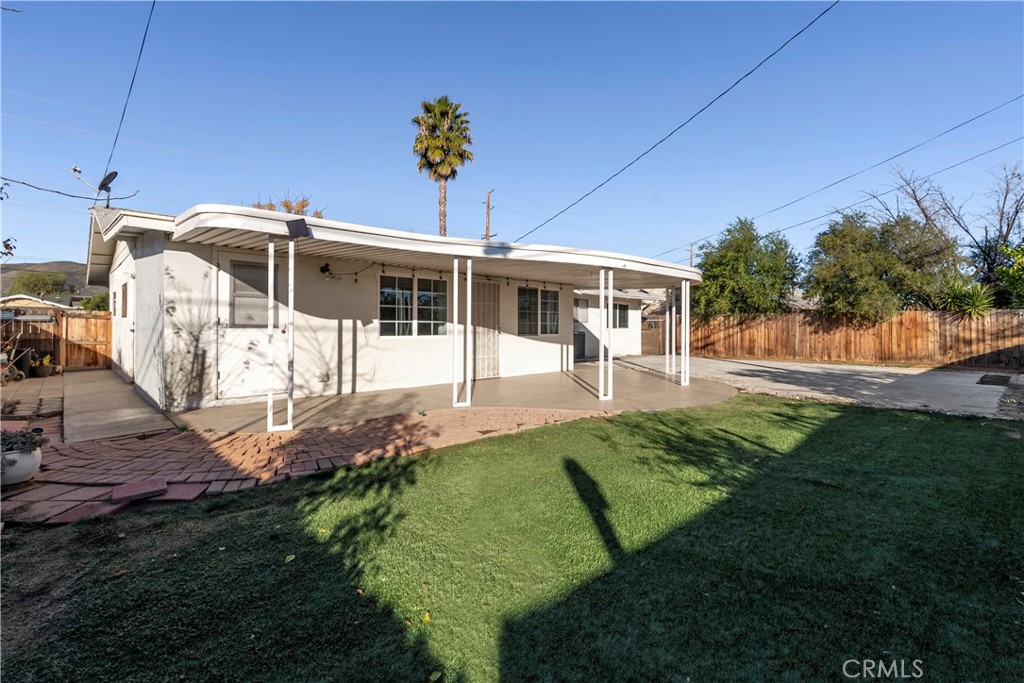
Single-story house with a covered patio overlooking a fenced lawn and brick walkway.
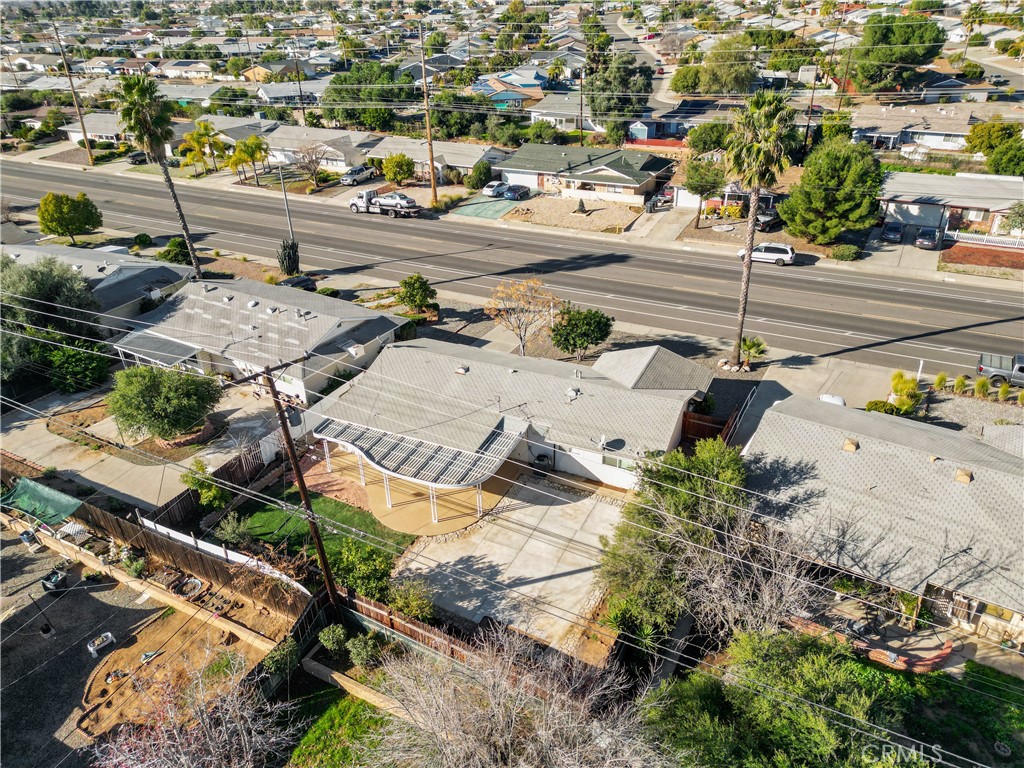
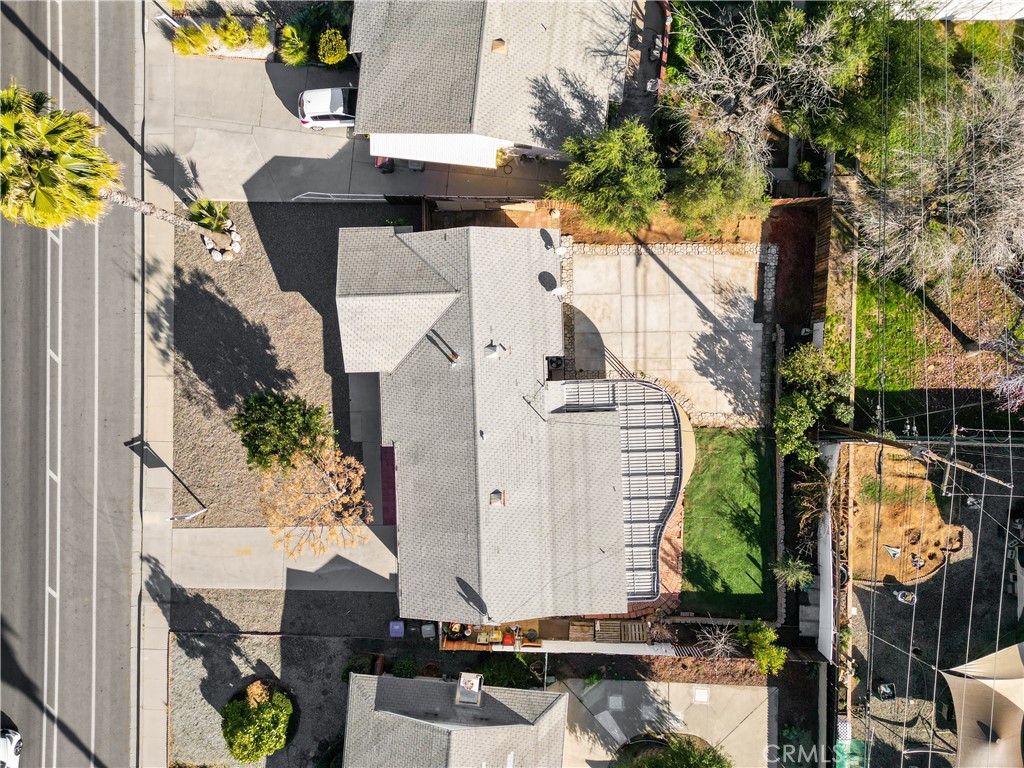
Aerial view of a single-story home with a covered patio and paved backyard beside a busy road.
Aerial view of a home with a paved backyard patio, lawn, and road frontage.
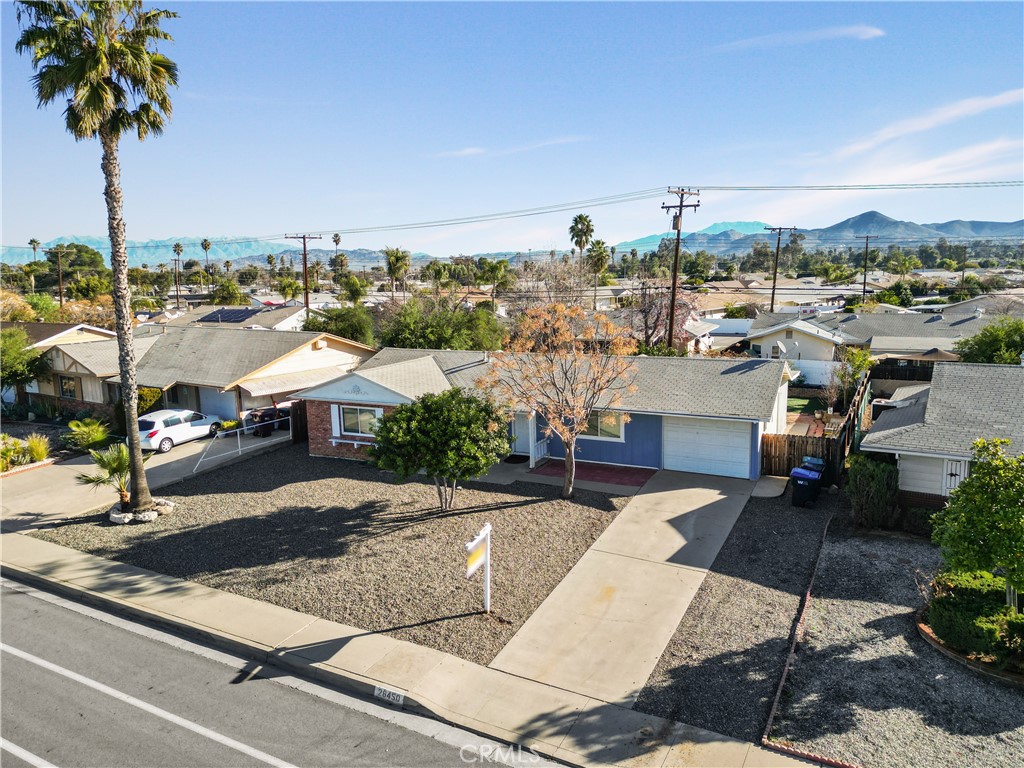
Single-story blue home with a gravel front yard and long driveway, viewed from above.
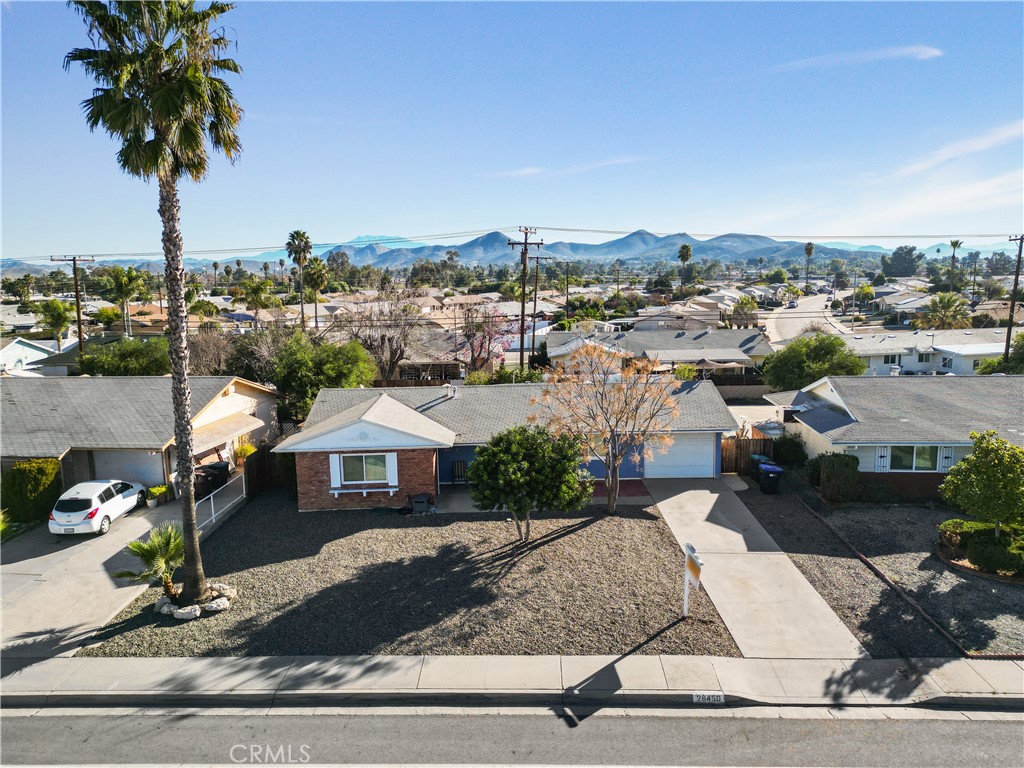
Aerial view of a single-story brick house with a palm tree and distant mountains.
SEE ALL PHOTOS
Single-story home with a broad driveway and gravel yard beneath a colorful sunset sky.
Blue home exterior with a covered porch, two chairs, white entry door, and attached garage.
Blue single-story house with a large white garage door and concrete driveway.
Open-plan living room and kitchen with wood-look floors and white cabinets.
Unfurnished living area opening to a white-cabinet kitchen, with dark wood-look flooring and a large window.
Unfurnished living and dining area with wood-look floors, a compact kitchen, and a bright yellow room beyond.
Empty living room with wood-look floors, an ornate gold-framed mirror, and the kitchen visible beyond.
Vacant room with wood-look flooring and windows, opening into a bright yellow adjoining room.
Kitchen with white cabinets, patterned tile backsplash, stainless steel appliances, and wood-look flooring.
Galley kitchen with white cabinets, black appliances, tan counters, and a patterned tile backsplash.
Kitchen with white cabinetry, granite counters, patterned tile backsplash, and black range.
Kitchen with white cabinets, granite counters, tiled backsplash, and wood-look flooring.
Kitchen with black electric range, granite counters, and decorative patterned backsplash.
Laundry room with white washer and dryer beneath yellow-green cabinets.
Laundry room with washer, dryer, and pale yellow cabinets against aqua walls.
Empty bedroom with wood-look flooring, a ceiling fan, and sunlight through a window with blinds.
Empty hallway with gray walls, white doors, and dark wood-look flooring.
Bathroom with a white vanity, tiled backsplash, and bathtub with a shower curtain.
Vacant bedroom with gray wood-look floors, ceiling fan, and attached bathroom.
Empty room with teal walls, dark plank flooring, a window with blinds, and a ceiling fan.
Bathroom vanity with a white sink, mosaic tile backsplash, and large framed mirror.
Bathroom with a beige tiled walk-in shower, white vanity, and oval mirror.
Single-story home with a covered patio and broad concrete backyard area.
Empty yellow-walled room with large windows, gray flooring, and an adjoining utility area.
Empty yellow-walled room with gray flooring, large windows, and a white door.
Rear of a single-story home with a covered patio and broad concrete patio at dusk.
Backyard concrete patio bordered by stone pavers beside a covered patio and fenced yard.
Single-story house with a covered patio overlooking a fenced lawn and brick walkway.
Aerial view of a single-story home with a covered patio and paved backyard beside a busy road.
Aerial view of a home with a paved backyard patio, lawn, and road frontage.
Single-story blue home with a gravel front yard and long driveway, viewed from above.
Aerial view of a single-story brick house with a palm tree and distant mountains.
Sold

28450 Murrieta Road

28450 Murrieta Road, Menifee, CA 92586

$350,000
JUST LISTED!!WELCOME TO THIS DELIGHTFUL RESIDENCE IN THE 55+COMMUNITY OF MENIFEE, CALIFORNIA!! A PLACE WHERE LIFESTYLE AND COMFORT CONVERGE! Situated within the Sun City Civic HOA! The home has great curb appeal with low maintenance front and back yard! You will enjoy 2 bedrooms and 2 bathrooms, both bathrooms are upgraded with newer vanities, laminate flooring throughout, an upgraded kitchen with backsplash, cabinets, newer stove, and dishwasher. Dual pane windows throughout and the sun room is finished and adds more living space. Indoor Laundry room, covered patio in the backyard, with turf, rock and concrete for easy upkeep!! Backyard is fenced. You have a 1 car garage with large driveway. Sun City Civic HOA offers tons of activities for active 55+ adults!! Some include: clubhouse, pools, spas, exercise room, theatre, RV parking at a low cost, golf, and MORE!! All for $410,00 for the YEAR!!! CLOSE to the 215 Fwy and shopping!!

2
beds

2
baths

1,098 Sq.Ft. LIVING AREA

7,405 Sq.Ft. lot

Melissa, a red-haired real estate agent in a black suit, smiles while talking on her phone against a brick wall.

Melissa Grasso

Features & Amenities

Interior

  • total bedrooms2
  • Total bathrooms2
  • full bathrooms2
  • Laundry room In Kitchen, Laundry Room
  • Fireplace None
  • APPLIANCES Electric Oven, Electric Range
  • other interior Features All Bedrooms Down, Bedroom on Main Level, Main Level Primary

Area & Lot

  • Status Sold
  • Date Sold March 11, 2024
  • Living Area1,098 Sq.Ft.
  • Lot Area7,405 Sq.Ft.
  • MLS® IDSW24008843
  • TypeResidential
  • YEAR BUILT1965
  • NeighborhoodMenifee
  • Architecture StylesRanch
  • View DescriptionNone
  • School DistrictMenifee Union

Exterior

  • STORIES1
  • Garage Space1.0
  • water SourcePublic
  • PoolHeated, Association
  • lot featuresFront Yard, Level, Ranch, Yard
  • HEAT TYPECentral
  • AIR CONDITIONINGCentral Air
  • sewerPublic Sewer
  • HOA AmenitiesBilliard Room, Fitness Center, Golf Course, Insurance, Pool, Pets Allowed, RV Parking, Spa/Hot Tub

Financial

  • Sales Price$350,000
  • HOA $410/yr
  • Zoning R-1

Menifee

Explore

Let’s Make Your Next Move the Right One

Not sure if now's the right time to buy or sell? Need a reliable contractor? I would love to get to know more about you and your needs! Feel free to use any of the options here to get in contact with me today!

FOLLOW ME ON INSTAGRAM