
Melissa Grasso
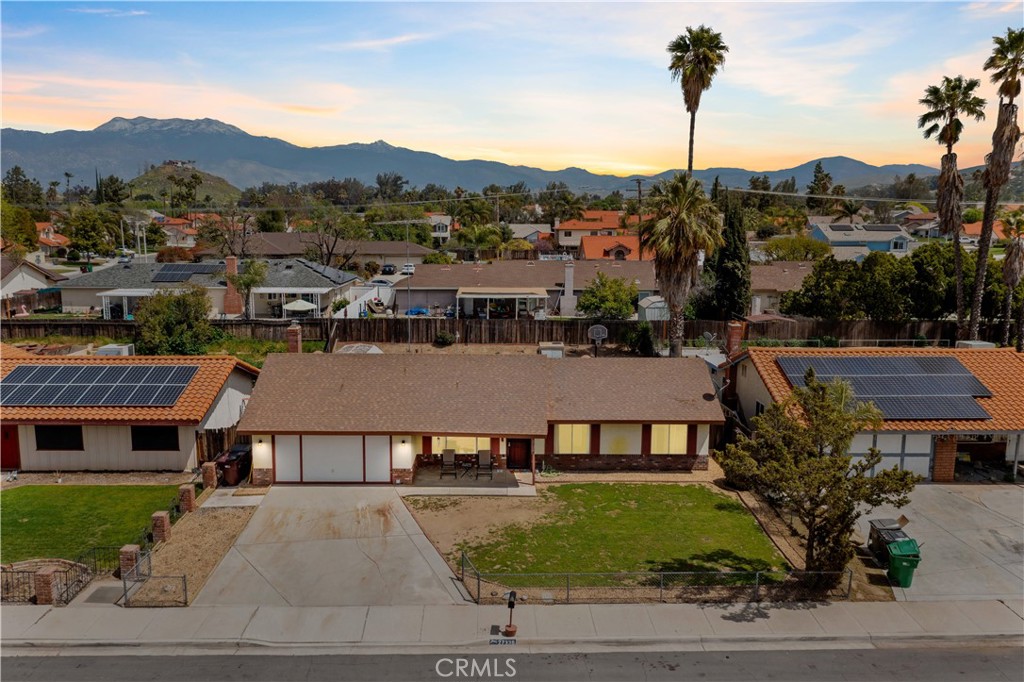
Single-story home with a broad driveway, palm trees, and mountain views at sunset.
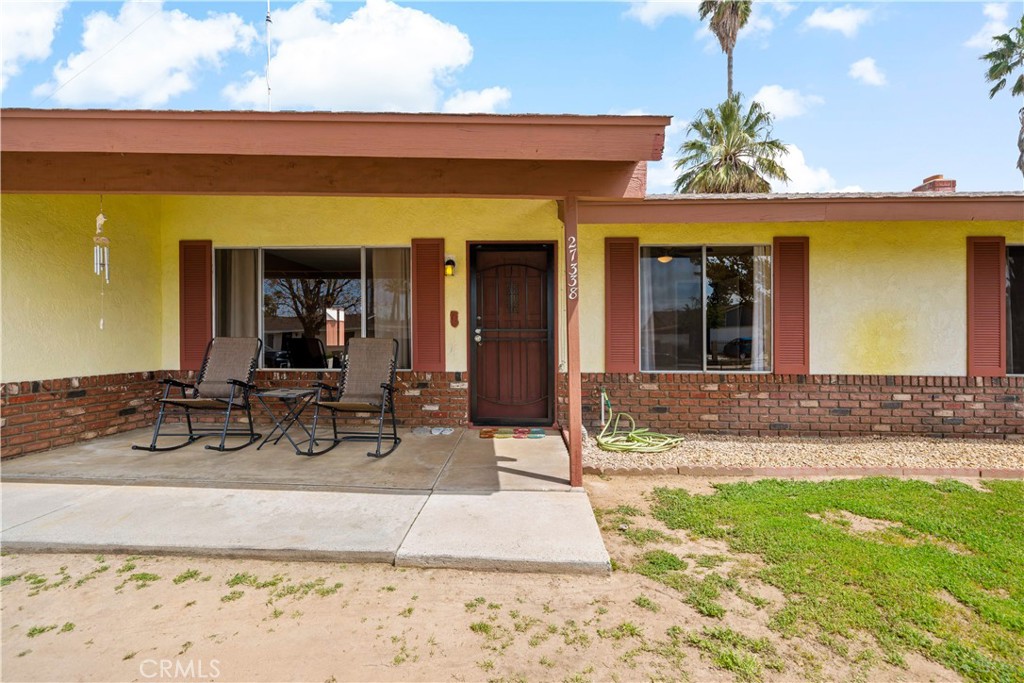
Single-story yellow house with brick trim, red-brown shutters, and a covered patio with two chairs.
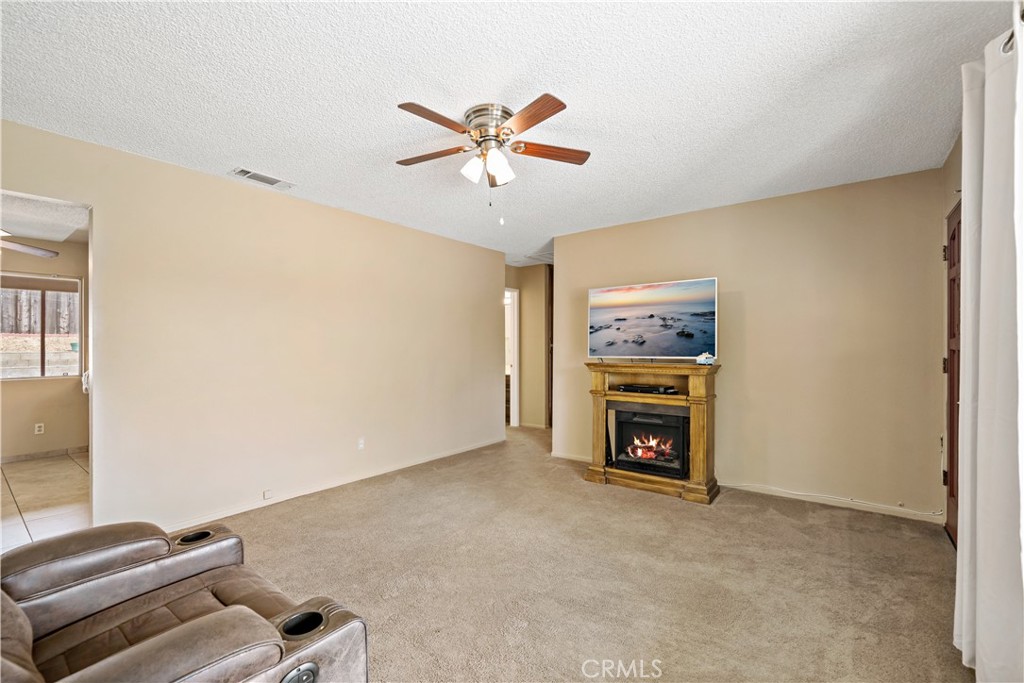
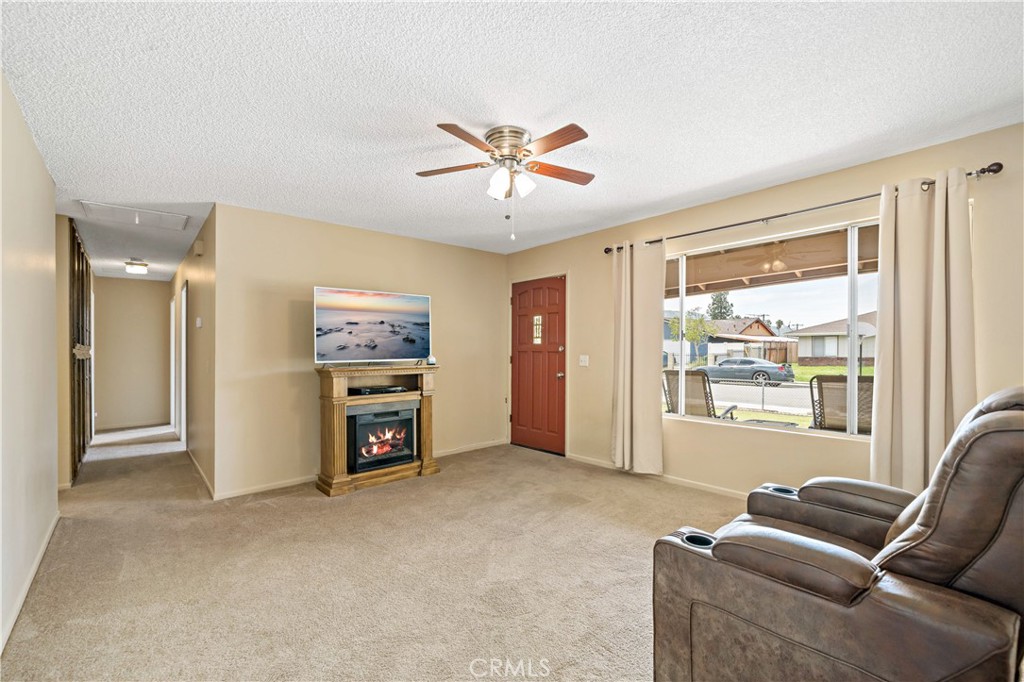
Carpeted living room with a fireplace, ceiling fan, and leather recliners.
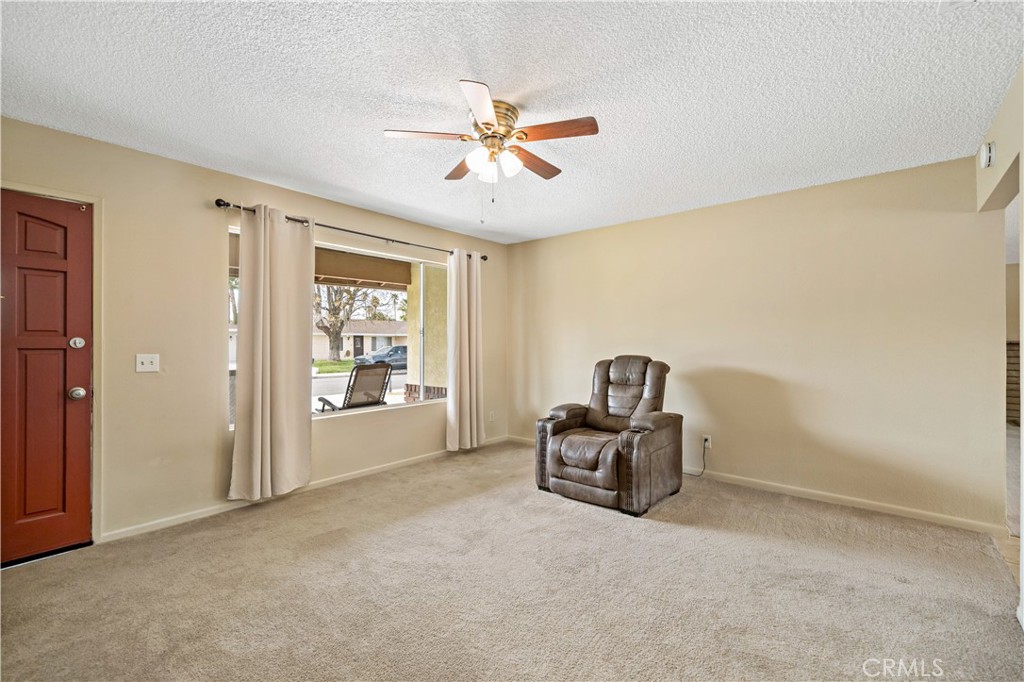
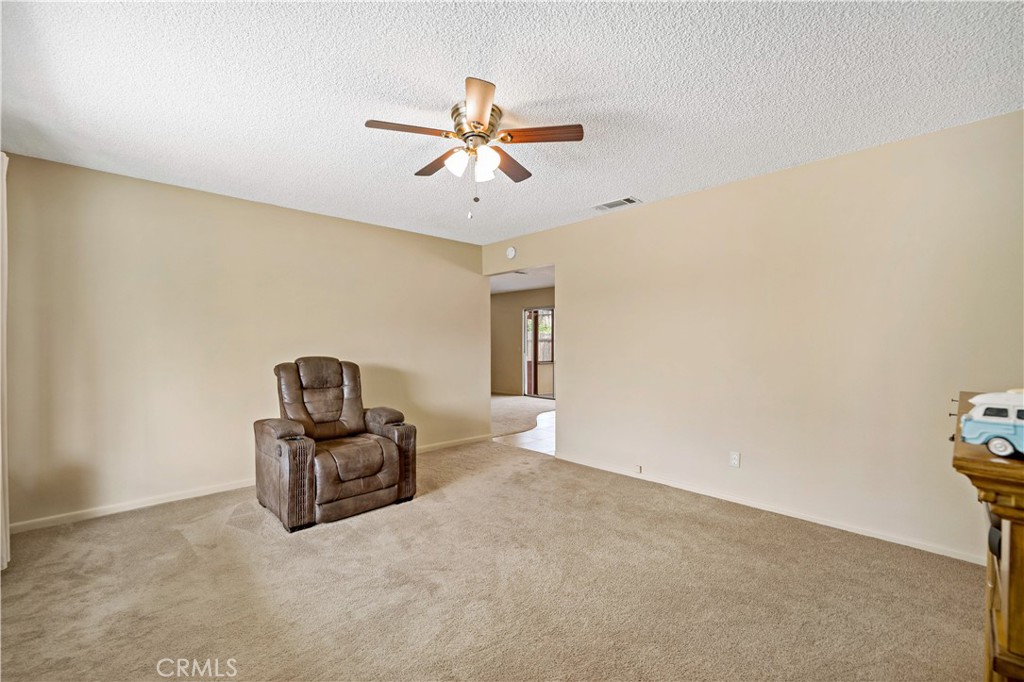
Living room with beige carpet, a brown recliner, ceiling fan, and a large curtained window.
Living room with a fireplace, reclining seats, and a large front-facing window.
Living room with beige carpet, a brown recliner, and a ceiling fan.
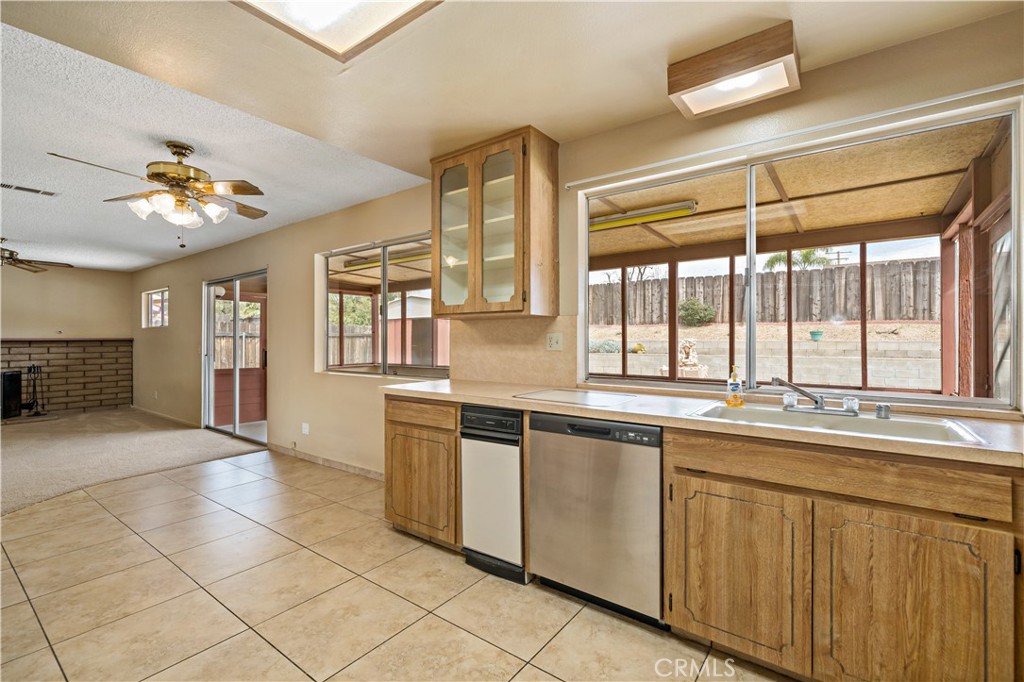
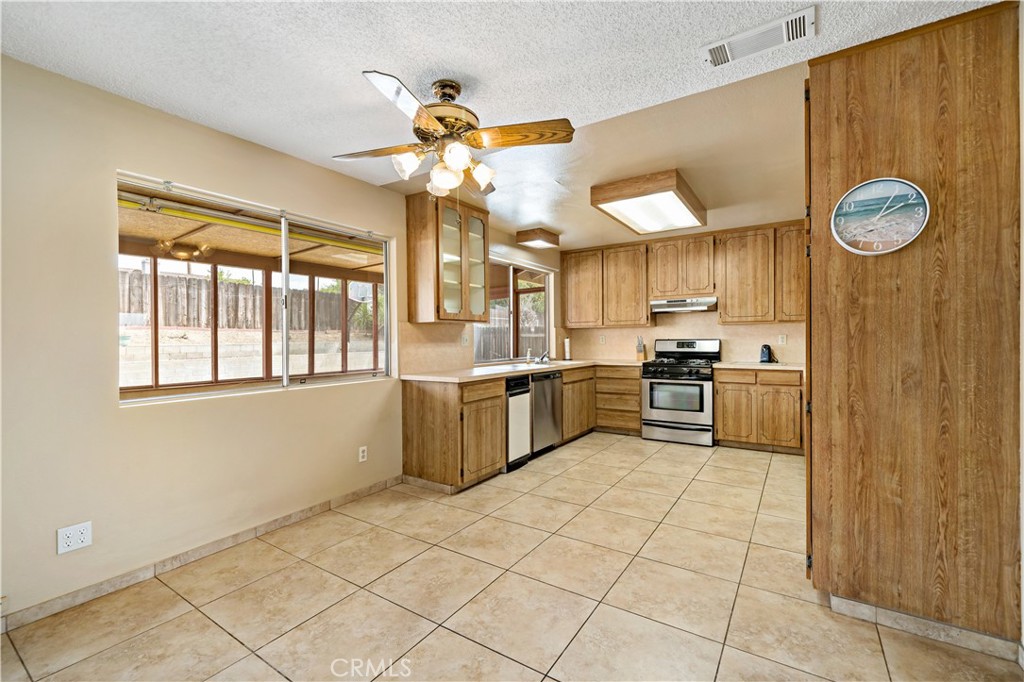
Kitchen with wood cabinets, tiled floors, and a wide sink window overlooking an enclosed patio.
Kitchen with wood cabinets, stainless steel appliances, and large windows overlooking the yard.
Kitchen with wood cabinets, stainless steel appliances, large tile floor, and a wide window.
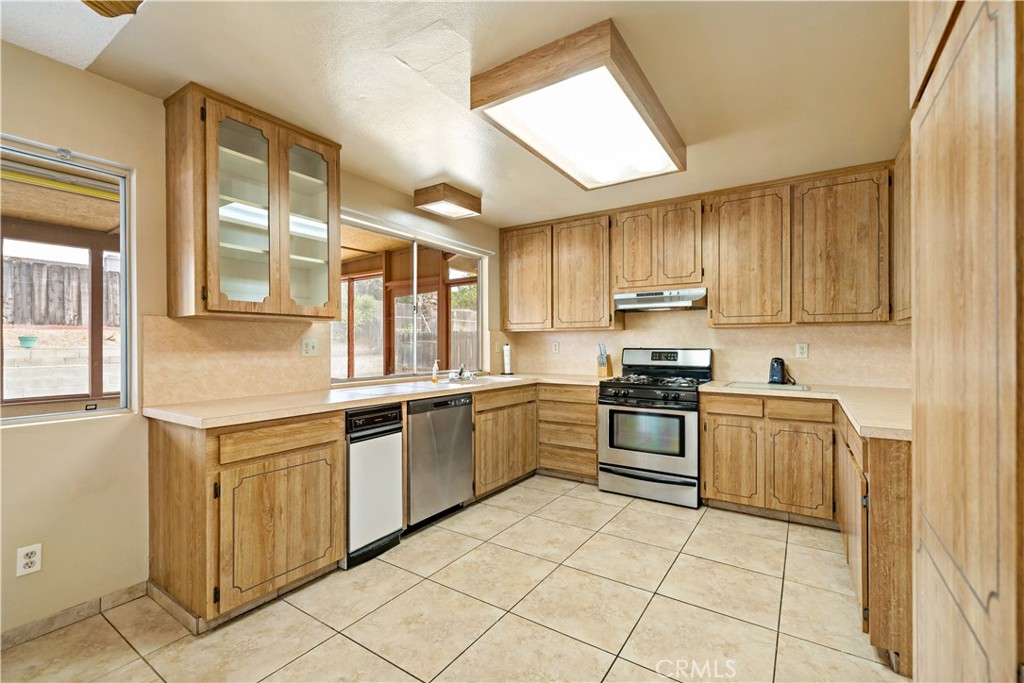
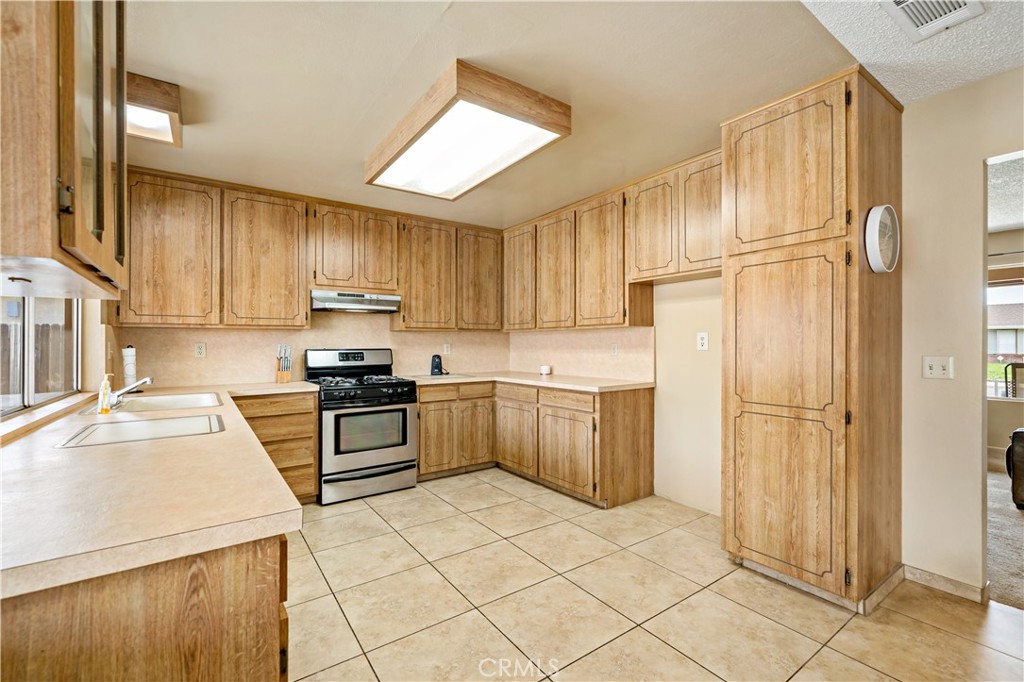
Kitchen with light wood cabinets, beige tile floors, and a stainless-steel range.
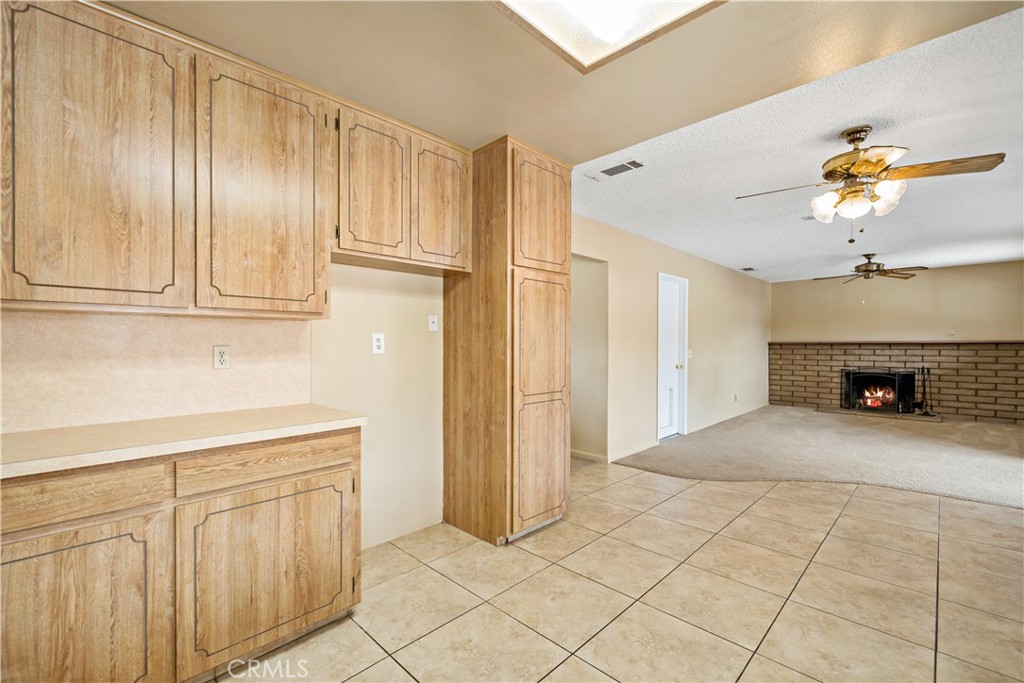
Kitchen with light wood cabinets and tiled floor opening to a living room with a brick fireplace.
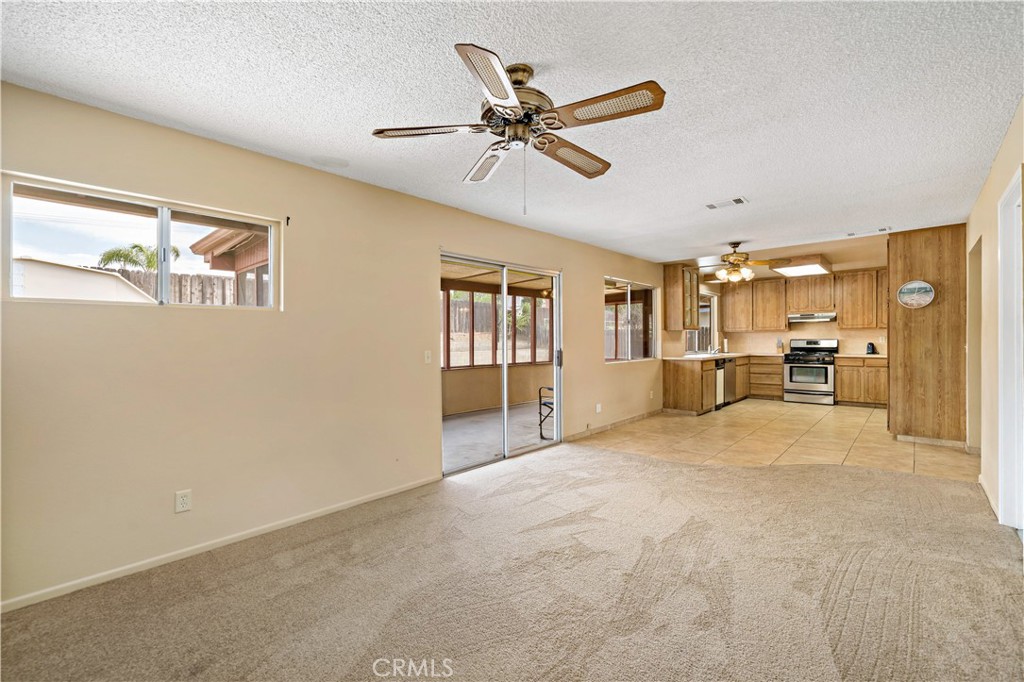
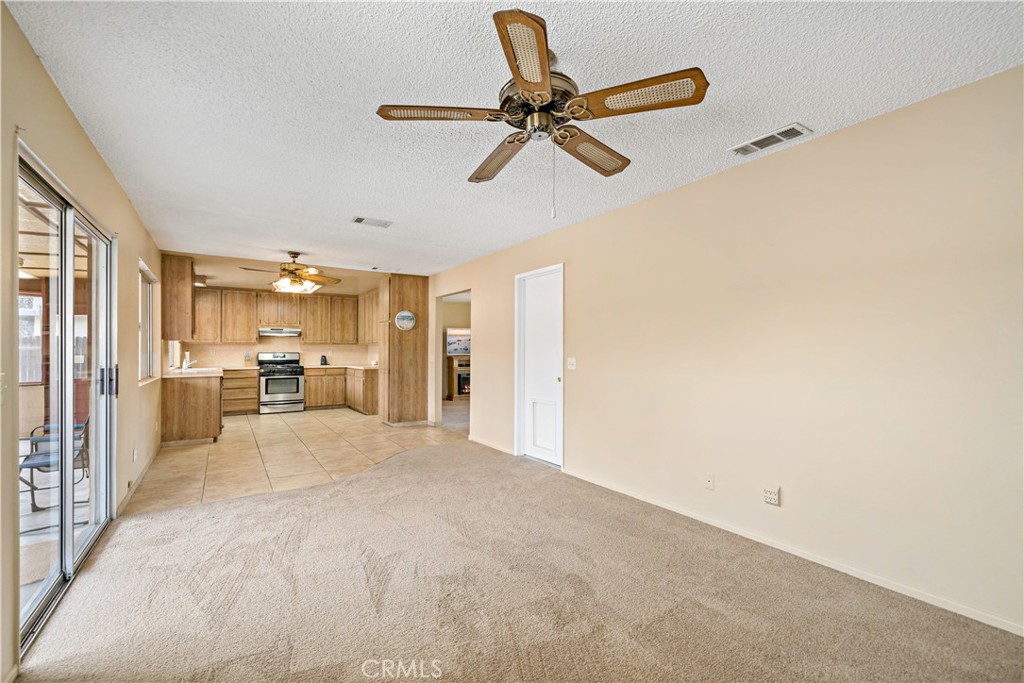
Empty living room opening to a wood-cabinet kitchen, with carpet, tile flooring, and sliding glass doors.
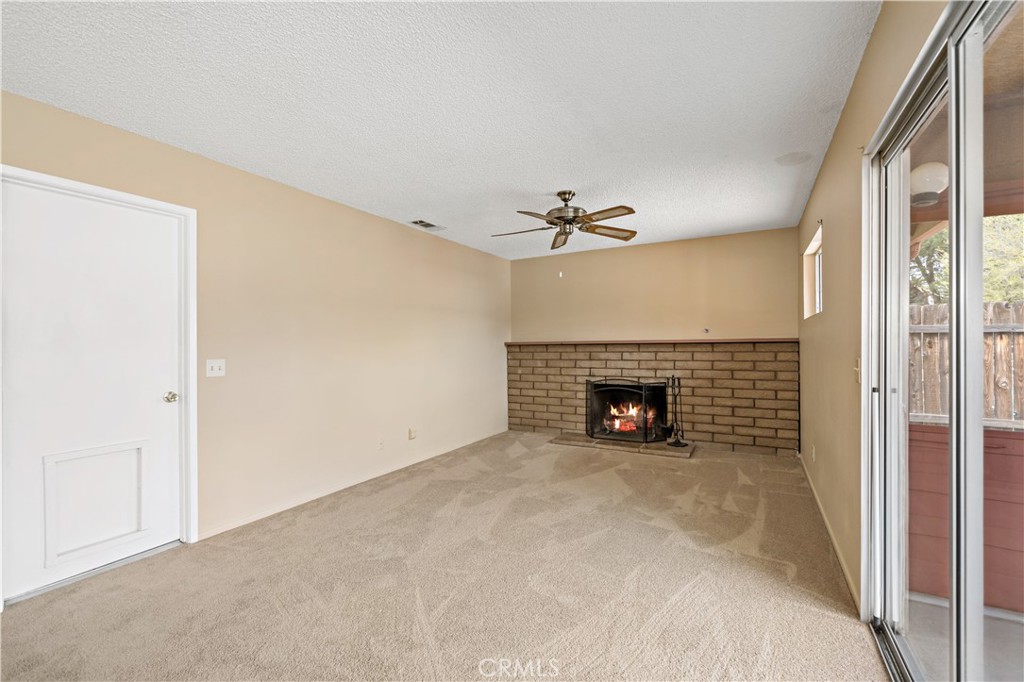
Empty living room with beige carpet, brick fireplace, ceiling fan, and sliding glass doors.
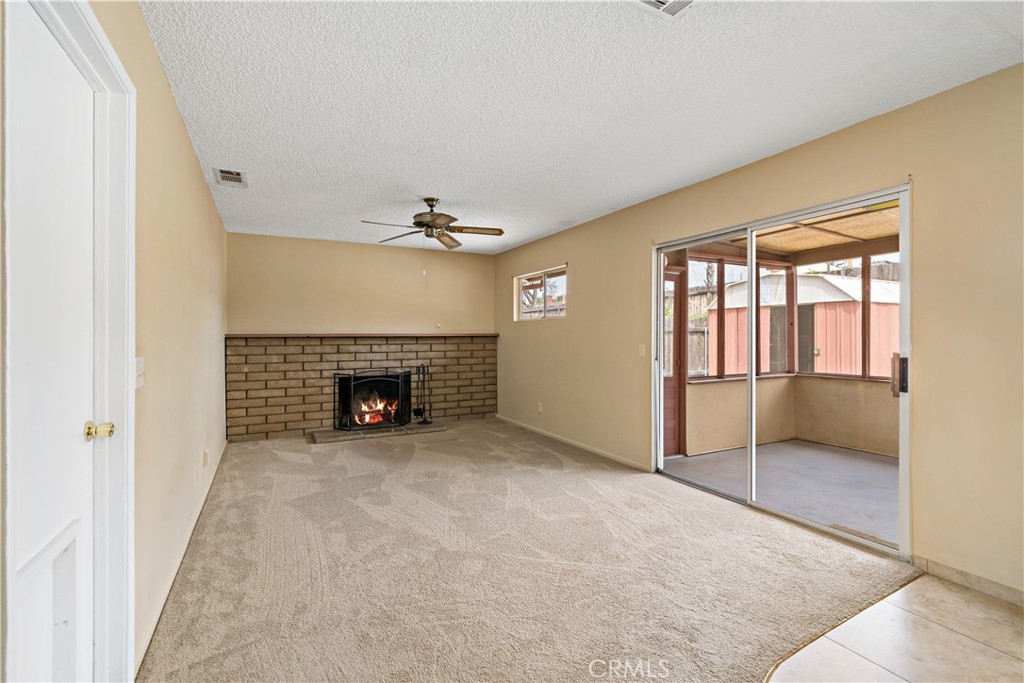
Empty living room with a brick fireplace, ceiling fan, and sliding doors to an enclosed patio.
Open living room and kitchen with sliding glass doors, carpet, wood cabinets, and tile flooring.
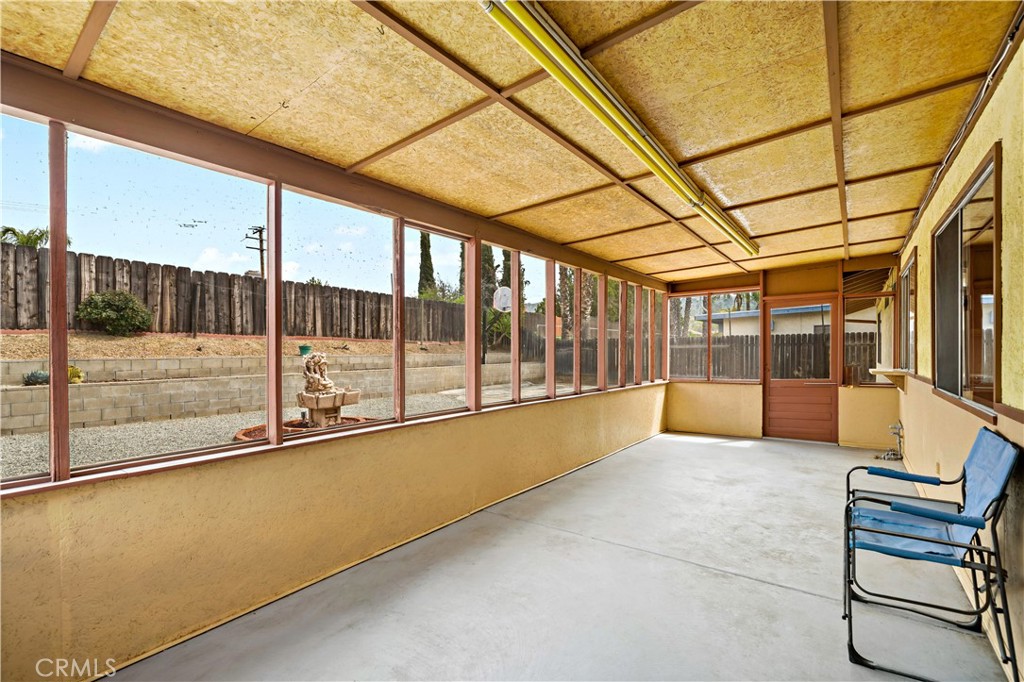
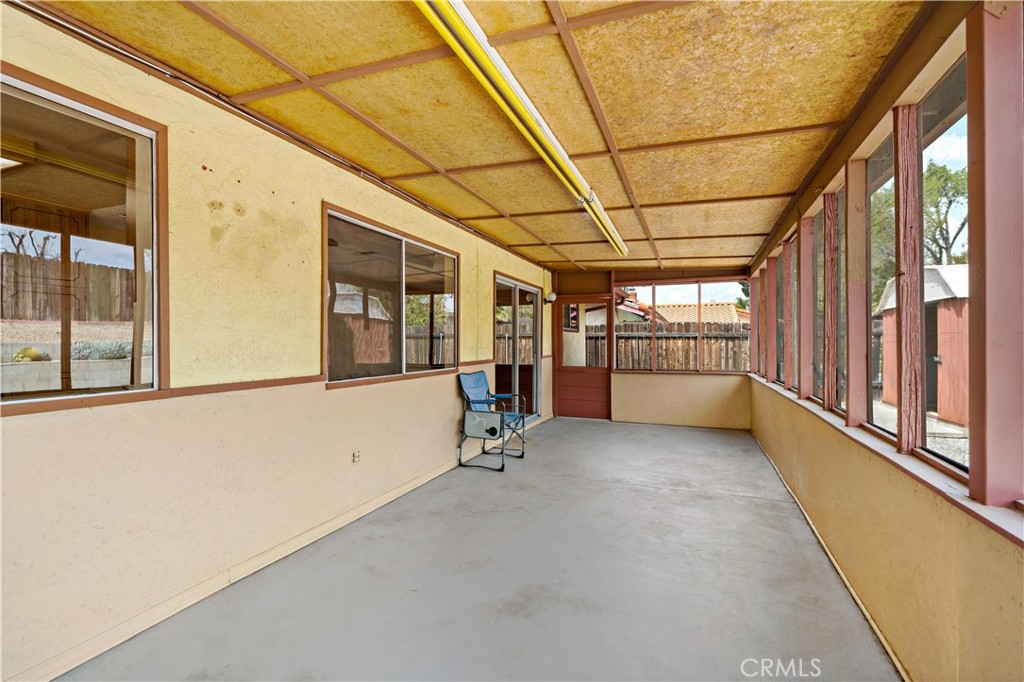
Enclosed sunroom with a paneled ceiling, broad windows, concrete floor, and two blue chairs.
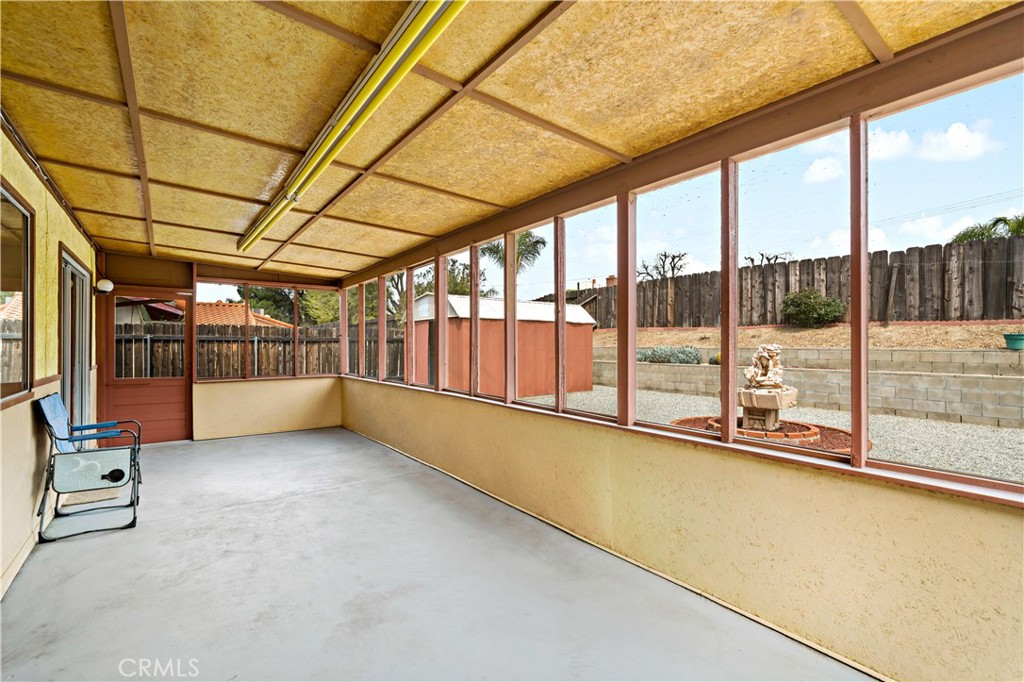
Enclosed patio with a concrete floor, yellow ceiling, and windows lining both sides.
Enclosed patio with a concrete floor, screened windows, and views of a fenced backyard and red shed.
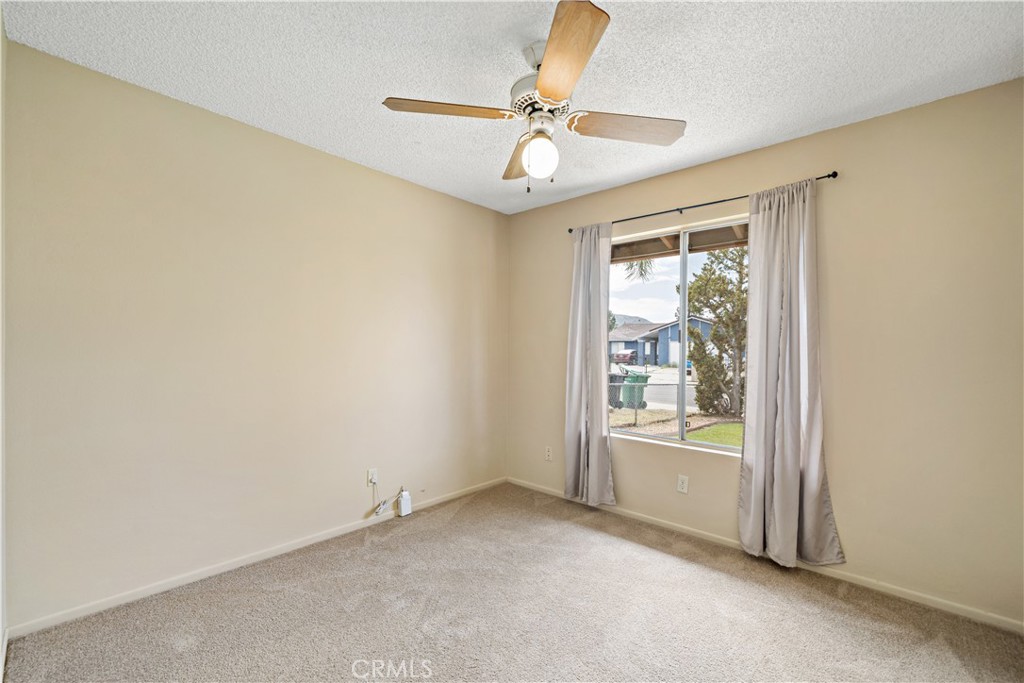
Empty carpeted bedroom with a ceiling fan and curtained window.
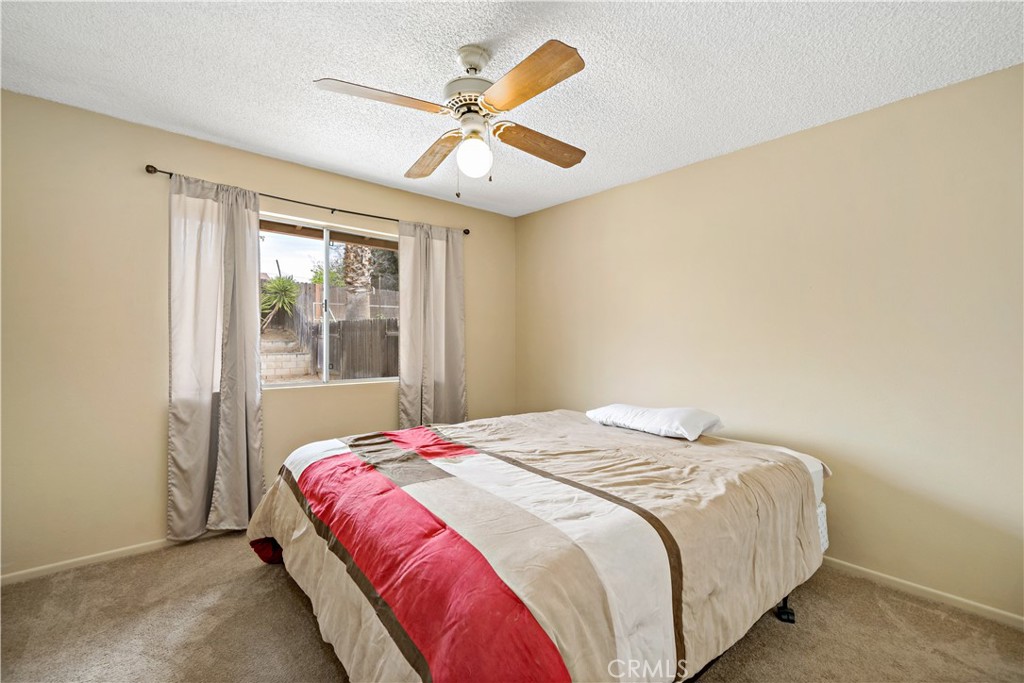
Bedroom with beige and red bedding, a curtained window, and a wood-blade ceiling fan.
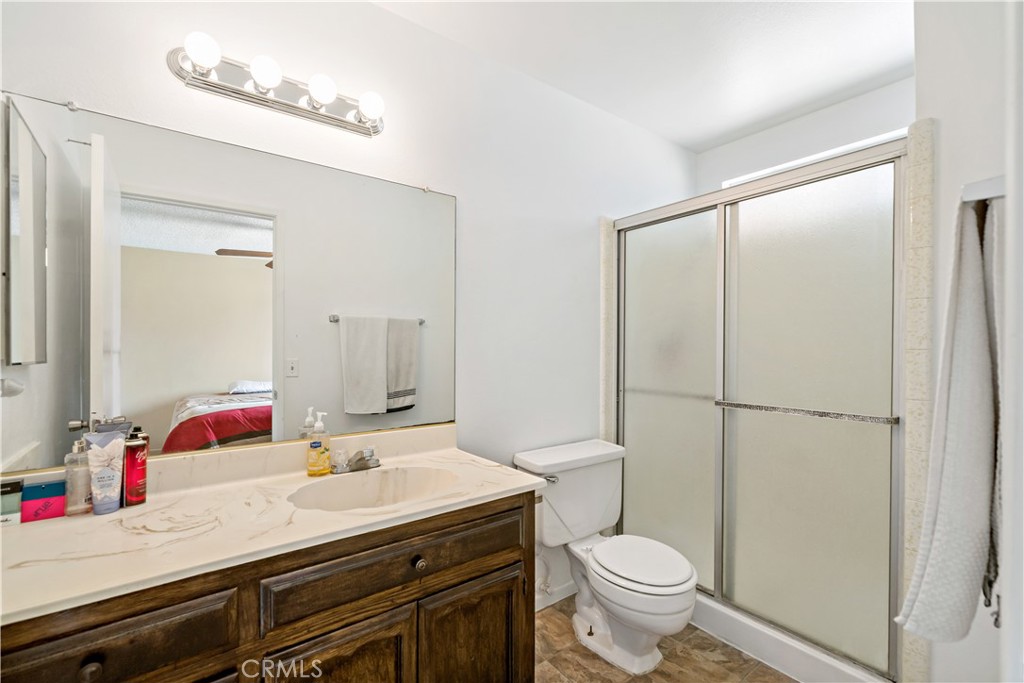
Bathroom with a dark wood vanity, large mirror, toilet, and sliding frosted-glass shower doors.
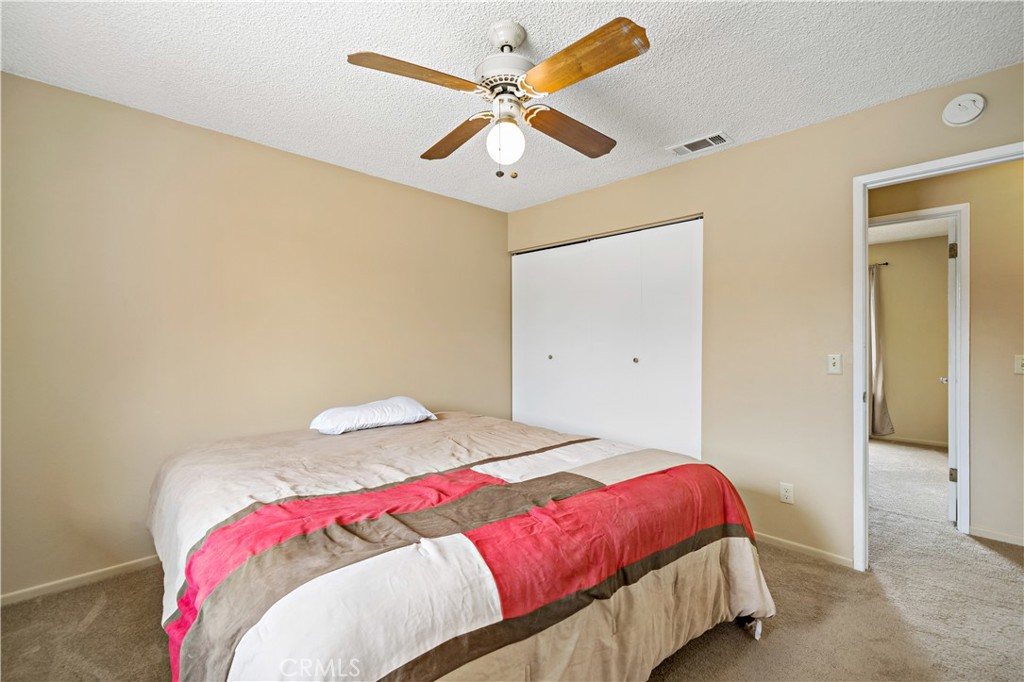
Bedroom with a red, brown, and white bedspread, ceiling fan, and sliding closet door.
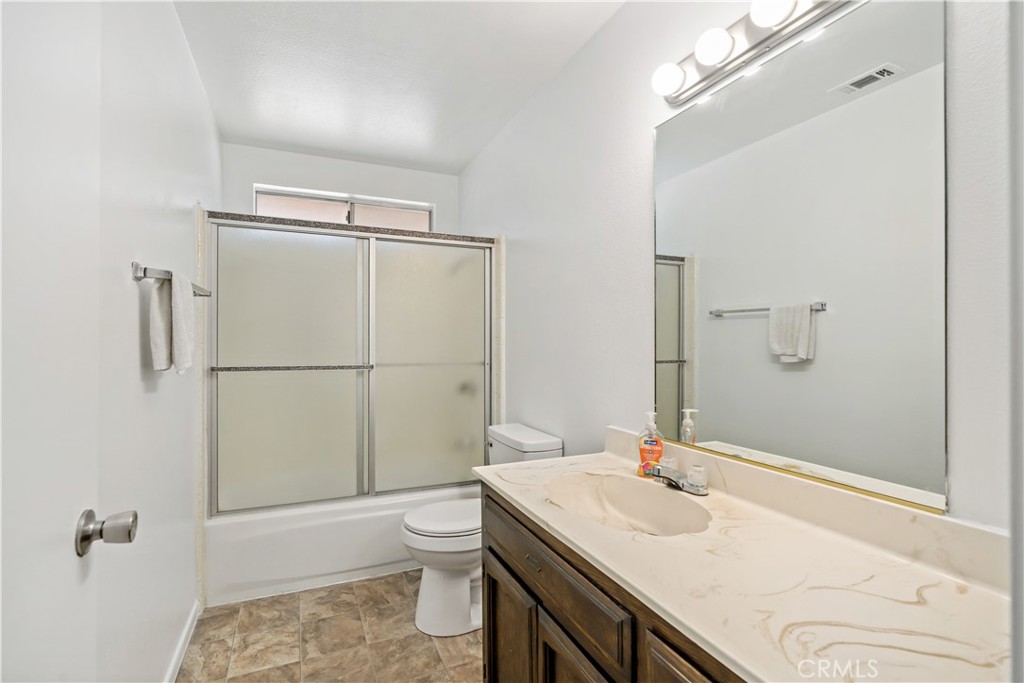
Bathroom with frosted sliding tub doors, a dark wood vanity, and a large mirror.
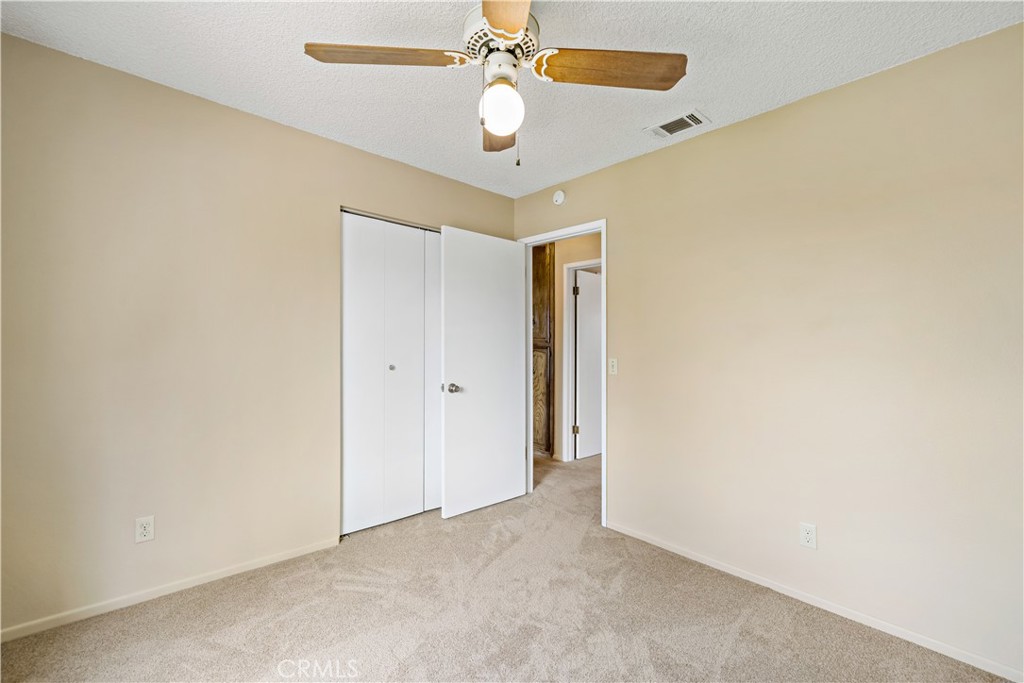
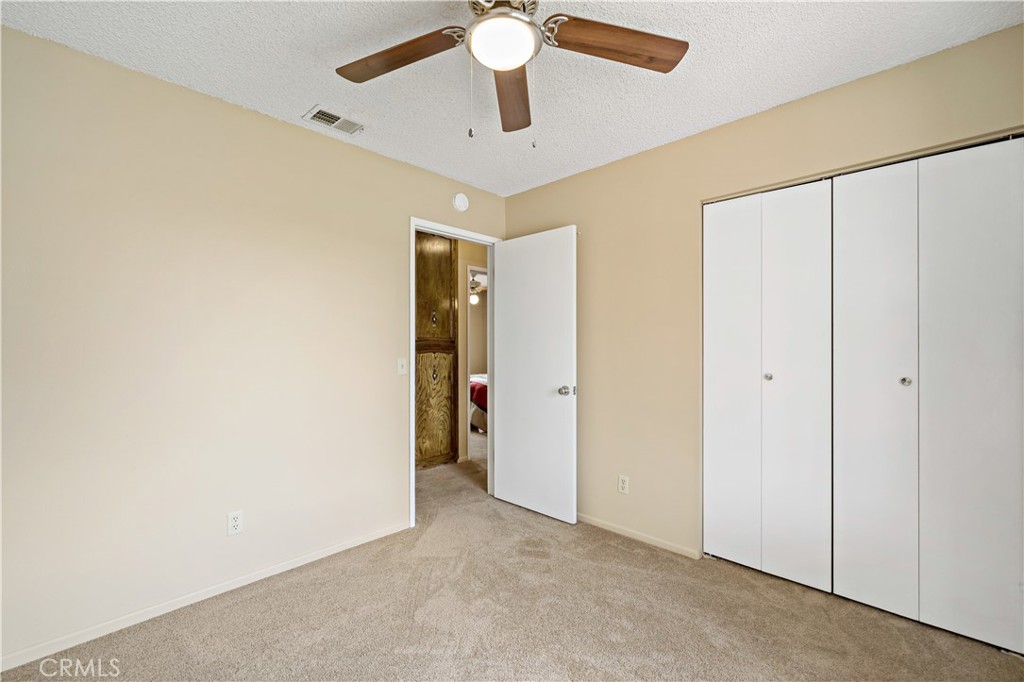
Empty bedroom with beige walls, carpet, a sliding-door closet, and a wood-blade ceiling fan.
Empty bedroom with beige carpet, a large white closet, and a wood-blade ceiling fan.
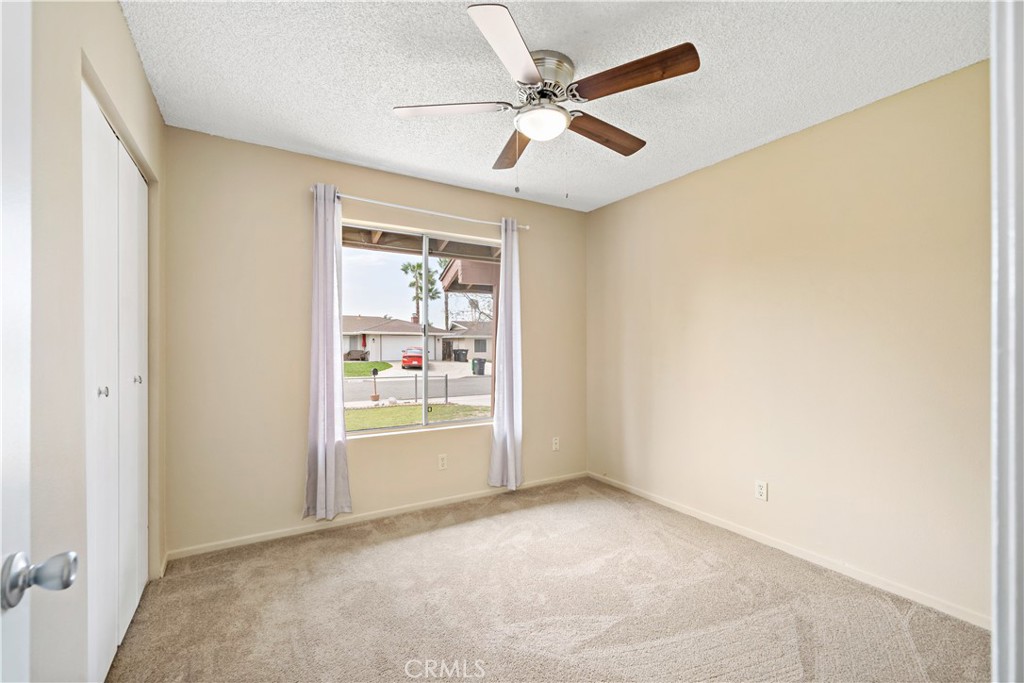
Empty carpeted bedroom with a ceiling fan, white closet doors, and a curtained street-facing window.
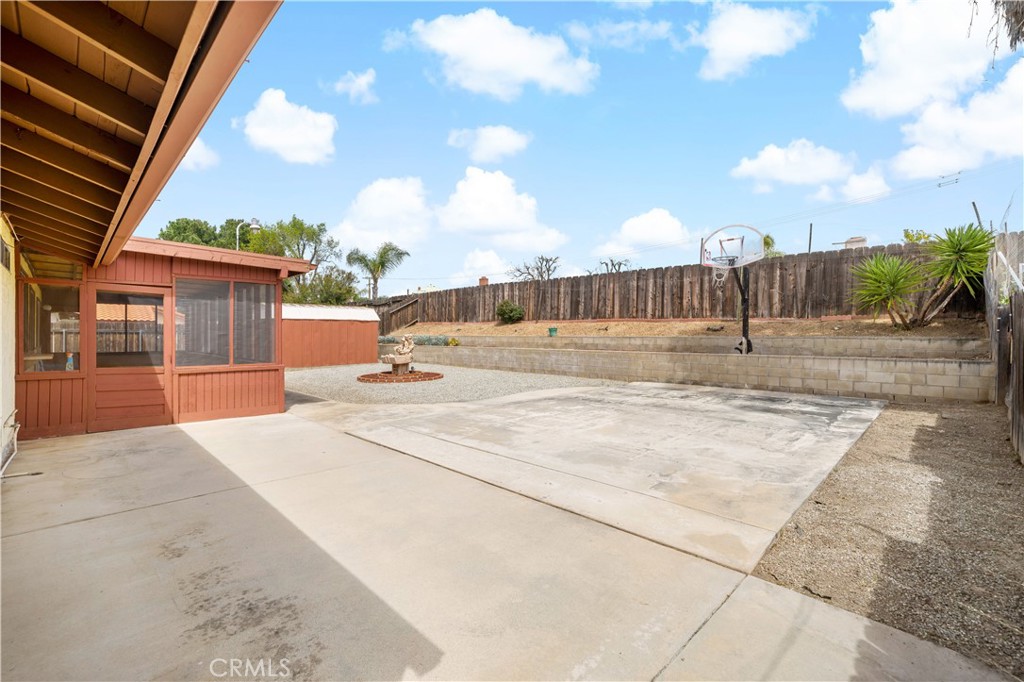
Backyard patio with a concrete entertaining area, basketball hoop, shed, and wooden privacy fence.
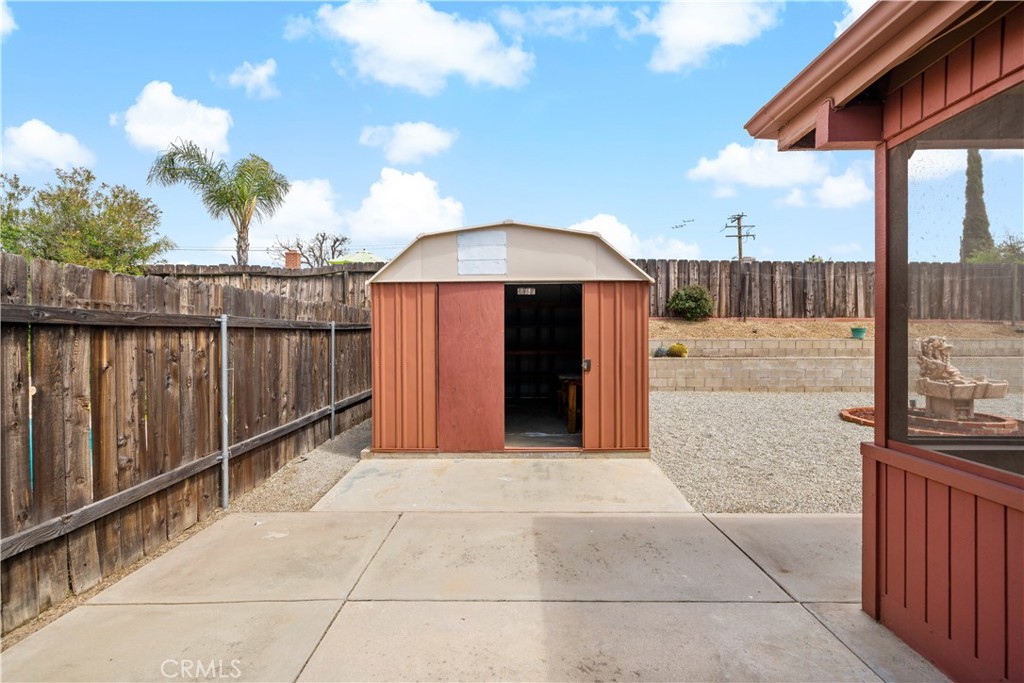
Backyard shed with an open doorway beside a concrete patio and gravel yard.
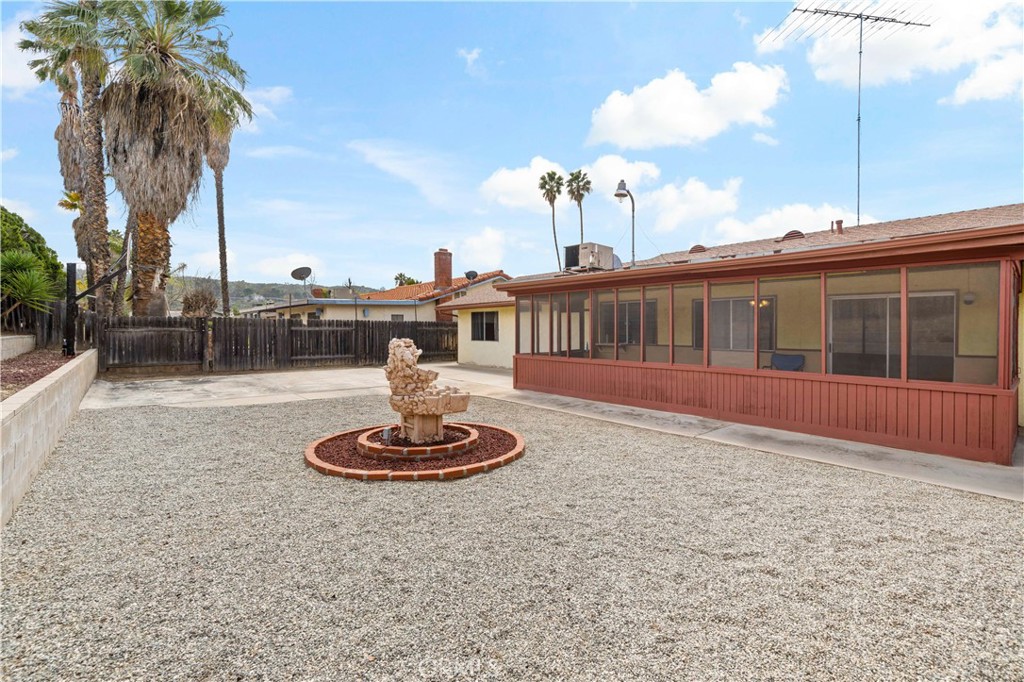
Fenced gravel backyard with a central stone fountain and a long screened patio.
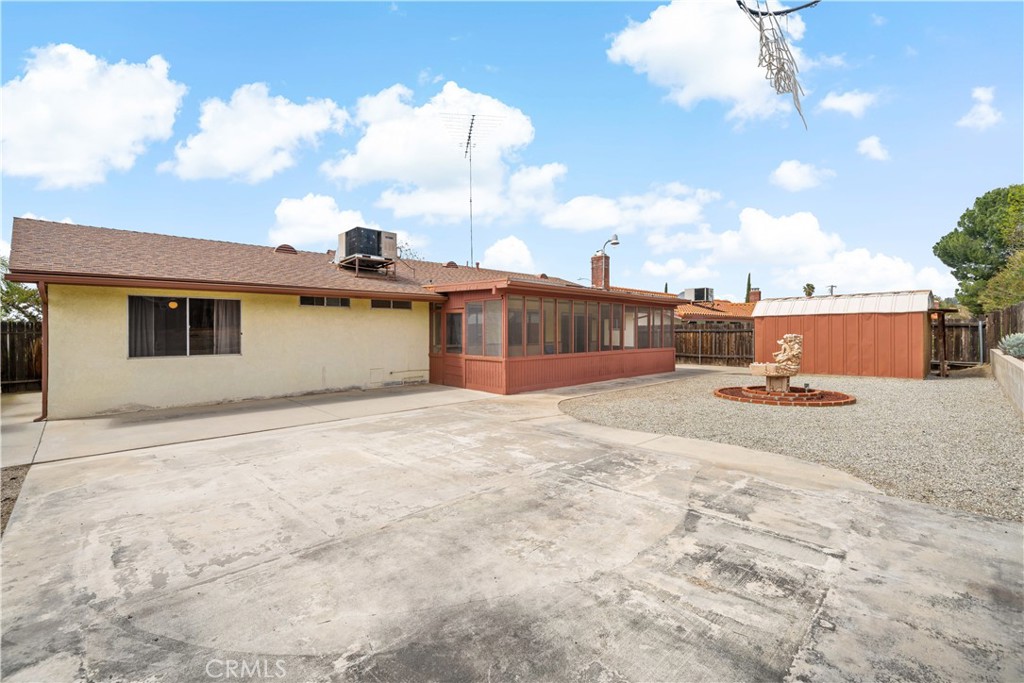
Rear of a single-story home with an enclosed sunroom, concrete patio, gravel yard, and red shed.
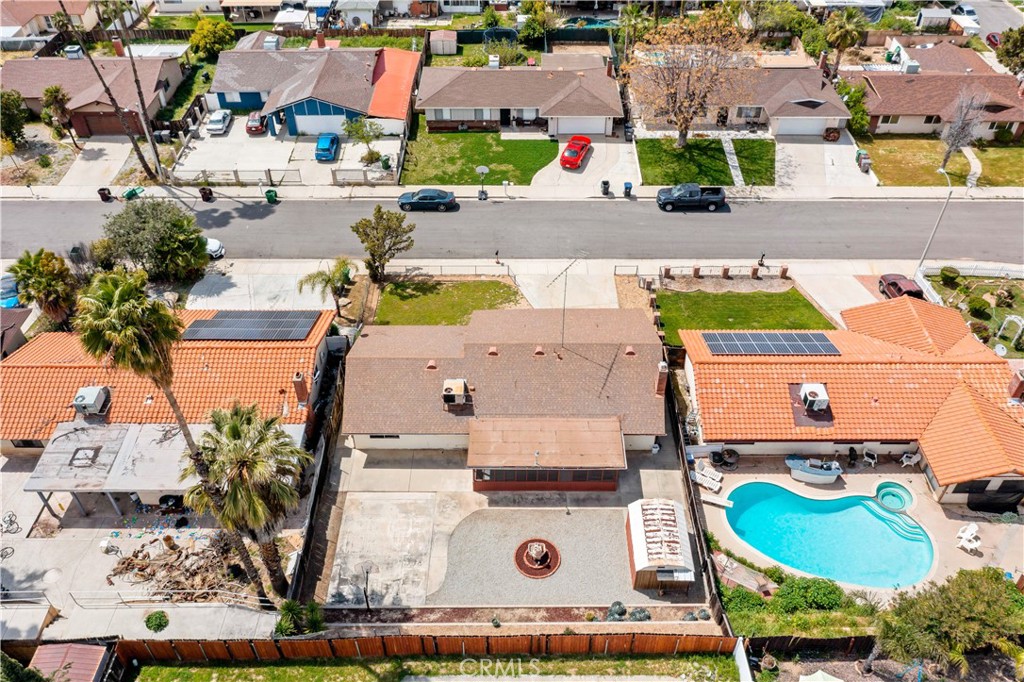
Aerial view of a brown-roofed home with a front yard, driveway, and rear patio.
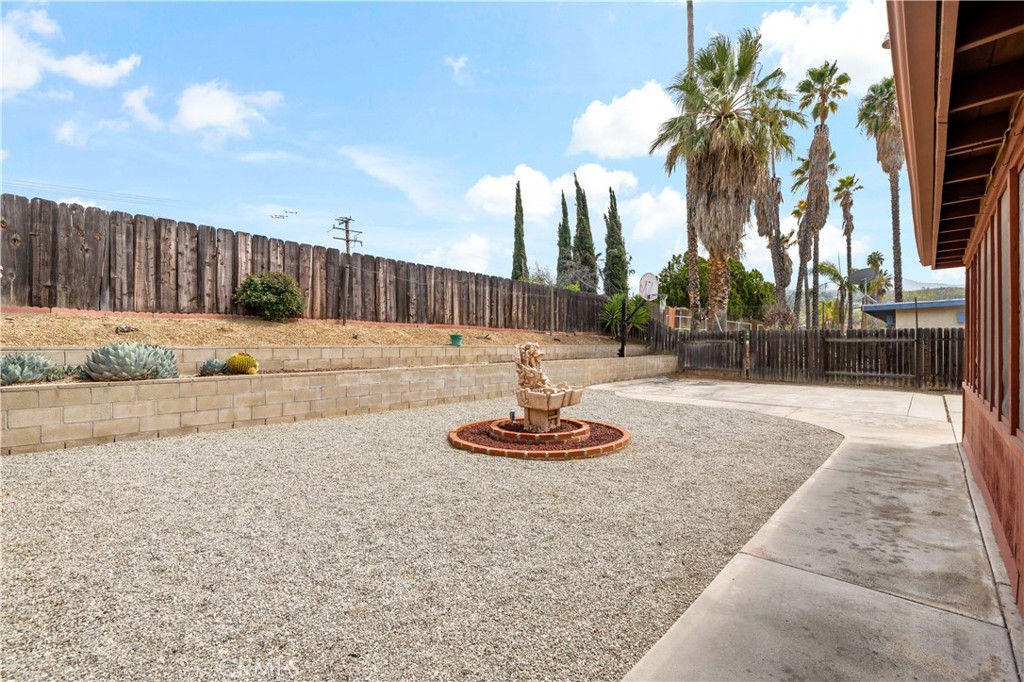
Backyard with a gravel yard, circular stone fountain, retaining wall, and palm trees.
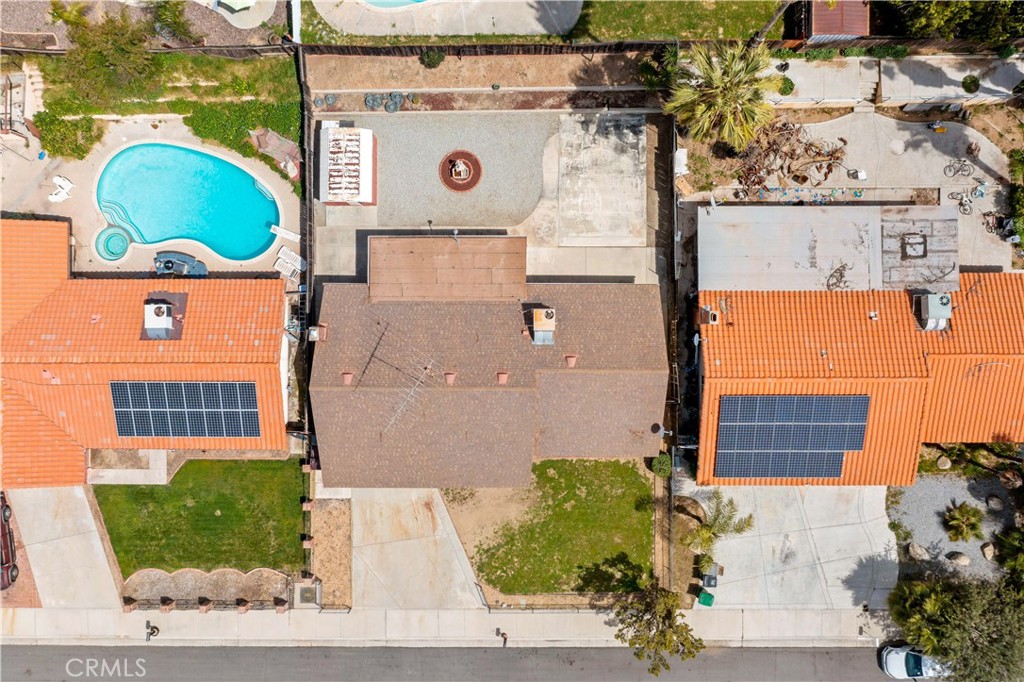
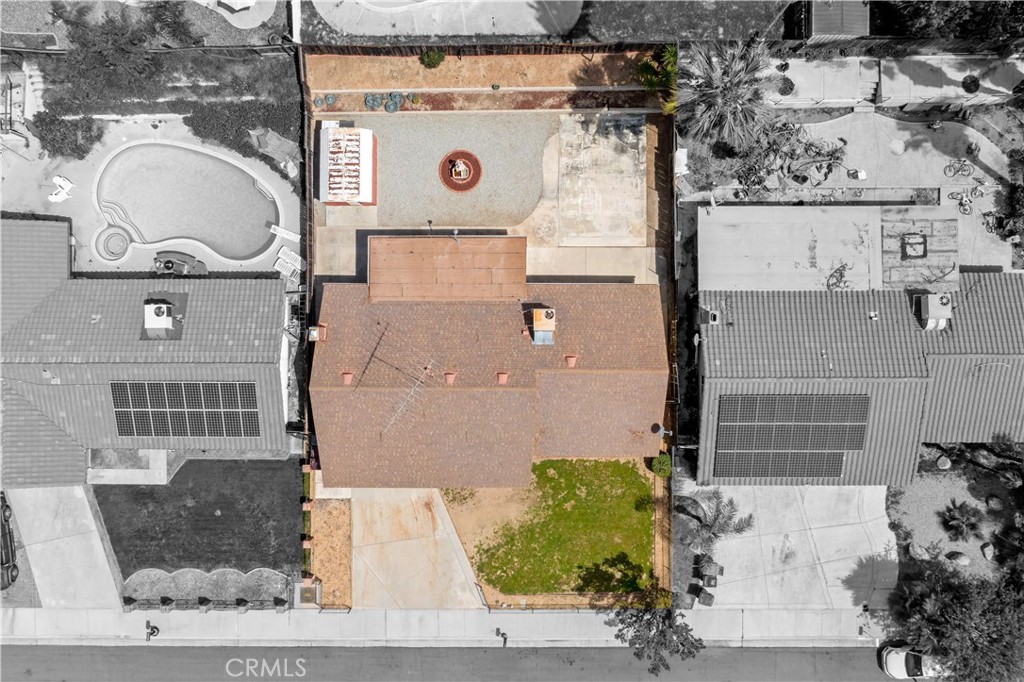
Aerial view of a single-story home with a paved backyard and circular fire pit.
Aerial view of a home with a broad driveway, small lawn, and rear patio.
SEE ALL PHOTOS
Single-story home with a broad driveway, palm trees, and mountain views at sunset.
Single-story yellow house with brick trim, red-brown shutters, and a covered patio with two chairs.
Carpeted living room with a fireplace, ceiling fan, and leather recliners.
Living room with beige carpet, a brown recliner, ceiling fan, and a large curtained window.
Living room with a fireplace, reclining seats, and a large front-facing window.
Living room with beige carpet, a brown recliner, and a ceiling fan.
Kitchen with wood cabinets, tiled floors, and a wide sink window overlooking an enclosed patio.
Kitchen with wood cabinets, stainless steel appliances, and large windows overlooking the yard.
Kitchen with wood cabinets, stainless steel appliances, large tile floor, and a wide window.
Kitchen with light wood cabinets, beige tile floors, and a stainless-steel range.
Kitchen with light wood cabinets and tiled floor opening to a living room with a brick fireplace.
Empty living room opening to a wood-cabinet kitchen, with carpet, tile flooring, and sliding glass doors.
Empty living room with beige carpet, brick fireplace, ceiling fan, and sliding glass doors.
Empty living room with a brick fireplace, ceiling fan, and sliding doors to an enclosed patio.
Open living room and kitchen with sliding glass doors, carpet, wood cabinets, and tile flooring.
Enclosed sunroom with a paneled ceiling, broad windows, concrete floor, and two blue chairs.
Enclosed patio with a concrete floor, yellow ceiling, and windows lining both sides.
Enclosed patio with a concrete floor, screened windows, and views of a fenced backyard and red shed.
Empty carpeted bedroom with a ceiling fan and curtained window.
Bedroom with beige and red bedding, a curtained window, and a wood-blade ceiling fan.
Bathroom with a dark wood vanity, large mirror, toilet, and sliding frosted-glass shower doors.
Bedroom with a red, brown, and white bedspread, ceiling fan, and sliding closet door.
Bathroom with frosted sliding tub doors, a dark wood vanity, and a large mirror.
Empty bedroom with beige walls, carpet, a sliding-door closet, and a wood-blade ceiling fan.
Empty bedroom with beige carpet, a large white closet, and a wood-blade ceiling fan.
Empty carpeted bedroom with a ceiling fan, white closet doors, and a curtained street-facing window.
Backyard patio with a concrete entertaining area, basketball hoop, shed, and wooden privacy fence.
Backyard shed with an open doorway beside a concrete patio and gravel yard.
Fenced gravel backyard with a central stone fountain and a long screened patio.
Rear of a single-story home with an enclosed sunroom, concrete patio, gravel yard, and red shed.
Aerial view of a brown-roofed home with a front yard, driveway, and rear patio.
Backyard with a gravel yard, circular stone fountain, retaining wall, and palm trees.
Aerial view of a single-story home with a paved backyard and circular fire pit.
Aerial view of a home with a broad driveway, small lawn, and rear patio.
Sold

27338 Cloudrest Way

27338 Cloudrest Way, Hemet, CA 92544

$425,000
PRICE IMPROVEMENT!!!SINGLE STORY!! Super cute 3 bedroom, 2 bath home, 1260 square feet with a open concept, newer carpet, fresh neutral paint, lots of natural light, screened sunroom in backyard with all new screens throughout house. Brand new stainless dishwasher, new garbage disposal, fireplace that is gas or wood, all new faucets throughout, tile in kitchen, lots of windows, 2 car garage, heater and AC just serviced,!. Seller will provide a credit at close of escrow for a stove/oven. This home is turn key and ready to move in. The backyard is huge and is drought resistant, with lots of space and privacy. This is a great family neighborhood, walking distance to Hemet High School. Did I mention NO HOA, and low taxes!! Close to stores and shopping This is a great home, with a wonderful layout!!!

3
beds

2
baths

1,260 Sq.Ft. LIVING AREA

7,405 Sq.Ft. lot

Melissa, a red-haired real estate agent in a black suit, smiles while talking on her phone against a brick wall.

Melissa Grasso

Features & Amenities

Interior

  • total bedrooms3
  • Total bathrooms2
  • full bathrooms2
  • Laundry room Gas Dryer Hookup, In Garage
  • Flooring Carpet, Laminate, Tile
  • Fireplace Family Room
  • APPLIANCES Dishwasher, Disposal, Water Heater, Dryer
  • other interior Features Eat-in Kitchen, All Bedrooms Down, Bedroom on Main Level, Main Level Primary

Area & Lot

  • Status Sold
  • Date Sold June 14, 2023
  • Living Area1,260 Sq.Ft.
  • Lot Area7,405 Sq.Ft.
  • MLS® IDSW23056606
  • TypeResidential
  • YEAR BUILT1975
  • Architecture StylesRanch
  • View DescriptionNone
  • School DistrictHemet Unified

Exterior

  • STORIES1
  • Garage Space2.0
  • water SourcePublic
  • utilitiesNatural Gas Connected, Water Connected
  • PoolNone
  • lot featuresBack Yard, Ranch, Rocks
  • HEAT TYPECentral
  • AIR CONDITIONINGCentral Air
  • sewerPublic Sewer

Financial

  • Sales Price$425,000
  • Zoning R-1
View Virtual Tour

Let’s Make Your Next Move the Right One

Not sure if now's the right time to buy or sell? Need a reliable contractor? I would love to get to know more about you and your needs! Feel free to use any of the options here to get in contact with me today!

FOLLOW ME ON INSTAGRAM