Melissa Grasso
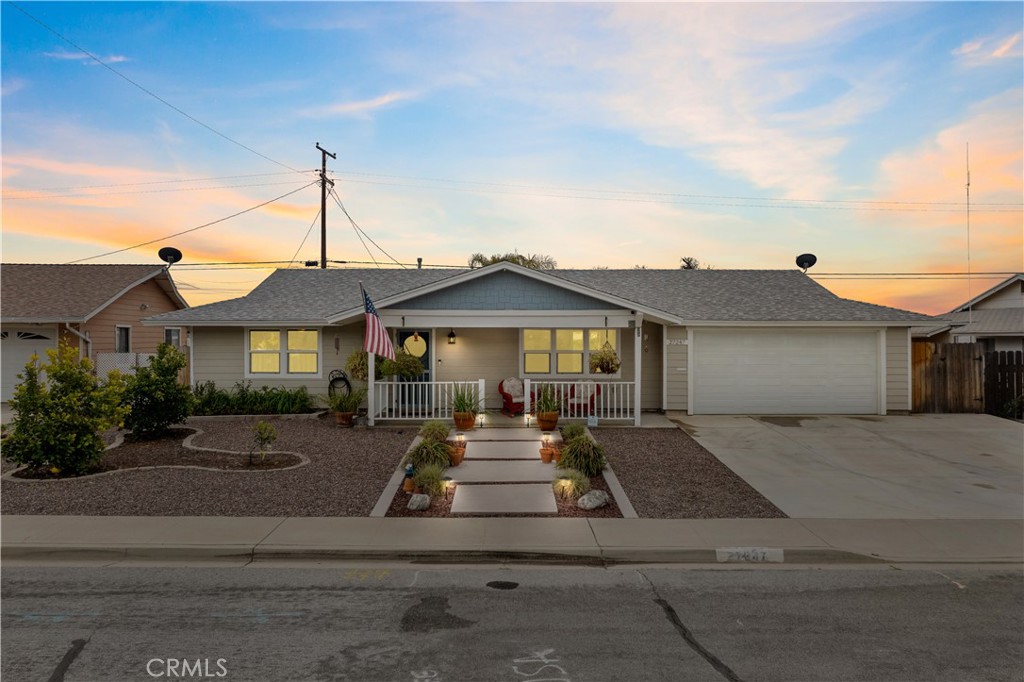
Single-story home with a covered porch, attached garage, and landscaped front yard at dusk.
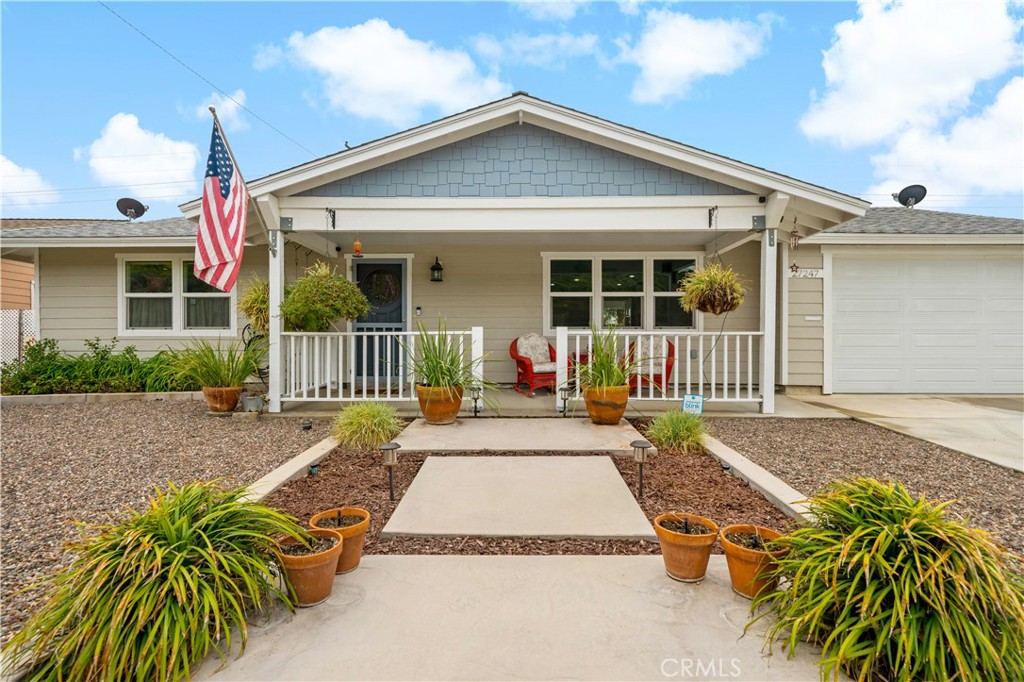
Single-story home with a covered porch, American flag, attached garage, and landscaped front yard.
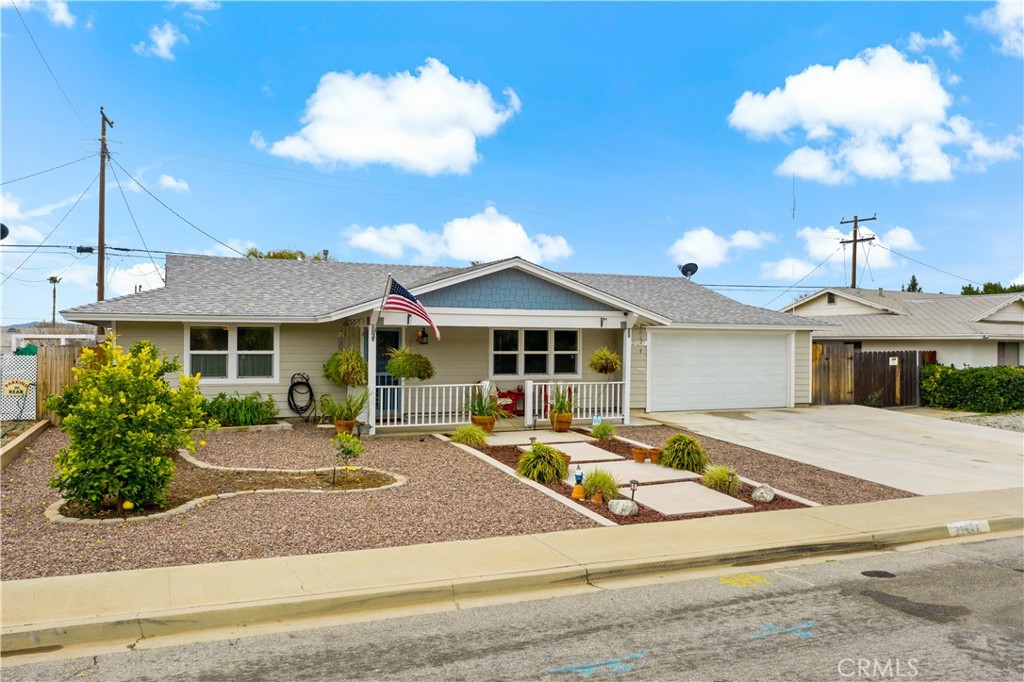
Single-story home with a covered porch, attached garage, and gravel front landscaping.
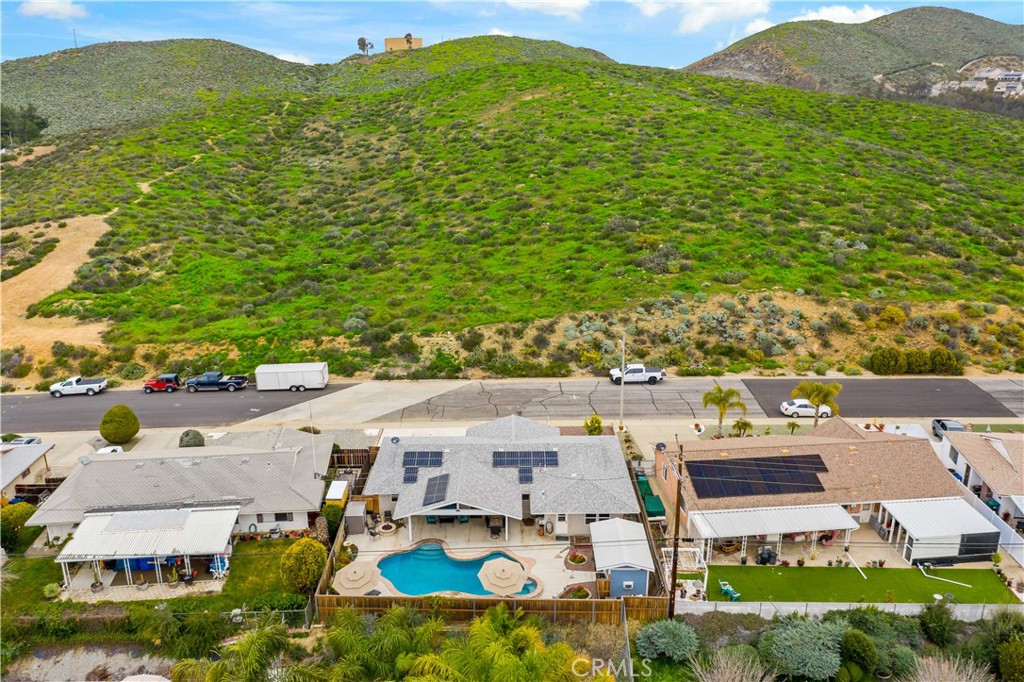
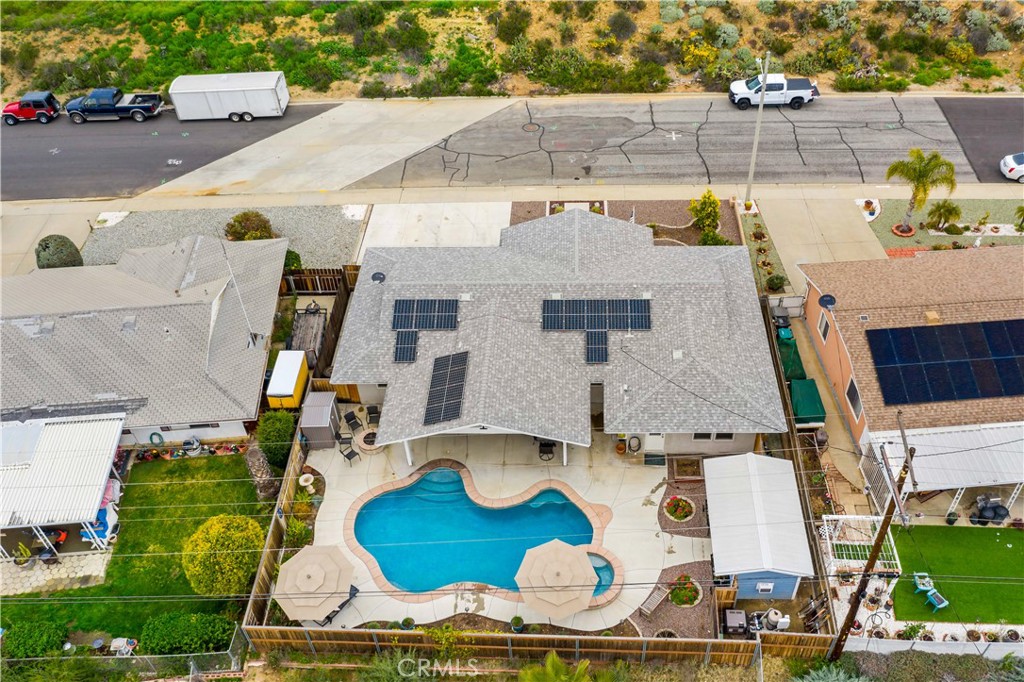
Aerial view of a home with a backyard pool and solar panels below a green hillside.
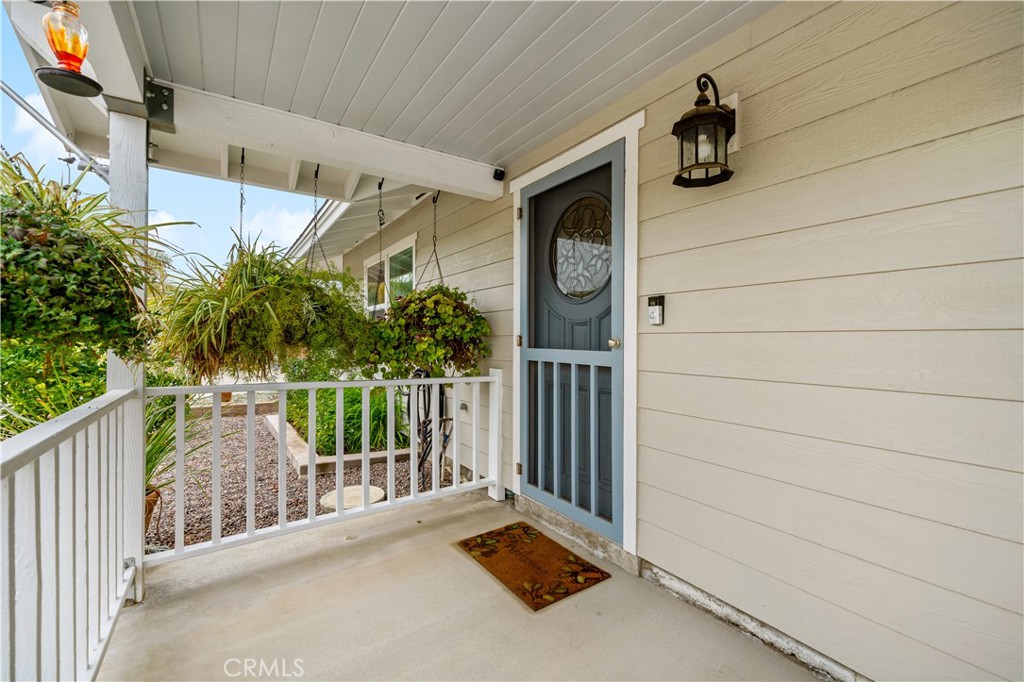
Covered front porch with a blue-gray screen door, white railing, and hanging planters.
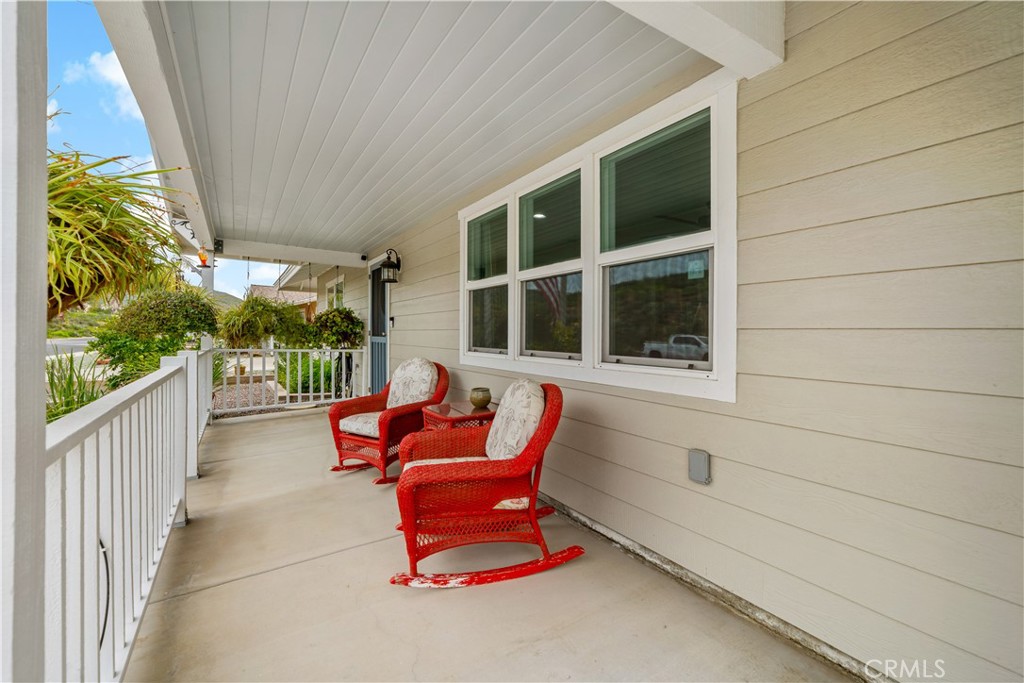
Covered front porch with two red rocking chairs beside large windows and a white railing.
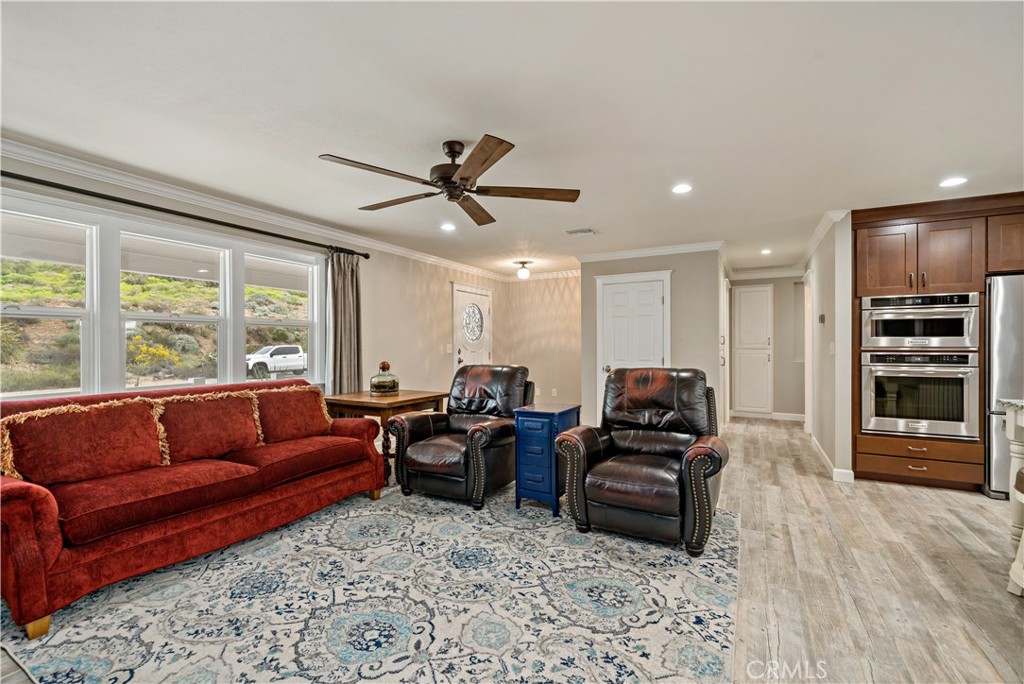
Living room with a red sofa, leather armchairs, patterned rug, and large hillside-facing windows.
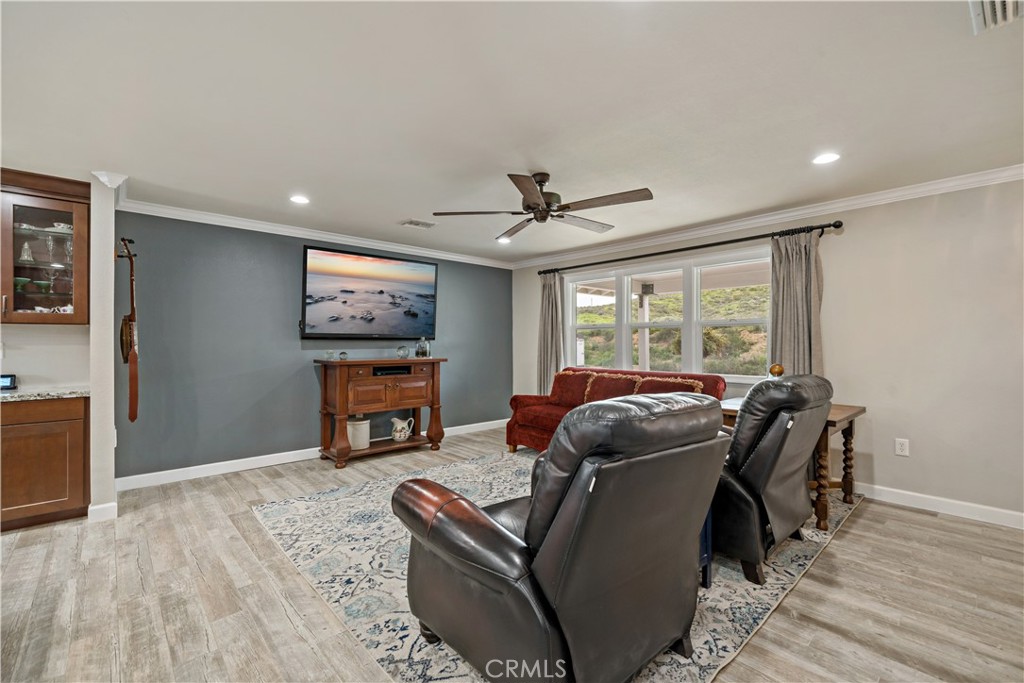
Living room with a gray accent wall, red sofa, leather recliners, and windows overlooking a hillside.
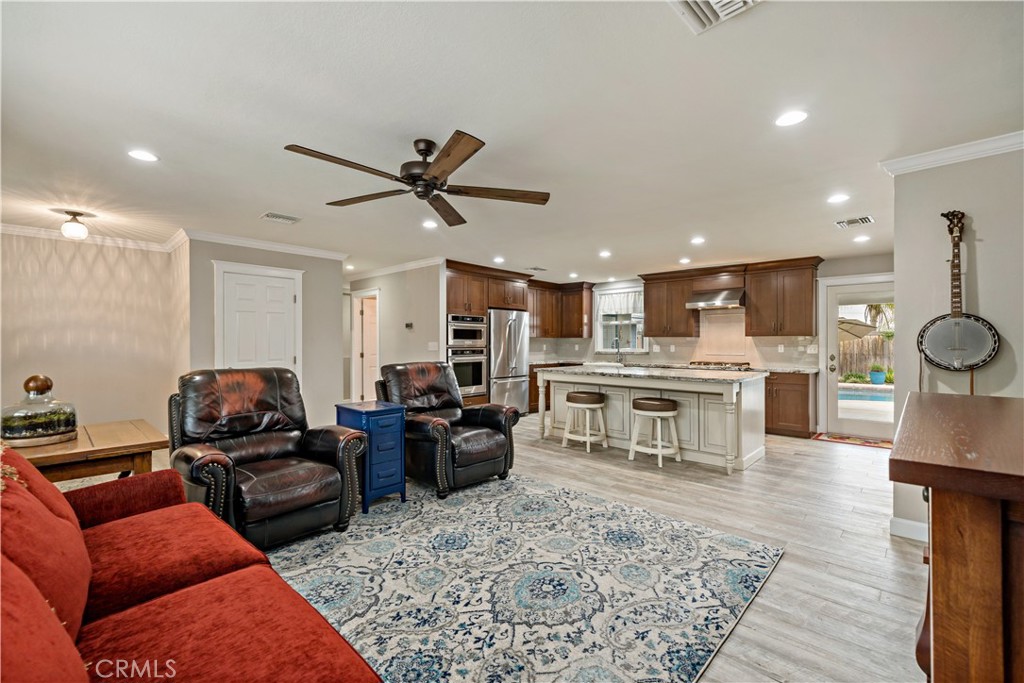
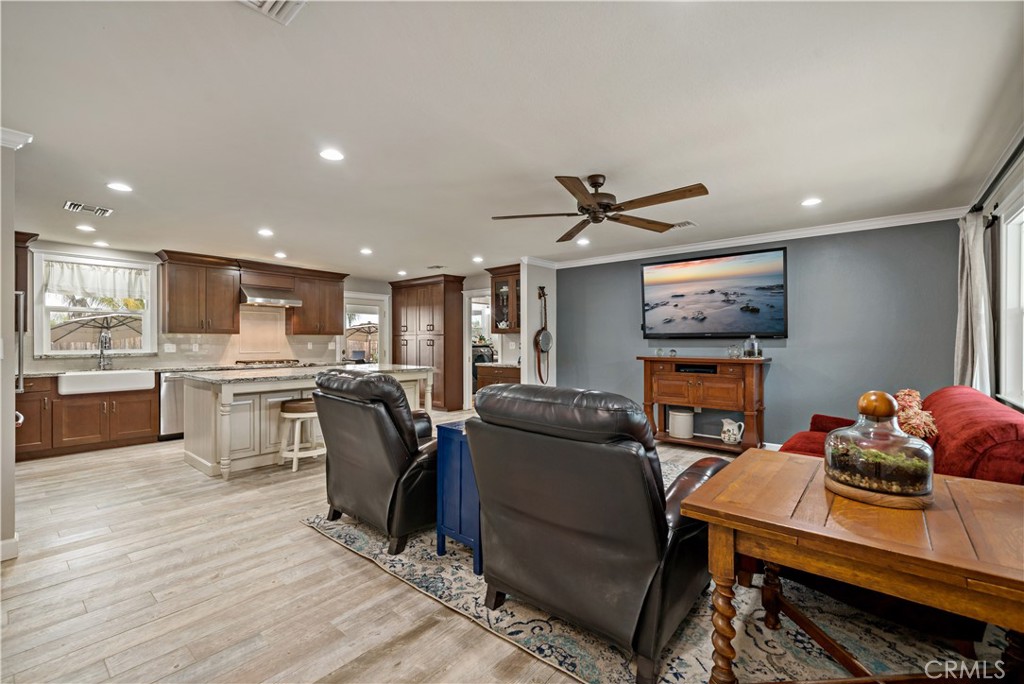
Open living room and kitchen with a red sofa, leather recliners, wood cabinets, and a large island.
Open kitchen and living room with a white island, leather recliners, and a red sofa.
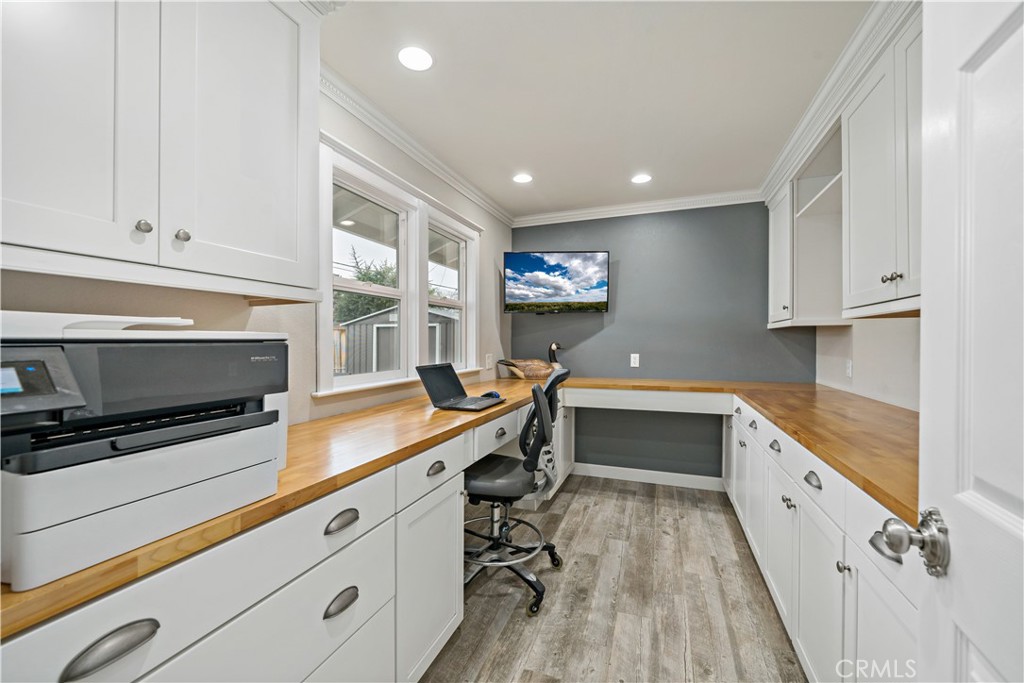
Home office with white built-in cabinetry, wood countertops, and windows along one wall.
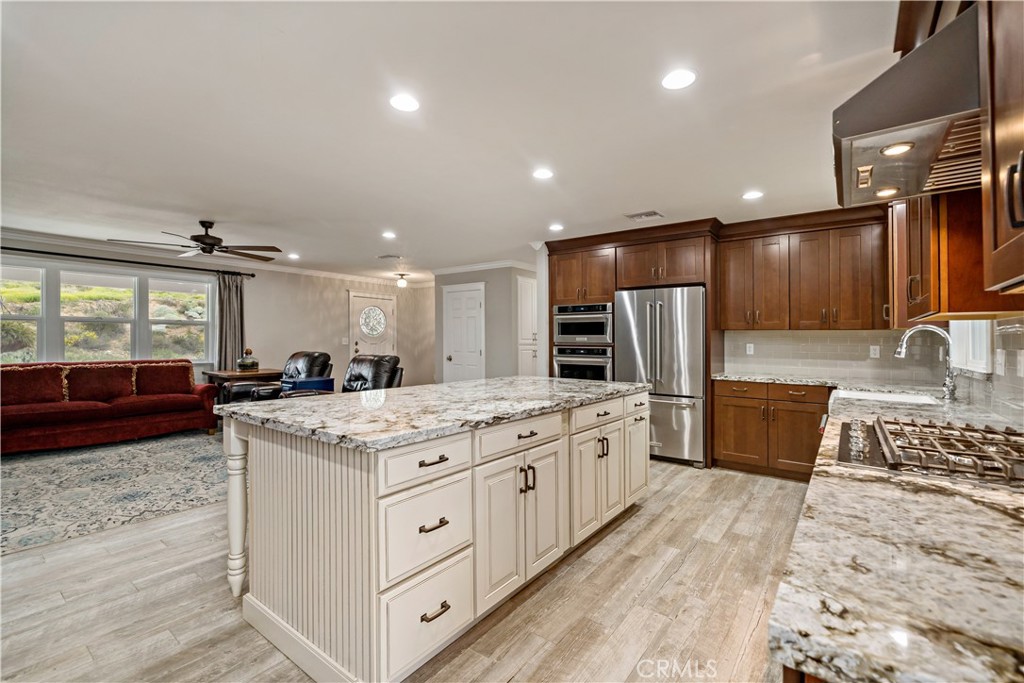
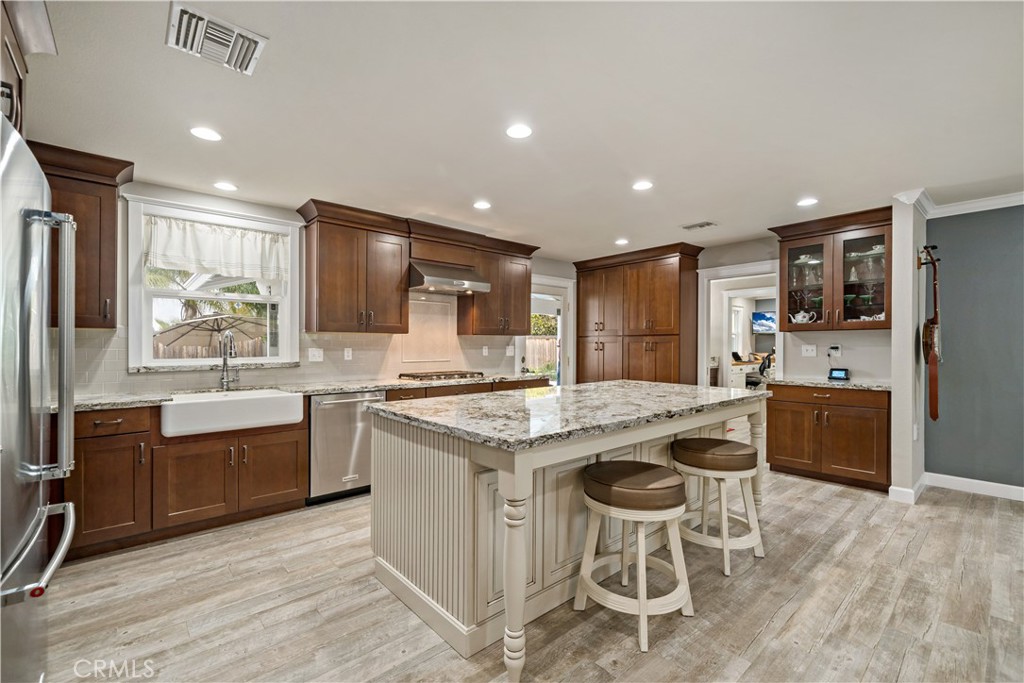
Kitchen with a large stone-topped island, dark wood cabinets, stainless appliances, and an adjoining living area.
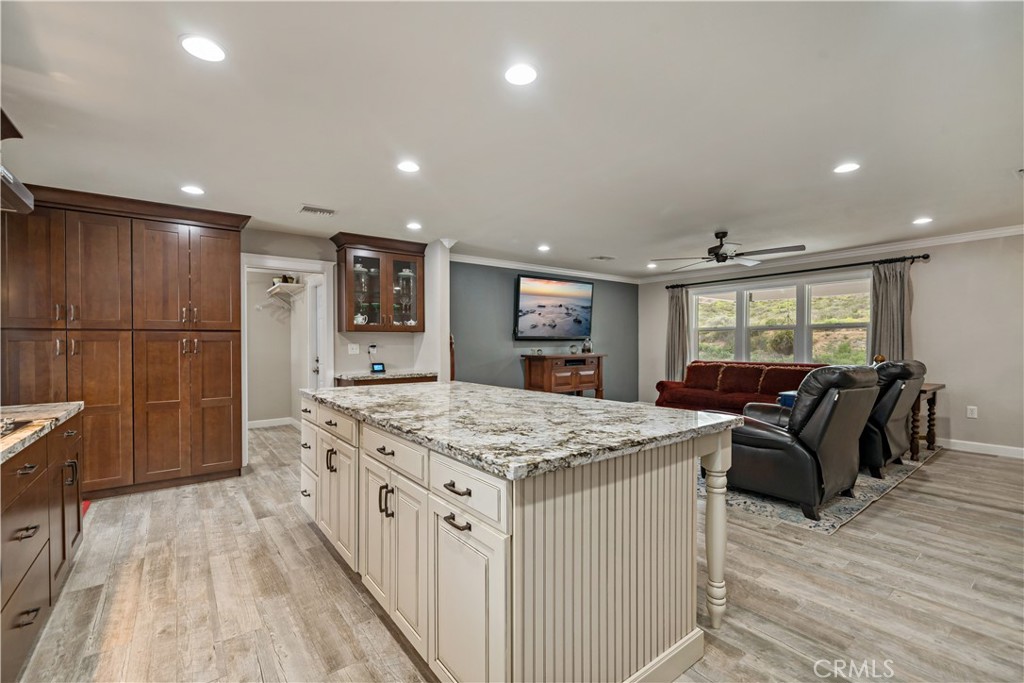
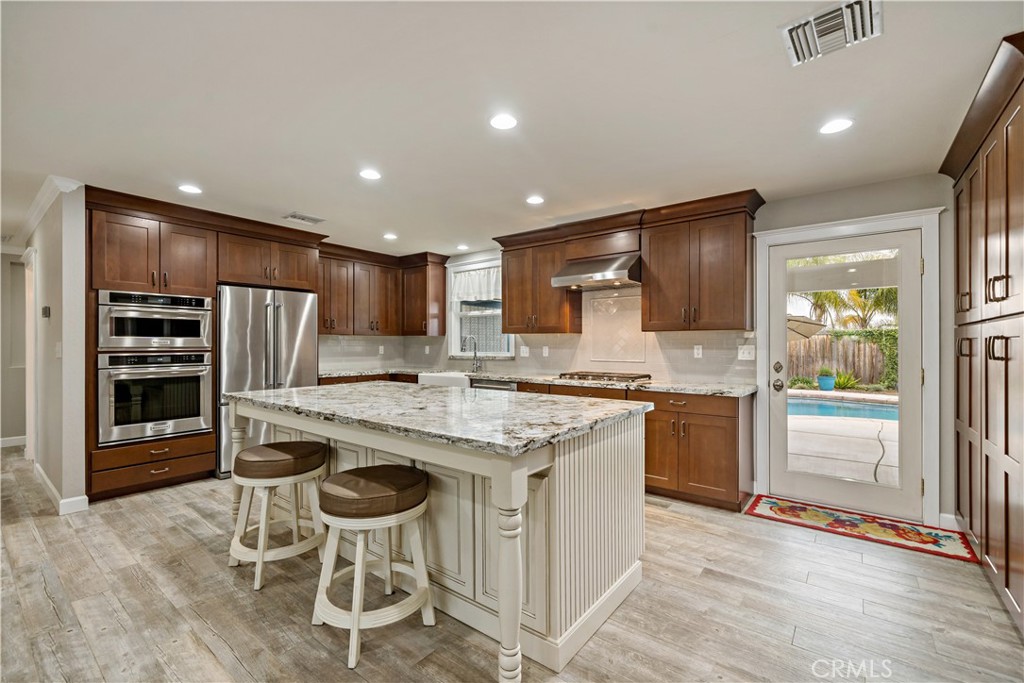
Kitchen with a large stone-topped island, dark wood cabinets, and an adjoining living area.
Kitchen with dark wood cabinets, farmhouse sink, and granite island with bar stools.
Remodeled kitchen with a large stone island, dark wood cabinets, and a glass door overlooking the pool.
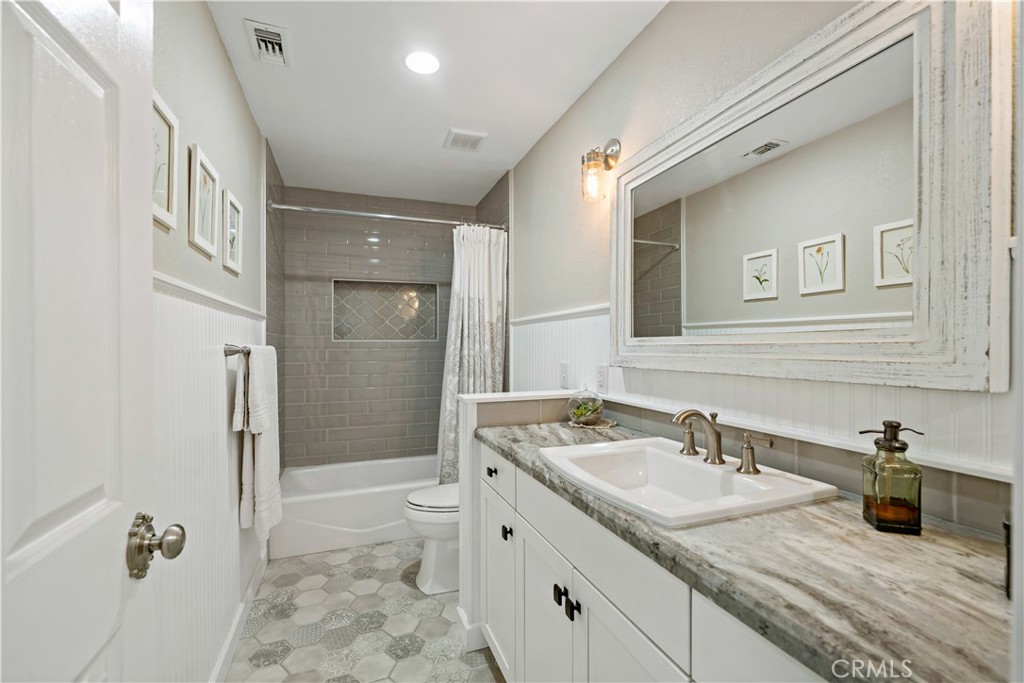
Bathroom with a white vanity, marble-look counter, gray tiled tub and shower, and patterned floor.
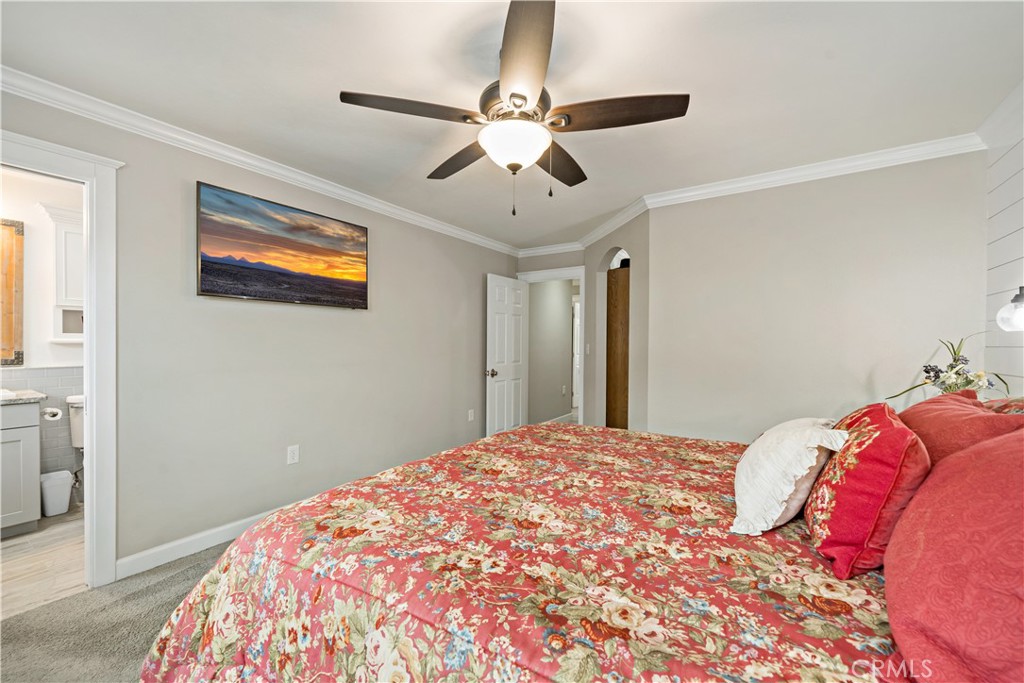
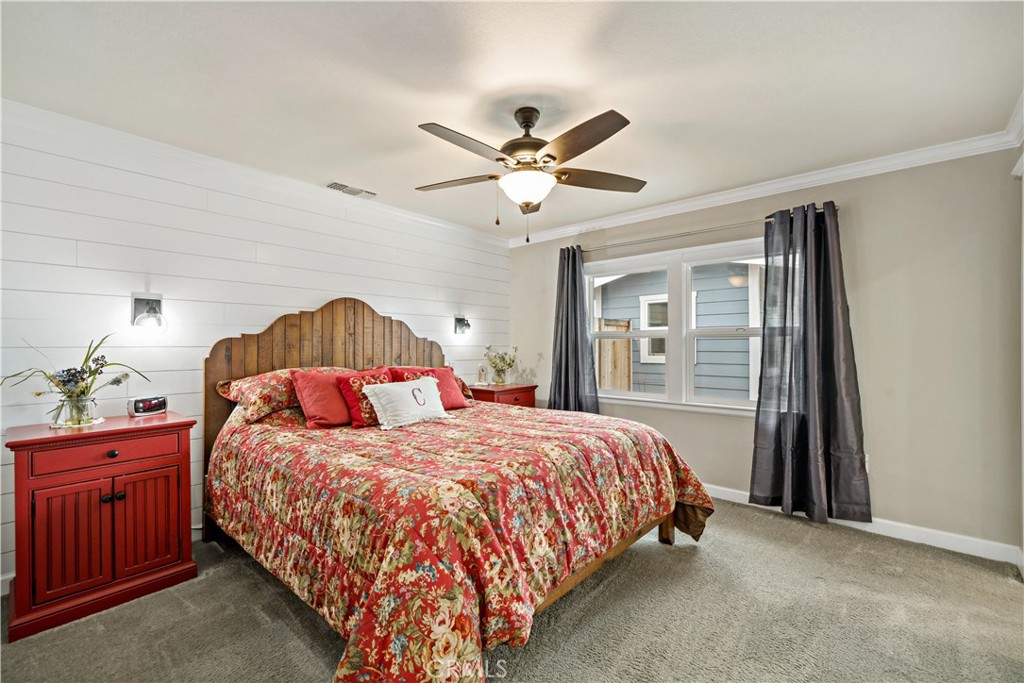
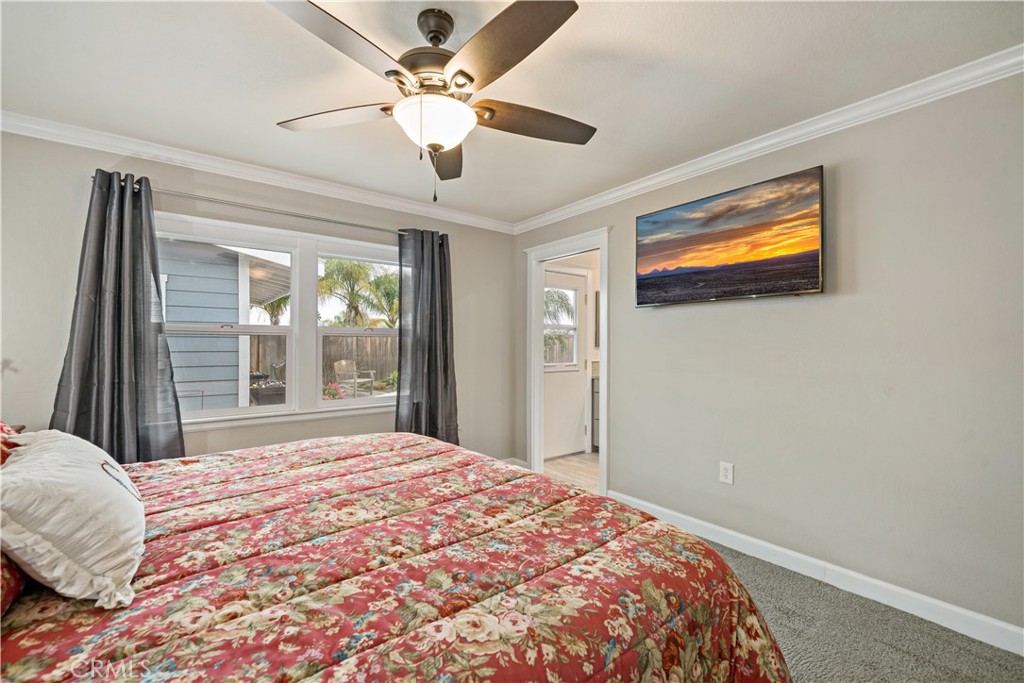
Bedroom with a red floral bedspread, ceiling fan, and framed sunset artwork.
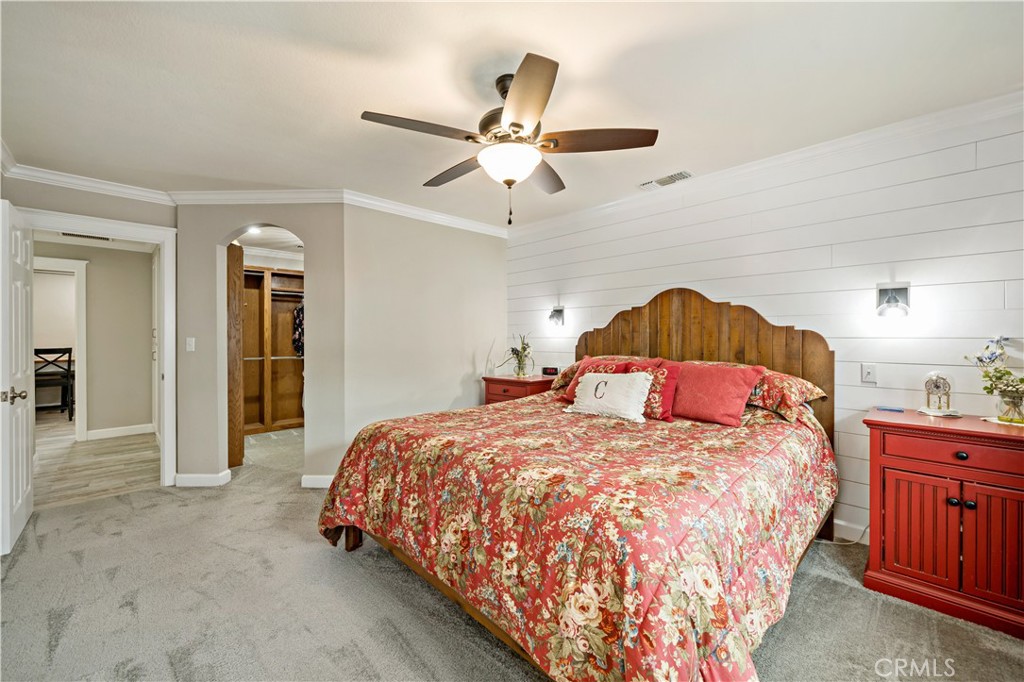
Furnished bedroom with a red floral bedspread, rustic wood headboard, white shiplap wall, and ceiling fan.
Walk-in closet with oak built-in drawers, display shelves, and hanging clothes.
Bedroom with a red floral quilt, carved wooden headboard, and white shiplap accent wall.
Bedroom with a red floral quilt, ceiling fan, and windows overlooking a fenced yard.
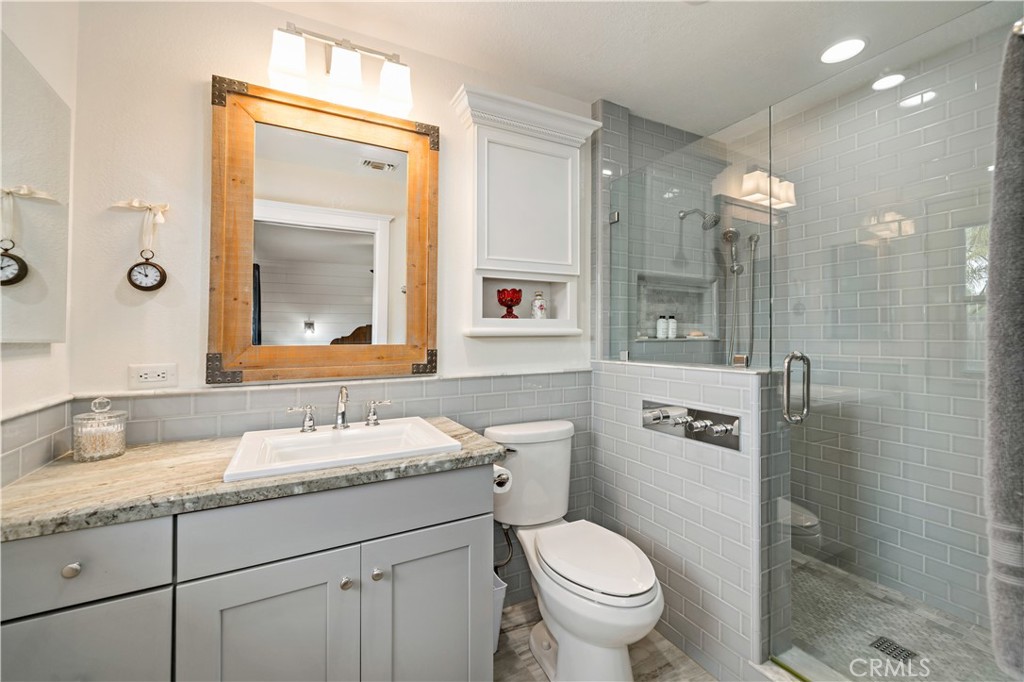
Bathroom with gray vanity, wood-framed mirror, and glass shower with pale gray tile.
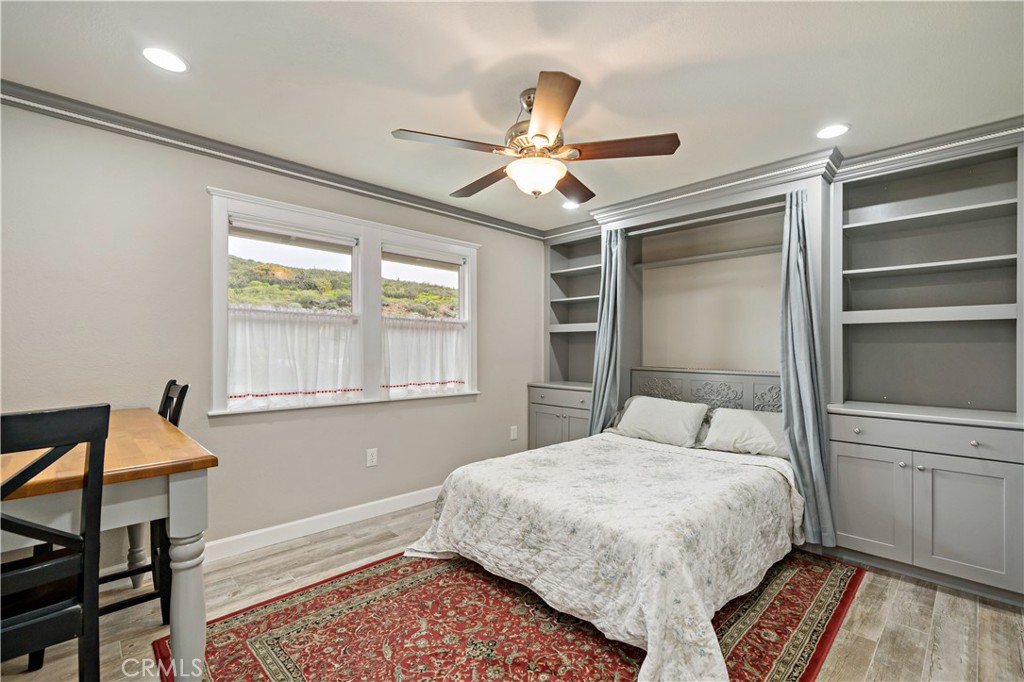
Bedroom with a bed framed by built-in shelving, a ceiling fan, and two windows.
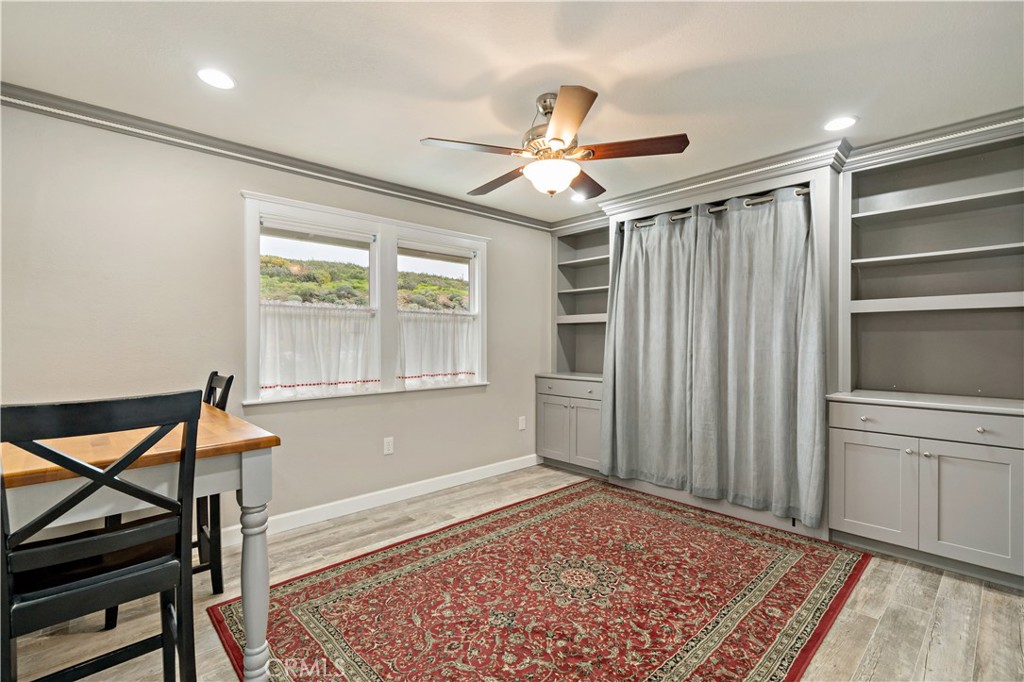
Room with built-in gray shelving, a curtained opening, and a large red patterned rug.
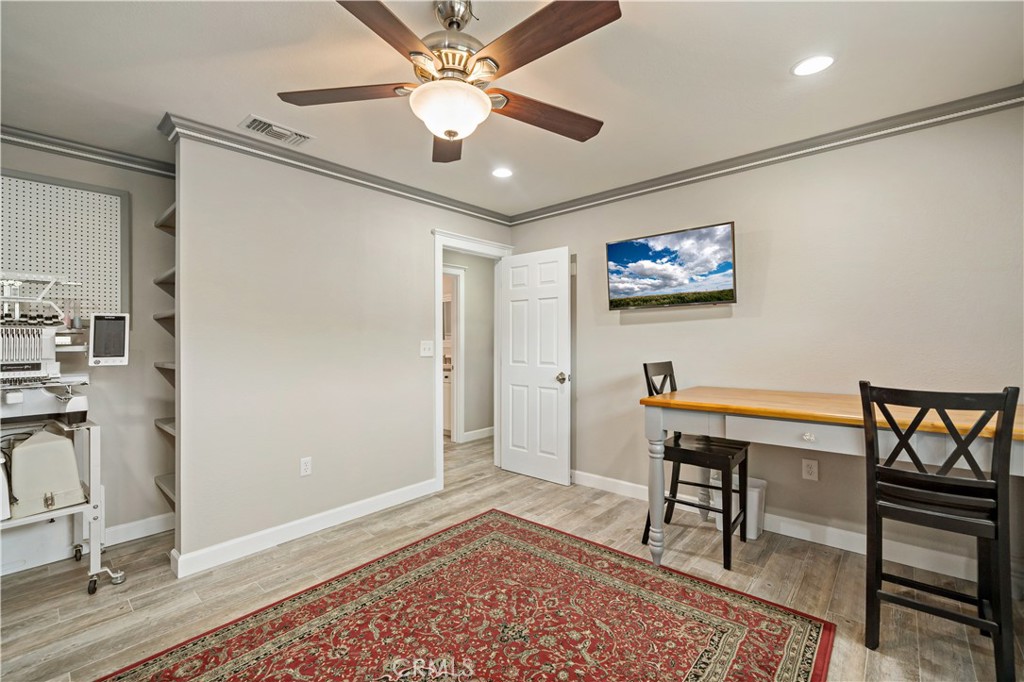
Furnished sewing room with a pegboard workstation, small table, ceiling fan, and patterned rug.
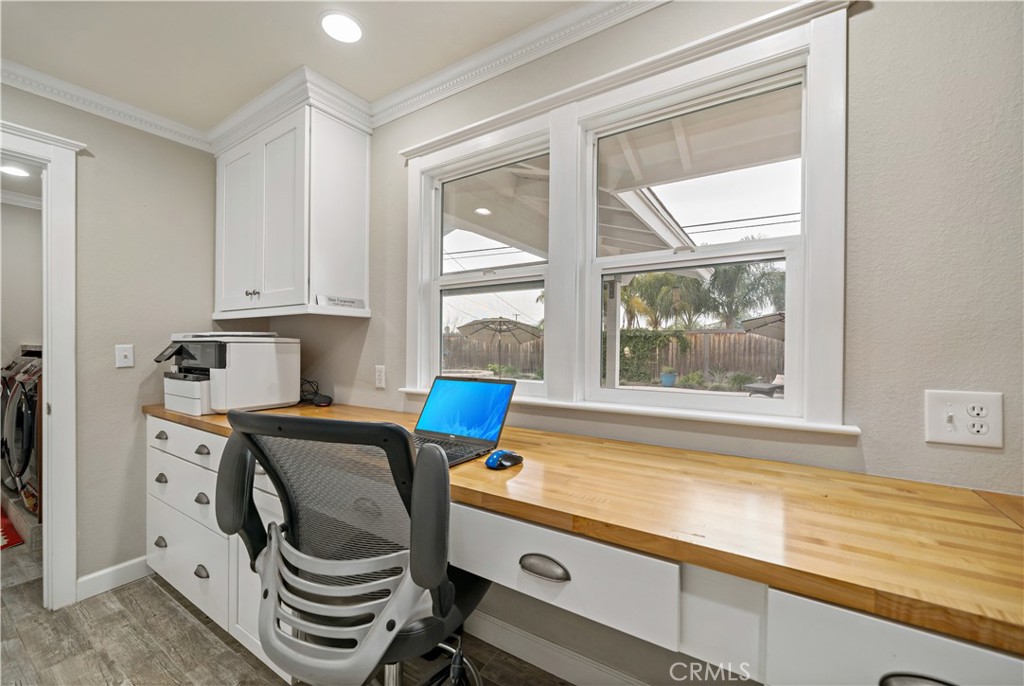
Home office with a butcher-block desk, white cabinetry, and large windows overlooking the backyard.
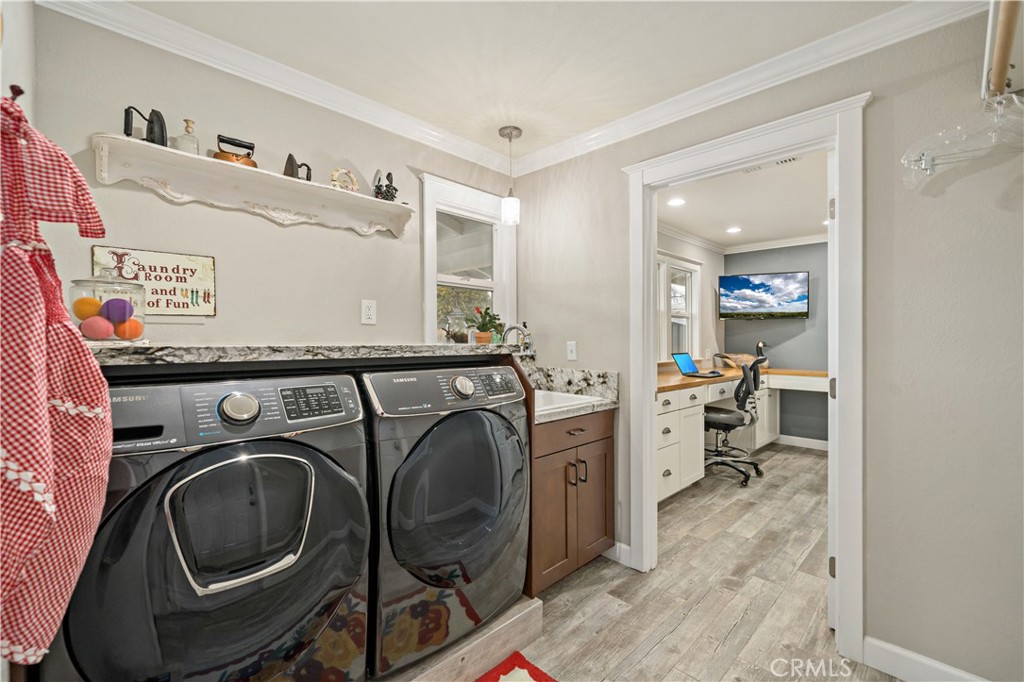
Laundry room with front-loading washer and dryer, stone counter, and doorway to a built-in home office.
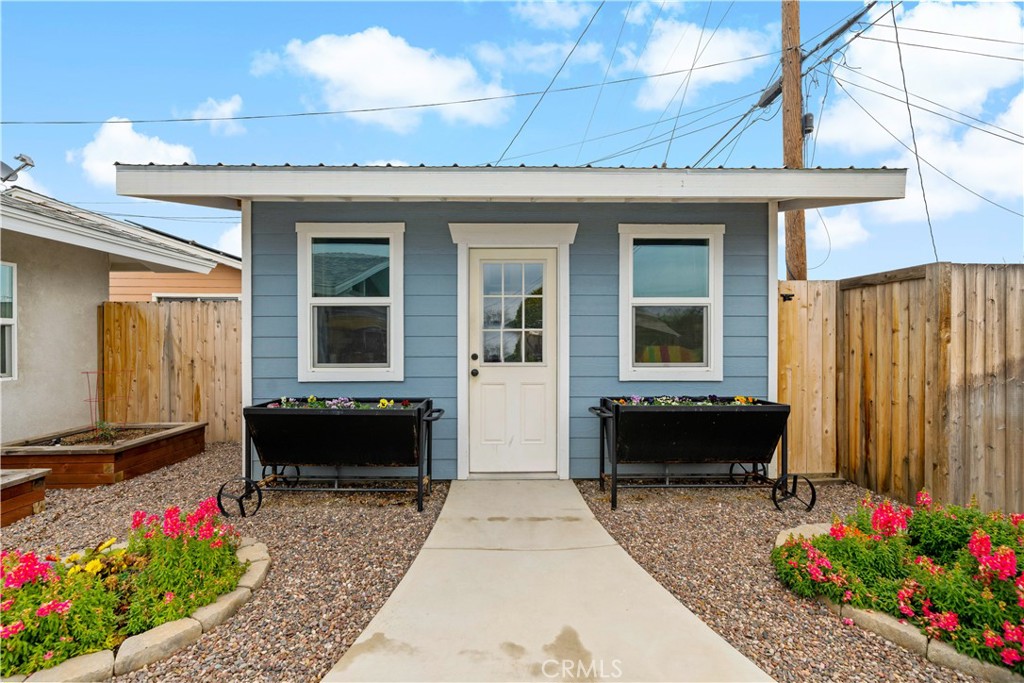
Blue outbuilding with white trim, black flower planters, and a path through a gravel yard.
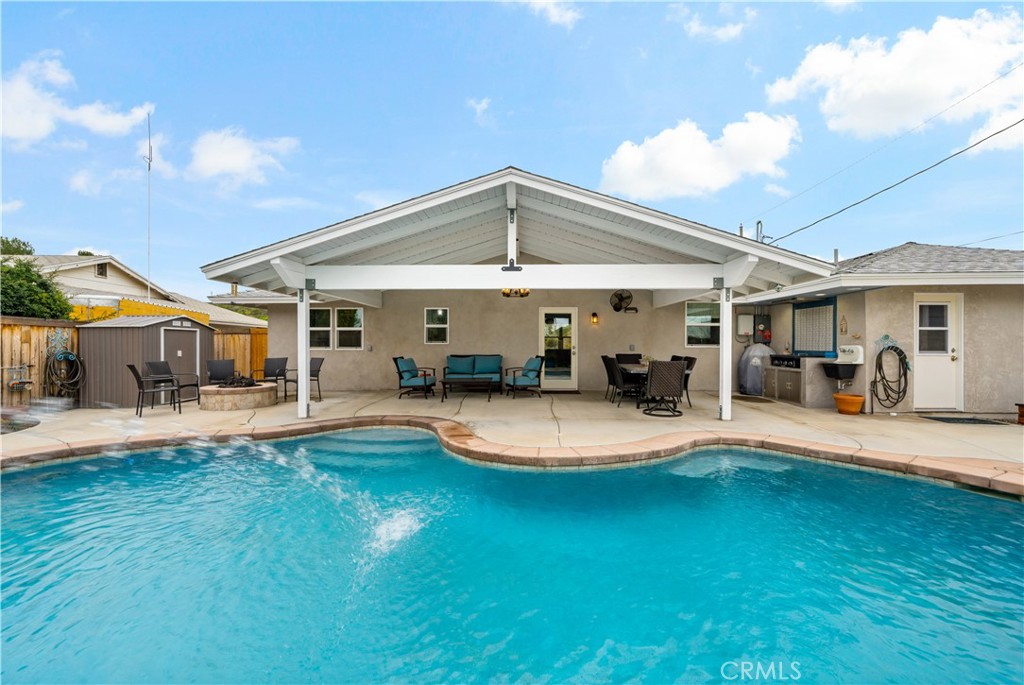
Backyard pool beside a covered patio with outdoor seating and an outdoor kitchen.
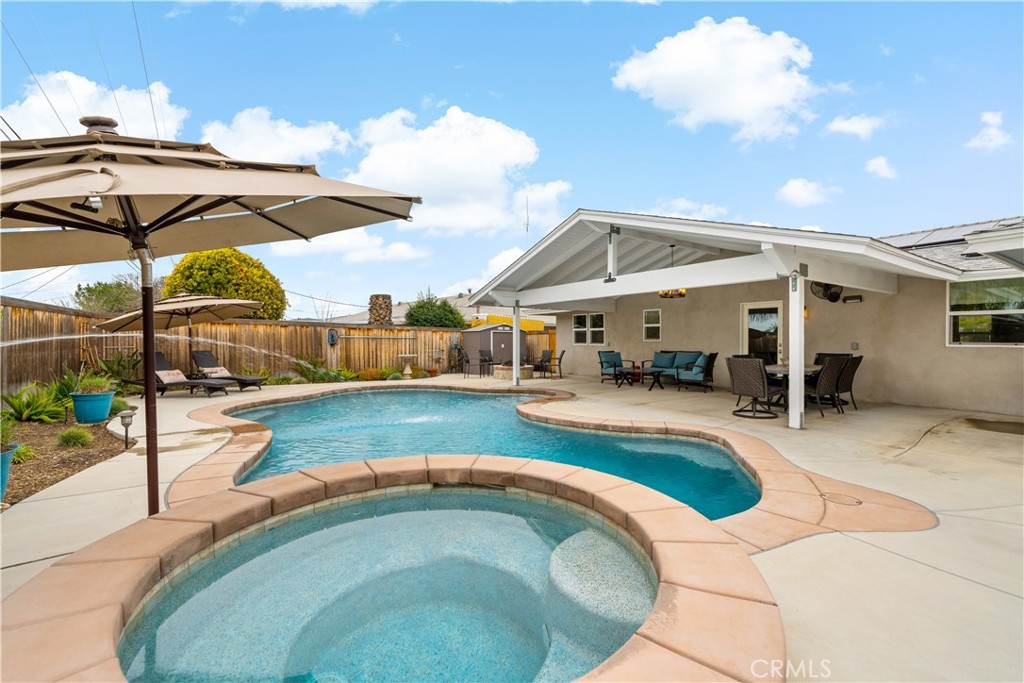
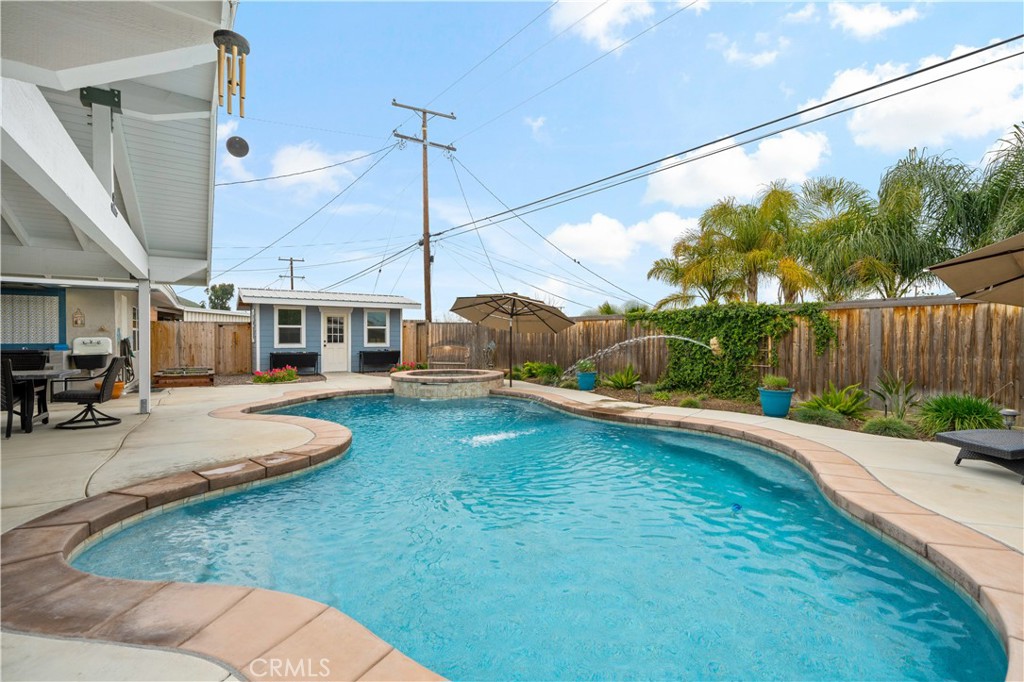
Backyard pool and circular spa beside a covered patio furnished with outdoor seating.
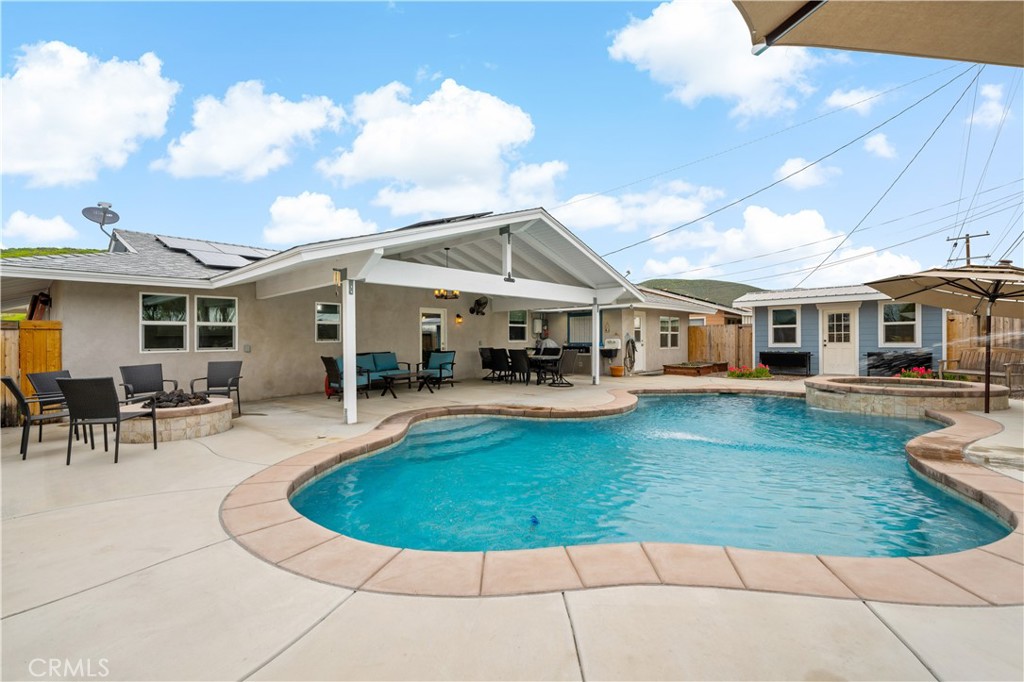
Backyard swimming pool with a curved edge, covered patio, outdoor seating, and detached outbuilding.
Covered patio with outdoor dining and lounge seating beside a swimming pool and fire pit.
Backyard swimming pool with raised circular spa and covered patio.
Covered backyard patio with turquoise seating, a fire pit, and a swimming pool.
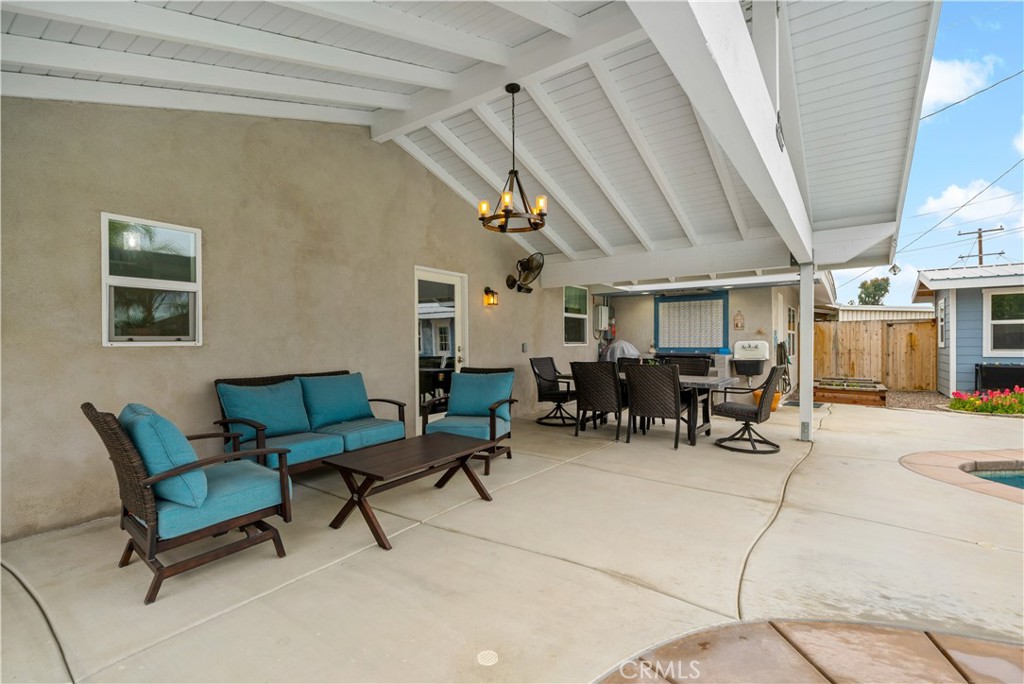
Covered patio with turquoise seating, an outdoor dining set, and a partial pool view.
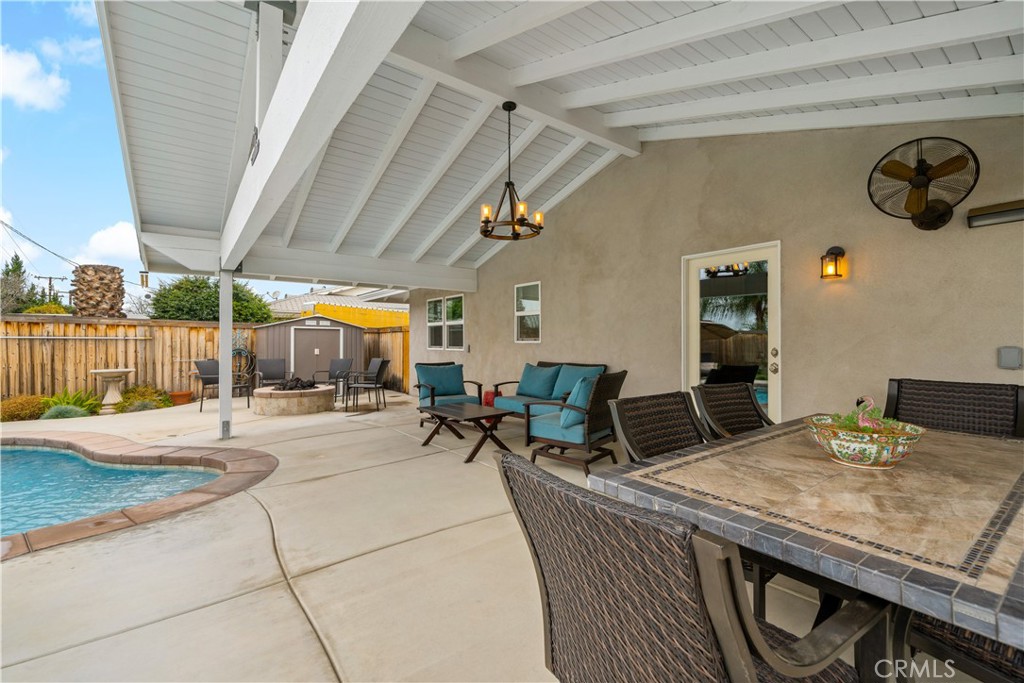
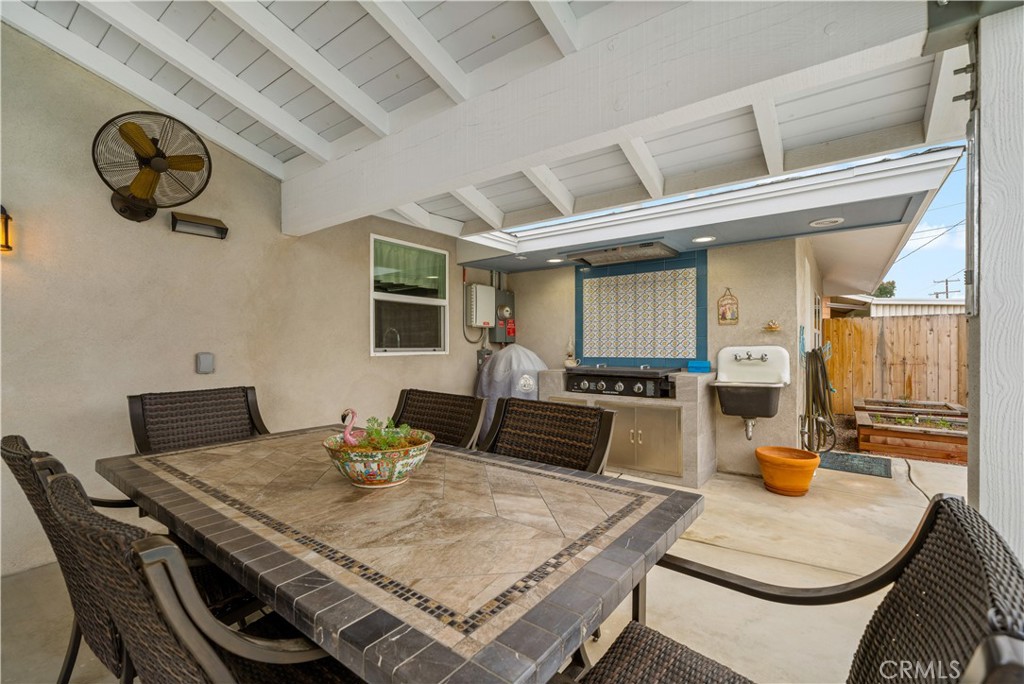
Covered patio with tiled dining table, wicker chairs, outdoor grill, and utility sink.
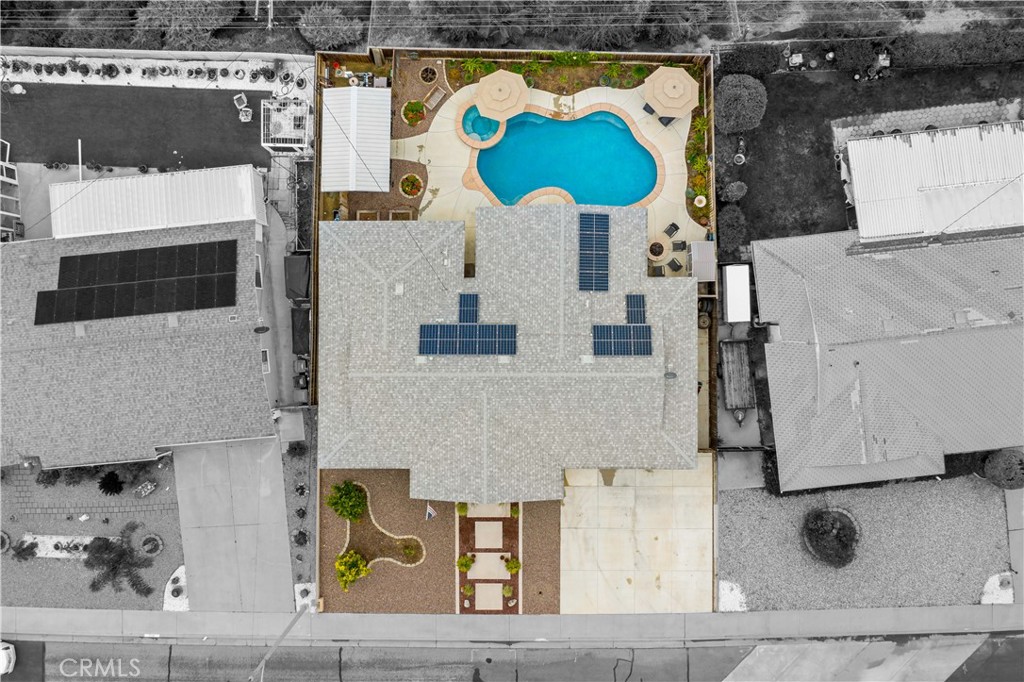
Aerial view of a home with rooftop solar panels and a backyard swimming pool.
Aerial view of a home with rooftop solar panels and a curved backyard swimming pool.
Aerial view of a home with rooftop solar panels, backyard pool, and landscaped front yard.
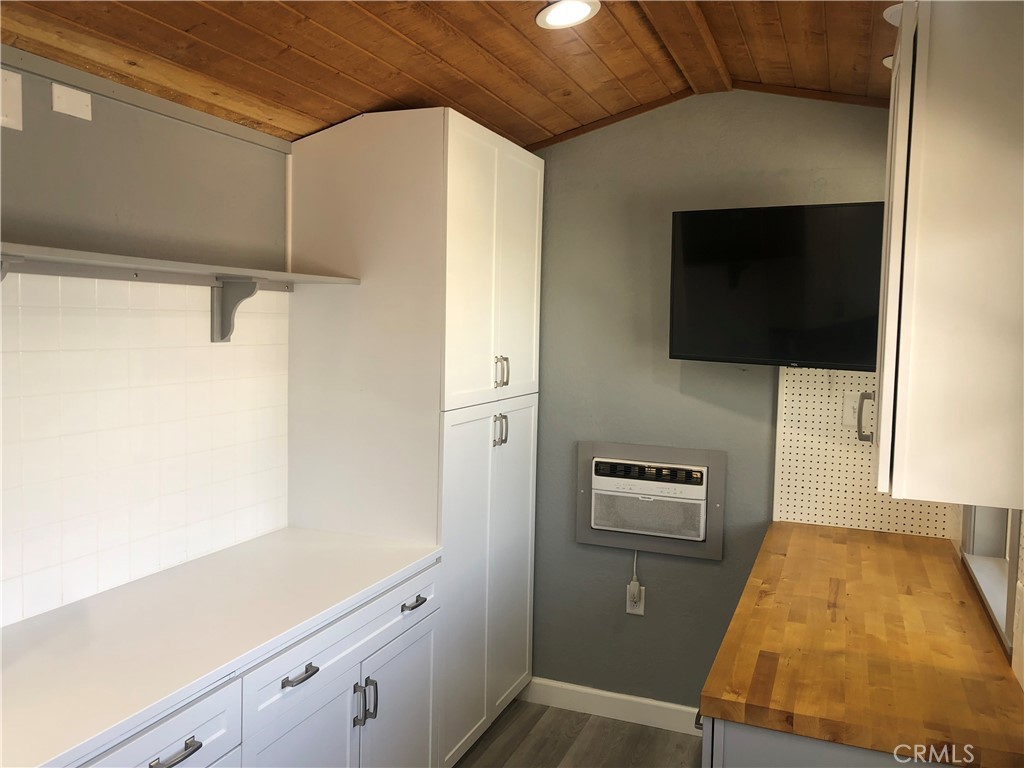
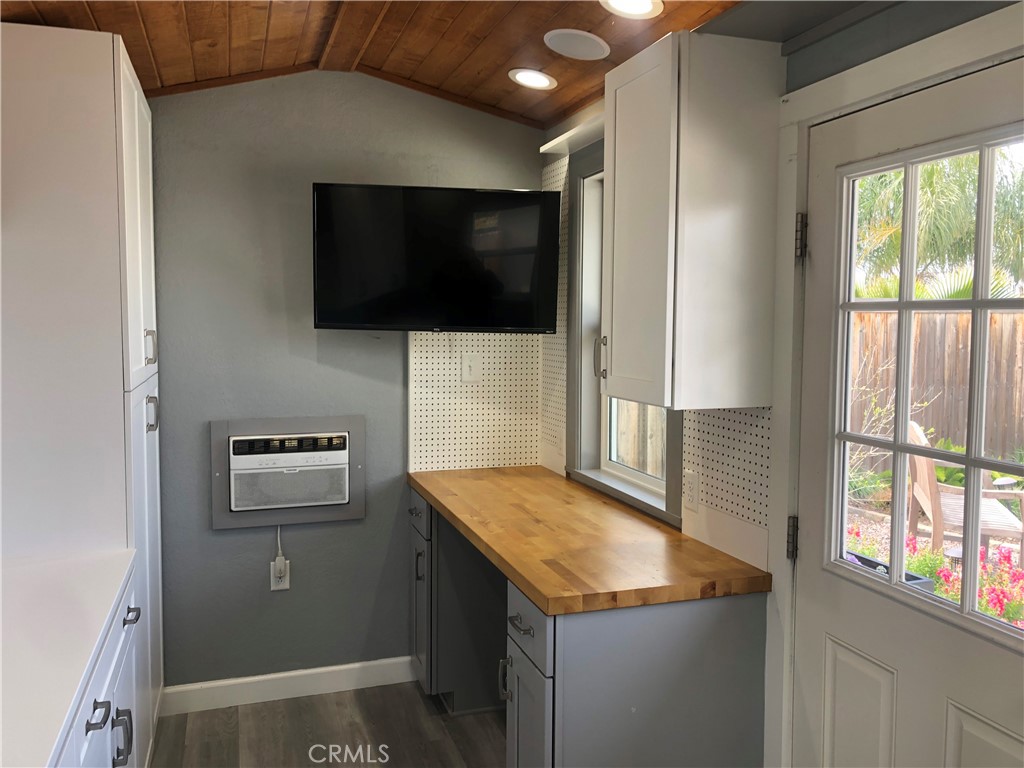
Kitchen with white cabinetry, butcher-block countertops, and a wood-plank ceiling.
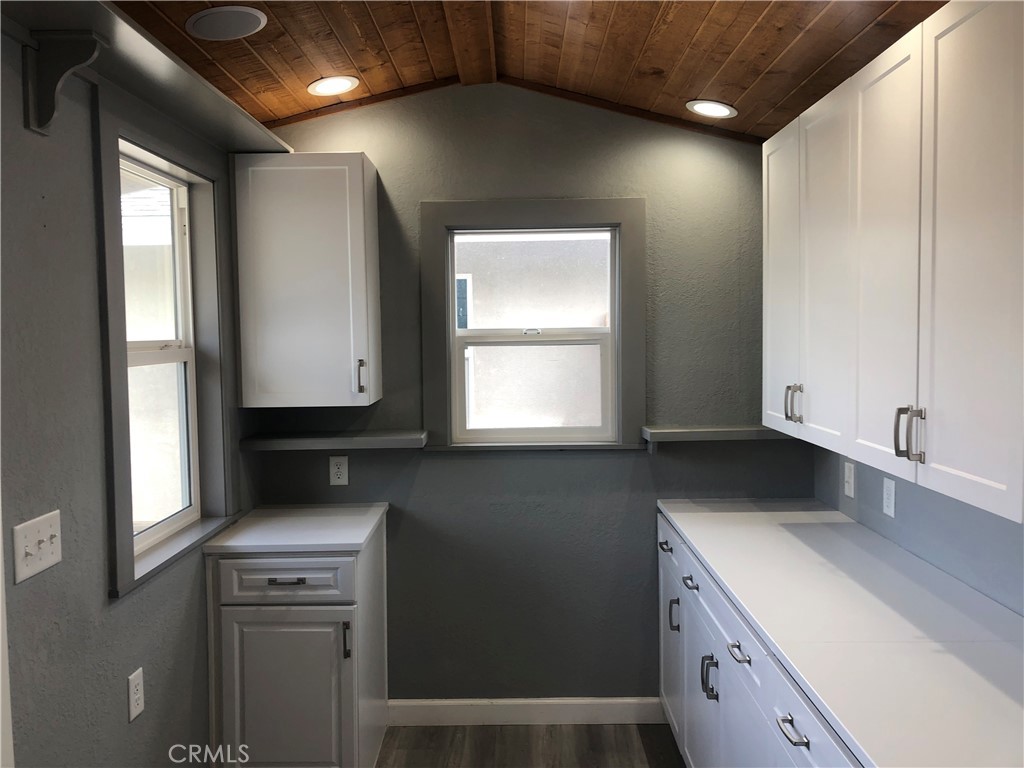
Laundry room with white cabinets, long countertops, two windows, and a wood-plank ceiling.
Interior workspace with a butcher-block counter, white cabinets, pegboard, and windowed door.
SEE ALL PHOTOS
Single-story home with a covered porch, attached garage, and landscaped front yard at dusk.
Single-story home with a covered porch, American flag, attached garage, and landscaped front yard.
Single-story home with a covered porch, attached garage, and gravel front landscaping.
Aerial view of a home with a backyard pool and solar panels below a green hillside.
Covered front porch with a blue-gray screen door, white railing, and hanging planters.
Covered front porch with two red rocking chairs beside large windows and a white railing.
Living room with a red sofa, leather armchairs, patterned rug, and large hillside-facing windows.
Living room with a gray accent wall, red sofa, leather recliners, and windows overlooking a hillside.
Open living room and kitchen with a red sofa, leather recliners, wood cabinets, and a large island.
Open kitchen and living room with a white island, leather recliners, and a red sofa.
Home office with white built-in cabinetry, wood countertops, and windows along one wall.
Kitchen with a large stone-topped island, dark wood cabinets, stainless appliances, and an adjoining living area.
Kitchen with a large stone-topped island, dark wood cabinets, and an adjoining living area.
Kitchen with dark wood cabinets, farmhouse sink, and granite island with bar stools.
Remodeled kitchen with a large stone island, dark wood cabinets, and a glass door overlooking the pool.
Bathroom with a white vanity, marble-look counter, gray tiled tub and shower, and patterned floor.
Bedroom with a red floral bedspread, ceiling fan, and framed sunset artwork.
Furnished bedroom with a red floral bedspread, rustic wood headboard, white shiplap wall, and ceiling fan.
Walk-in closet with oak built-in drawers, display shelves, and hanging clothes.
Bedroom with a red floral quilt, carved wooden headboard, and white shiplap accent wall.
Bedroom with a red floral quilt, ceiling fan, and windows overlooking a fenced yard.
Bathroom with gray vanity, wood-framed mirror, and glass shower with pale gray tile.
Bedroom with a bed framed by built-in shelving, a ceiling fan, and two windows.
Room with built-in gray shelving, a curtained opening, and a large red patterned rug.
Furnished sewing room with a pegboard workstation, small table, ceiling fan, and patterned rug.
Home office with a butcher-block desk, white cabinetry, and large windows overlooking the backyard.
Laundry room with front-loading washer and dryer, stone counter, and doorway to a built-in home office.
Blue outbuilding with white trim, black flower planters, and a path through a gravel yard.
Backyard pool beside a covered patio with outdoor seating and an outdoor kitchen.
Backyard pool and circular spa beside a covered patio furnished with outdoor seating.
Backyard swimming pool with a curved edge, covered patio, outdoor seating, and detached outbuilding.
Covered patio with outdoor dining and lounge seating beside a swimming pool and fire pit.
Backyard swimming pool with raised circular spa and covered patio.
Covered backyard patio with turquoise seating, a fire pit, and a swimming pool.
Covered patio with turquoise seating, an outdoor dining set, and a partial pool view.
Covered patio with tiled dining table, wicker chairs, outdoor grill, and utility sink.
Aerial view of a home with rooftop solar panels and a backyard swimming pool.
Aerial view of a home with rooftop solar panels and a curved backyard swimming pool.
Aerial view of a home with rooftop solar panels, backyard pool, and landscaped front yard.
Kitchen with white cabinetry, butcher-block countertops, and a wood-plank ceiling.
Laundry room with white cabinets, long countertops, two windows, and a wood-plank ceiling.
Interior workspace with a butcher-block counter, white cabinets, pegboard, and windowed door.
Sold

27247 El Rancho Drive

27247 El Rancho Drive, Menifee, CA 92586

$510,000
Menifee Sun City Civic 55+ community! POOL HOME!! Single story, shows like a MODEL home!!! This home has it all!! In the front you have no neighbors across the street. Instead you have a beautiful mountain view. That can never be built on, because it is owned by the water district! In the backyard you have a Beautiful Pebble Tech pool and Jacuzzi with Abalone embedded in the pebble tech to add extra sparkle, small pool house, private yard,built in grill, firepit, outside sink, A-Frame patio cover. This home is an entertainers paradise!! Bring your Family and Friends!! Inside you are greeted by a beautiful front door that opens up to the all tile wood plank floor home with central vacuum system!! Crown molding throughout, wood casing on all doors and windows, Large driveway with 3 parking spaces , two car garage!! Kitchen opens up to the living room with GIANT granite Island with tons of counter space, and lots of custom cabinets, stainless steel appliances, farm sink, wall pantry, neutral paint, dual pane windows throughout!! All New plumbing throughout entire home, new roof, new HVAC and Heater, tankless water heater and paid for Solar (all done within 5 years)!! This home has too many upgrades to list, and shows like a model home!! The sellers left no stone unturned!! There is a large office that over looks the pool with tons of cabinet space and a separate laundry room, with custom granite top and sink. The Guest bath has a cast iron tub and shower, completely upgraded!! The master bedroom is HUGE with tons of space, custom walk in closet, neutral carpet . Master bathroom is large with beautiful walk in glass shower with dual shower heads, and has climate control for water temperature ! Makes for a perfect shower every time!! The guest room is very large as well and has a built in murphy bed with storage tons of storage. Did I mention LOW HOA, LOW taxes and Sun City Civic HOA offers 2 swimming pools, jacuzzi, exercise area, activities, and low cost RV storage!

2
beds

2
baths

1,471 Sq.Ft. LIVING AREA

6,970 Sq.Ft. lot

Melissa, a red-haired real estate agent in a black suit, smiles while talking on her phone against a brick wall.

Melissa Grasso

Features & Amenities

Interior

  • total bedrooms2
  • Total bathrooms2
  • full bathrooms2
  • Laundry room Washer Hookup, Electric Dryer Hookup, Gas Dryer Hookup, Laundry Room
  • Fireplace Living Room
  • APPLIANCES 6 Burner Stove, Gas Range, Microwave, Refrigerator, Solar Hot Water, Dryer, Washer
  • other interior Features Central Vacuum, Open Floorplan, Pantry, All Bedrooms Down, Bedroom on Main Level, Main Level Primary, Walk-In Closet(s)

Area & Lot

  • Status Sold
  • Date Sold May 16, 2023
  • Living Area1,471 Sq.Ft.
  • Lot Area6,970 Sq.Ft.
  • MLS® IDSW23040773
  • TypeResidential
  • YEAR BUILT1964
  • NeighborhoodMenifee
  • View DescriptionHills, Mountain(s)
  • School DistrictMenifee Union

Exterior

  • STORIES1
  • Garage Space2.0
  • water SourcePublic
  • PoolIn Ground, Pebble, Private, Association
  • lot featuresBack Yard, Drip Irrigation/Bubblers, Front Yard
  • HEAT TYPECentral
  • AIR CONDITIONINGCentral Air, High Efficiency
  • sewerPublic Sewer
  • HOA AmenitiesClubhouse, Fitness Center, Management, Barbecue, Pool, Recreation Room, Spa/Hot Tub, Storage

Financial

  • Sales Price$510,000
  • HOA $400/yr
  • Zoning R-1
View Virtual Tour

Menifee

Explore

Let’s Make Your Next Move the Right One

Not sure if now's the right time to buy or sell? Need a reliable contractor? I would love to get to know more about you and your needs! Feel free to use any of the options here to get in contact with me today!
FOLLOW ME ON INSTAGRAM