
Melissa Grasso
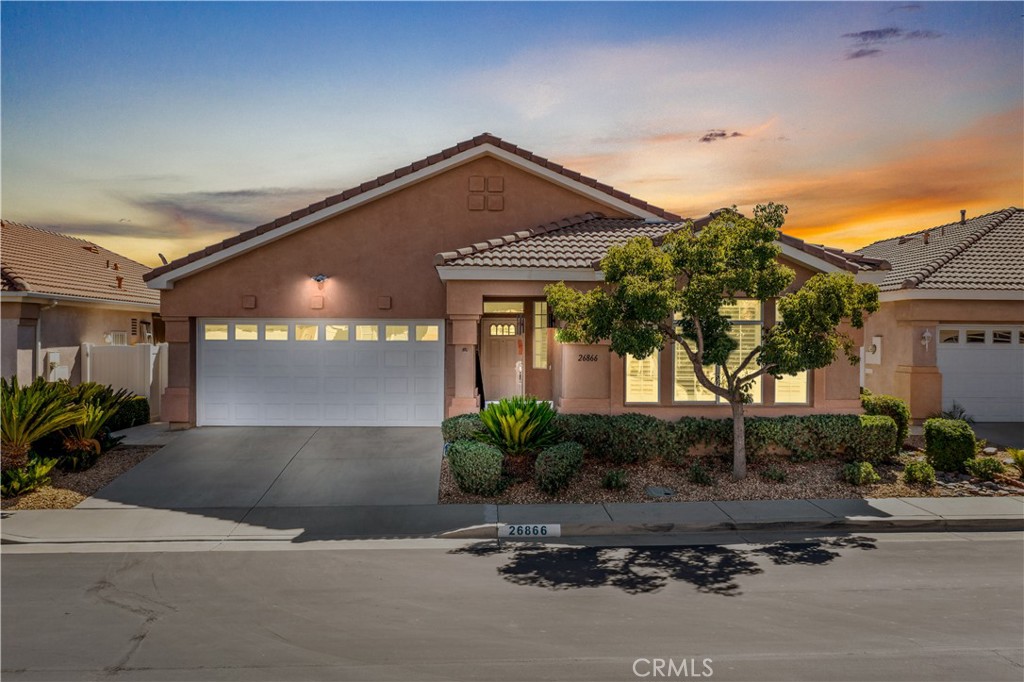
Stucco home with a two-car garage, landscaped front yard, and tiled roof at sunset.
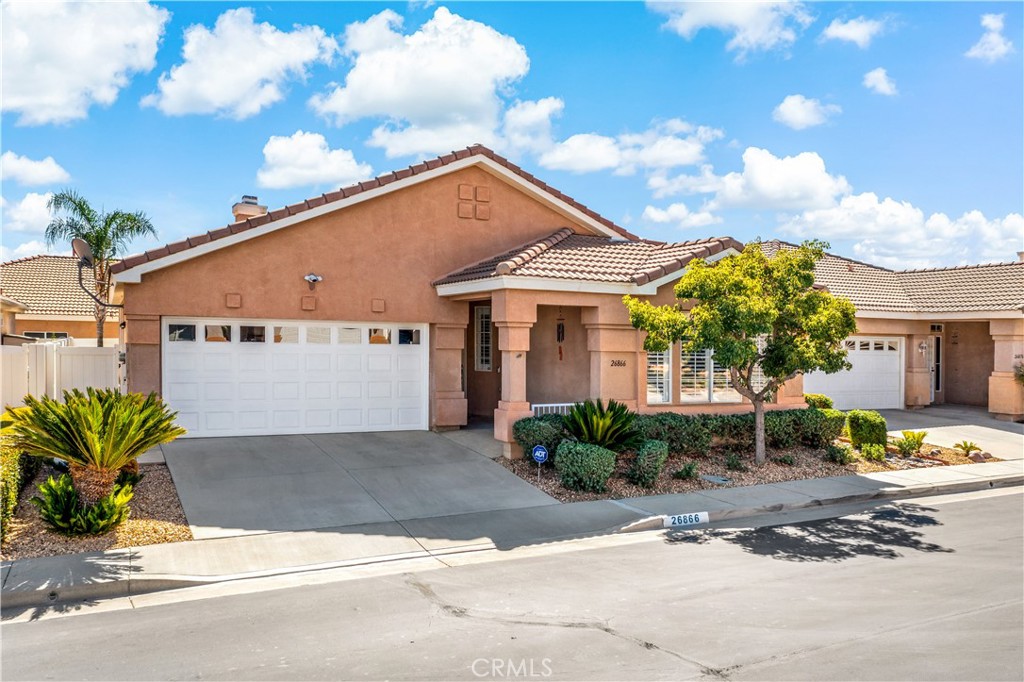
Single-story stucco home with a wide double garage, tiled roof, and landscaped front yard.
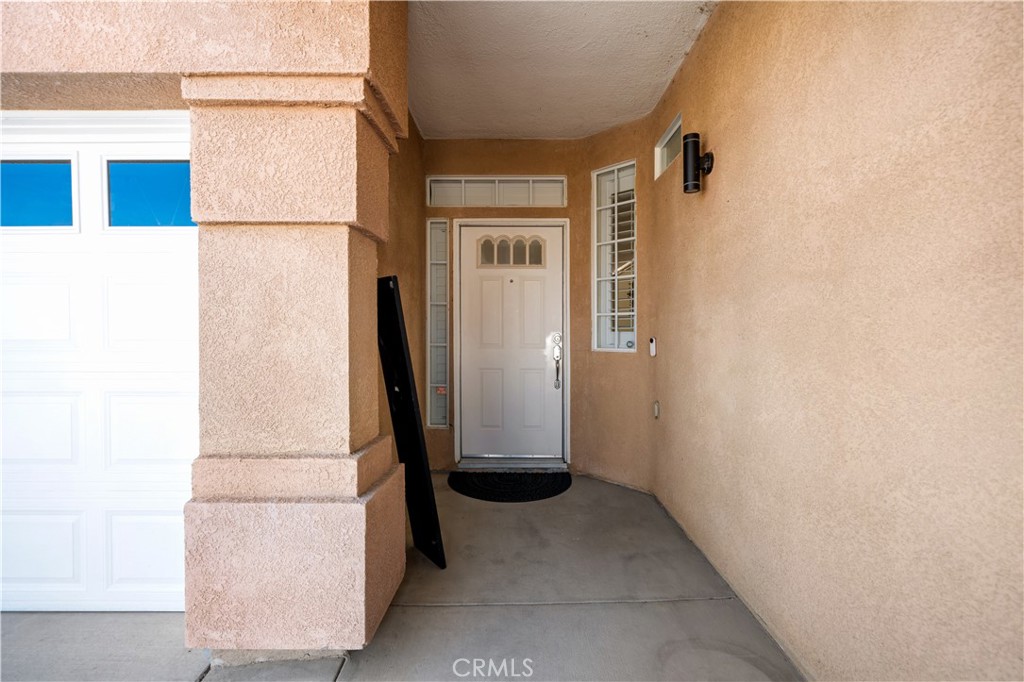
Covered front entry with a white door, sidelights, tan stucco walls, and part of the garage door.
Furnished entryway with a white front door, tiled floor, dark console, and patterned runner.
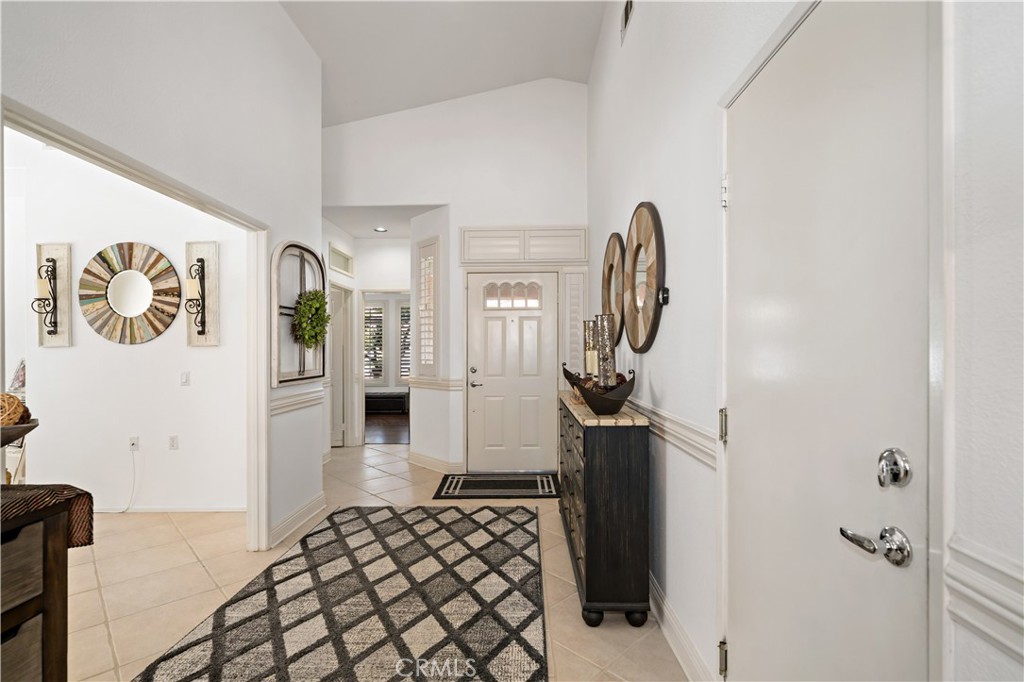
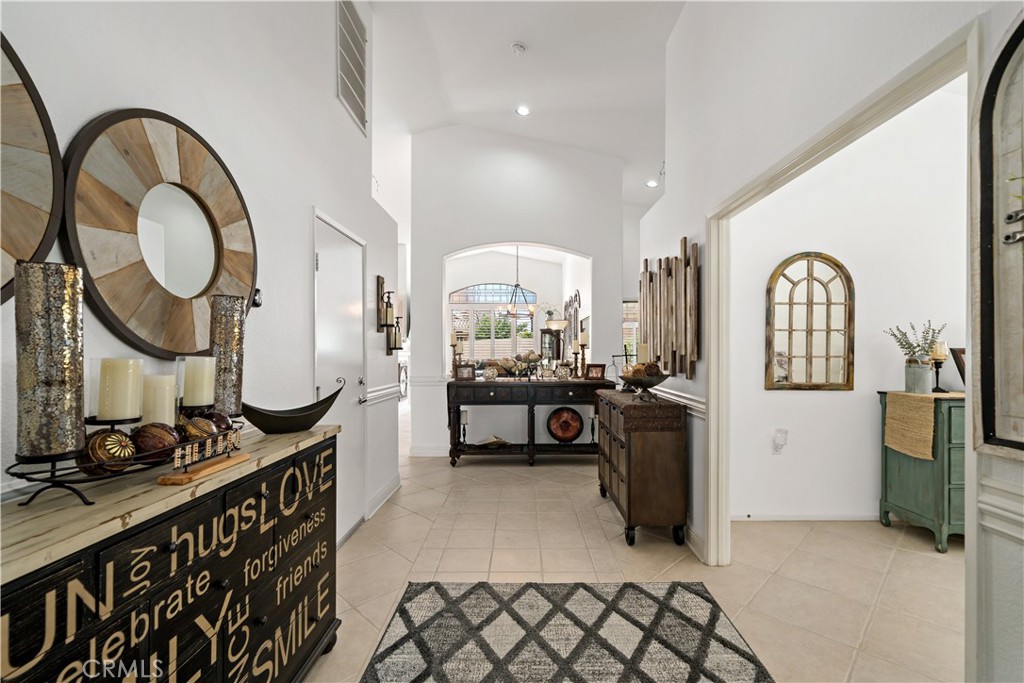
Furnished entry hall with a high ceiling, tiled floor, geometric rug, and large round mirrors.
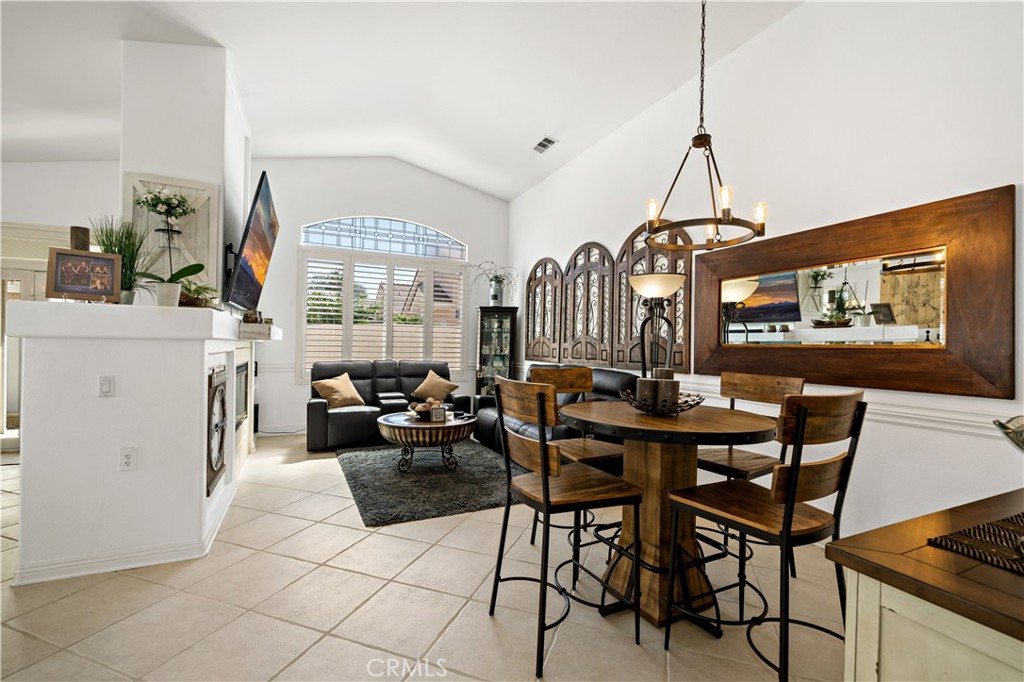
Open living and dining area with vaulted ceiling, black leather seating, and a dark wood table.
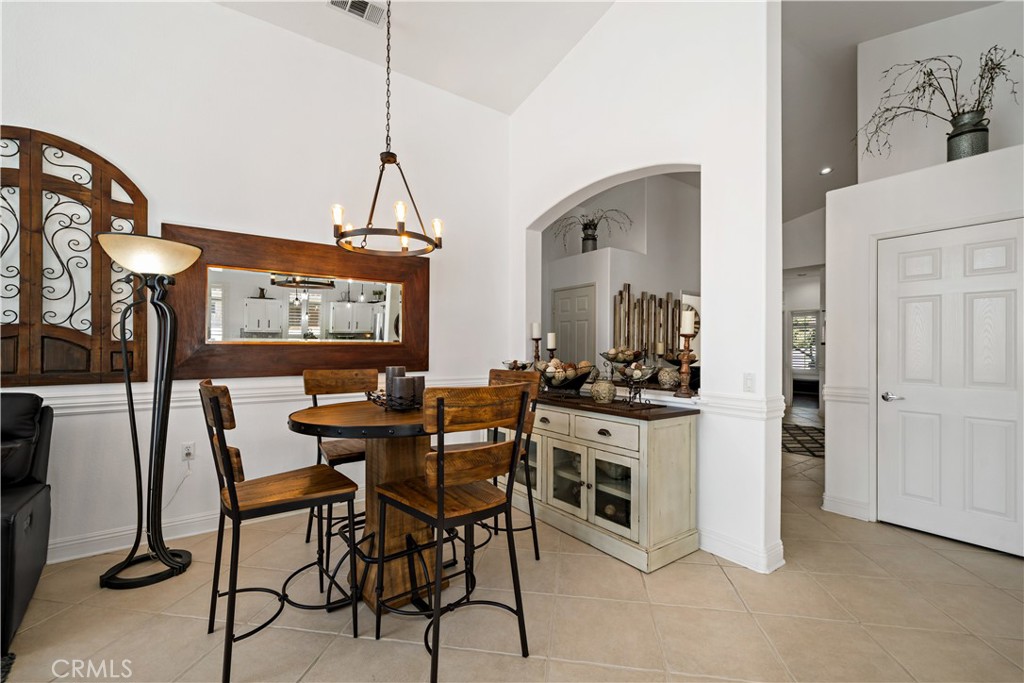
Dining area with a round wood table, wrought-iron chandelier, and large arched mirror.
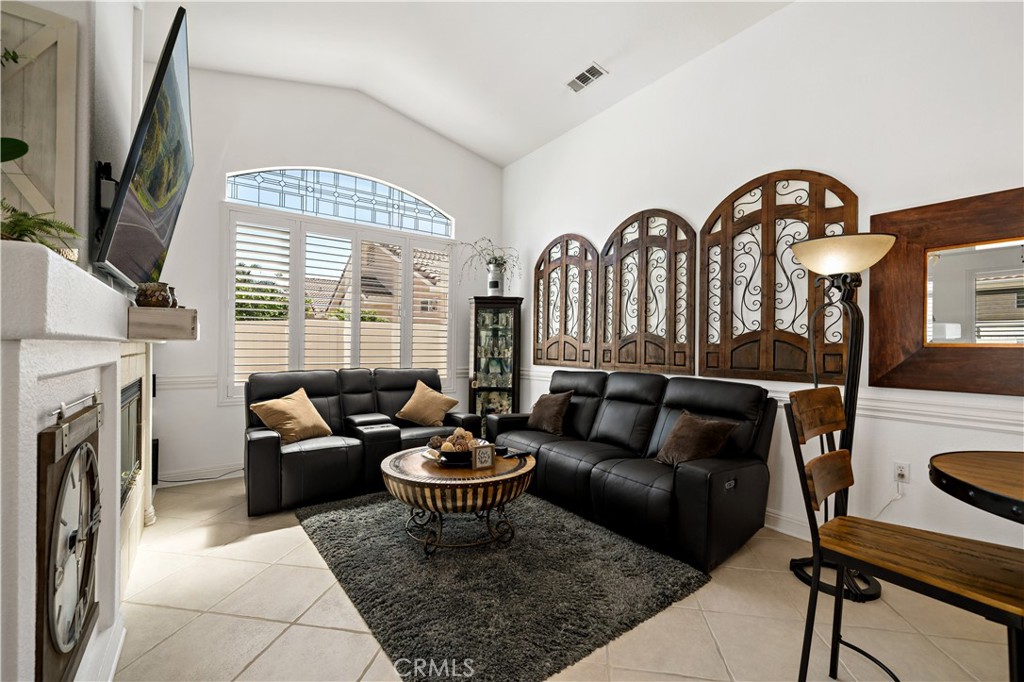
Living room with black leather sofas, ornate arched wood panels, and a tiled fireplace.
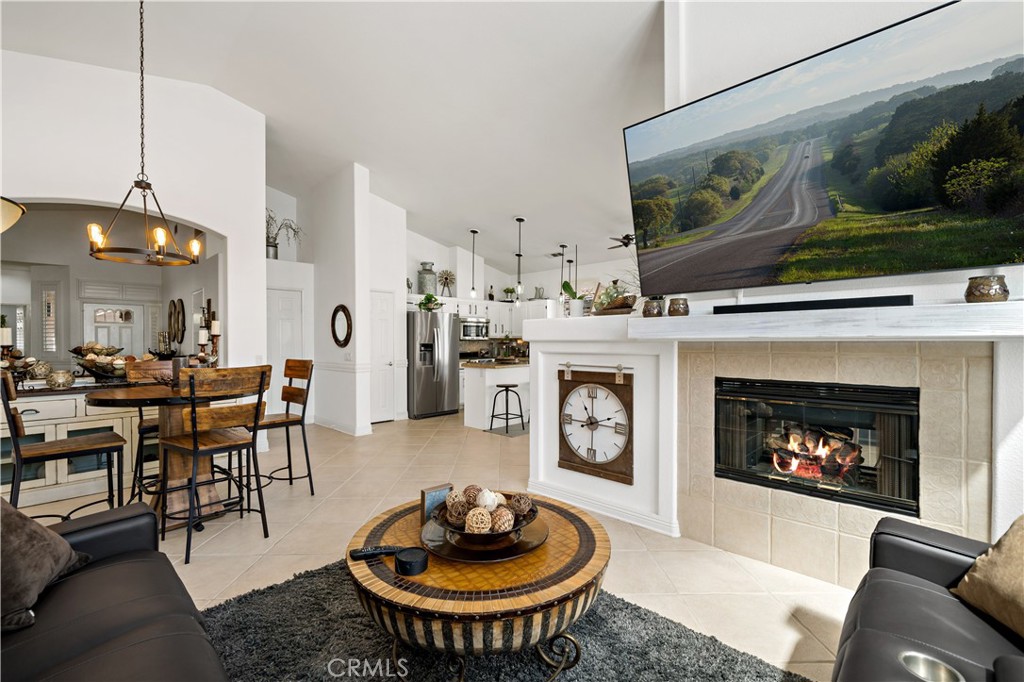
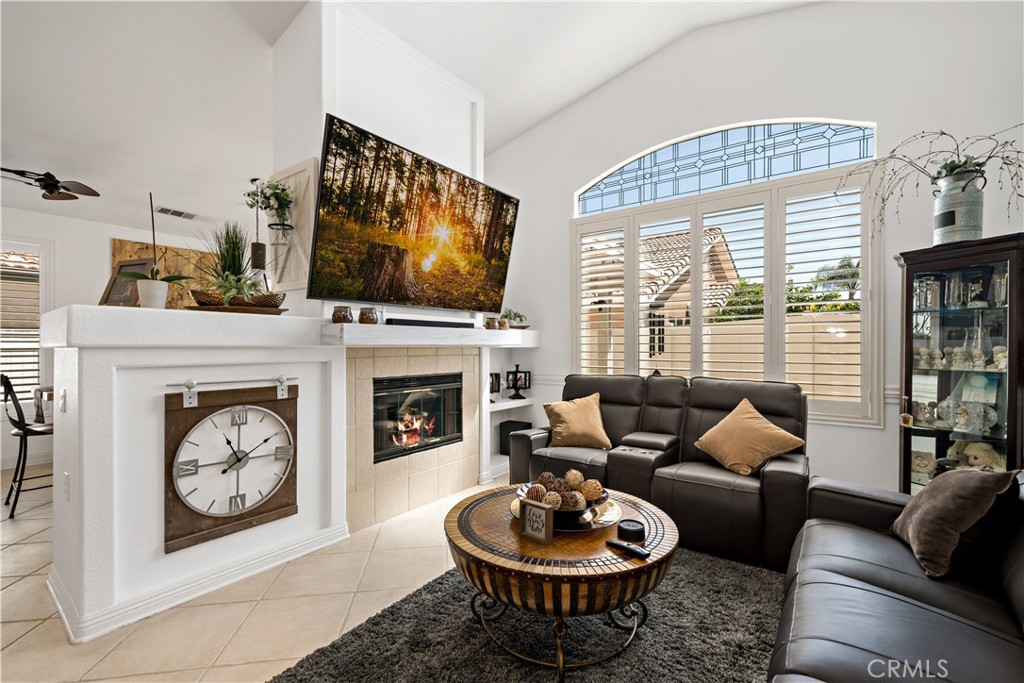
Open-plan living room with a tiled fireplace, round coffee table, and adjoining kitchen and dining area.
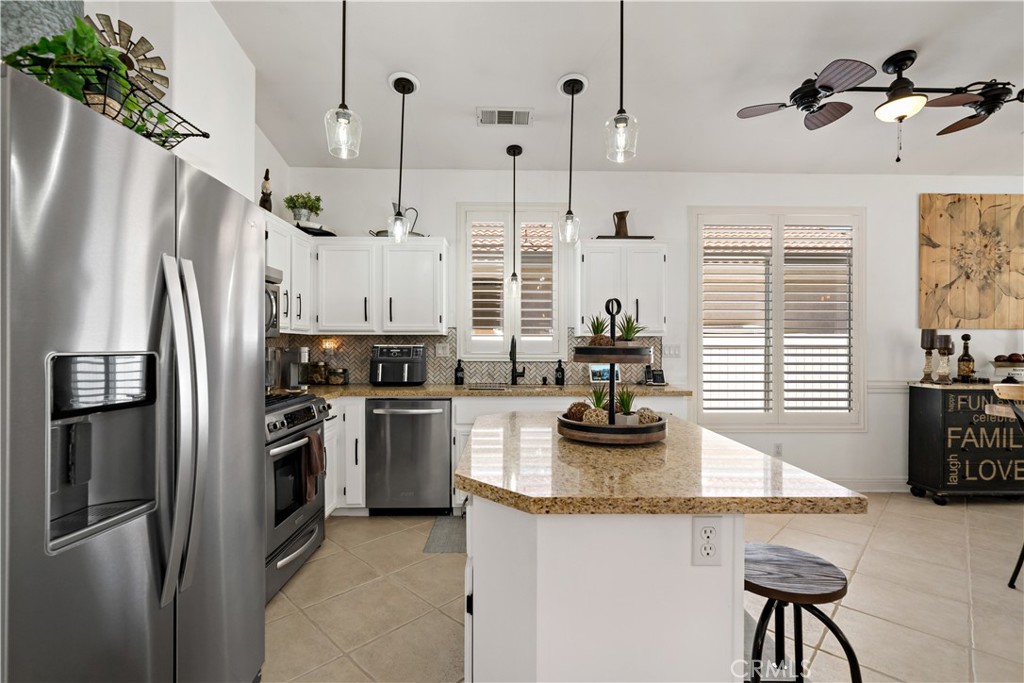
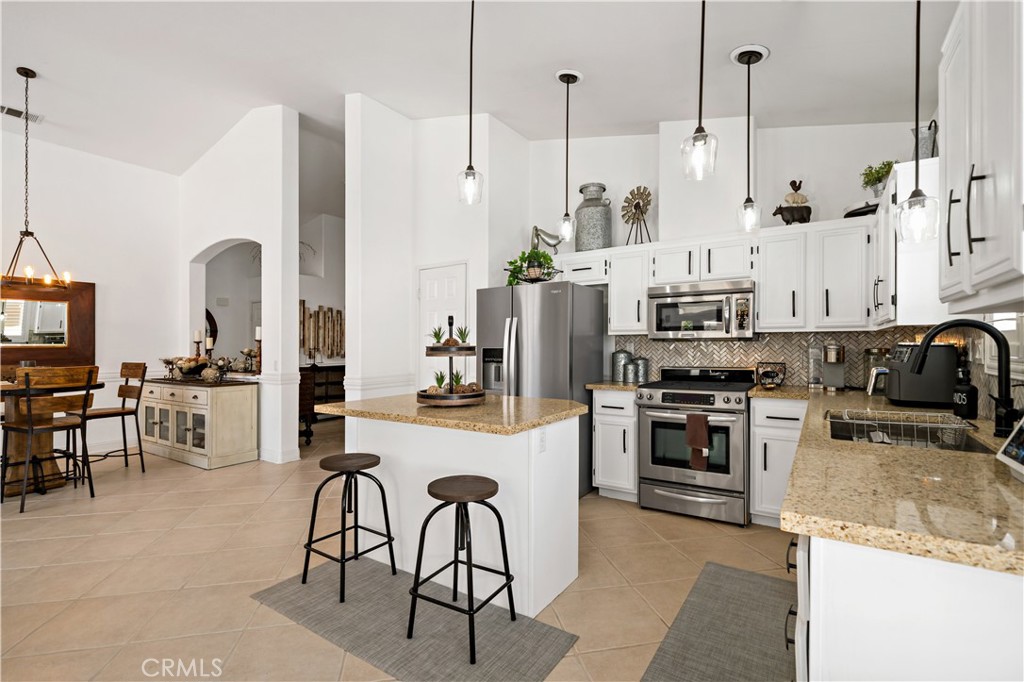
Kitchen with a large granite island, white cabinets, stainless steel appliances, and shuttered windows.
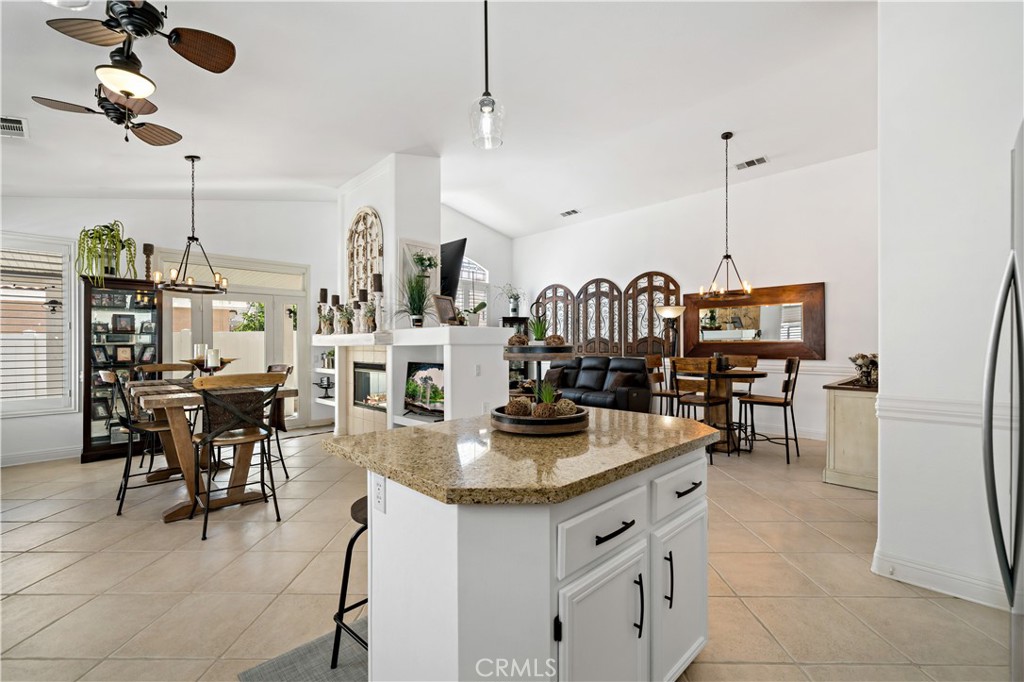
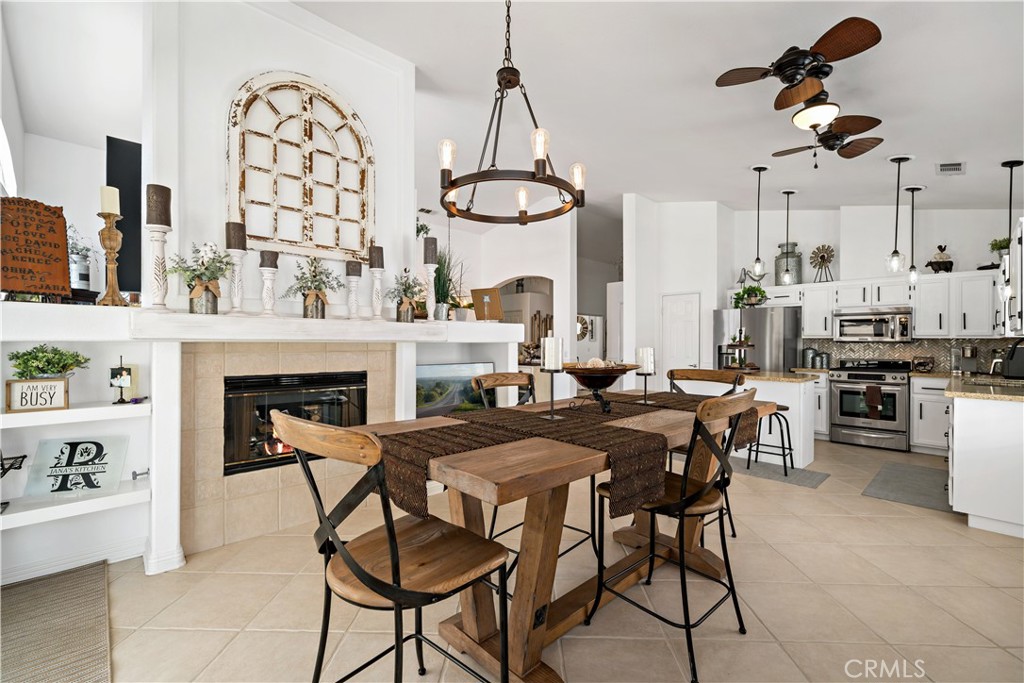
Open-plan kitchen and living area with a granite island, fireplace, and dining table.
Bright kitchen with white cabinets, stainless steel appliances, and a stone island with two stools.
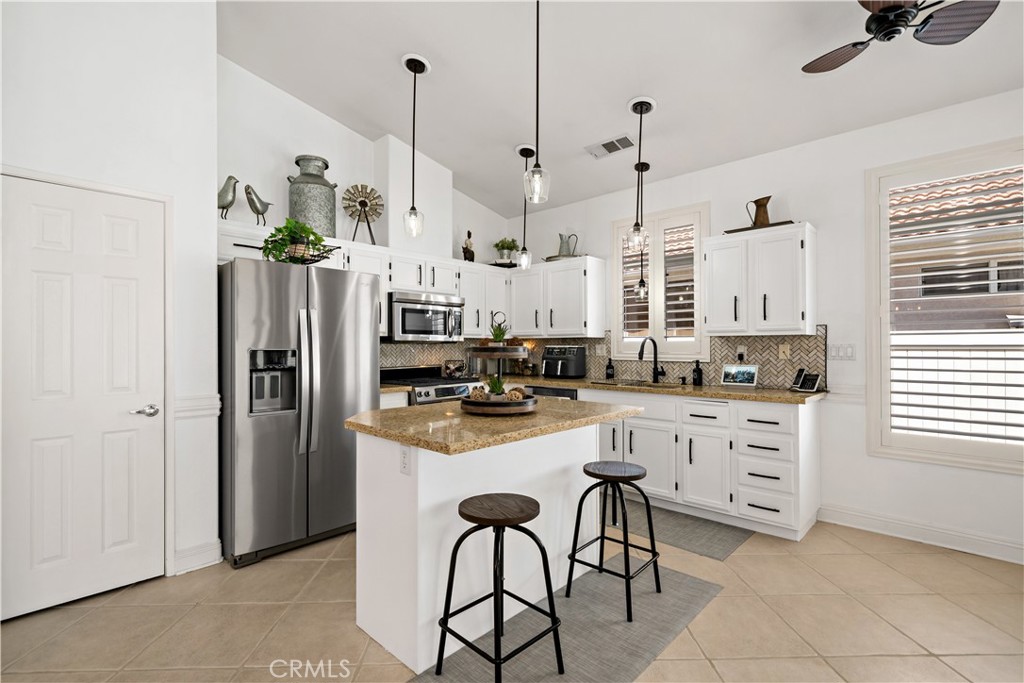
Open kitchen with white cabinets, stainless steel appliances, granite counters, and a large island with stools.
Dining area with a rustic wood table, tiled fireplace, and open white kitchen.
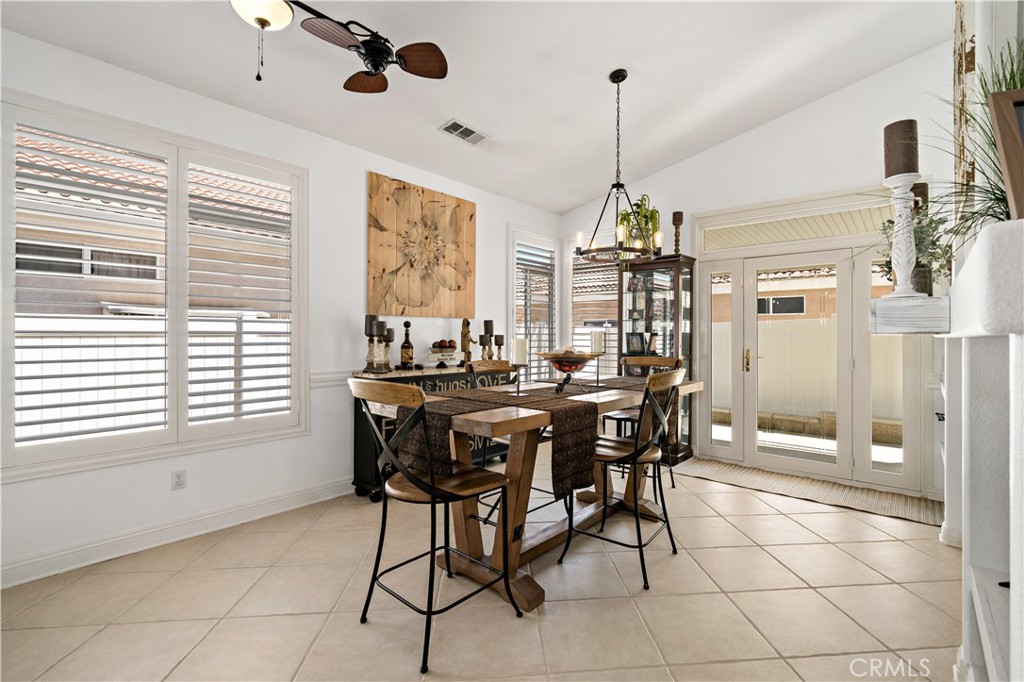
Dining room with a wood table, plantation shutters, and glass doors to the patio.
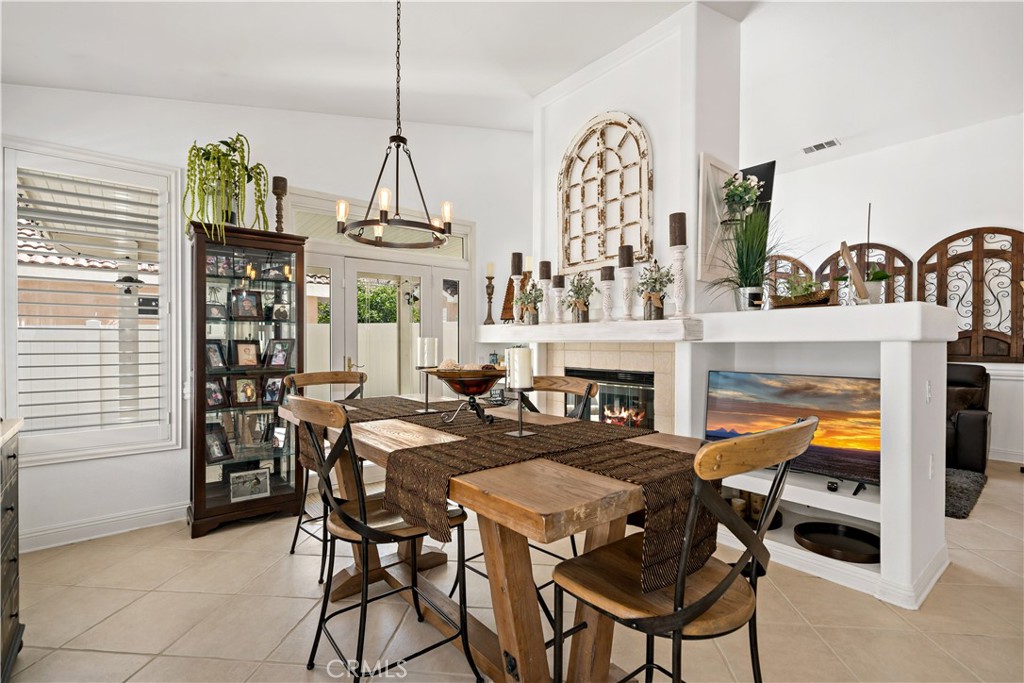
Dining area with a rustic wooden table beside a white fireplace and television.
Living room with leather sofas, a tiled fireplace, and a large arched shuttered window.
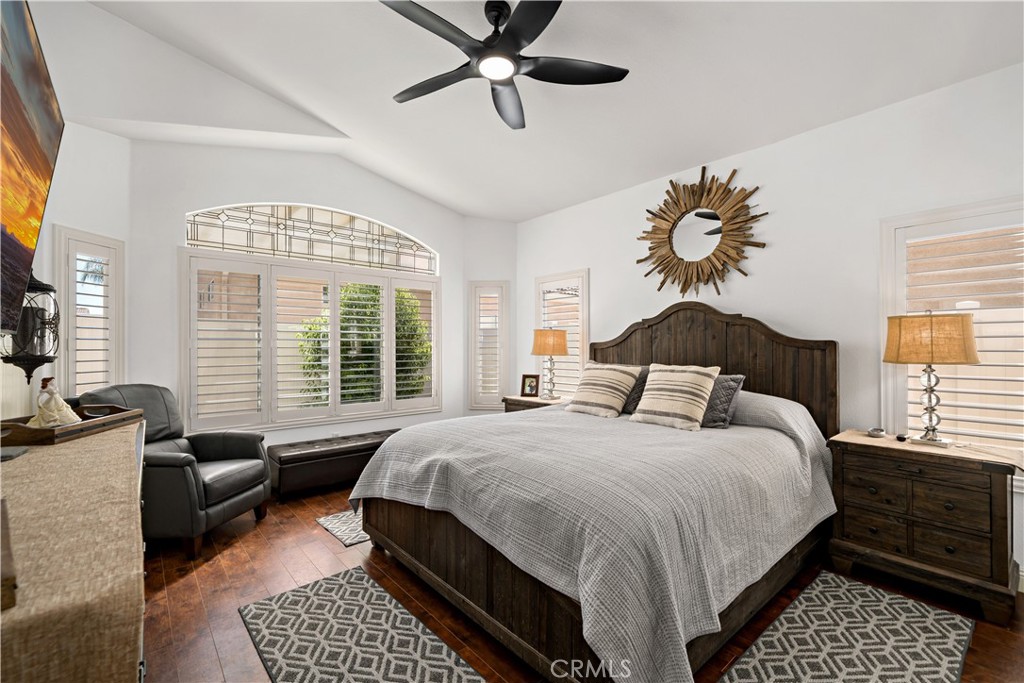
Furnished bedroom with a dark wood bed, vaulted ceiling, ceiling fan, and shuttered windows.
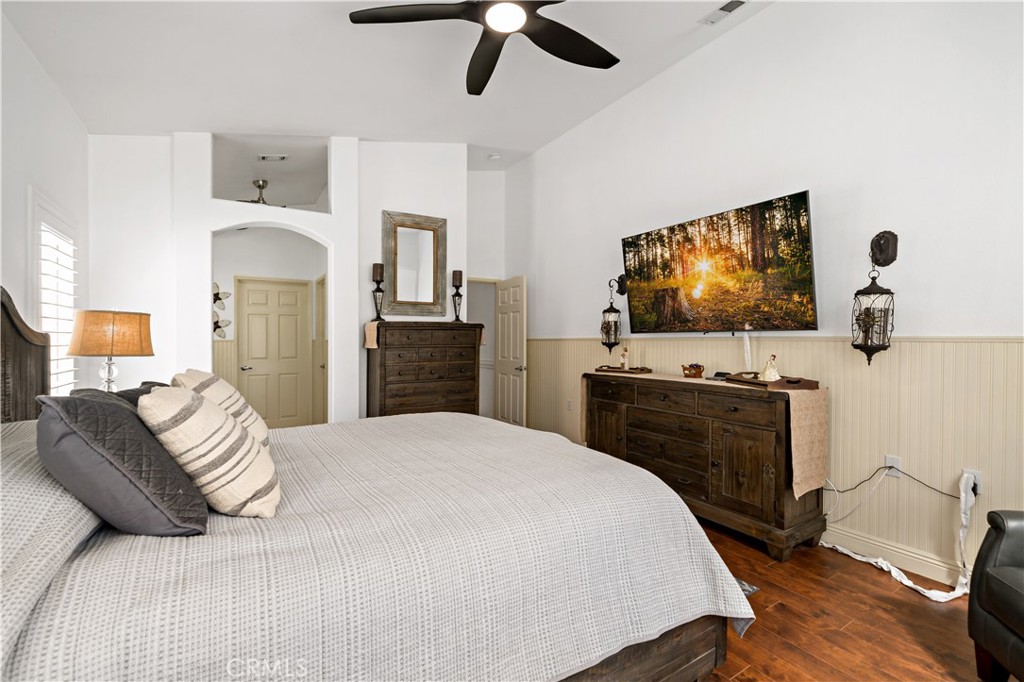
Furnished bedroom with a large white bed, dark wood dressers, and a forest landscape display.
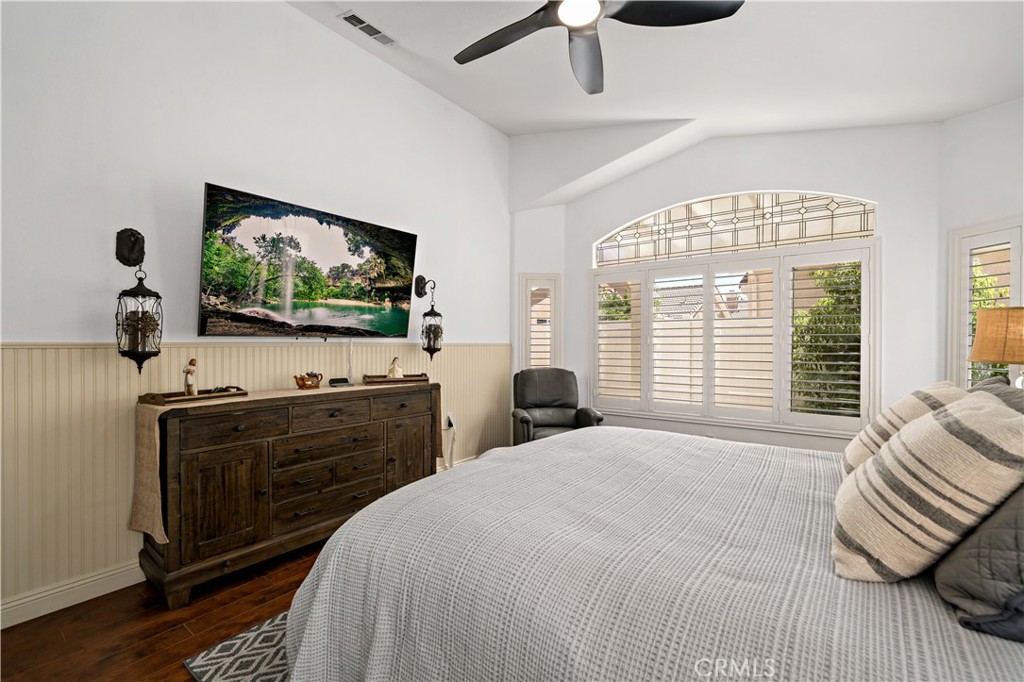
Bedroom with a large bed, dark wood dresser, and wide shuttered windows beneath an arched transom.
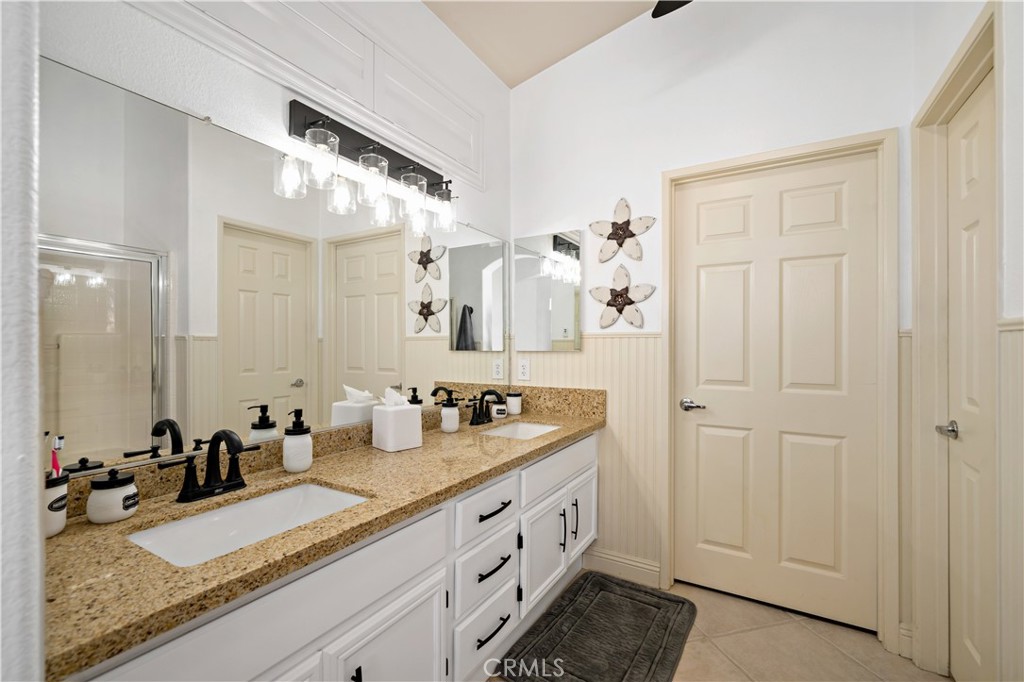
Bathroom with a double-sink vanity, speckled stone counters, black faucets, and a large mirror.
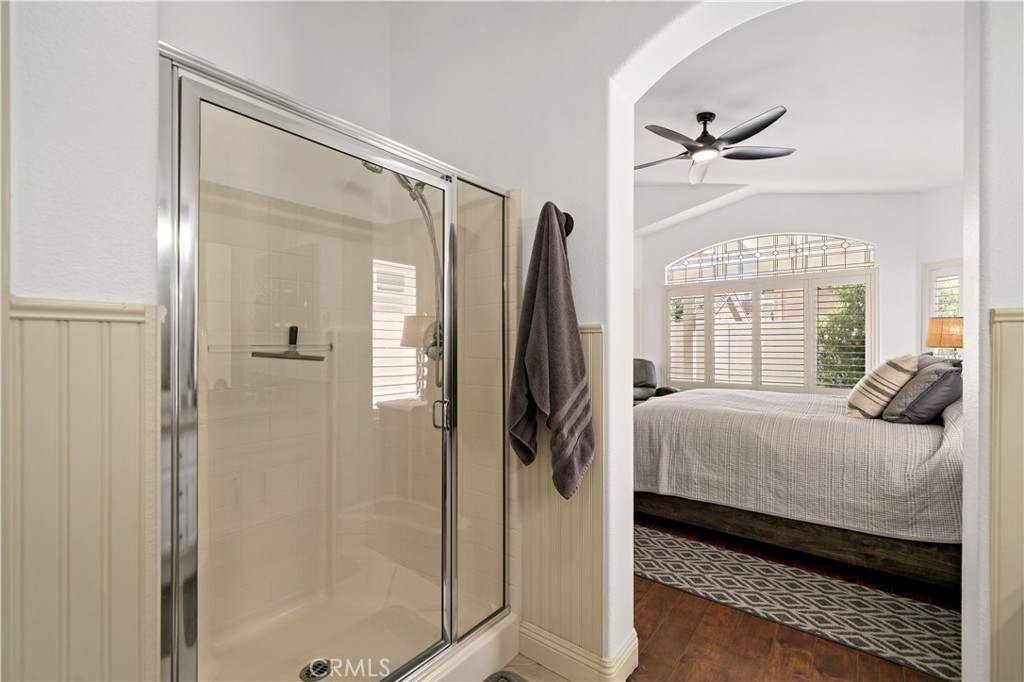
Primary bathroom shower opening onto a bedroom with plantation shutters and a ceiling fan.
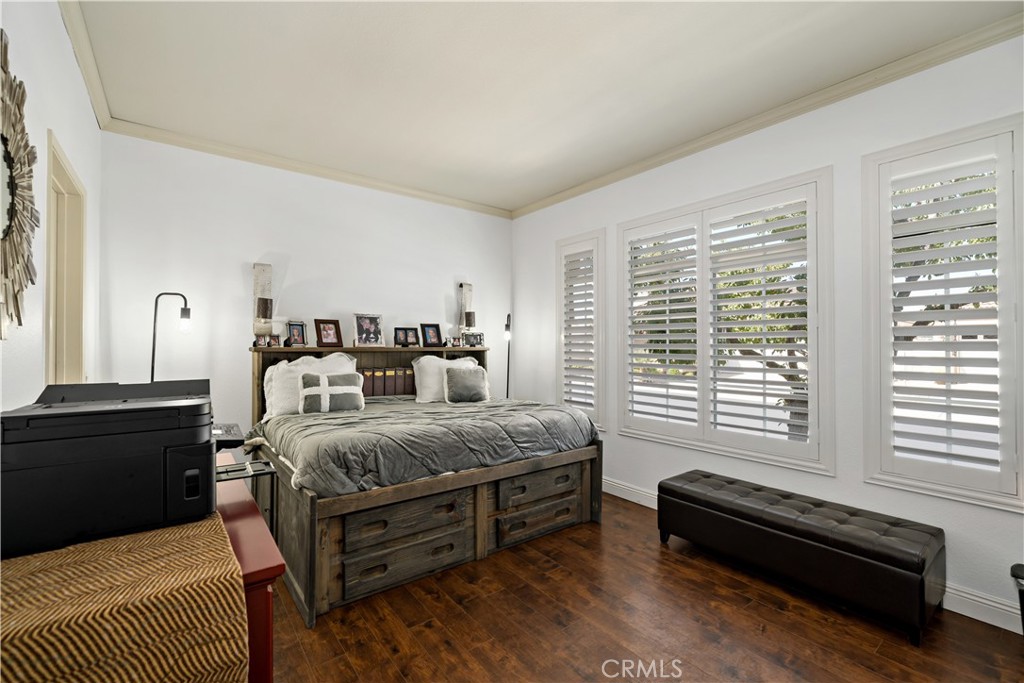
Bedroom with a rustic wooden bed, dark wood floors, plantation shutters, and an upholstered bench.
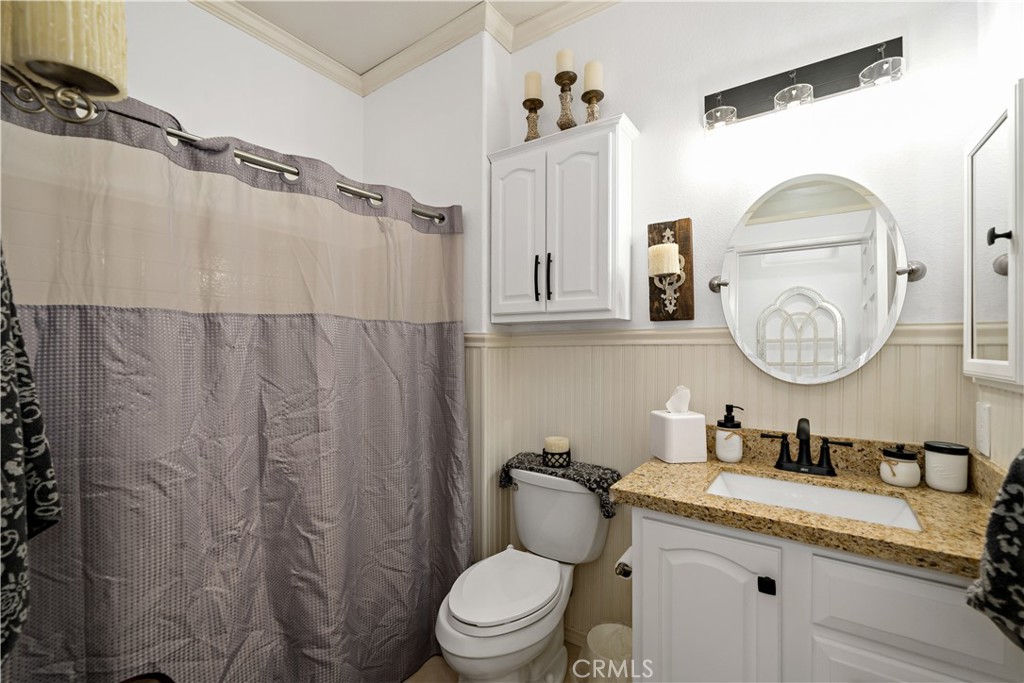
Bathroom with a gray patterned shower curtain and granite vanity countertop.
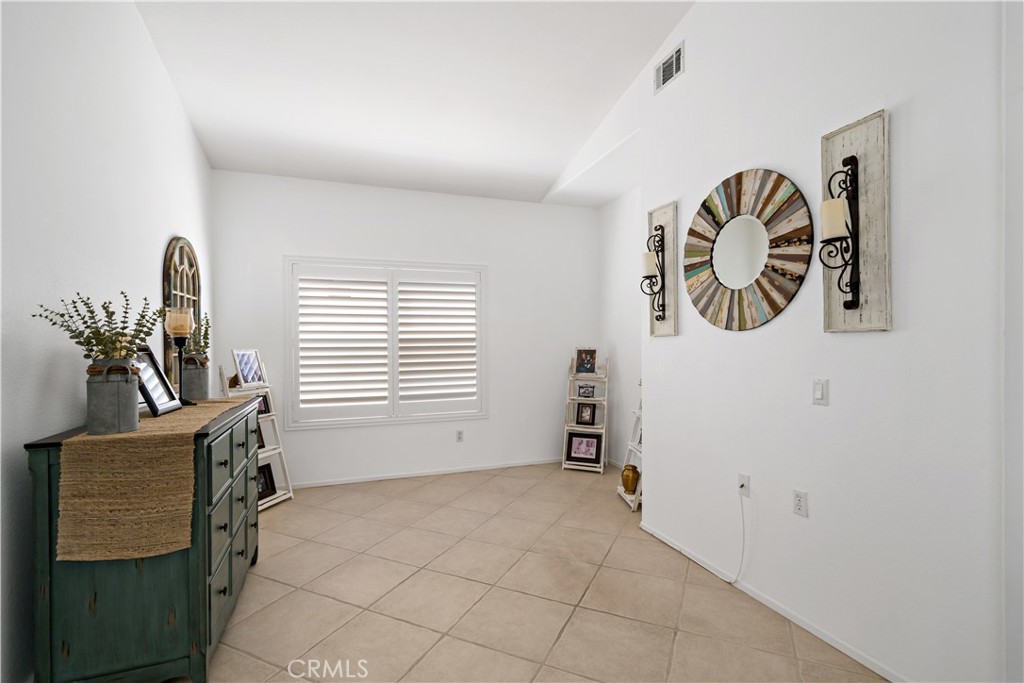
Bright tiled room with plantation shutters, a dark green console, and a round wall mirror.
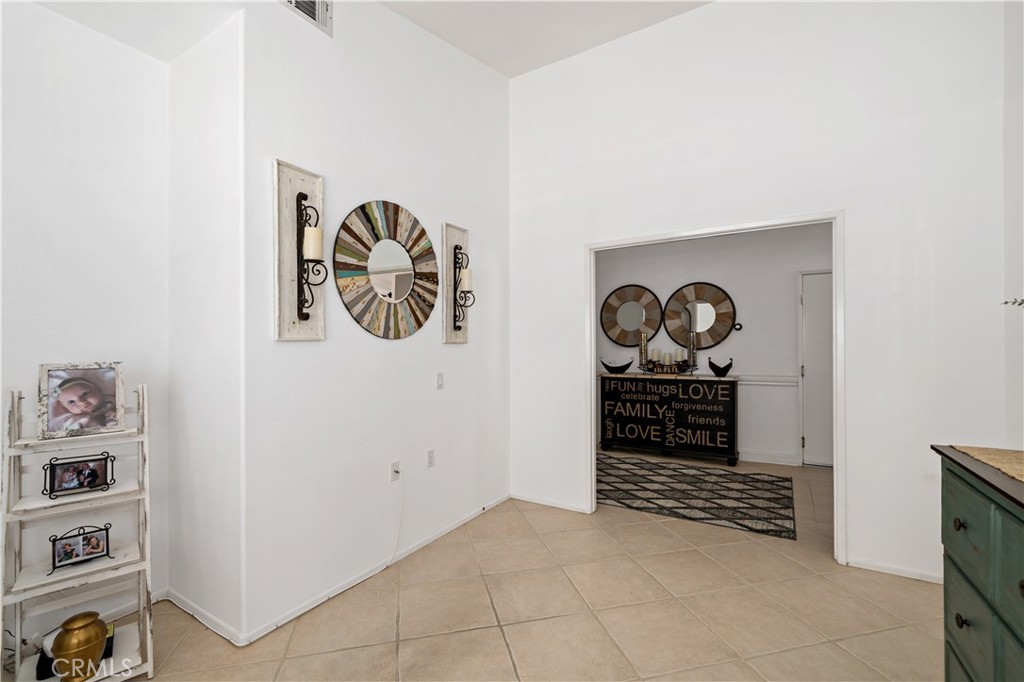
Tiled entryway with tall white walls, decorative mirrors, a photo shelf, and a console table.
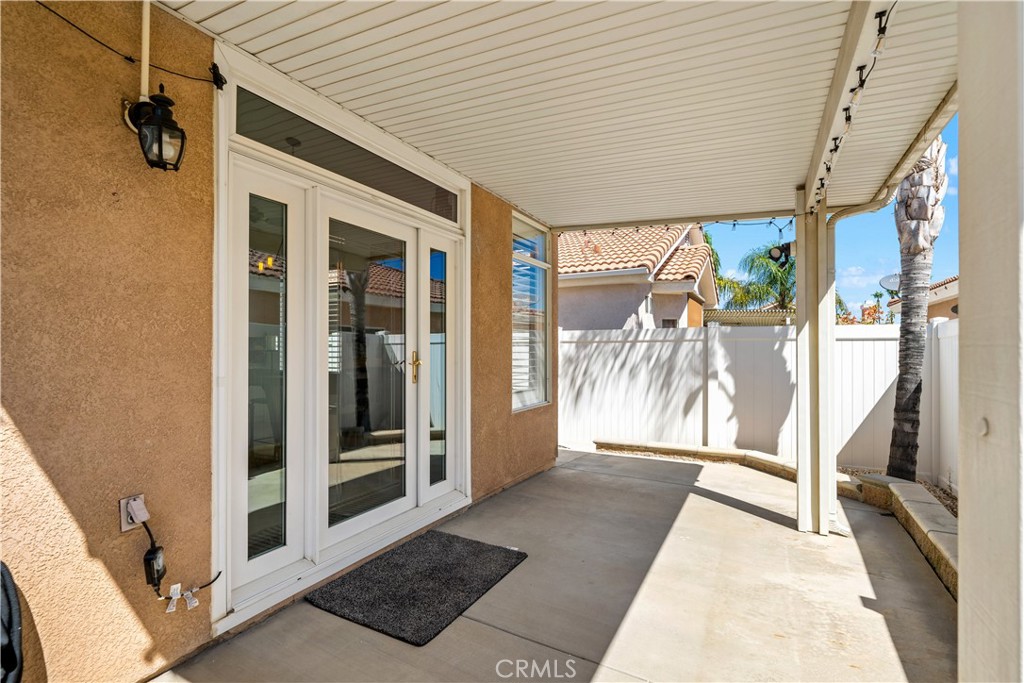
Covered concrete patio with French doors, a white privacy fence, and a palm tree.
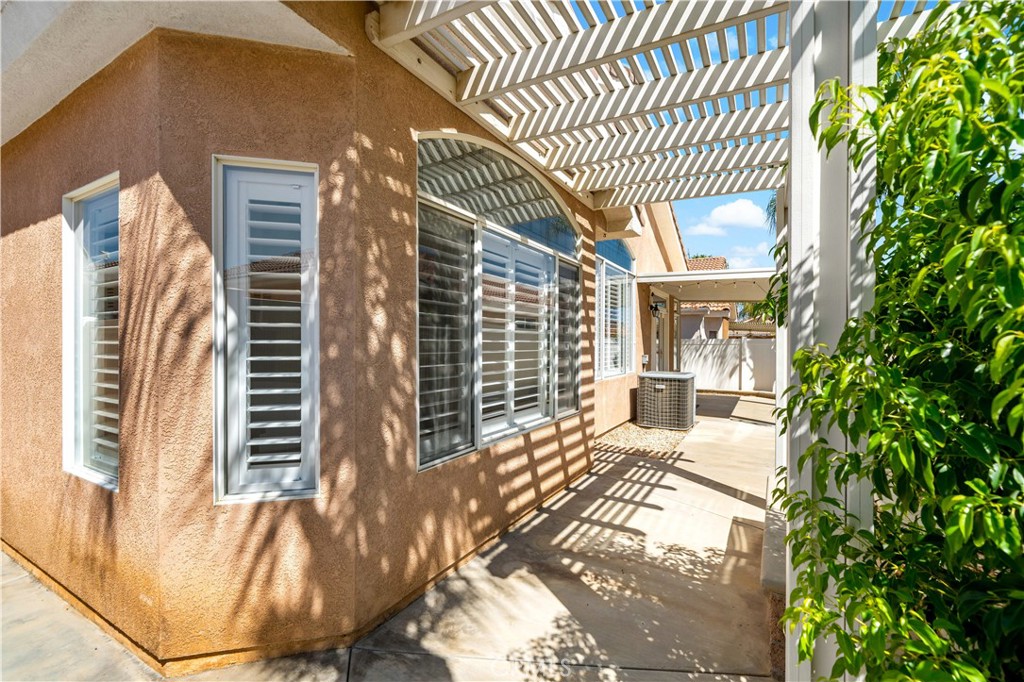
Covered side patio with a slatted pergola, shuttered windows, and leafy greenery.
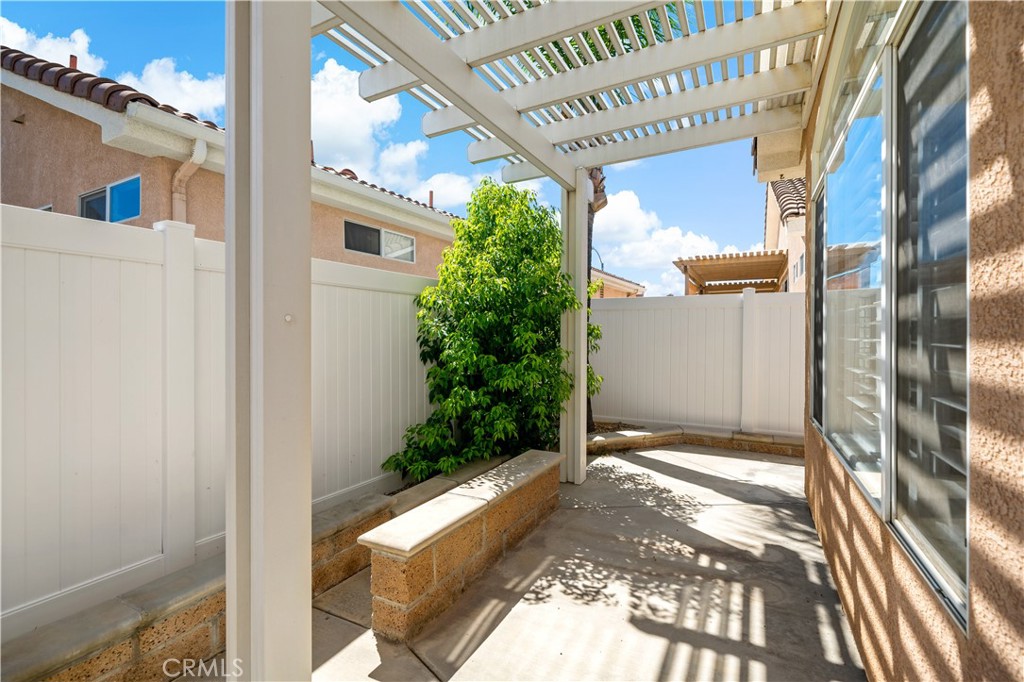
Enclosed patio with a white pergola, raised planter, leafy tree, and privacy fencing.
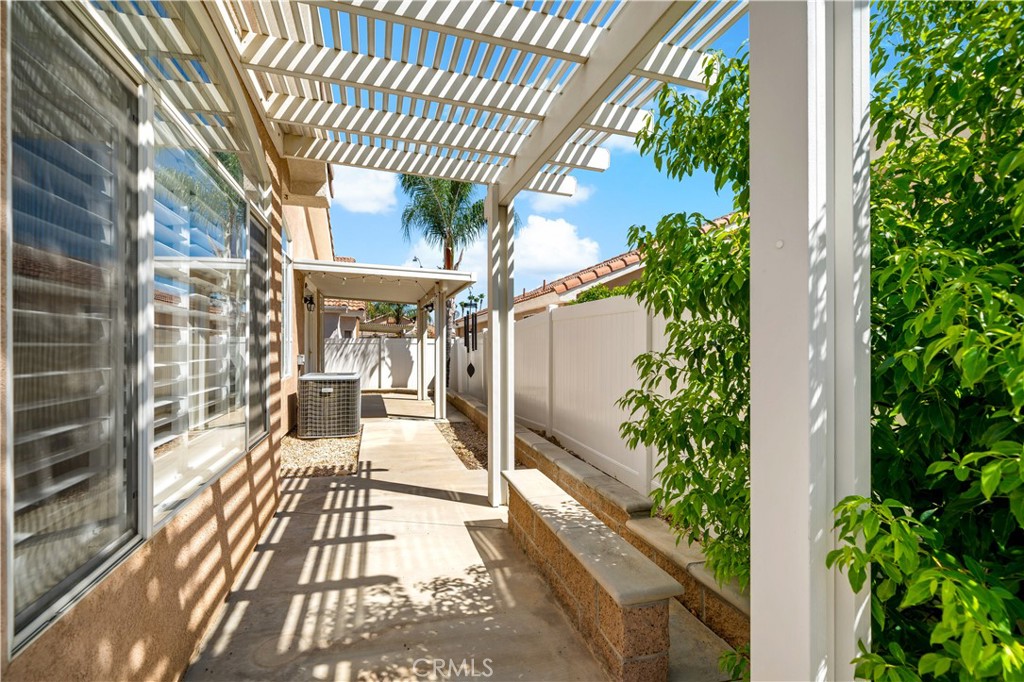
Covered side patio with a white pergola, concrete walkway, privacy fence, and leafy landscaping.
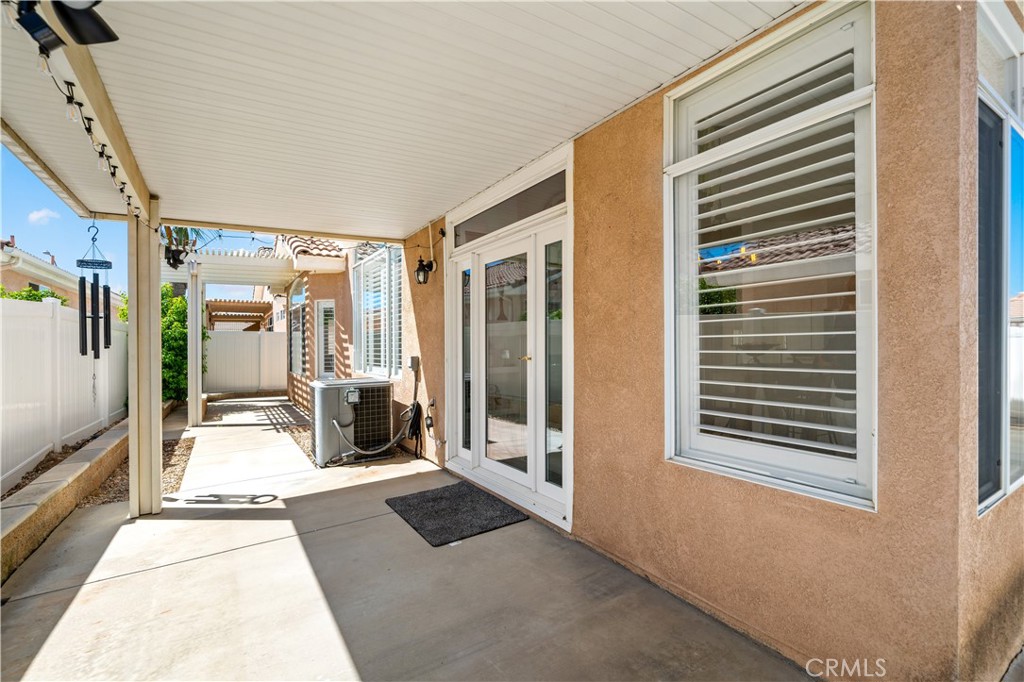
Covered concrete patio beside a tan stucco home, with white shutters and sliding glass doors.
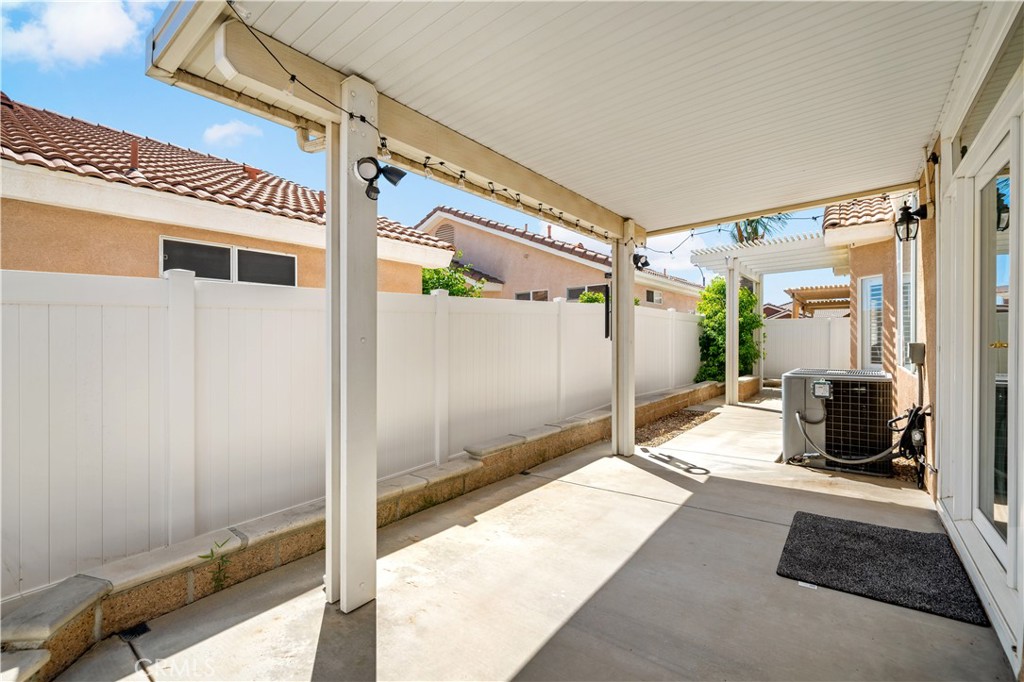
Covered concrete patio with white posts, a privacy fence, and an outdoor air-conditioning unit.
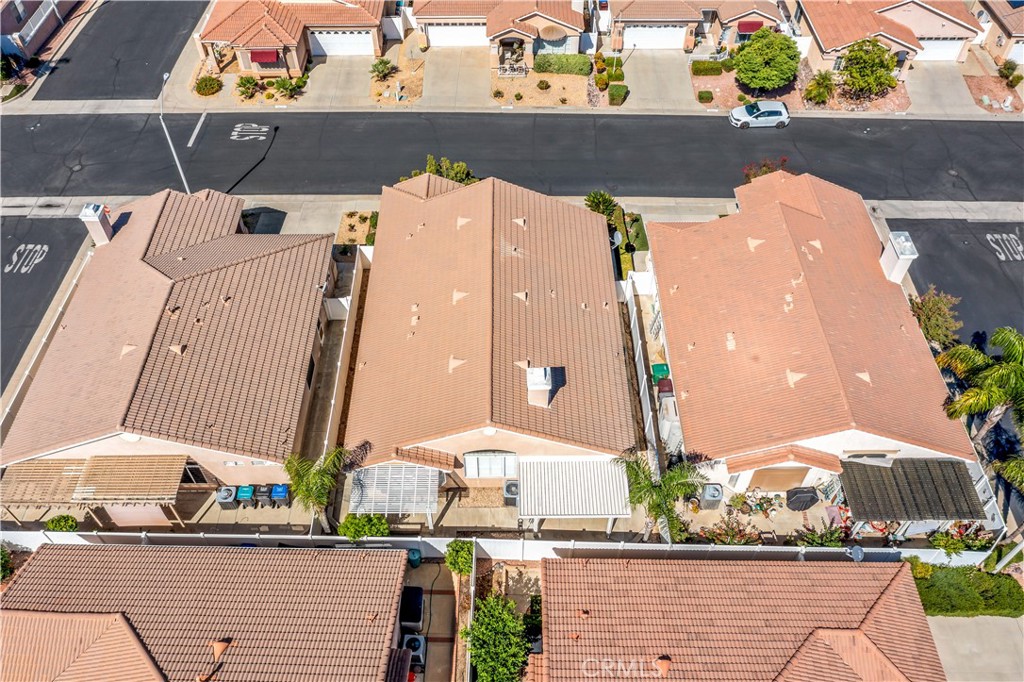
Aerial view of a single-story home with a terracotta tile roof and neighboring houses.
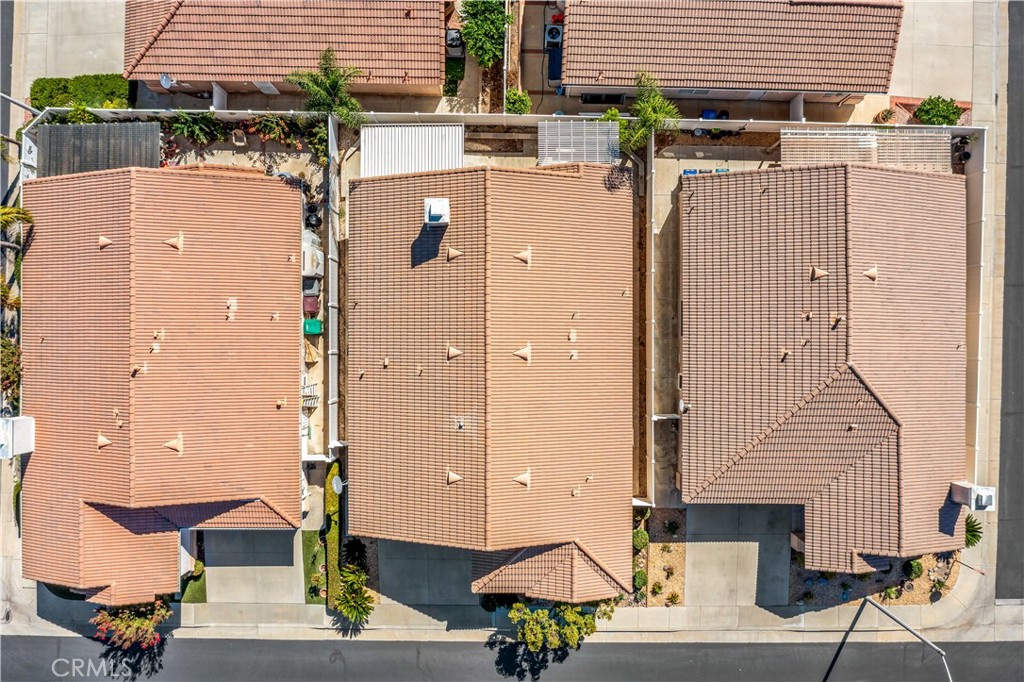
Aerial view of closely spaced homes with terracotta tile roofs and landscaped yards.
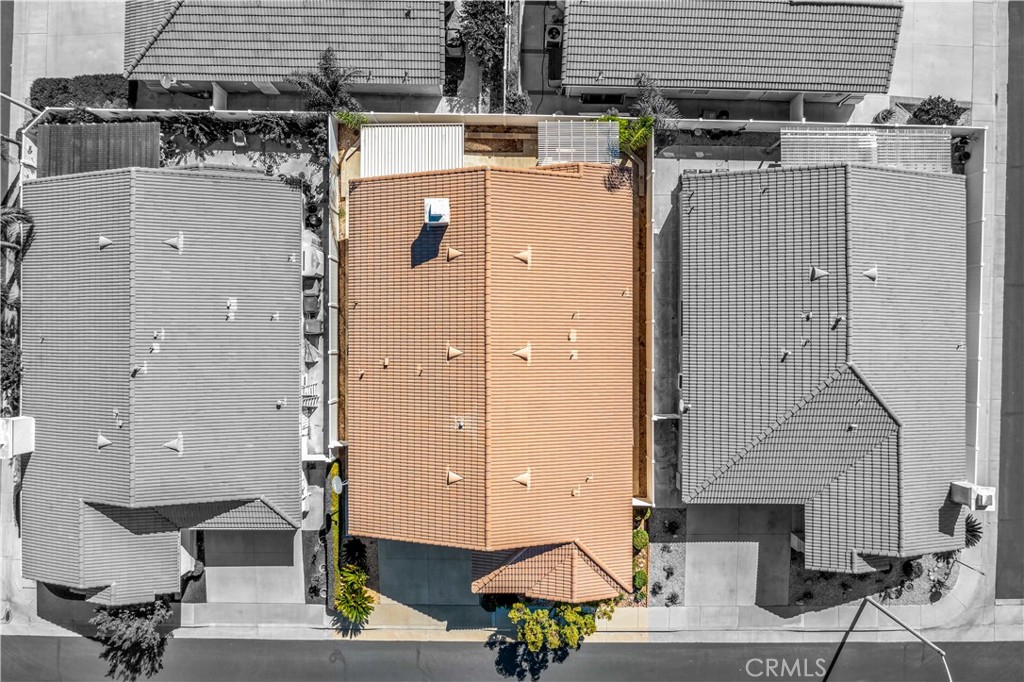
Aerial view of a terracotta-roofed home centered between neighboring houses along a street.
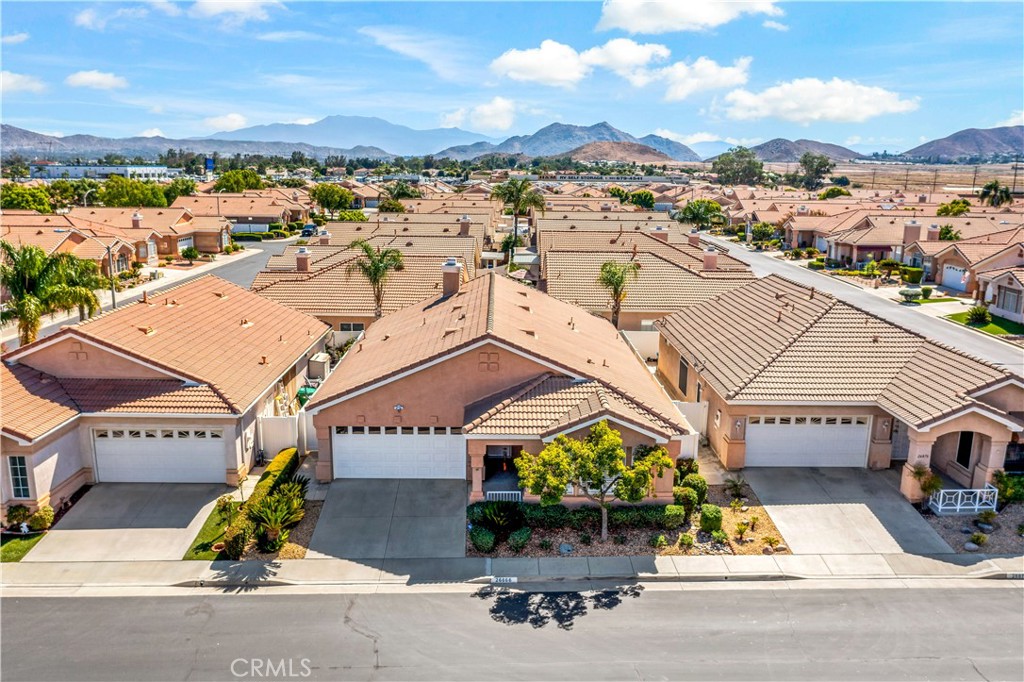
Aerial view of a tiled-roof home with a landscaped front yard, neighboring houses, and mountains beyond.
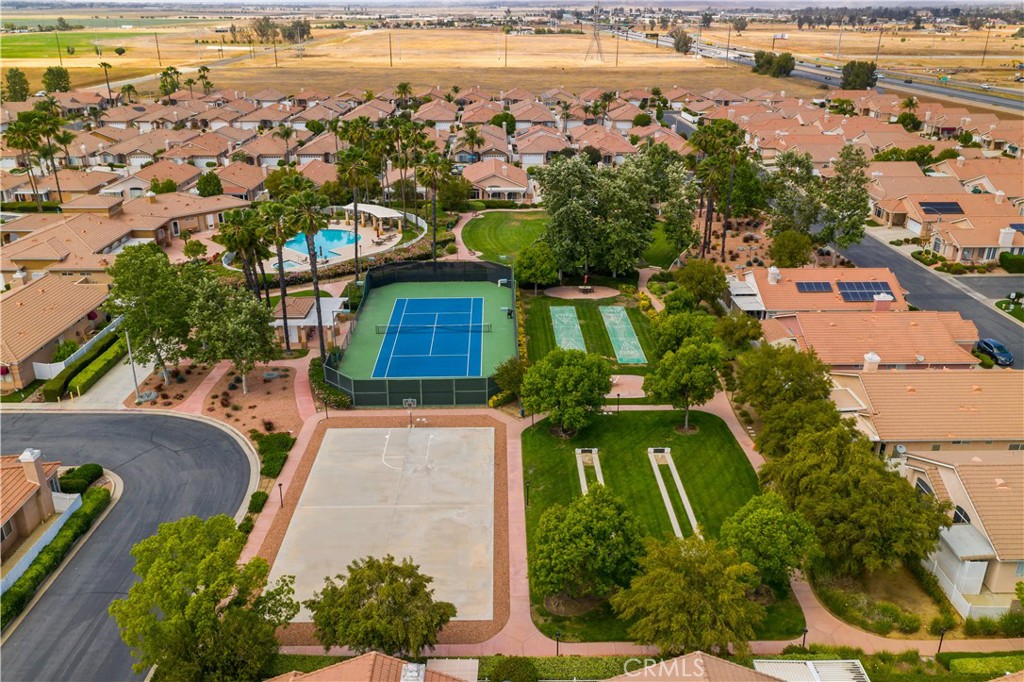
Aerial view of a residential community with tennis courts, pool, basketball court, and homes.
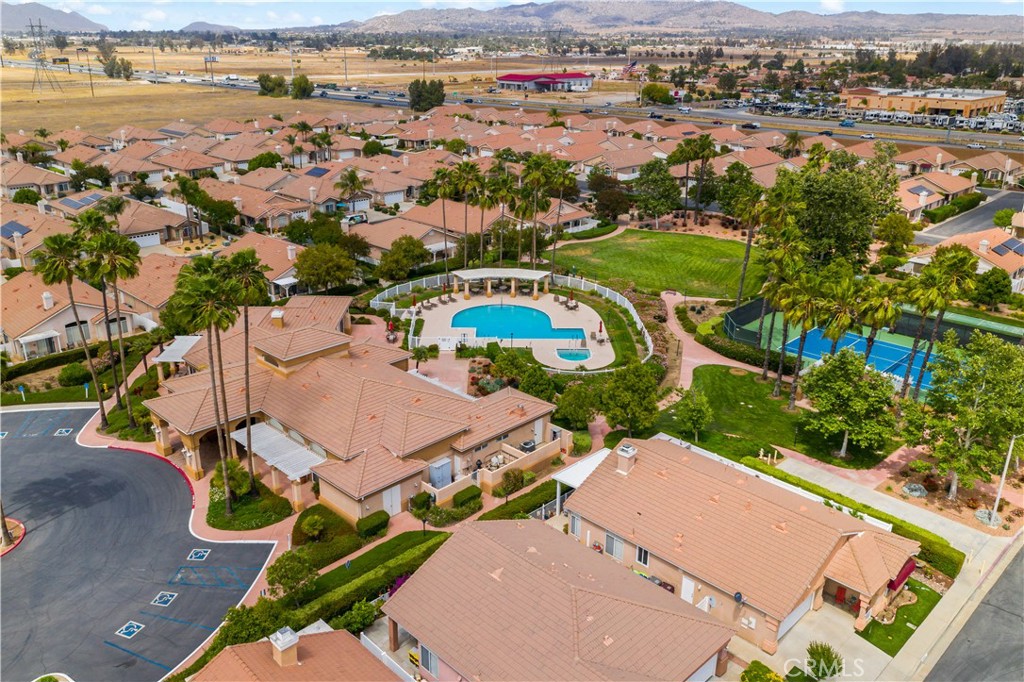
Aerial view of a residential community with a pool, tennis court, and mountains beyond.
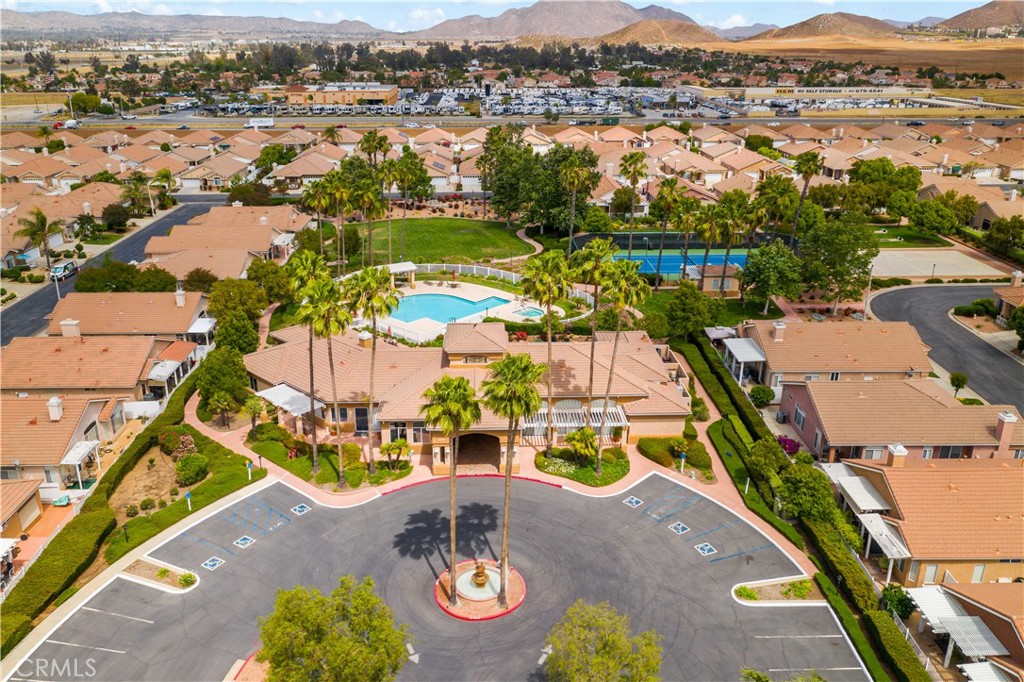
Aerial view of a residential community with a pool, tennis courts, and mountains in the distance.
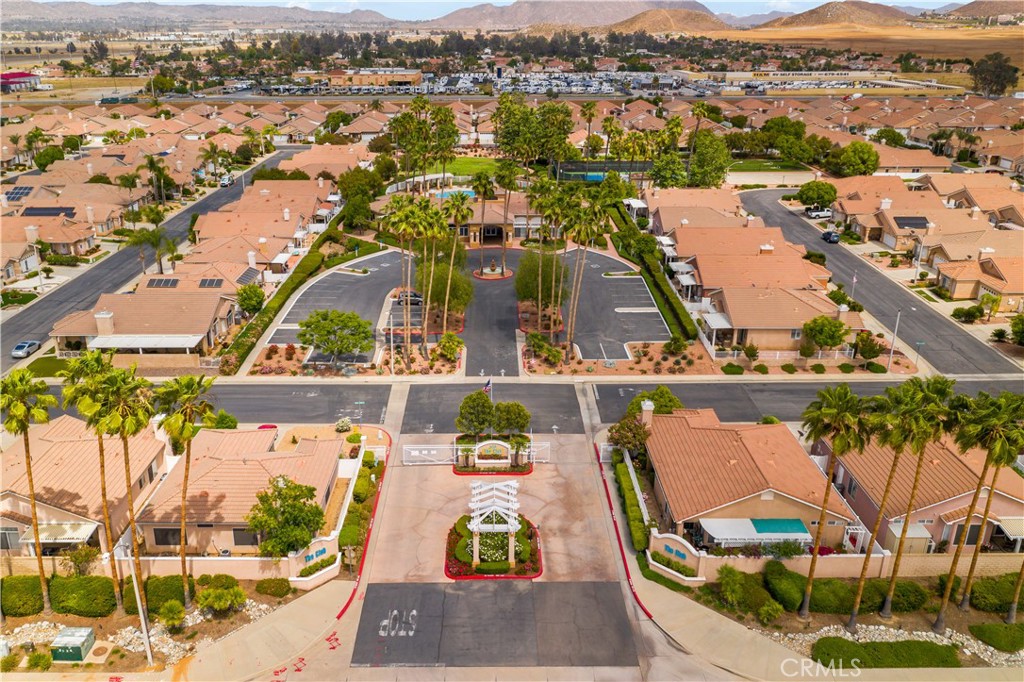
Aerial view of a residential community entrance with landscaped gates, palm trees, and distant mountains.
SEE ALL PHOTOS
Stucco home with a two-car garage, landscaped front yard, and tiled roof at sunset.
Single-story stucco home with a wide double garage, tiled roof, and landscaped front yard.
Covered front entry with a white door, sidelights, tan stucco walls, and part of the garage door.
Furnished entryway with a white front door, tiled floor, dark console, and patterned runner.
Furnished entry hall with a high ceiling, tiled floor, geometric rug, and large round mirrors.
Open living and dining area with vaulted ceiling, black leather seating, and a dark wood table.
Dining area with a round wood table, wrought-iron chandelier, and large arched mirror.
Living room with black leather sofas, ornate arched wood panels, and a tiled fireplace.
Open-plan living room with a tiled fireplace, round coffee table, and adjoining kitchen and dining area.
Kitchen with a large granite island, white cabinets, stainless steel appliances, and shuttered windows.
Open-plan kitchen and living area with a granite island, fireplace, and dining table.
Bright kitchen with white cabinets, stainless steel appliances, and a stone island with two stools.
Open kitchen with white cabinets, stainless steel appliances, granite counters, and a large island with stools.
Dining area with a rustic wood table, tiled fireplace, and open white kitchen.
Dining room with a wood table, plantation shutters, and glass doors to the patio.
Dining area with a rustic wooden table beside a white fireplace and television.
Living room with leather sofas, a tiled fireplace, and a large arched shuttered window.
Furnished bedroom with a dark wood bed, vaulted ceiling, ceiling fan, and shuttered windows.
Furnished bedroom with a large white bed, dark wood dressers, and a forest landscape display.
Bedroom with a large bed, dark wood dresser, and wide shuttered windows beneath an arched transom.
Bathroom with a double-sink vanity, speckled stone counters, black faucets, and a large mirror.
Primary bathroom shower opening onto a bedroom with plantation shutters and a ceiling fan.
Bedroom with a rustic wooden bed, dark wood floors, plantation shutters, and an upholstered bench.
Bathroom with a gray patterned shower curtain and granite vanity countertop.
Bright tiled room with plantation shutters, a dark green console, and a round wall mirror.
Tiled entryway with tall white walls, decorative mirrors, a photo shelf, and a console table.
Covered concrete patio with French doors, a white privacy fence, and a palm tree.
Covered side patio with a slatted pergola, shuttered windows, and leafy greenery.
Enclosed patio with a white pergola, raised planter, leafy tree, and privacy fencing.
Covered side patio with a white pergola, concrete walkway, privacy fence, and leafy landscaping.
Covered concrete patio beside a tan stucco home, with white shutters and sliding glass doors.
Covered concrete patio with white posts, a privacy fence, and an outdoor air-conditioning unit.
Aerial view of a single-story home with a terracotta tile roof and neighboring houses.
Aerial view of closely spaced homes with terracotta tile roofs and landscaped yards.
Aerial view of a terracotta-roofed home centered between neighboring houses along a street.
Aerial view of a tiled-roof home with a landscaped front yard, neighboring houses, and mountains beyond.
Aerial view of a residential community with tennis courts, pool, basketball court, and homes.
Aerial view of a residential community with a pool, tennis court, and mountains beyond.
Aerial view of a residential community with a pool, tennis courts, and mountains in the distance.
Aerial view of a residential community entrance with landscaped gates, palm trees, and distant mountains.
Sold

26866 Summer Sunshine Drive

26866 Summer Sunshine Drive, Menifee, CA 92585

$485,000
HONEY STOP THE CAR!!! Welcome home to the CLUB an active 55+ community in the wonderful city of Menifee, with low taxes ,low HOA and tons of amenities. The CLUB is a gated community, that includes: pools,spas, exercise area, tennis, bingo,sauna, basketball, and library just to name a few!!! This home is single story with an open concept floor plan and has 3 bedrooms, 2 bathrooms, 2 car garage. This home has been completely remodeled!! Kitchen has quartz counters, pendant lighting, large island, that opens up to living room and dining area, back splash, white cabinets with all new hardware, farm sink. Main living area has brand new ceiling fans, recessed lighting throughout, a fireplace that is double sided to face dining area or living room, mantels on both sides of fireplace, vaulted ceilings, all new doorknobs, fresh paint throughout, laminate flooring in bedrooms, and tile throughout rest of house (NO CARPET) New lighting in back and front yard, vinyl fencing in backyard, nest security system, nest thermostat, newer air conditioning unit, custom plantation shutters throughout house! Primary bedroom has a large walk in closet with recessed lighting. Primary bathroom has brand new vanities with quartz counters, new lighting, and double sinks with bluetooth music connection built in!! You must come see this home!! PROFESSIONAL PICTURES COMING SOON!!!

3
beds

2
baths

1,776 Sq.Ft. LIVING AREA

3,920 Sq.Ft. lot

Melissa, a red-haired real estate agent in a black suit, smiles while talking on her phone against a brick wall.

Melissa Grasso

Features & Amenities

Interior

  • total bedrooms3
  • Total bathrooms2
  • full bathrooms2
  • Laundry room In Garage
  • Flooring Laminate, Tile
  • Fireplace Living Room
  • APPLIANCES Dishwasher, Free-Standing Range, Gas Range, Microwave
  • other interior Features Ceiling Fan(s), Cathedral Ceiling(s), Open Floorplan, Quartz Counters, Recessed Lighting, All Bedrooms Down, Bedroom on Main Level, Main Level Primary, Walk-In Pantry, Walk-In Closet(s)

Area & Lot

  • Status Sold
  • Date Sold December 5, 2023
  • Living Area1,776 Sq.Ft.
  • Lot Area3,920 Sq.Ft.
  • MLS® IDSW23154062
  • TypeResidential
  • YEAR BUILT2000
  • NeighborhoodMenifee
  • Architecture StylesRanch
  • View DescriptionNone
  • School DistrictMenifee Union

Exterior

  • STORIES1
  • Garage Space2.0
  • water SourcePublic
  • PoolIn Ground, Association
  • lot featuresBack Yard, Ranch
  • parkingGarage Faces Front, Garage, Garage Door Opener
  • HEAT TYPECentral
  • AIR CONDITIONINGCentral Air
  • sewerPublic Sewer
  • HOA AmenitiesPool, Pet Restrictions, Recreation Room, Spa/Hot Tub
  • security FeaturesSecurity System, Gated Community, Smoke Detector(s)

Financial

  • Sales Price$485,000
  • HOA $140/mo
  • Zoning R-T
View Virtual Tour

Menifee

Explore

Let’s Make Your Next Move the Right One

Not sure if now's the right time to buy or sell? Need a reliable contractor? I would love to get to know more about you and your needs! Feel free to use any of the options here to get in contact with me today!

FOLLOW ME ON INSTAGRAM