
Melissa Grasso
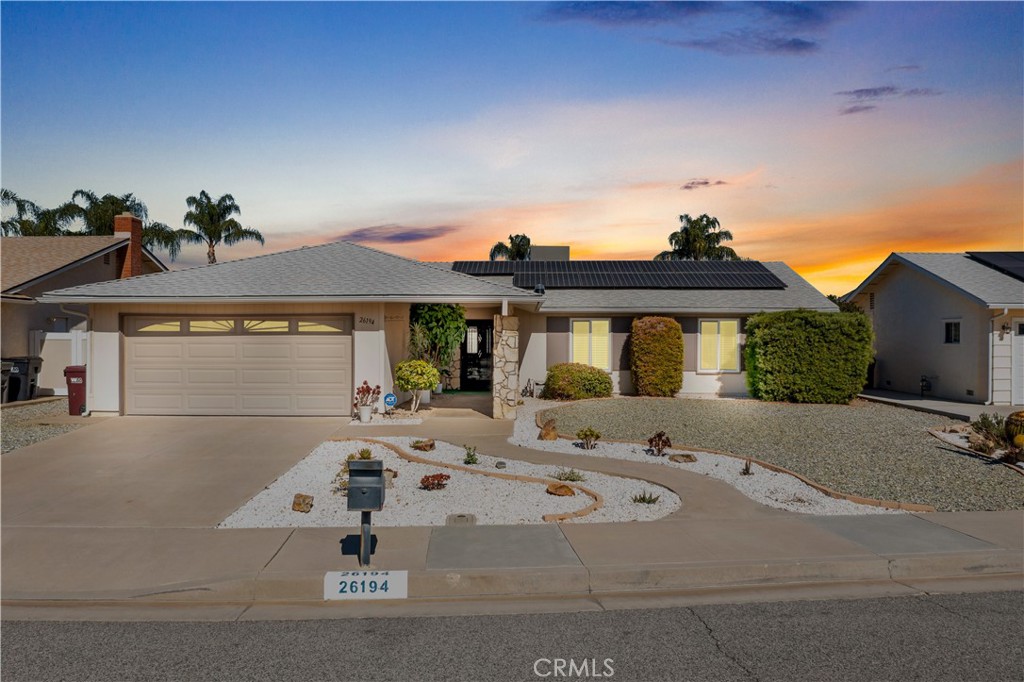
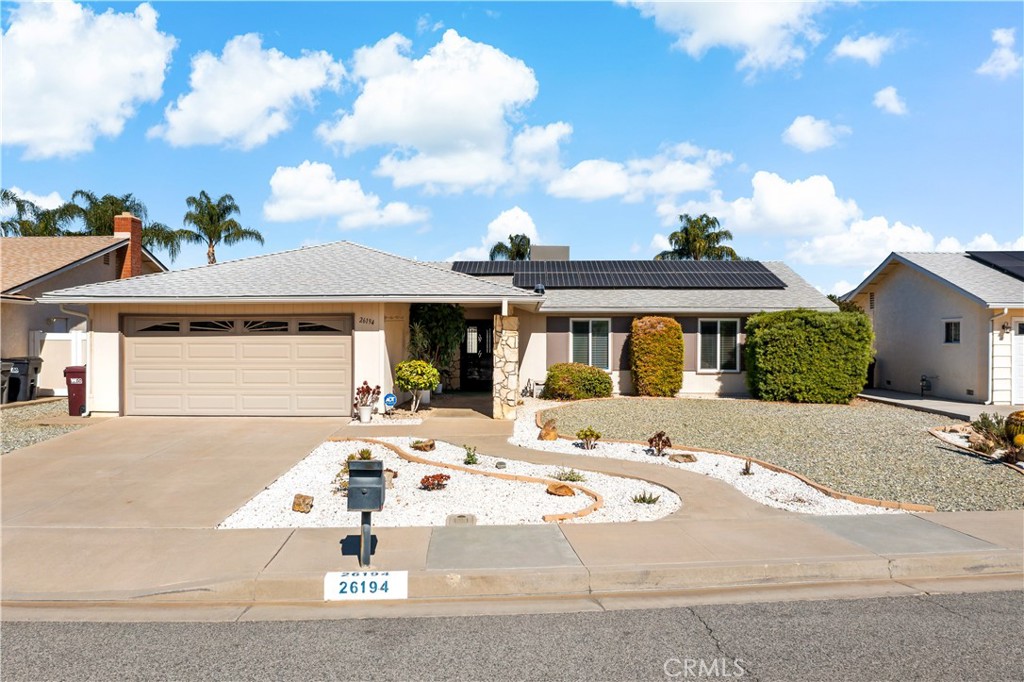
Single-story home with rooftop solar panels, an attached two-car garage, and a gravel front yard at sunset.
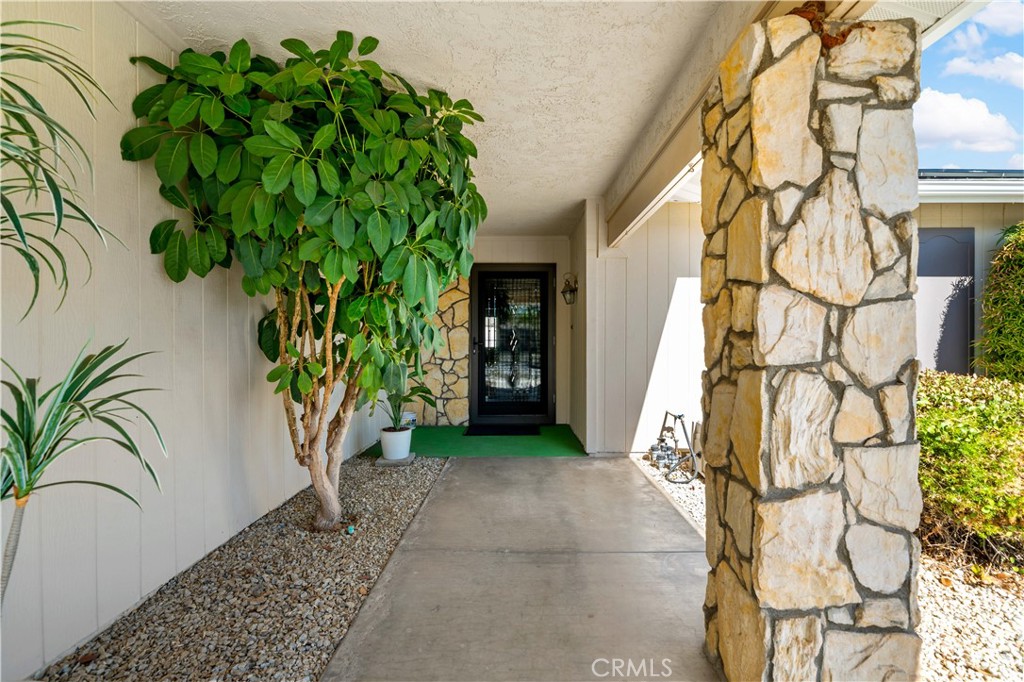
Covered front entrance with a black glass door, stone pillar, and leafy landscaping.
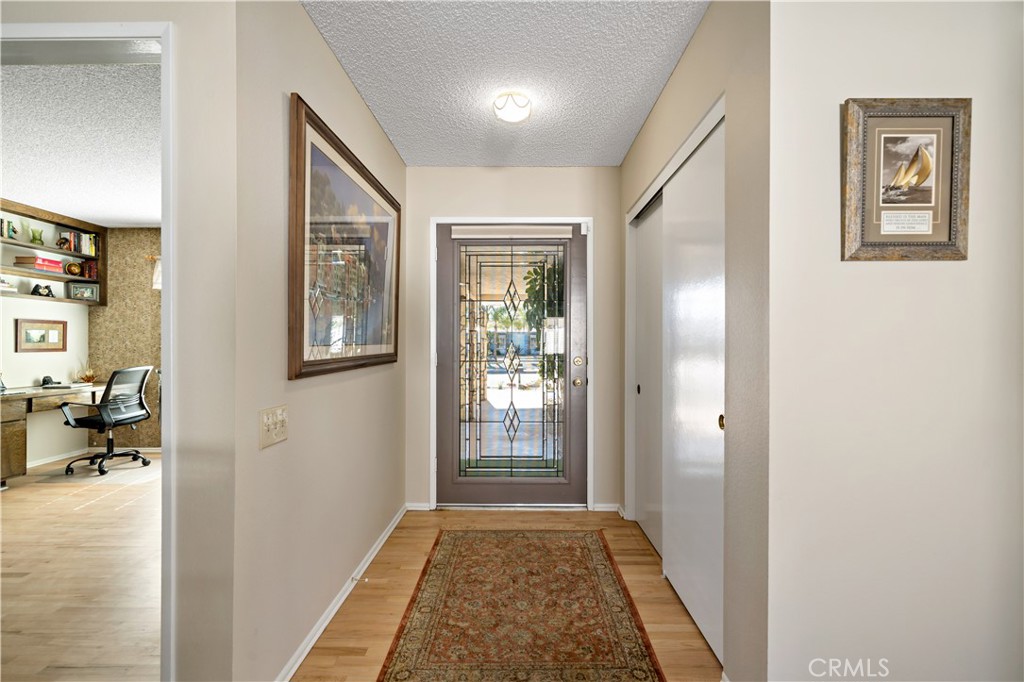
Entry hallway with hardwood floors, patterned runner, framed art, and a decorative glass front door.
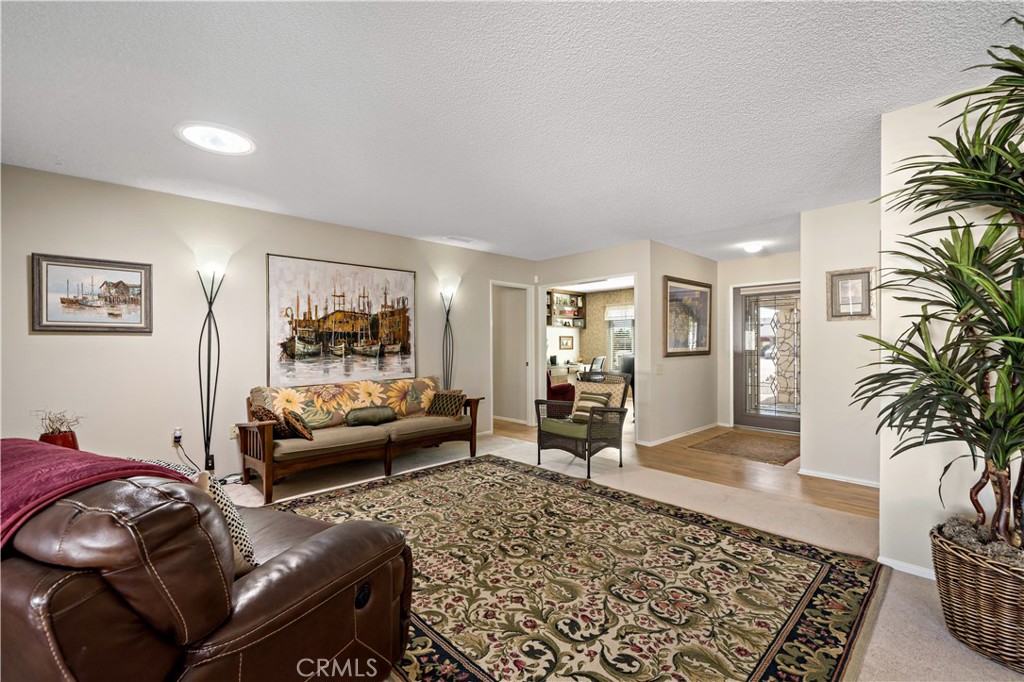
Furnished living room with a large patterned rug, wood-framed sofa, and leather recliner.
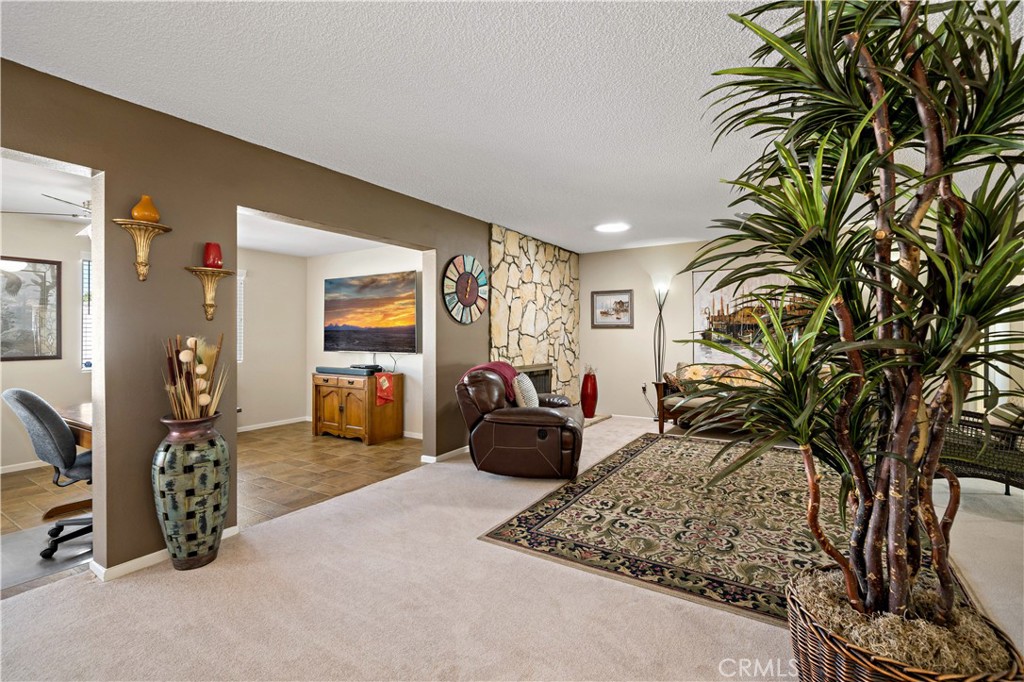
Living room with a leather recliner, stone accent wall, and large potted plant.
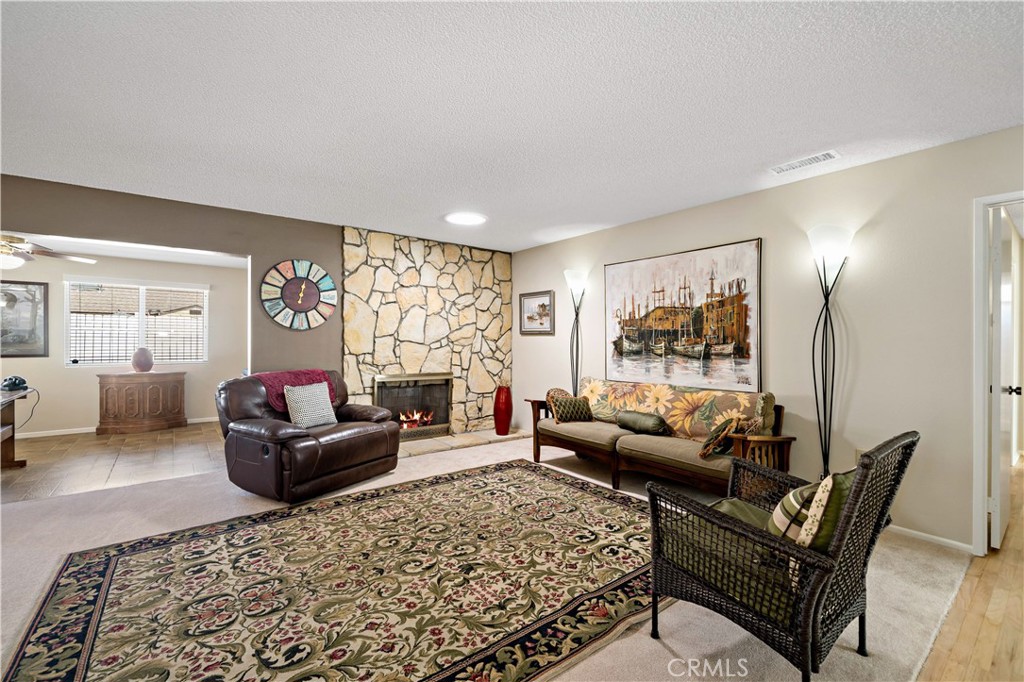
Living room with a stone fireplace, patterned rug, leather recliner, and colorful wall clock.
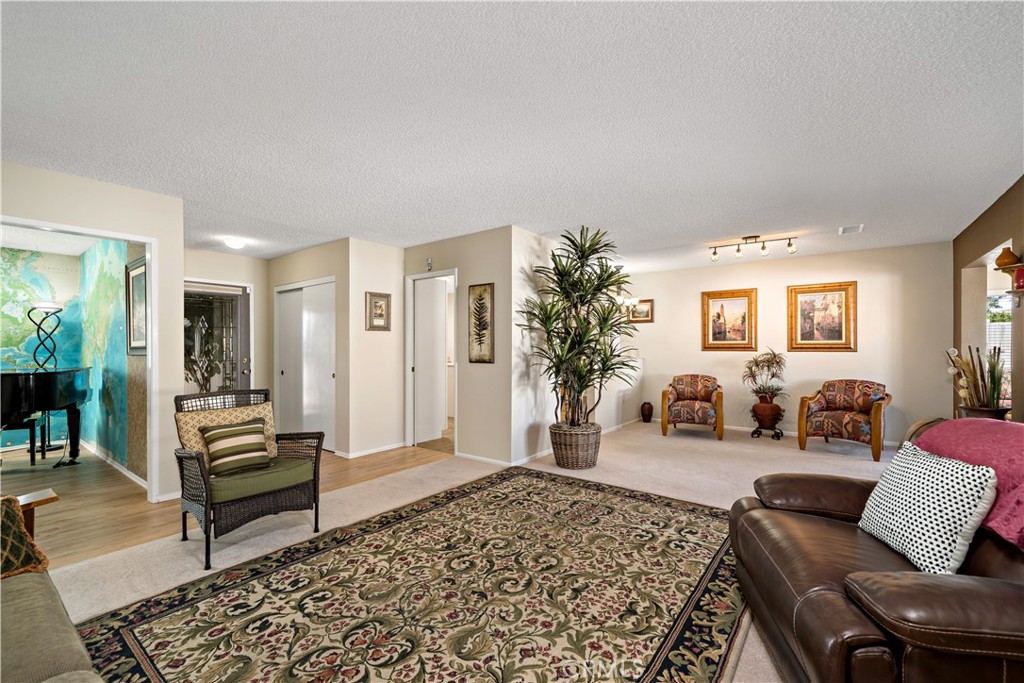
Furnished living room with a patterned rug, leather sofa, wicker chairs, and potted plants.
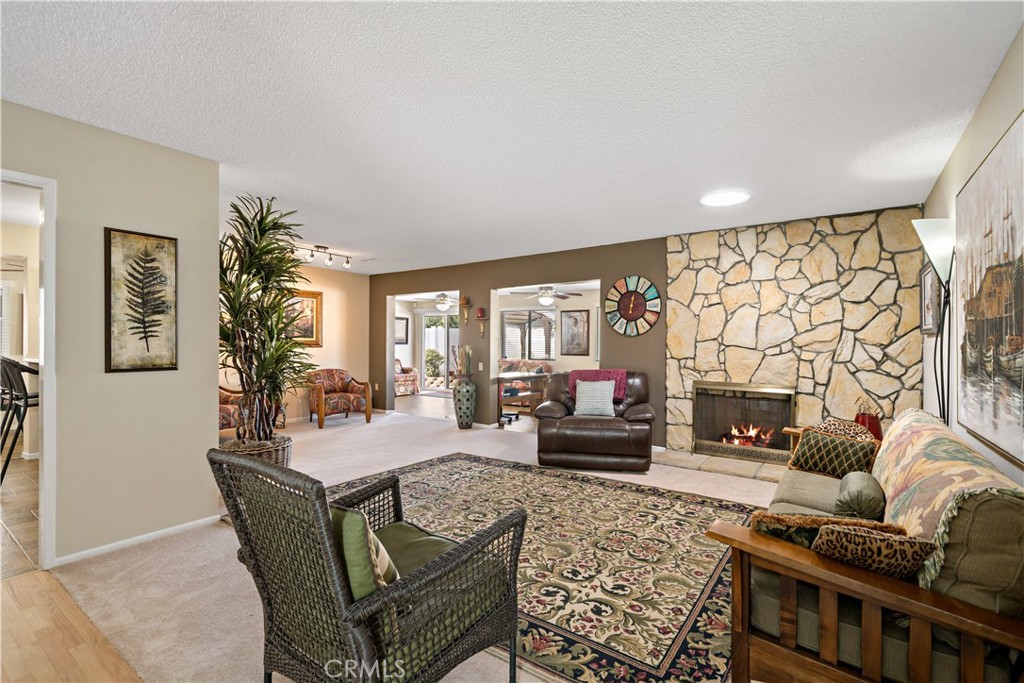
Living room with a stone fireplace, patterned rug, and multiple seating areas.
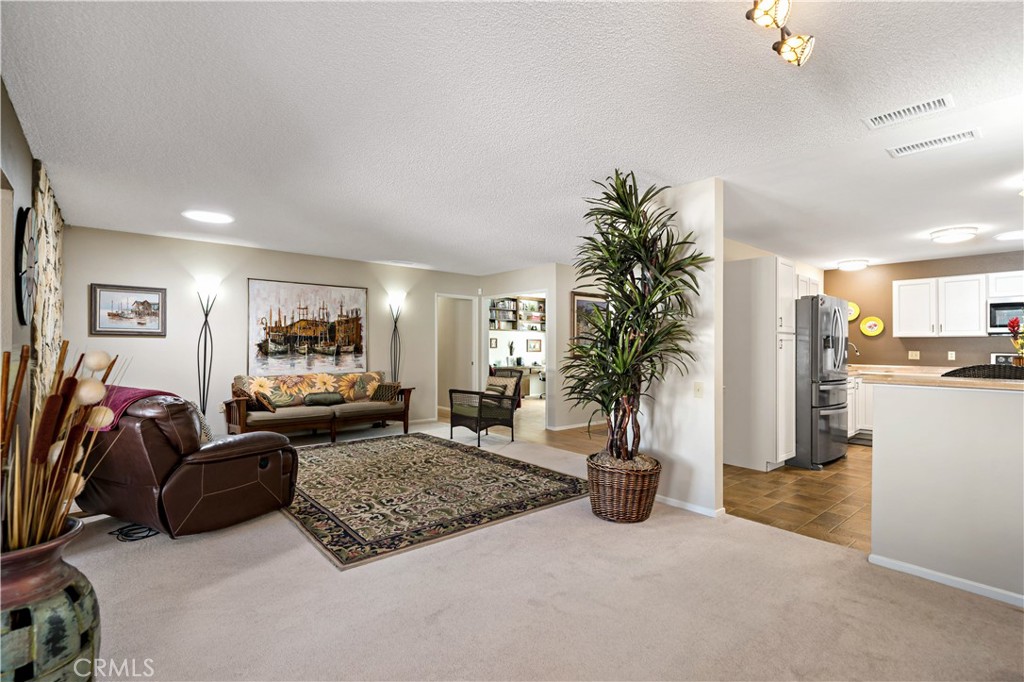
Open living room with a patterned rug, leather recliner, and kitchen with stainless steel appliances.
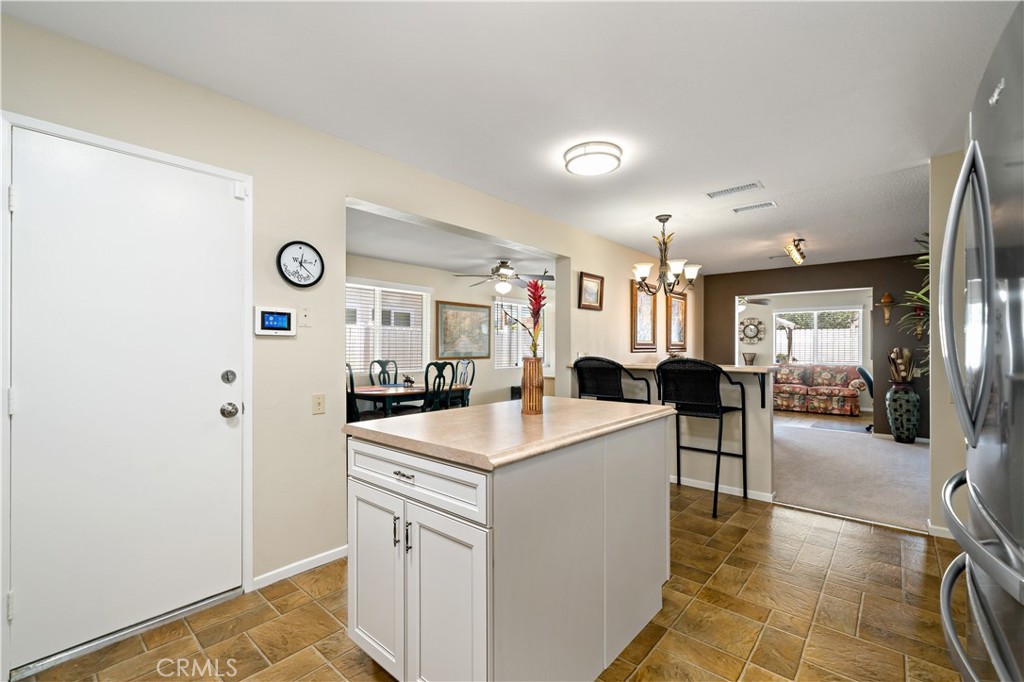
Open kitchen with a white island, breakfast bar, brown tile floors, and views into the dining and living areas.
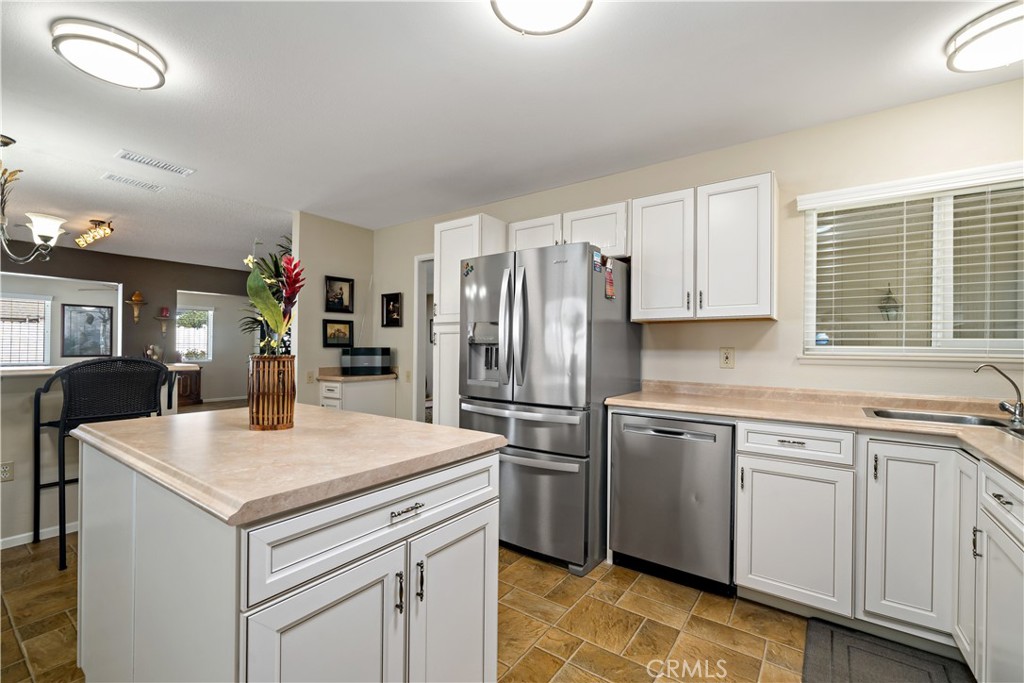
Kitchen with a large stone-look island, white cabinets, stainless steel appliances, and warm tile flooring.
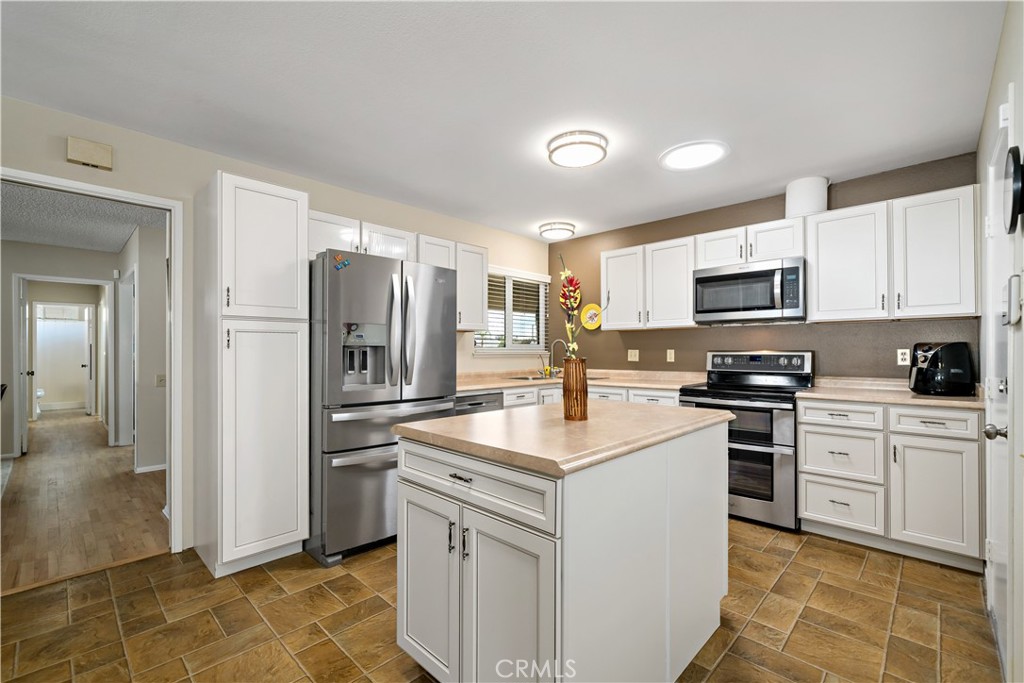
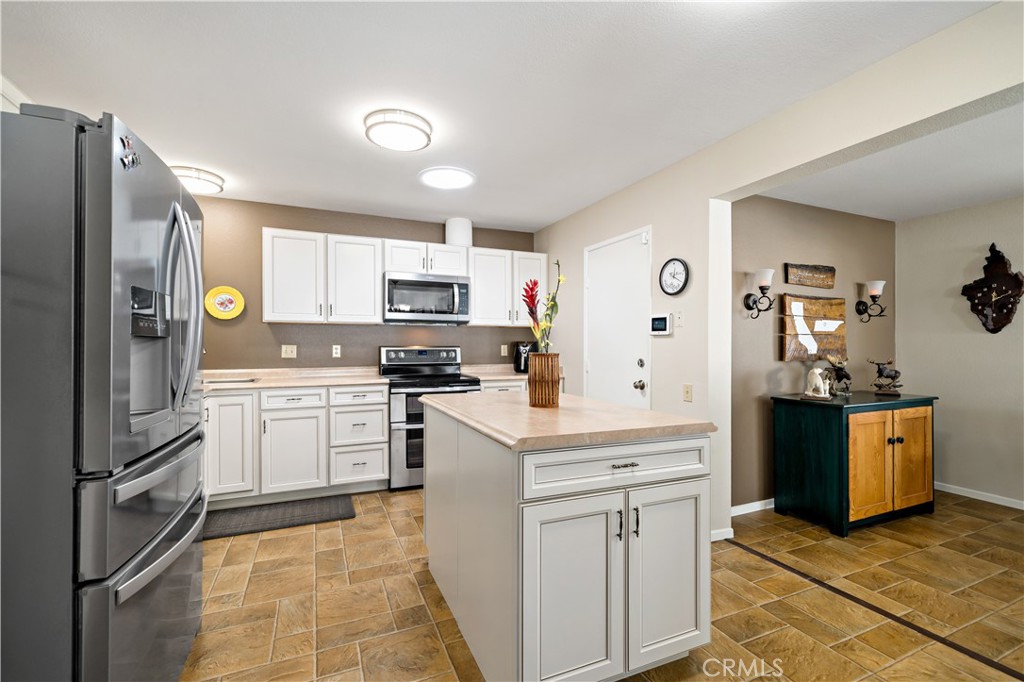
Kitchen with white cabinetry, stainless steel appliances, a central island, and brown tile flooring.
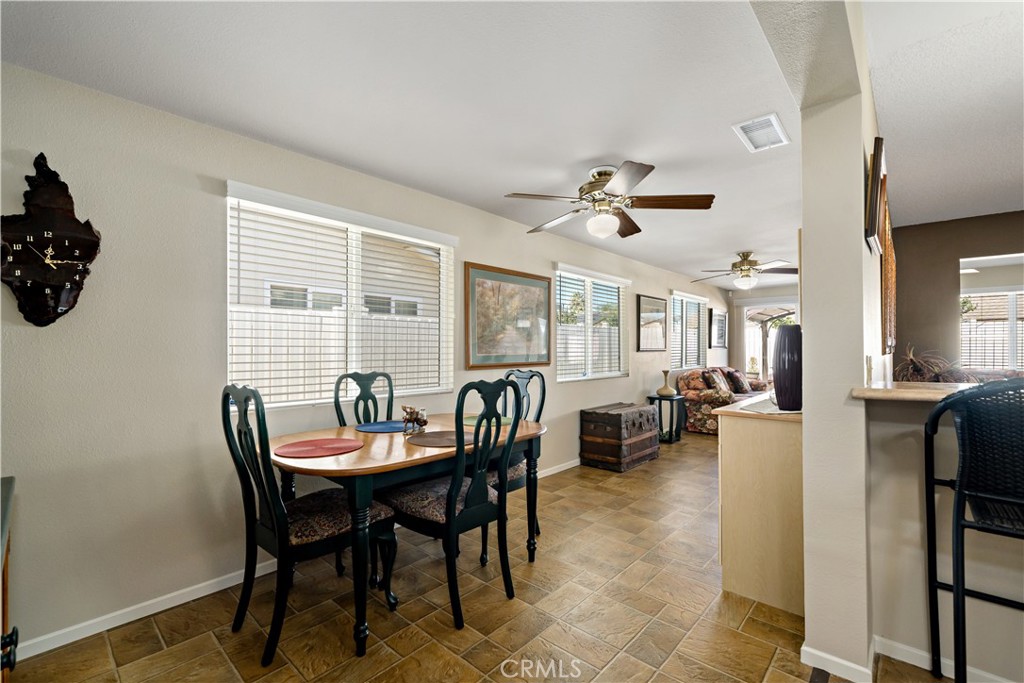
Dining area with dark wood furniture and wide windows opening toward a furnished living space.
Kitchen with white shaker cabinets, stainless steel appliances, and a central island.
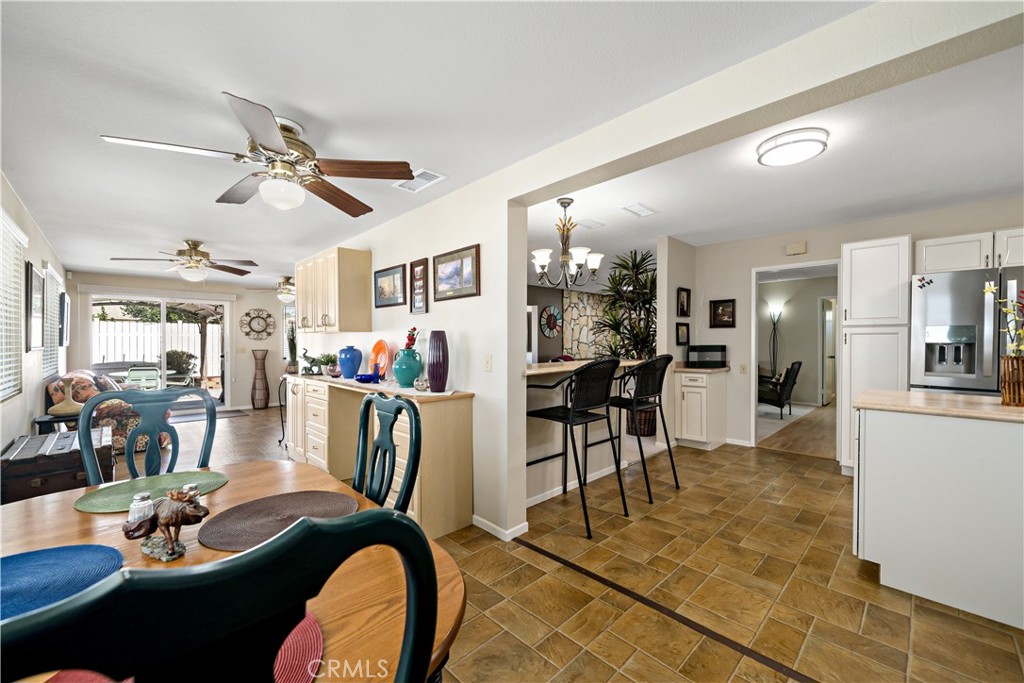
Kitchen and dining area with a breakfast bar, tan tile floors, and sliding glass doors to the patio.
Open-plan living and dining area with floral sofas, tan tile flooring, and a light wood kitchen.
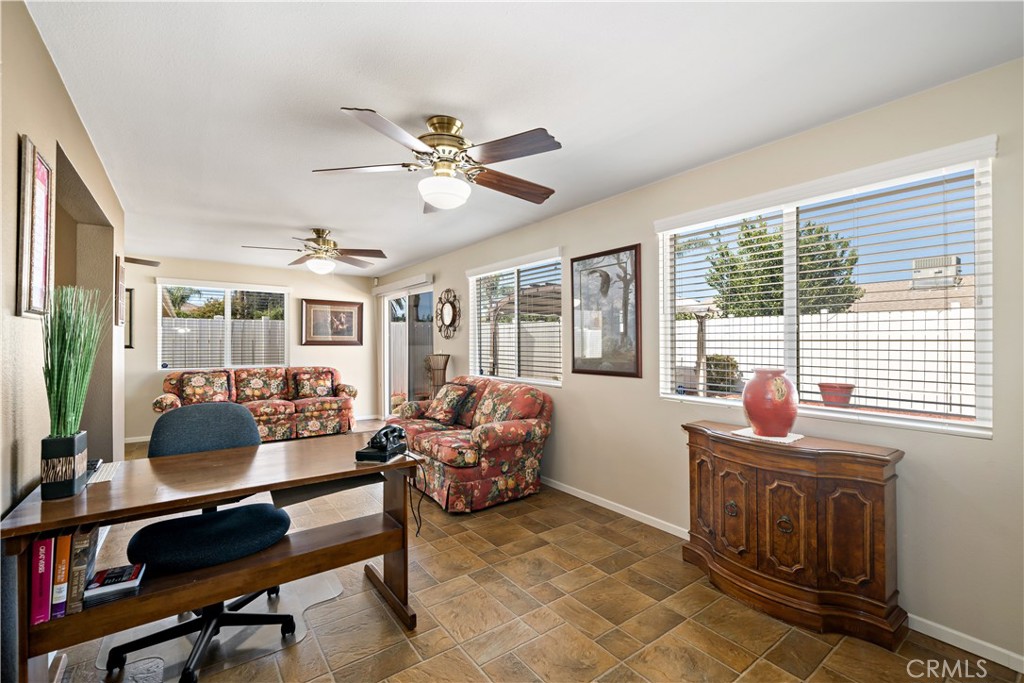
Living room with floral sofas, a desk, tiled floors, and large windows with blinds.
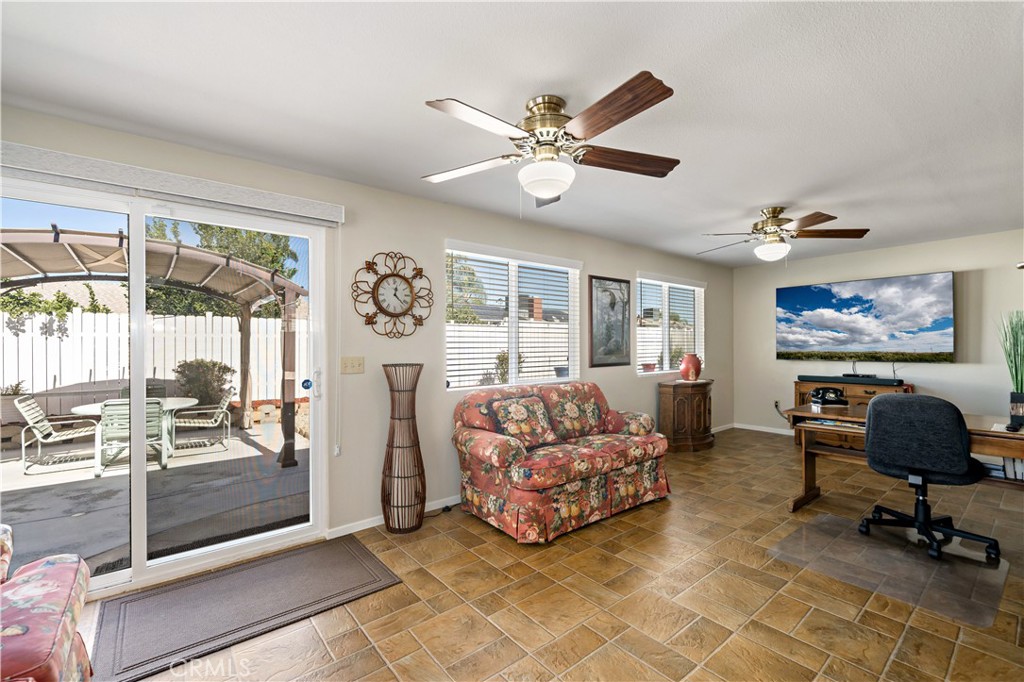
Living room with floral sofa, tiled floor, and sliding door to a covered patio.
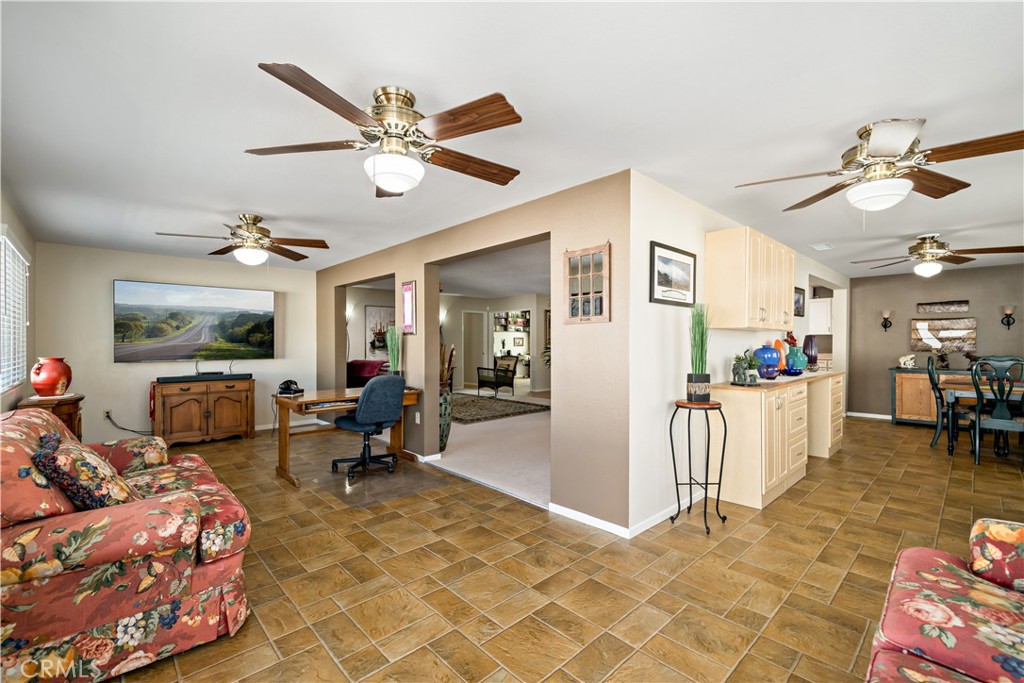
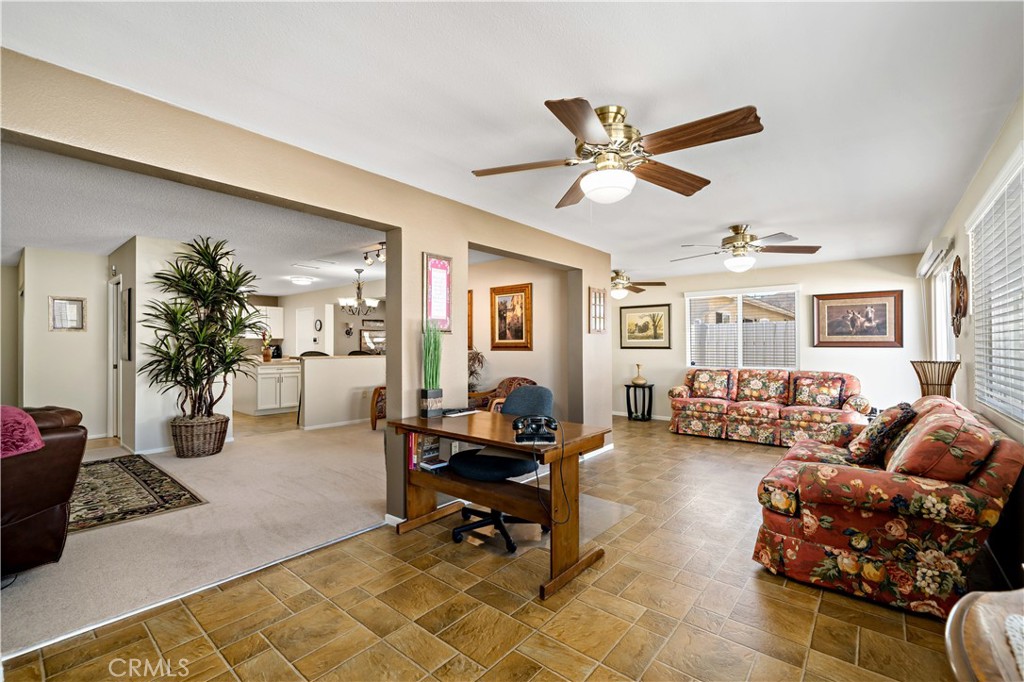
Open-plan living room with floral sofas, a desk, and a kitchen beyond.
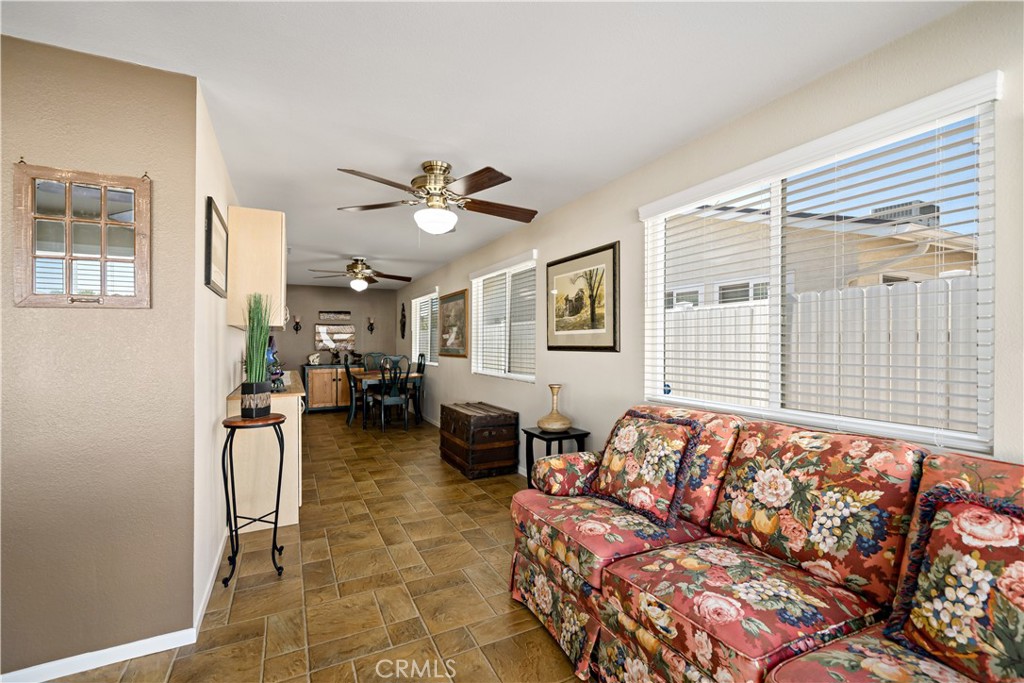
Living room with a floral sofa, tiled floor, and adjoining dining area.
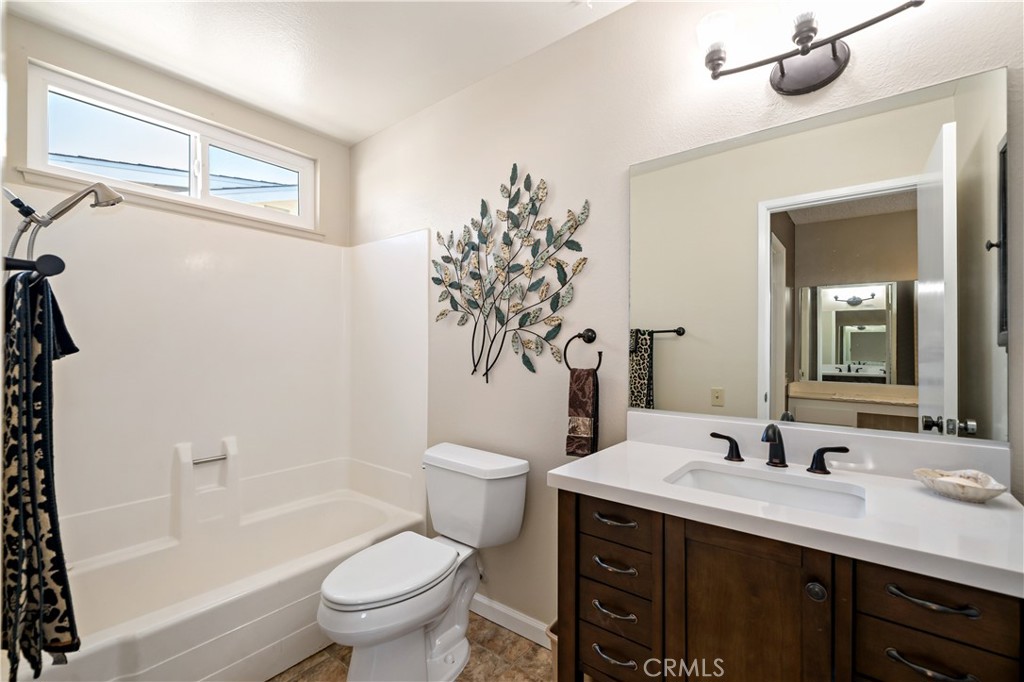
Bathroom with a white tub, dark wood vanity, large mirror, and high windows.
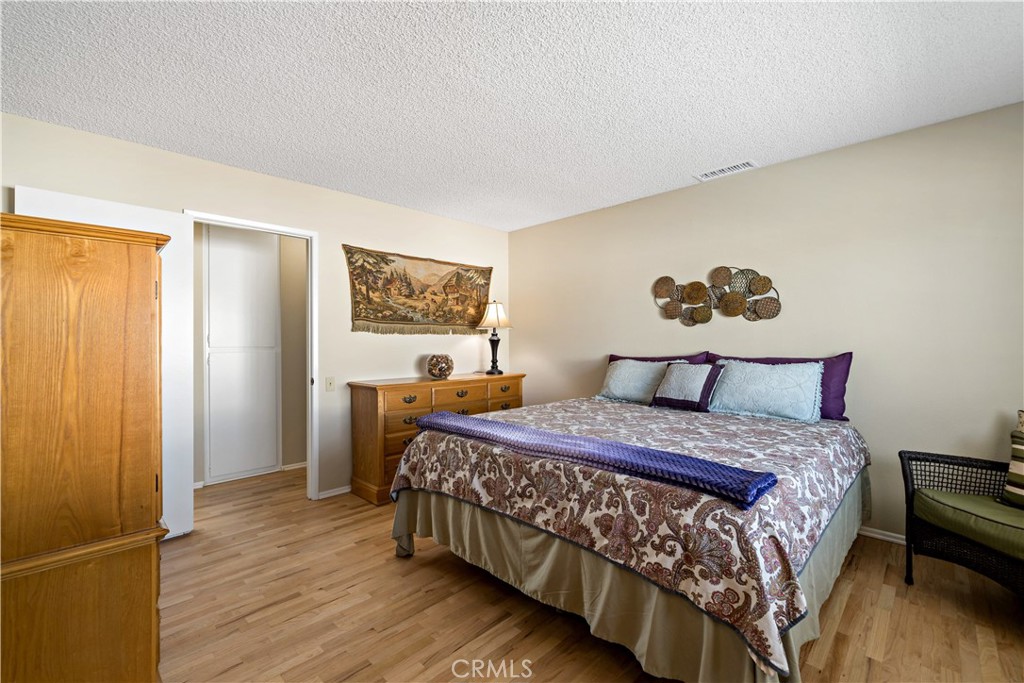
Furnished bedroom with a large patterned bed, wooden dressers, and light wood flooring.
Bedroom with a patterned bedspread, purple pillows, and light wood flooring.
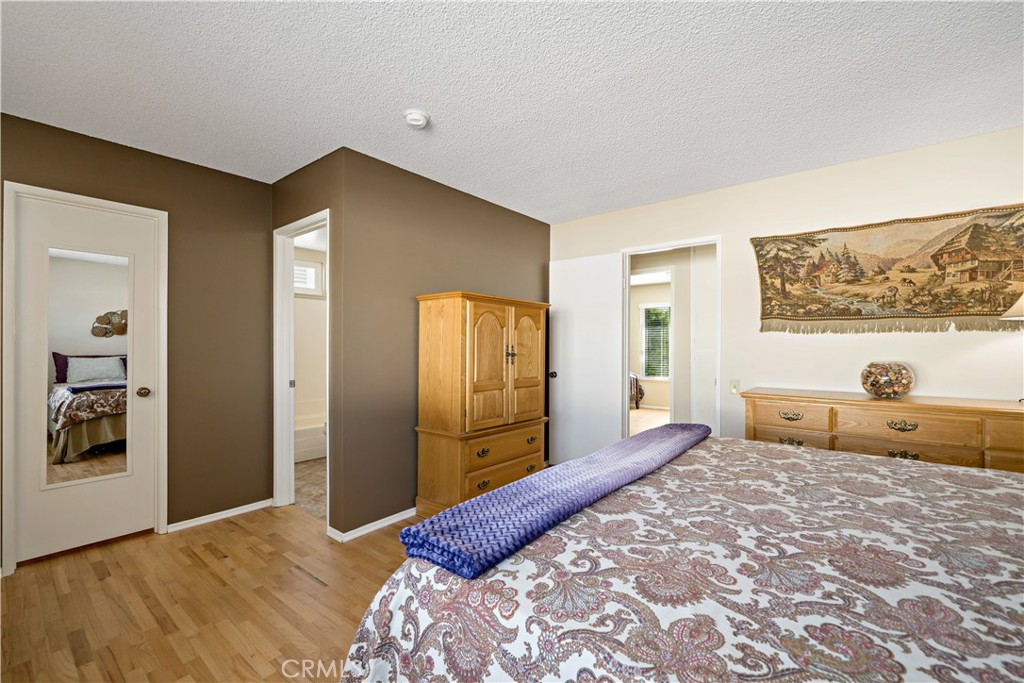
Bedroom with a patterned bedspread, folded blue blanket, wooden furniture, and brown accent walls.
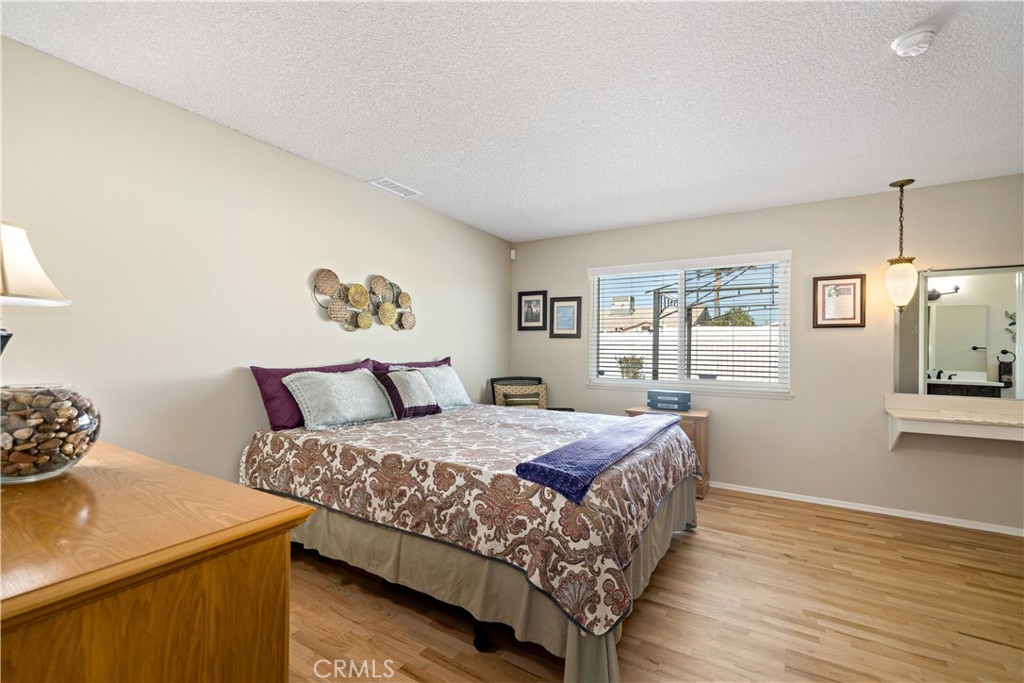
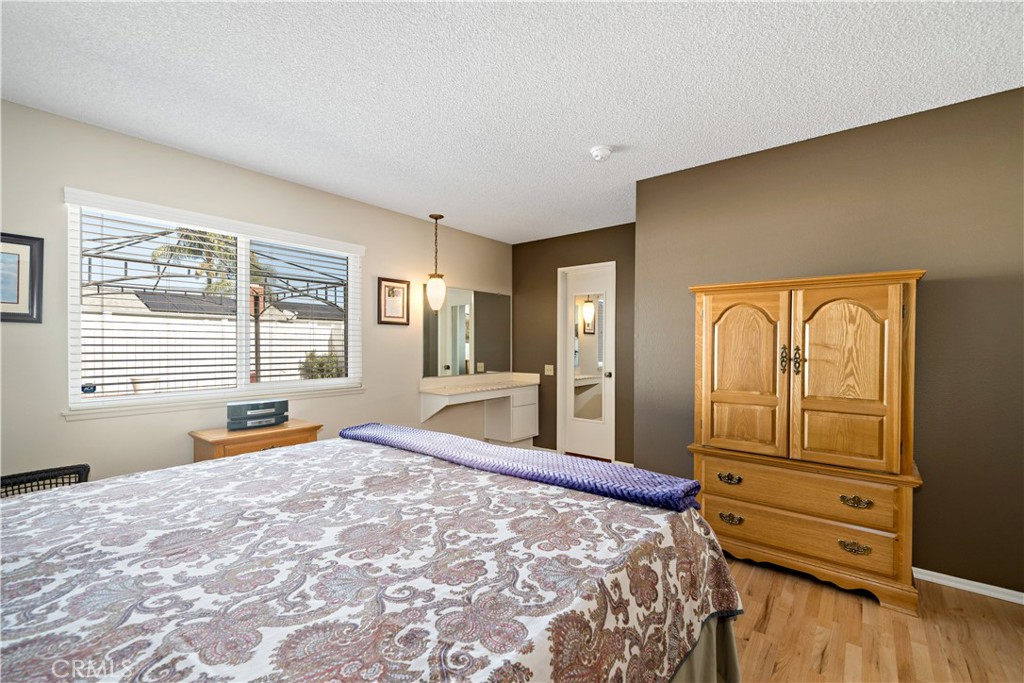
Furnished bedroom with a patterned bed, wooden armoire, and window with white blinds.
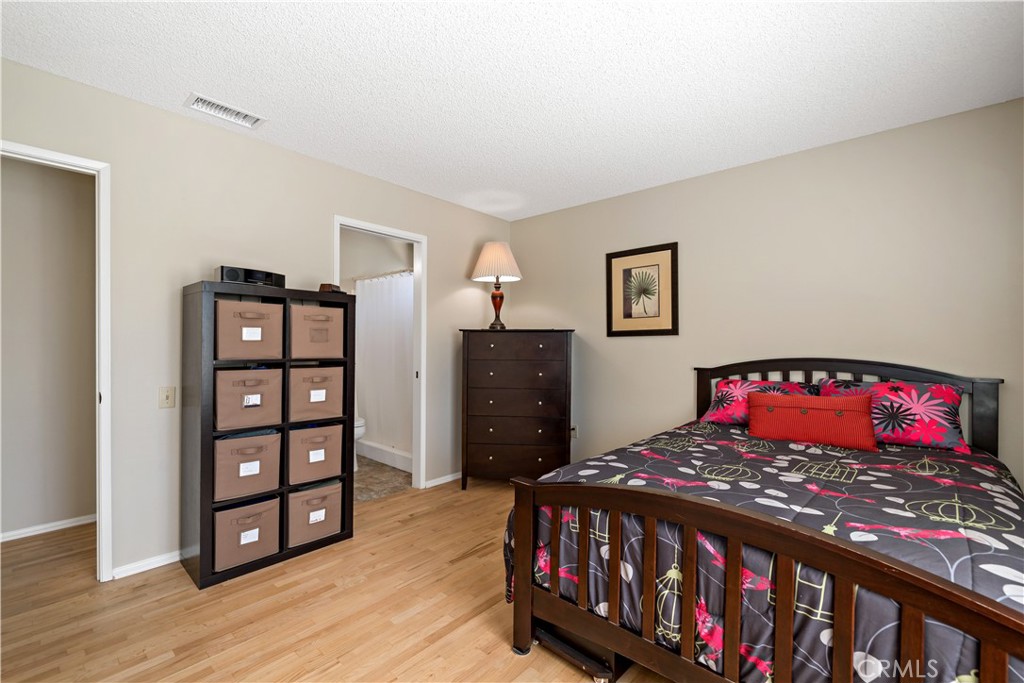
Furnished bedroom with dark wood bed, vivid patterned bedding, dresser, and wood-look flooring.
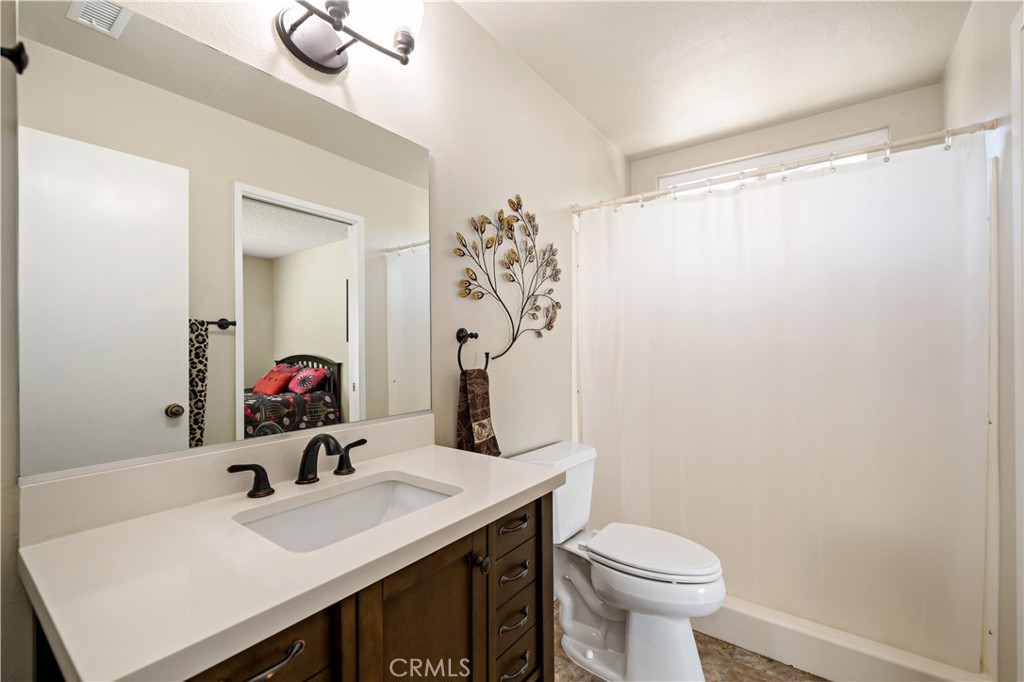
Bathroom with a dark wood vanity, wide mirror, toilet, and white shower curtain.
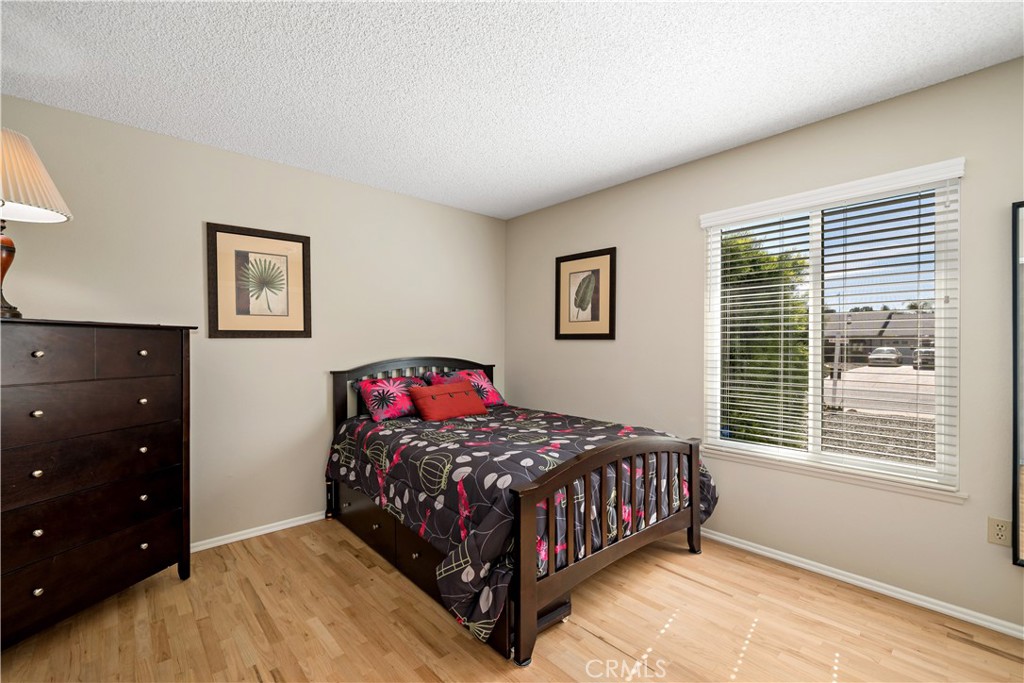
Bedroom with a dark wood bed, patterned bedding, light wood floors, and a large window.
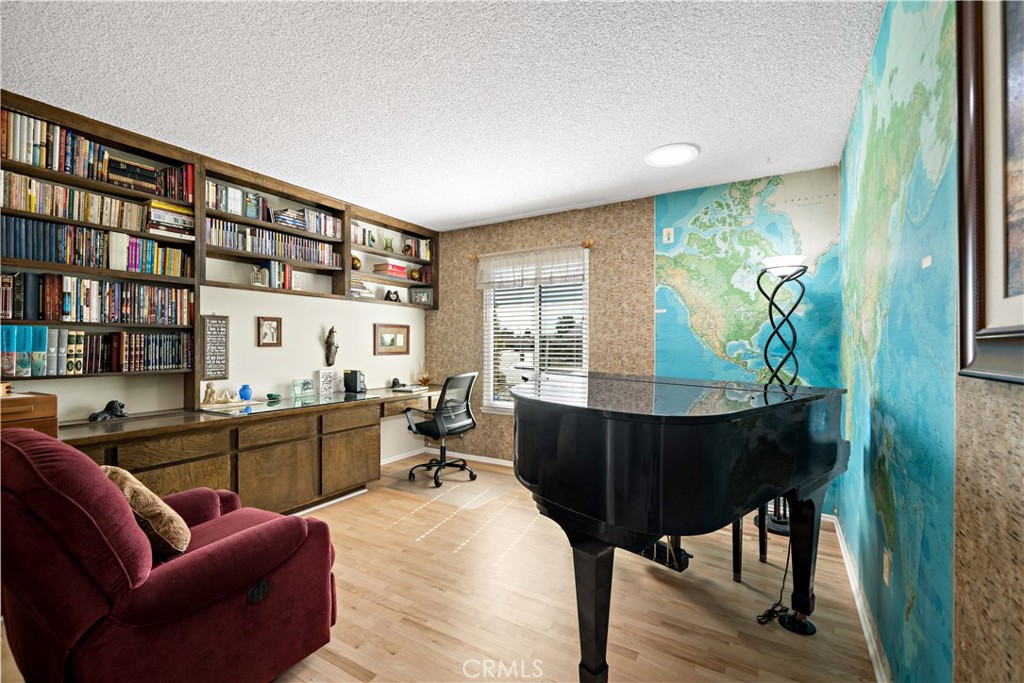
Home office with built-in bookshelves, a black grand piano, burgundy recliner, and maps on the walls.
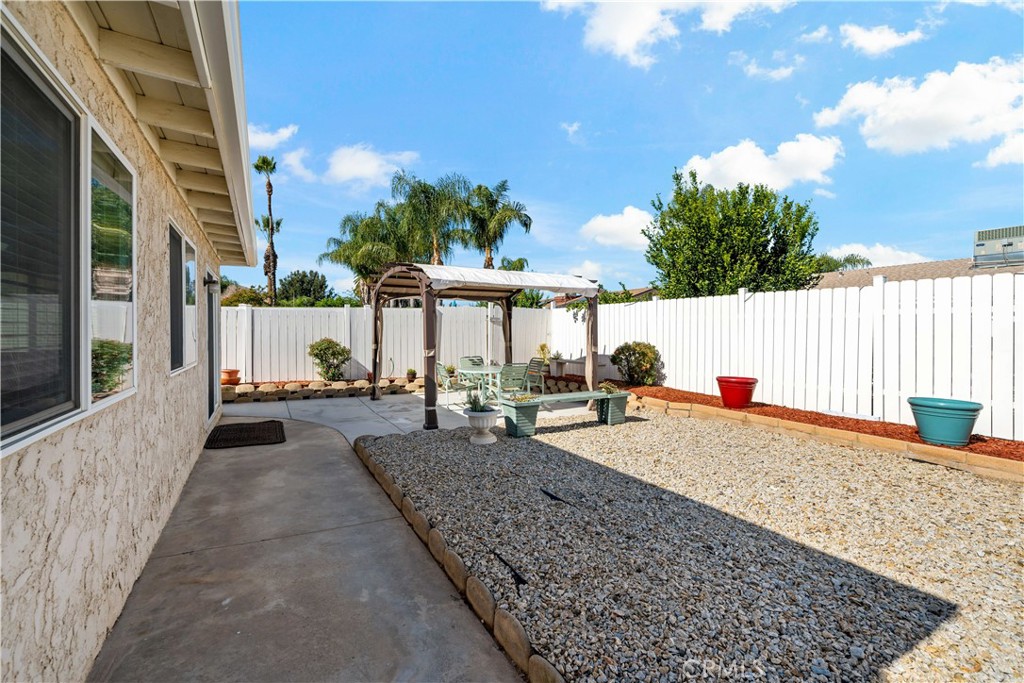
Backyard patio with a covered pergola, outdoor dining set, gravel landscaping, and white privacy fence.
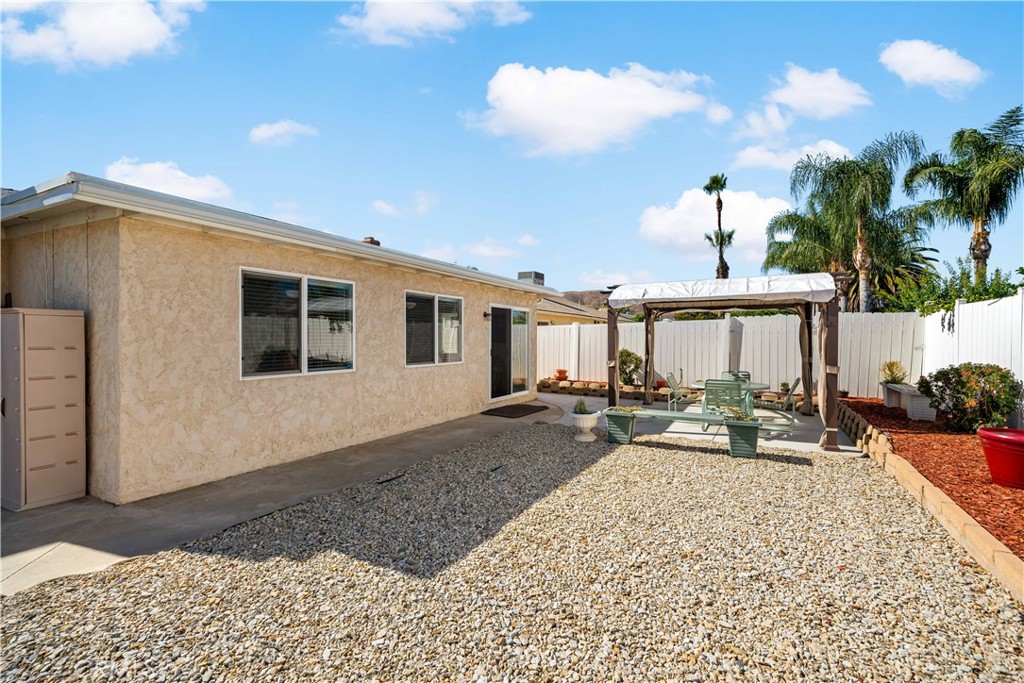
Backyard with gravel landscaping, a covered pergola, patio seating, and white privacy fencing.
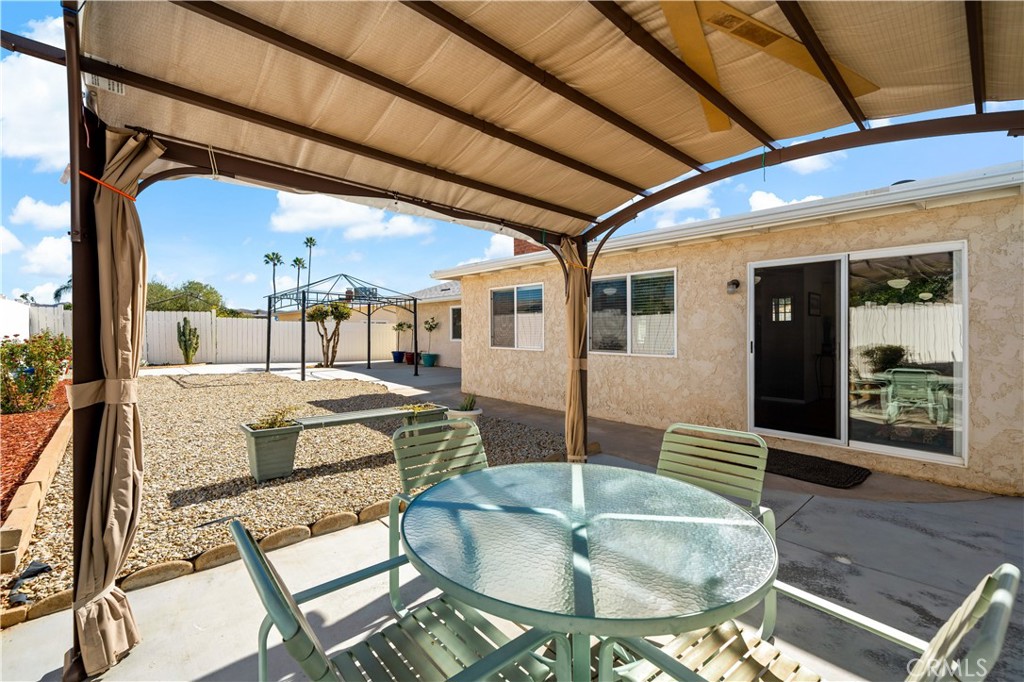
Covered backyard patio with a canopy, round glass table, metal chairs, and gravel yard.
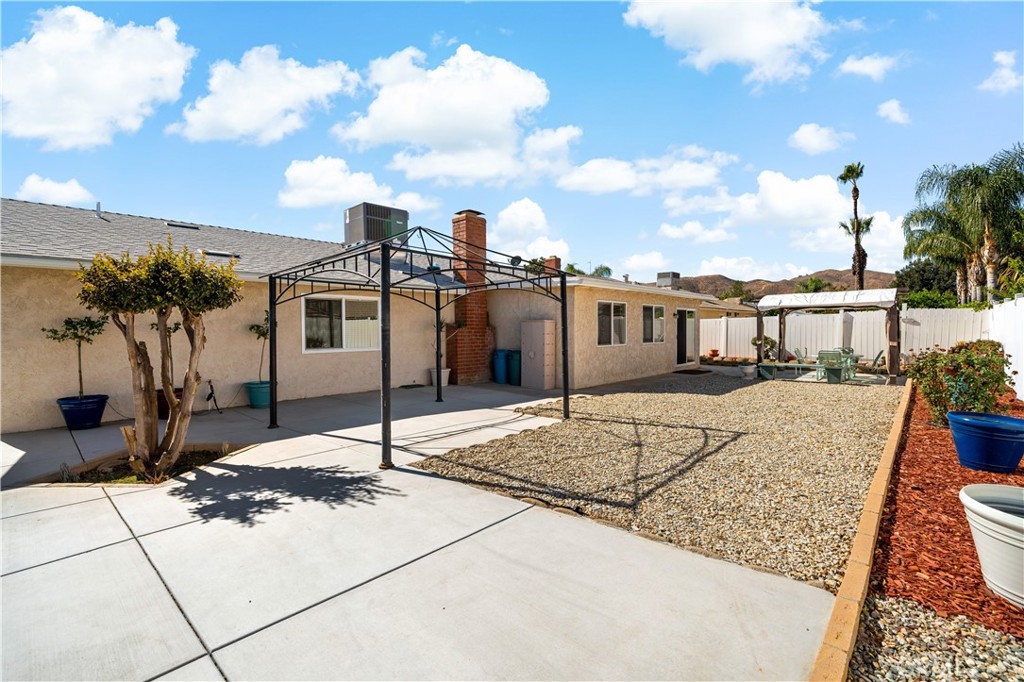
Backyard patio with a black metal pergola, gravel yard, and outdoor seating.
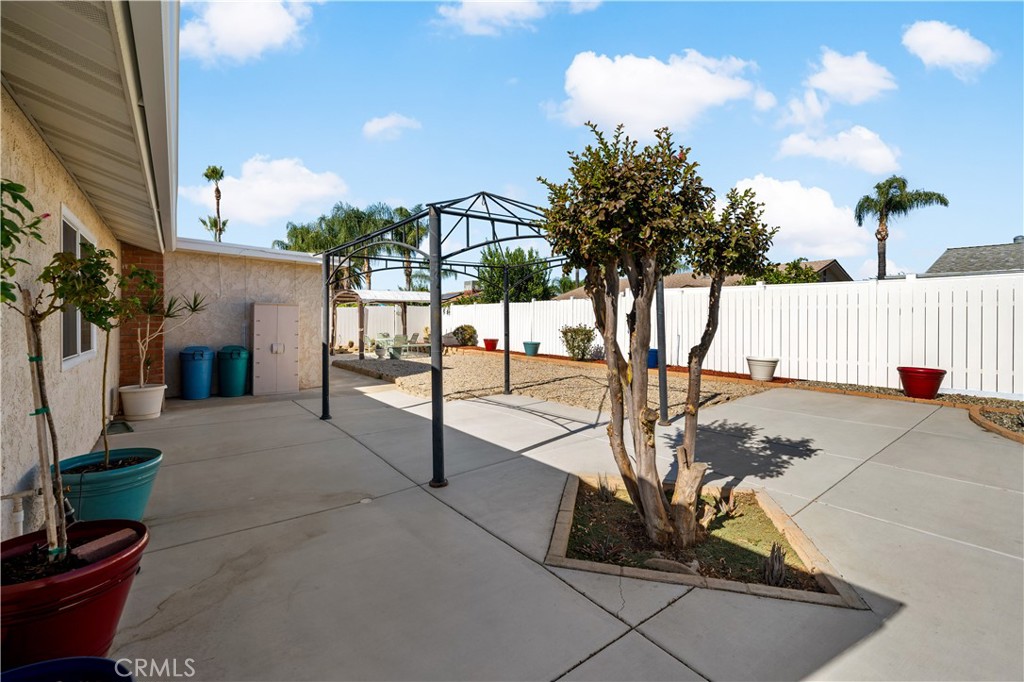
Backyard patio with a metal pergola frame, mature tree, potted plants, and white privacy fence.
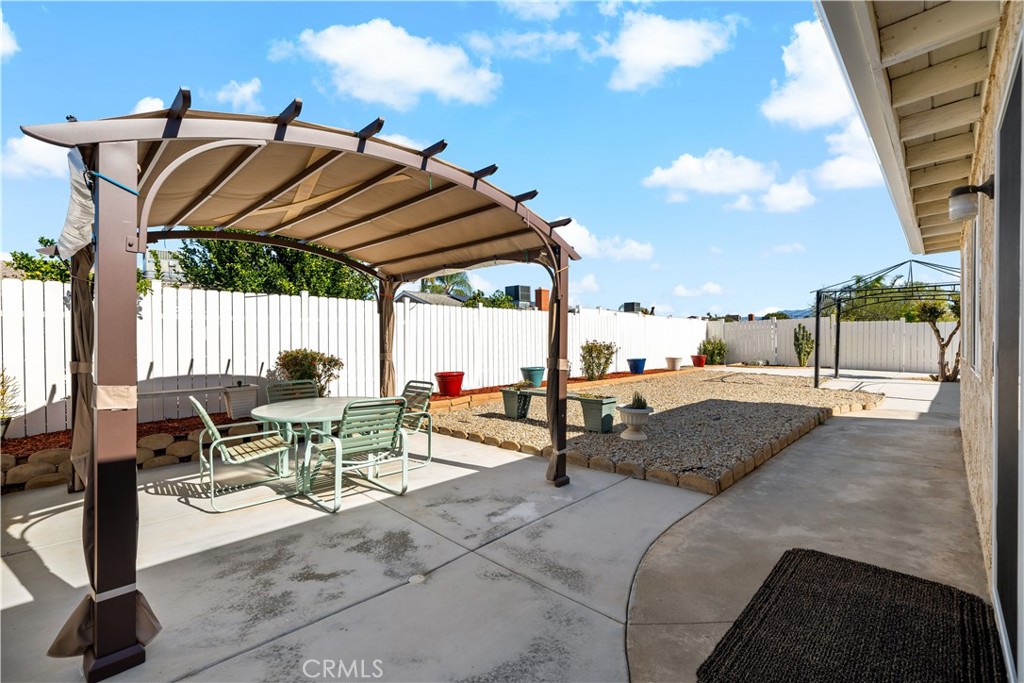
Backyard patio with a curved pergola, outdoor dining set, white fence, and gravel landscaping.
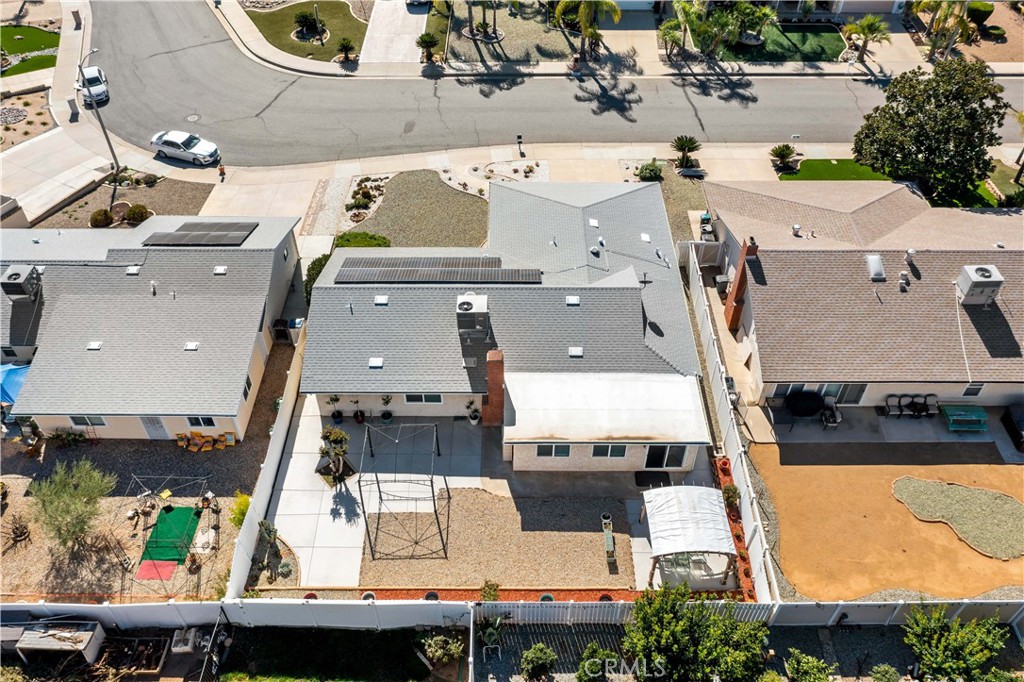
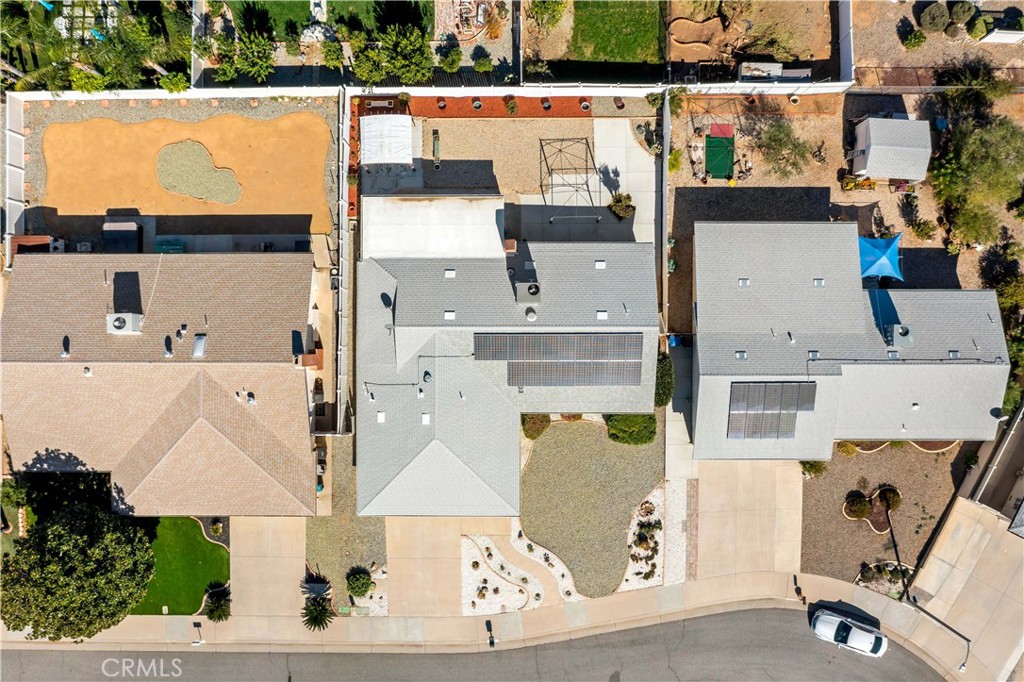
Aerial view of a single-story home with a fenced backyard, covered patio, and trampoline.
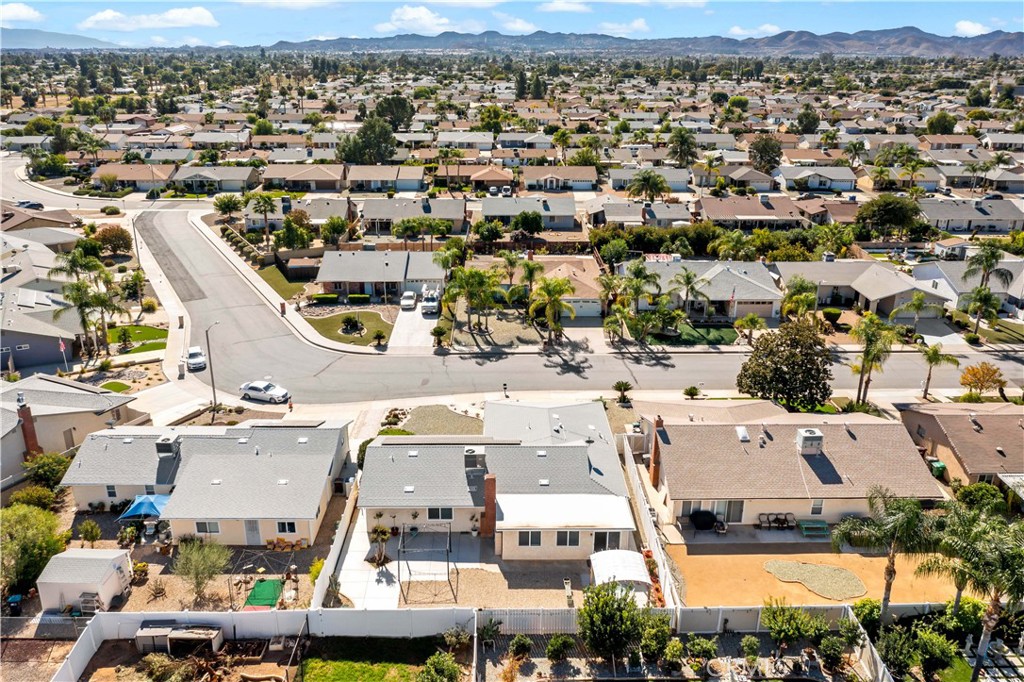
Aerial view of a Menifee home with a fenced backyard and surrounding neighborhood backed by mountains.
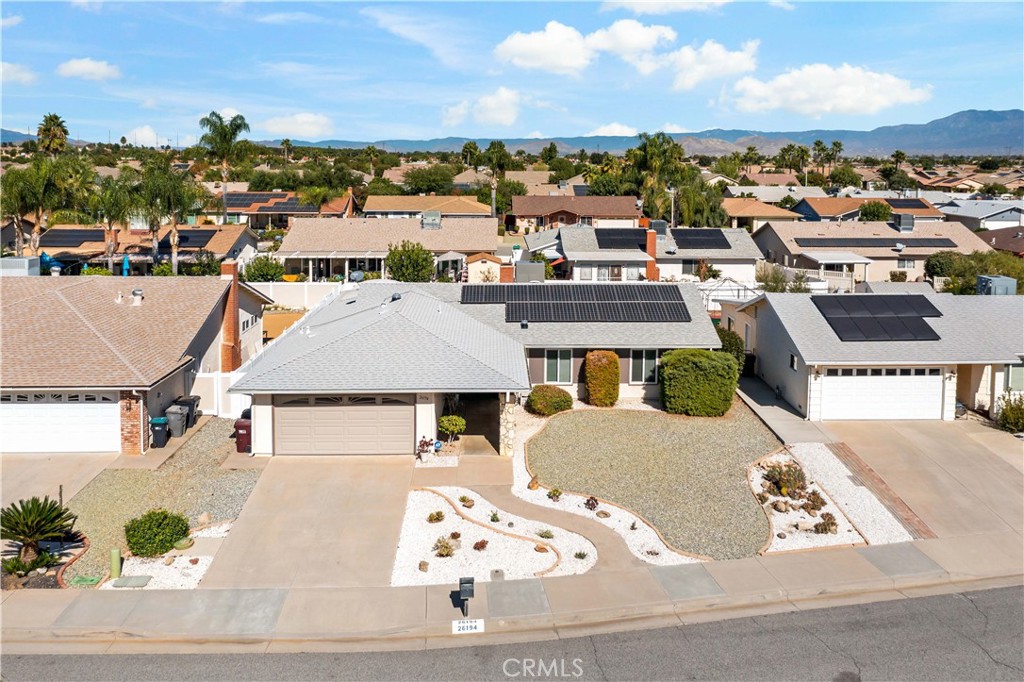
Aerial view of a Menifee home with solar panels, a curved front walkway, and neighboring properties.
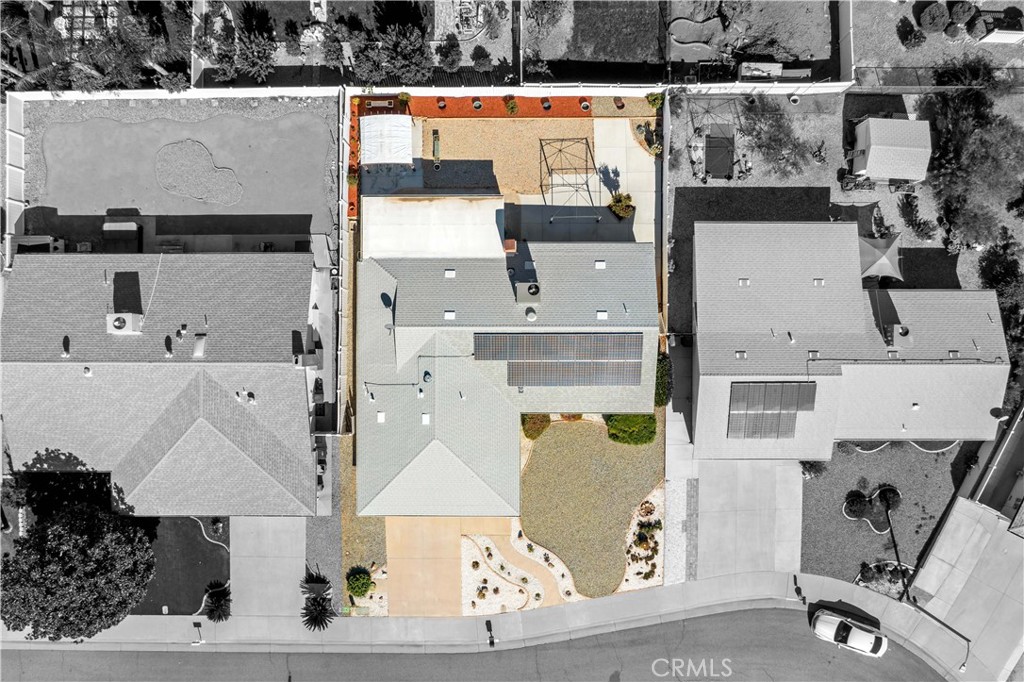
Aerial view of a single-story home with solar panels, landscaped yard, and backyard patio.
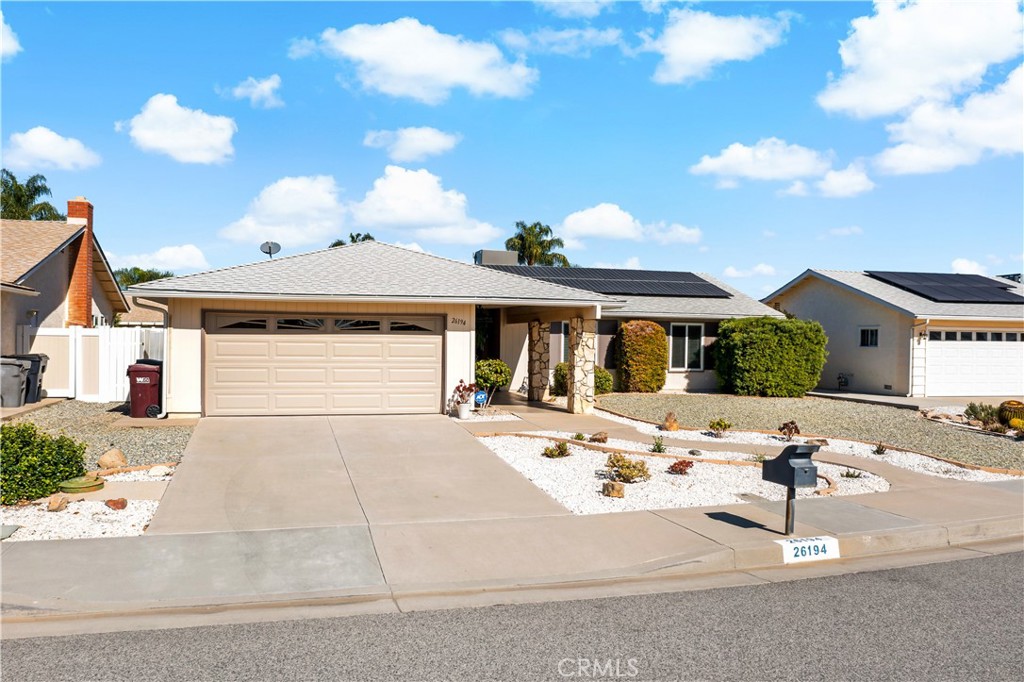
Single-story home with a two-car garage, rooftop solar panels, and a low-maintenance gravel front yard.
Single-story home with rooftop solar panels, a two-car garage, and drought-tolerant landscaping.
Single-story home with rooftop solar panels and low-water landscaping, seen from above with mountains in the distance.
SEE ALL PHOTOS
Single-story home with rooftop solar panels, an attached two-car garage, and a gravel front yard at sunset.
Covered front entrance with a black glass door, stone pillar, and leafy landscaping.
Entry hallway with hardwood floors, patterned runner, framed art, and a decorative glass front door.
Furnished living room with a large patterned rug, wood-framed sofa, and leather recliner.
Living room with a leather recliner, stone accent wall, and large potted plant.
Living room with a stone fireplace, patterned rug, leather recliner, and colorful wall clock.
Furnished living room with a patterned rug, leather sofa, wicker chairs, and potted plants.
Living room with a stone fireplace, patterned rug, and multiple seating areas.
Open living room with a patterned rug, leather recliner, and kitchen with stainless steel appliances.
Open kitchen with a white island, breakfast bar, brown tile floors, and views into the dining and living areas.
Kitchen with a large stone-look island, white cabinets, stainless steel appliances, and warm tile flooring.
Kitchen with white cabinetry, stainless steel appliances, a central island, and brown tile flooring.
Dining area with dark wood furniture and wide windows opening toward a furnished living space.
Kitchen with white shaker cabinets, stainless steel appliances, and a central island.
Kitchen and dining area with a breakfast bar, tan tile floors, and sliding glass doors to the patio.
Open-plan living and dining area with floral sofas, tan tile flooring, and a light wood kitchen.
Living room with floral sofas, a desk, tiled floors, and large windows with blinds.
Living room with floral sofa, tiled floor, and sliding door to a covered patio.
Open-plan living room with floral sofas, a desk, and a kitchen beyond.
Living room with a floral sofa, tiled floor, and adjoining dining area.
Bathroom with a white tub, dark wood vanity, large mirror, and high windows.
Furnished bedroom with a large patterned bed, wooden dressers, and light wood flooring.
Bedroom with a patterned bedspread, purple pillows, and light wood flooring.
Bedroom with a patterned bedspread, folded blue blanket, wooden furniture, and brown accent walls.
Furnished bedroom with a patterned bed, wooden armoire, and window with white blinds.
Furnished bedroom with dark wood bed, vivid patterned bedding, dresser, and wood-look flooring.
Bathroom with a dark wood vanity, wide mirror, toilet, and white shower curtain.
Bedroom with a dark wood bed, patterned bedding, light wood floors, and a large window.
Home office with built-in bookshelves, a black grand piano, burgundy recliner, and maps on the walls.
Backyard patio with a covered pergola, outdoor dining set, gravel landscaping, and white privacy fence.
Backyard with gravel landscaping, a covered pergola, patio seating, and white privacy fencing.
Covered backyard patio with a canopy, round glass table, metal chairs, and gravel yard.
Backyard patio with a black metal pergola, gravel yard, and outdoor seating.
Backyard patio with a metal pergola frame, mature tree, potted plants, and white privacy fence.
Backyard patio with a curved pergola, outdoor dining set, white fence, and gravel landscaping.
Aerial view of a single-story home with a fenced backyard, covered patio, and trampoline.
Aerial view of a Menifee home with a fenced backyard and surrounding neighborhood backed by mountains.
Aerial view of a Menifee home with solar panels, a curved front walkway, and neighboring properties.
Aerial view of a single-story home with solar panels, landscaped yard, and backyard patio.
Single-story home with a two-car garage, rooftop solar panels, and a low-maintenance gravel front yard.
Single-story home with rooftop solar panels, a two-car garage, and drought-tolerant landscaping.
Single-story home with rooftop solar panels and low-water landscaping, seen from above with mountains in the distance.
Sold

26194 Albany Drive

26194 Albany Drive, Menifee, CA 92586

$439,000
Price Improvement!! Welcome home to the 55+ active lifestyle community of Sun City Civic HOA, located in Menifee close to freeways and shopping. This completely REMODELED TURNKEY 2 bedroom, 2 bath home with a large den/office that could be used as a 3rd bedroom!! Get more for your money as the previous owners masterfully incorporated a room addition of the sun room adding approx. 400+square feet into the home's beautiful living space for a total of approx 1793 square feet!!! Present owner has made many major upgrades such as new roof, new HVAC system and ducting, new double pane windows, refinished hardwood floors, new carpeting, and window coverings. Not to mention 3 solar tube lights for extra added natural light, updated bathroom vanities, updated kitchen and cabinets. New Front door, new metal security door, new lighting, and a new hot water heater.. Home also has drought resistant front and back yard, rain gutters, two gazebos for shade, and vinyl fencing. This home has a 2 car garage with extra insulation and lots of added storage. Refrigerator, washer, and dryer to convey. Did I mention low taxes and a a low HOA? The Hoa offers many amenities from pools, and activities and provided inexpensive common RV storage!! This home is like a model home!! Hurry before it's gone!!

2
beds

2
baths

1,393 Sq.Ft. LIVING AREA

7,841 Sq.Ft. lot

Melissa, a red-haired real estate agent in a black suit, smiles while talking on her phone against a brick wall.

Melissa Grasso

Features & Amenities

Interior

  • total bedrooms2
  • Total bathrooms2
  • full bathrooms2
  • Laundry room Washer Hookup, Gas Dryer Hookup, In Garage
  • Flooring Vinyl, Wood
  • Fireplace Living Room
  • APPLIANCES Electric Oven, Electric Range, Disposal, Water Heater, Dryer
  • other interior Features All Bedrooms Down, Bedroom on Main Level, Main Level Primary, Walk-In Closet(s)

Area & Lot

  • Status Sold
  • Date Sold December 28, 2023
  • Living Area1,393 Sq.Ft.
  • Lot Area7,841 Sq.Ft.
  • MLS® IDSW23200893
  • TypeResidential
  • YEAR BUILT1977
  • NeighborhoodMenifee
  • View DescriptionNeighborhood
  • School DistrictMenifee Union

Exterior

  • STORIES1
  • Garage Space2.0
  • water SourcePublic
  • PoolHeated, In Ground, Association
  • lot featuresRanch
  • parkingGarage Faces Front
  • HEAT TYPECentral
  • AIR CONDITIONINGCentral Air
  • sewerPublic Sewer
  • HOA AmenitiesMaintenance Grounds, Outdoor Cooking Area, Barbecue, Pool, Recreation Room, Spa/Hot Tub

Financial

  • Sales Price$439,000
  • HOA $400/yr
  • Zoning R-1
View Virtual Tour

Menifee

Explore

Let’s Make Your Next Move the Right One

Not sure if now's the right time to buy or sell? Need a reliable contractor? I would love to get to know more about you and your needs! Feel free to use any of the options here to get in contact with me today!

FOLLOW ME ON INSTAGRAM