
Melissa Grasso
Single-story home with rooftop solar panels, a two-car garage, and a large tree in the front yard.
Single-story home with rooftop solar panels, an attached garage, and a large shade tree in the front lawn.
Covered front entry with a dark security door, timber beams, and flowering plants.
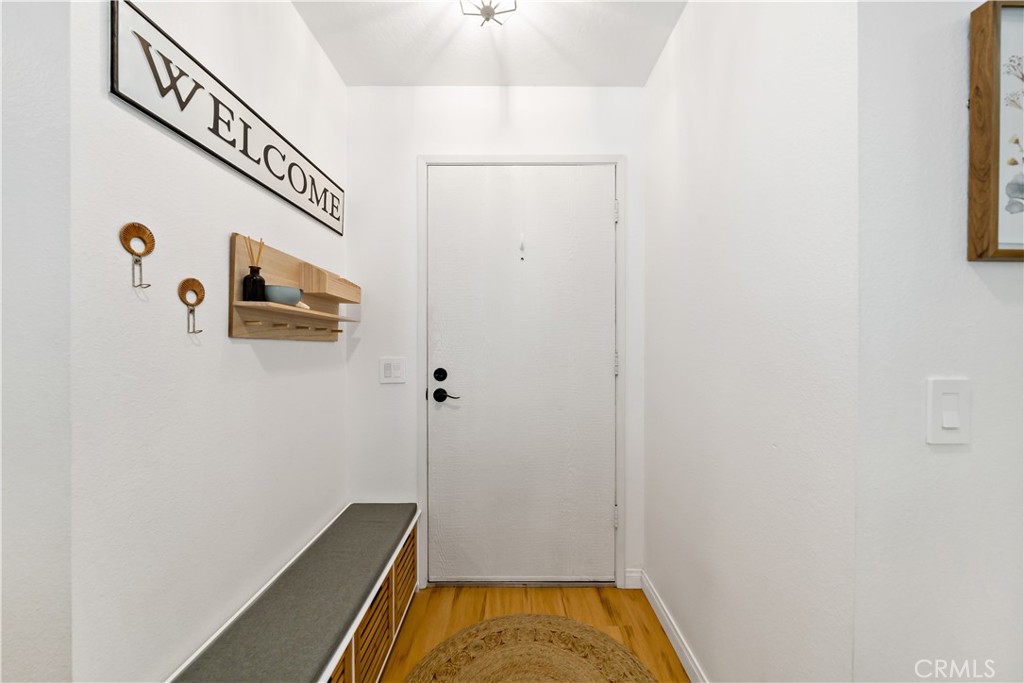
Entry hall with a white front door, built-in bench, wood floor, and large WELCOME sign.
Living room with a black brick fireplace, wood floors, and windows overlooking the yard.
Open-plan living room with gray sectional, framed art, ceiling fan, and light wood floors.
Living room with a gray sectional sofa, wood floors, and a lit brick fireplace.
Living room with a gray sectional, brick fireplace, TV console, and wood floors.
Living room with gray sectional, patterned rug, and light wood floors.
Dining area with a round wooden table, woven chairs, and sliding glass doors to a sunny patio.
Open-plan dining and living area with a woven pendant light, fireplace, and sliding doors to a patio.
Kitchen and dining area with light wood cabinetry, a wooden table, and a large sliding glass door.
Kitchen with natural wood cabinets and counters, gas range, and stainless steel refrigerator.
Galley kitchen with warm wood cabinetry, a stainless double sink, and a dining area at the far end.
Galley kitchen with light wood cabinets, wood countertops, white gas range, and a window above the sink.
Galley kitchen with wood cabinets, a stainless steel sink, and a dining nook by the sliding glass door.
Staged bedroom with a black metal bed, layered neutral bedding, and a garden view through the window.
Bedroom with a black metal bed and a sliding barn door opening to an ensuite bathroom.
Nursery with a changing table, white armchair, and large sliding closet doors.
Bathroom with a white vanity, oval mirror, and toilet beneath a high window.
Furnished bedroom with a dark sliding barn door, ceiling fan, and white dresser topped with a potted plant.
Nursery with a wooden crib, white rocking chair, and window overlooking the yard.
Bathroom with a long white vanity, round gold-framed mirror, and colorful patterned curtain.
Backyard patio with a covered lounge, turquoise chairs, tropical plants, and string lights.
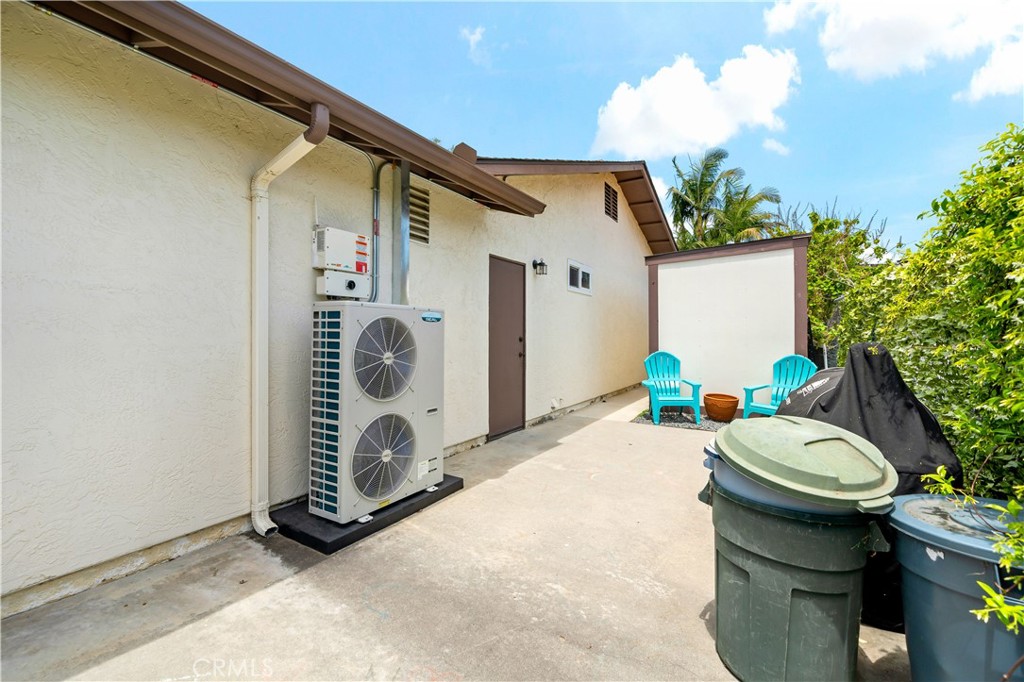
Paved side patio with an outdoor heat pump and two turquoise chairs beside a cream stucco house.
White storage shed with dark trim beside a concrete walkway, bordered by dense greenery and a potted succulent.
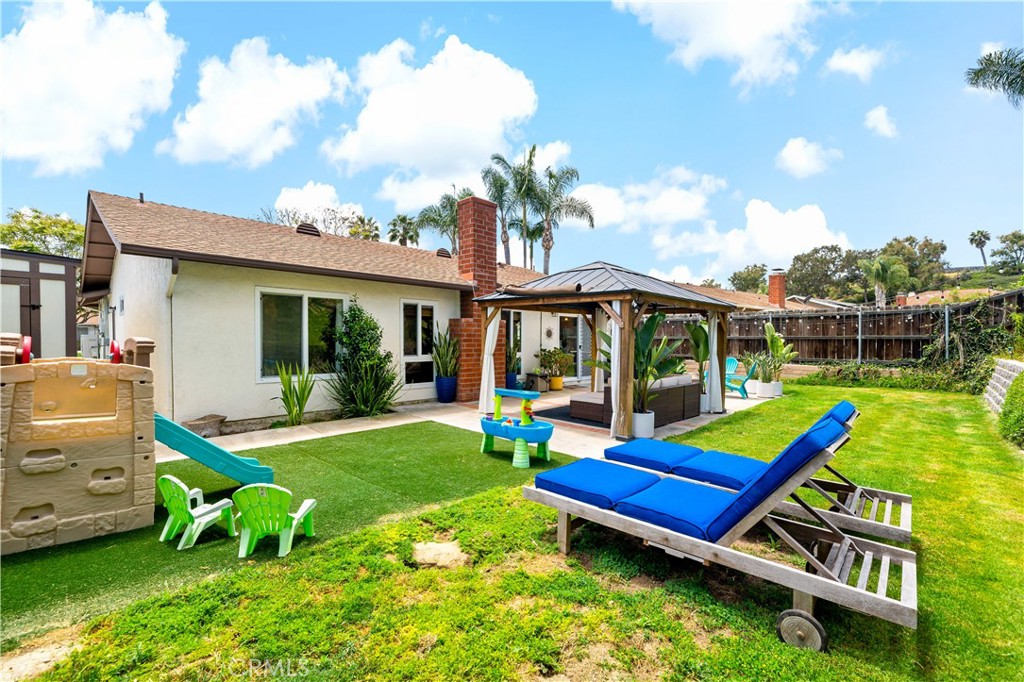
Backyard with a covered patio pavilion, blue lounge chairs, artificial turf, and children’s play equipment.
Backyard with a furnished gazebo, artificial turf, blue loungers, and children's play equipment.
Backyard patio with a gazebo, turquoise chairs, potted tropical plants, and a wide green lawn.
Backyard patio with turquoise chairs, a covered pergola lounge, lawn, and overhead string lights.
Aerial view of a home with a backyard pool, neighboring houses, and distant hills.
Aerial view of a single-story home with solar panels, a fenced yard, and a backyard gazebo.
Aerial view of a home with rooftop solar panels and a fenced backyard with lawn.
Aerial view of 1520 Havenwood Drive with solar panels, a backyard patio, lawn, and pool area.
Aerial view of a home with rooftop solar panels, a front lawn, and surrounding neighborhood homes.
Aerial view of a home with a landscaped yard, driveway, and rooftop solar panels.
Single-story home with solar panels, a two-car garage, and a tree-shaded front lawn.
Single-story house with solar panels, a wide driveway, and a large shade tree in the front yard.
SEE ALL PHOTOS
Single-story home with rooftop solar panels, a two-car garage, and a large tree in the front yard.
Single-story home with rooftop solar panels, an attached garage, and a large shade tree in the front lawn.
Covered front entry with a dark security door, timber beams, and flowering plants.
Entry hall with a white front door, built-in bench, wood floor, and large WELCOME sign.
Living room with a black brick fireplace, wood floors, and windows overlooking the yard.
Open-plan living room with gray sectional, framed art, ceiling fan, and light wood floors.
Living room with a gray sectional sofa, wood floors, and a lit brick fireplace.
Living room with a gray sectional, brick fireplace, TV console, and wood floors.
Living room with gray sectional, patterned rug, and light wood floors.
Dining area with a round wooden table, woven chairs, and sliding glass doors to a sunny patio.
Open-plan dining and living area with a woven pendant light, fireplace, and sliding doors to a patio.
Kitchen and dining area with light wood cabinetry, a wooden table, and a large sliding glass door.
Kitchen with natural wood cabinets and counters, gas range, and stainless steel refrigerator.
Galley kitchen with warm wood cabinetry, a stainless double sink, and a dining area at the far end.
Galley kitchen with light wood cabinets, wood countertops, white gas range, and a window above the sink.
Galley kitchen with wood cabinets, a stainless steel sink, and a dining nook by the sliding glass door.
Staged bedroom with a black metal bed, layered neutral bedding, and a garden view through the window.
Bedroom with a black metal bed and a sliding barn door opening to an ensuite bathroom.
Nursery with a changing table, white armchair, and large sliding closet doors.
Bathroom with a white vanity, oval mirror, and toilet beneath a high window.
Furnished bedroom with a dark sliding barn door, ceiling fan, and white dresser topped with a potted plant.
Nursery with a wooden crib, white rocking chair, and window overlooking the yard.
Bathroom with a long white vanity, round gold-framed mirror, and colorful patterned curtain.
Backyard patio with a covered lounge, turquoise chairs, tropical plants, and string lights.
Paved side patio with an outdoor heat pump and two turquoise chairs beside a cream stucco house.
White storage shed with dark trim beside a concrete walkway, bordered by dense greenery and a potted succulent.
Backyard with a covered patio pavilion, blue lounge chairs, artificial turf, and children’s play equipment.
Backyard with a furnished gazebo, artificial turf, blue loungers, and children's play equipment.
Backyard patio with a gazebo, turquoise chairs, potted tropical plants, and a wide green lawn.
Backyard patio with turquoise chairs, a covered pergola lounge, lawn, and overhead string lights.
Aerial view of a home with a backyard pool, neighboring houses, and distant hills.
Aerial view of a single-story home with solar panels, a fenced yard, and a backyard gazebo.
Aerial view of a home with rooftop solar panels and a fenced backyard with lawn.
Aerial view of 1520 Havenwood Drive with solar panels, a backyard patio, lawn, and pool area.
Aerial view of a home with rooftop solar panels, a front lawn, and surrounding neighborhood homes.
Aerial view of a home with a landscaped yard, driveway, and rooftop solar panels.
Single-story home with solar panels, a two-car garage, and a tree-shaded front lawn.
Single-story house with solar panels, a wide driveway, and a large shade tree in the front yard.
Sold

1520 Havenwood Drive

1520 Havenwood Drive, Oceanside, CA 92056

$766,000
Single story Gem in Oceanside, CA. This spacious 2 bedroom, 2 bathroom home is in an excellent location with close proximity to Hwy 78 for commuters and beach goers!! This single story treasure boasts an open concept with laminate flooring throughout, neutral paint, an abundance of natural light streaming through expansive windows enhancing its airy ambiance. Home highlights: wonderful ocean breeze, leased solar panels, New AC/heat pump system with all new duct work installed last year, double pane windows throughout, newer plumbing, newer shower enclosure in the primary bathroom, both bedrooms are very spacious, kitchen is neat and clean. Outside the backyard has a large Gazebo, and large 16X7X8 shed with Hardie siding to last 20 years, potential RV parking, Recessed lighting, turf, concrete, and a terraced slope for more backyard space. Excellent yard for entertaining. The neutral coastal inspired paint palette adds to the serene feel of home. Excellent curb appeal, a newer roof, no HOA, and low taxes. This home is as practical as it is attractive, its location is ideal for commuters, providing easy access to local amenities and major thoroughfares. This property is a must see!! This is a very quiet community, in a tucked-away neighborhood!!!

2
beds

2
baths

1,080 Sq.Ft. LIVING AREA

7,125 Sq.Ft. lot

Melissa, a red-haired real estate agent in a black suit, smiles while talking on her phone against a brick wall.

Melissa Grasso

Features & Amenities

Interior

  • total bedrooms2
  • Total bathrooms2
  • full bathrooms2
  • Laundry room Washer Hookup, Gas Dryer Hookup, In Garage
  • Flooring Laminate
  • Fireplace Living Room
  • APPLIANCES Disposal, Gas Range, Gas Water Heater
  • other interior Features All Bedrooms Down, Bedroom on Main Level, Main Level Primary

Area & Lot

  • Status Sold
  • Date Sold July 1, 2024
  • Living Area1,080 Sq.Ft.
  • Lot Area7,125 Sq.Ft.
  • MLS® IDSW24102709
  • TypeResidential
  • YEAR BUILT1984
  • View DescriptionNeighborhood
  • School DistrictOceanside Unified

Exterior

  • STORIES1
  • Garage Space2.0
  • water SourcePublic
  • utilitiesElectricity Available, Electricity Connected, Water Available, Water Connected
  • PoolNone
  • lot featuresBack Yard, Front Yard, Landscaped, Ranch
  • parkingDriveway, Garage Faces Front
  • HEAT TYPESolar
  • AIR CONDITIONINGCentral Air
  • sewerPublic Sewer

Financial

  • Sales Price$766,000
  • Zoning R1

Let’s Make Your Next Move the Right One

Not sure if now's the right time to buy or sell? Need a reliable contractor? I would love to get to know more about you and your needs! Feel free to use any of the options here to get in contact with me today!

FOLLOW ME ON INSTAGRAM