
Melissa Grasso
Single-story brick house with a two-car garage, front lawn, and driveway at dusk.
Home exterior with a walkway beside the lawn and tall evergreens.
Kitchen with warm wood cabinets, dark stone counters, stainless steel appliances, and a window above the sink.
Kitchen with warm wood cabinets, dark granite countertops, and a large central island.
Kitchen with warm wood cabinetry, granite counters, and a large breakfast-bar peninsula.
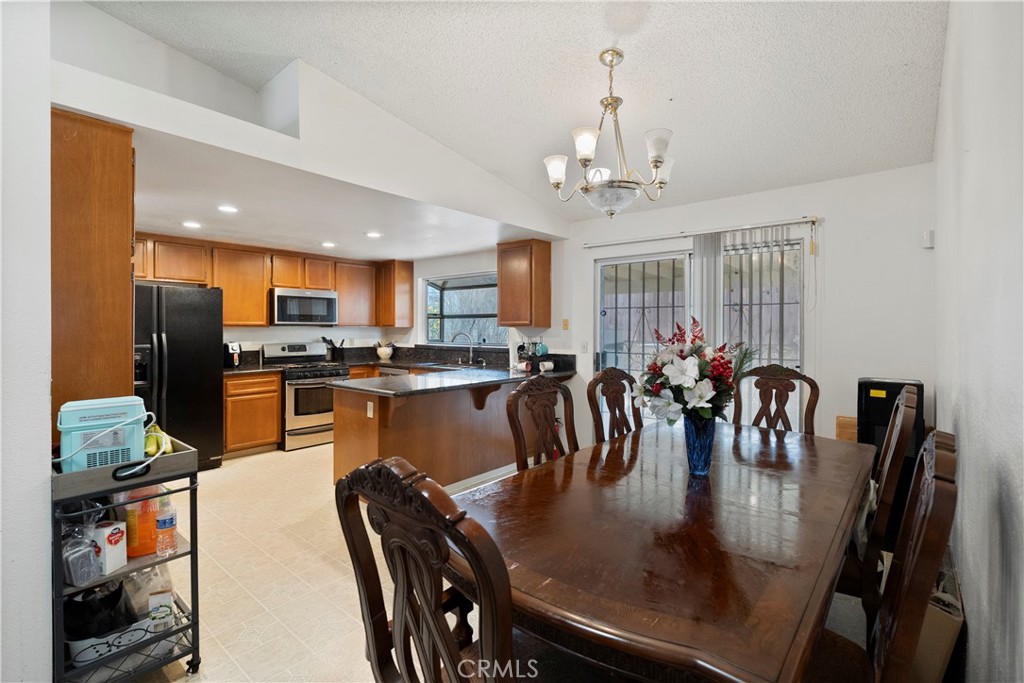
Kitchen and dining area with wood cabinetry, a central island, and a large dining table.
Kitchen with wood cabinets and stone counters beside a dining table with carved chairs.
Living room with a tall brick fireplace, brown carpet, two sofas, and a television.
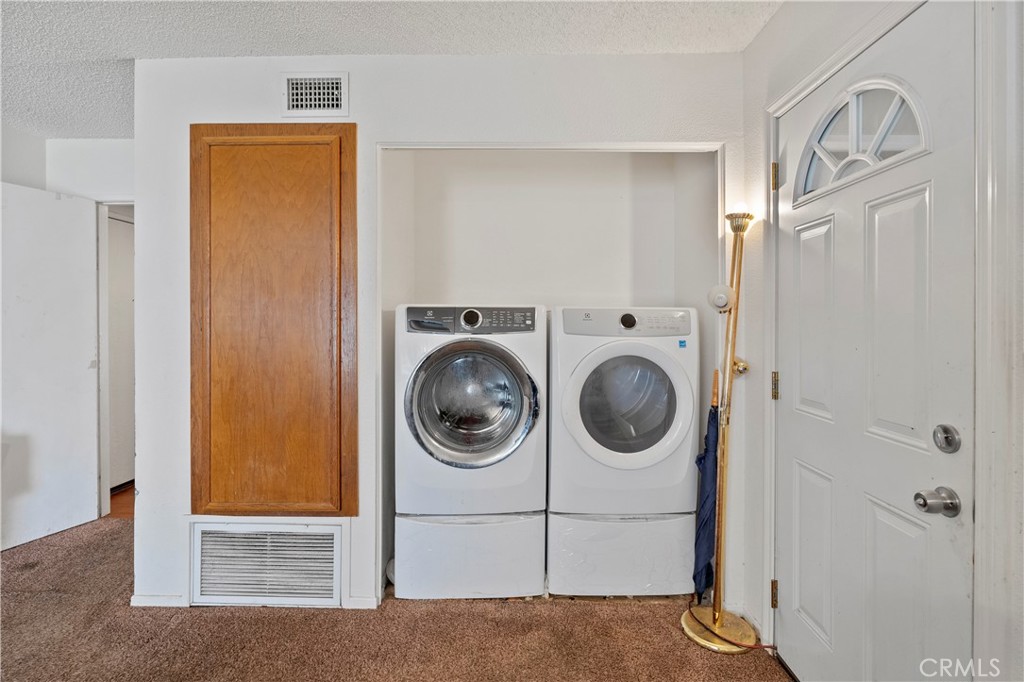
Laundry area with front-loading washer and dryer beside the white entry door.
Living room with a brick fireplace, carpet, two sofas, and a treadmill.
Carpeted hallway with open doorways and a bathroom vanity visible to the left.
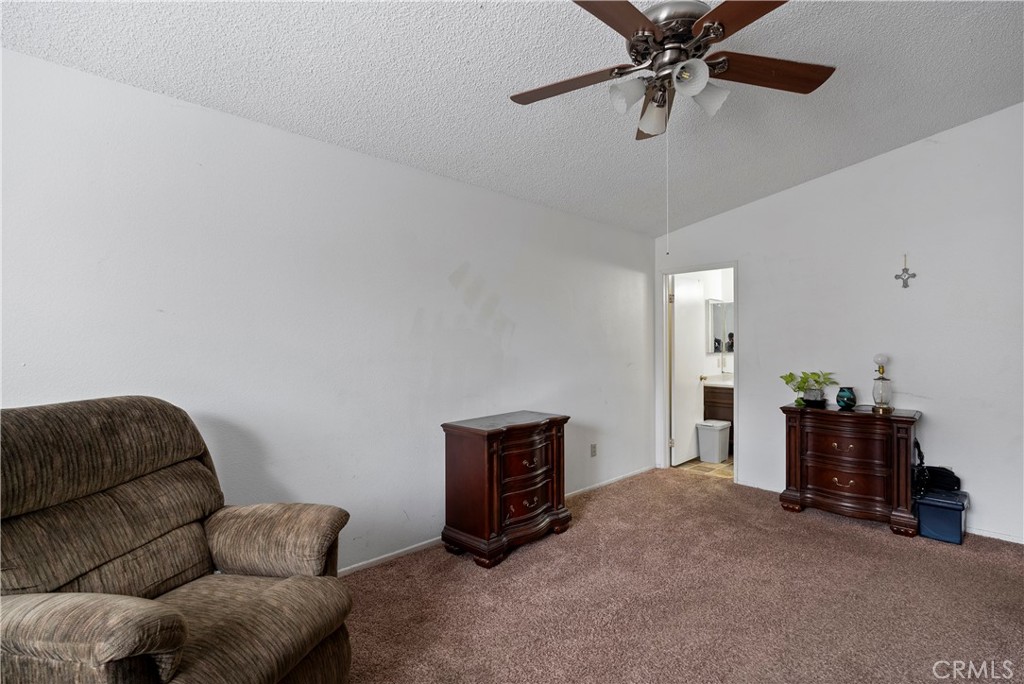
Living room with brown carpet, an upholstered sofa, dark wood dressers, and a ceiling fan.
Bathroom with dark wood double vanity, accessible toilet with support rails, and glass-enclosed shower.
Bedroom with colorful character-print bedding, wood-tone carpet, ceiling fan, and window blinds.
Bedroom with two beds, brown carpeting, curtained windows, and a desk with a computer.
Bedroom with a striped bedspread, ceiling fan, and window with blinds.
Bathroom with a patterned shower curtain and wooden vanity.
Bathroom with a patterned shower curtain and wood vanity beneath mirrored medicine cabinets.
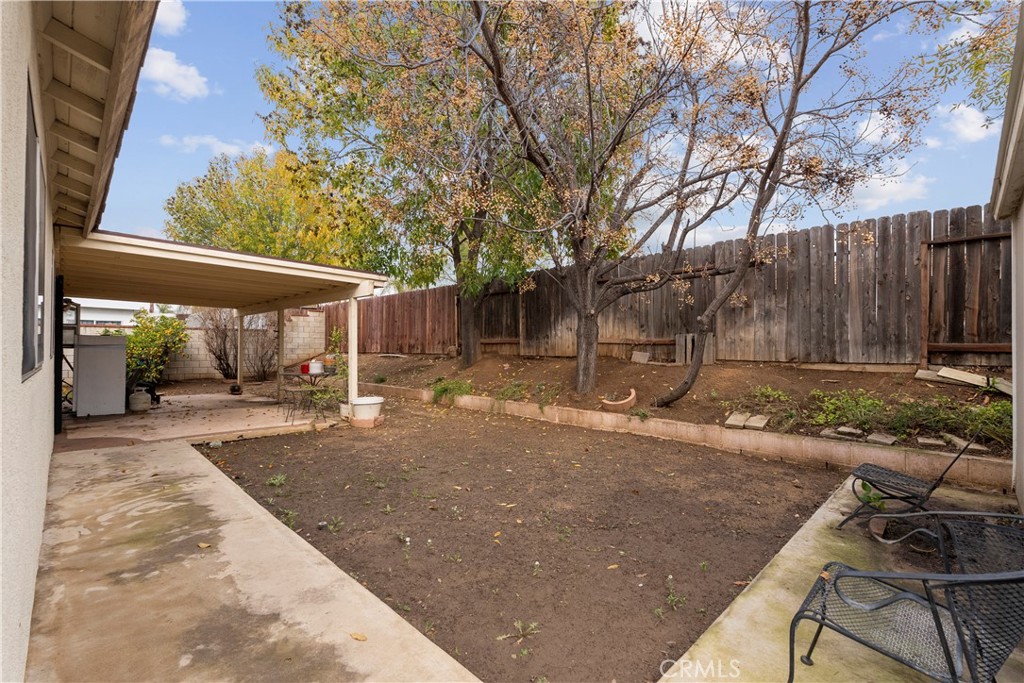
Backyard with a mature tree, wooden privacy fence, and covered patio.
Backyard with a storage shed, concrete patio, and fruit-laden orange tree.
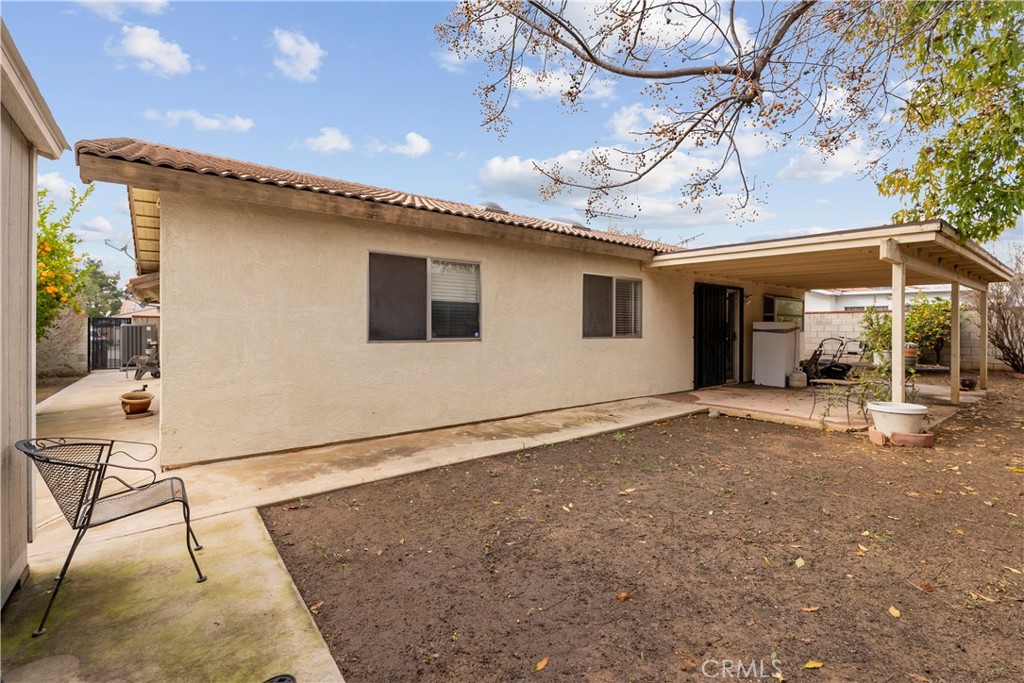
Rear of a stucco home with a tiled roof, covered patio, and bare-soil backyard.
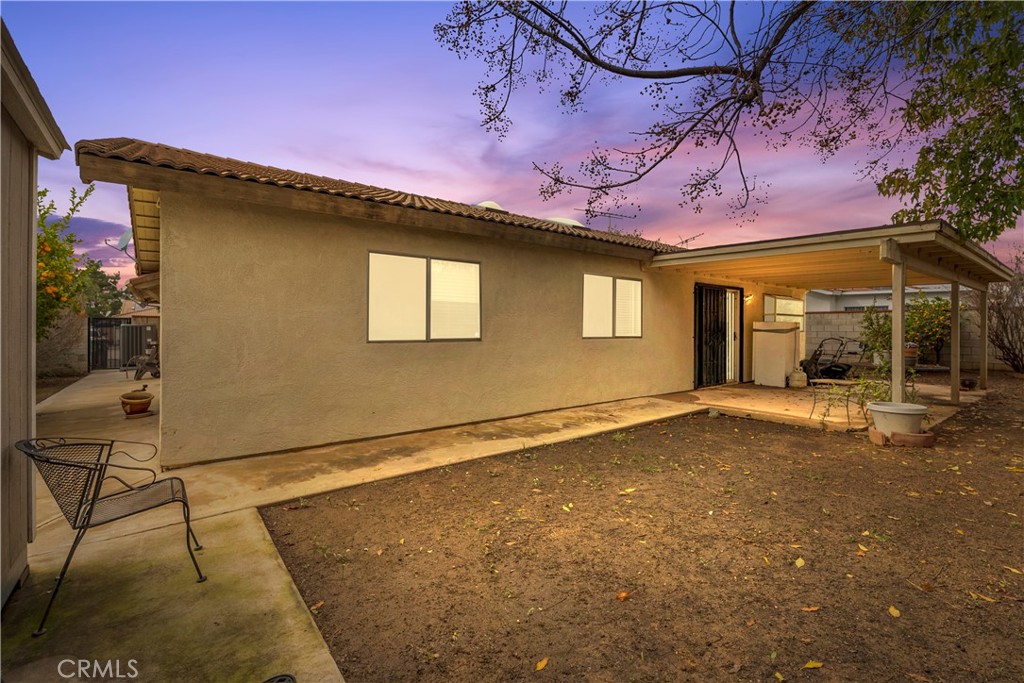
Home’s rear exterior with a covered patio, concrete walkway, and bare dirt yard at dusk.
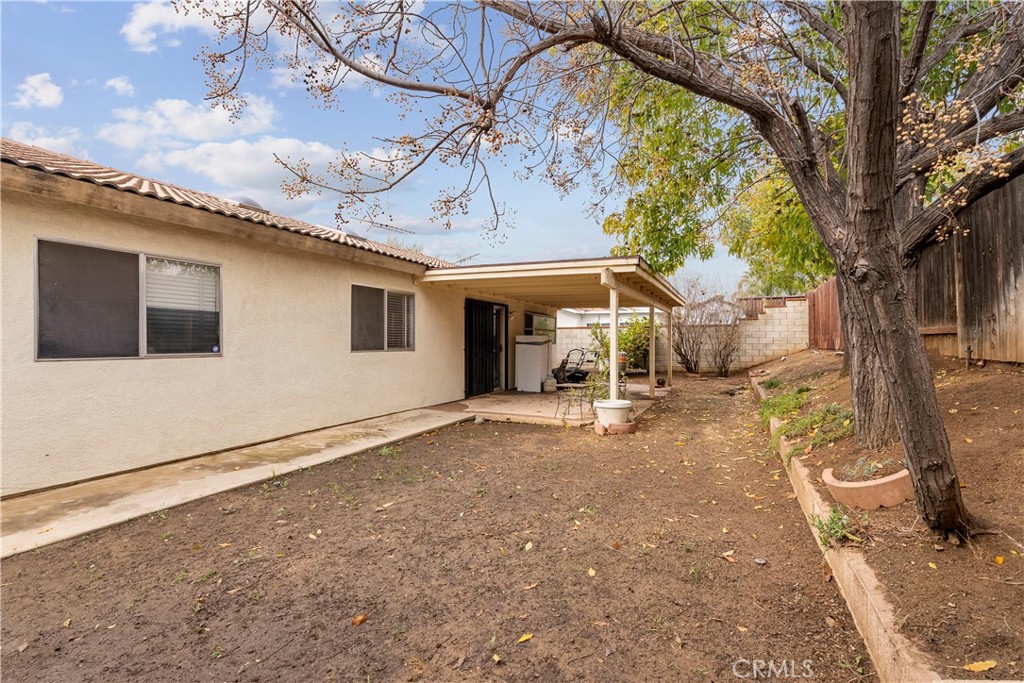
Rear of a single-story stucco home with a covered patio and large shade tree in a sparse backyard.
Aerial neighborhood view with single-story homes, a school playground, green fields, and distant mountains.
SEE ALL PHOTOS
Single-story brick house with a two-car garage, front lawn, and driveway at dusk.
Home exterior with a walkway beside the lawn and tall evergreens.
Kitchen with warm wood cabinets, dark stone counters, stainless steel appliances, and a window above the sink.
Kitchen with warm wood cabinets, dark granite countertops, and a large central island.
Kitchen with warm wood cabinetry, granite counters, and a large breakfast-bar peninsula.
Kitchen and dining area with wood cabinetry, a central island, and a large dining table.
Kitchen with wood cabinets and stone counters beside a dining table with carved chairs.
Living room with a tall brick fireplace, brown carpet, two sofas, and a television.
Laundry area with front-loading washer and dryer beside the white entry door.
Living room with a brick fireplace, carpet, two sofas, and a treadmill.
Carpeted hallway with open doorways and a bathroom vanity visible to the left.
Living room with brown carpet, an upholstered sofa, dark wood dressers, and a ceiling fan.
Bathroom with dark wood double vanity, accessible toilet with support rails, and glass-enclosed shower.
Bedroom with colorful character-print bedding, wood-tone carpet, ceiling fan, and window blinds.
Bedroom with two beds, brown carpeting, curtained windows, and a desk with a computer.
Bedroom with a striped bedspread, ceiling fan, and window with blinds.
Bathroom with a patterned shower curtain and wooden vanity.
Bathroom with a patterned shower curtain and wood vanity beneath mirrored medicine cabinets.
Backyard with a mature tree, wooden privacy fence, and covered patio.
Backyard with a storage shed, concrete patio, and fruit-laden orange tree.
Rear of a stucco home with a tiled roof, covered patio, and bare-soil backyard.
Home’s rear exterior with a covered patio, concrete walkway, and bare dirt yard at dusk.
Rear of a single-story stucco home with a covered patio and large shade tree in a sparse backyard.
Aerial neighborhood view with single-story homes, a school playground, green fields, and distant mountains.
Sold

12958 Adeline Avenue

12958 Adeline Avenue, Moreno Valley, CA 92553

$515,000
Just listed!! Welcome to this delightful SINGLE STORY, 4 bedroom, 2 bathroom home in Moreno Valley. Nestled in a peaceful cul de sac, this property boasts an excellent location with close proximity to freeway, making daily commute a breeze. As you step inside you are greeted by the spacious layout. The kitchen has upgraded granite counters. The home is a cosmetic fixer, and presents a fantastic opportunity for you to infuse your style and make it your own! A little TLC is all it needs to transform into your dream home. The 4th bedroom is extra large and has its own entrance, offering versatitlty for an in law suite, a home office, or a rental opportunity. This property has excellent curb appeal!! The yard is private and location is KEY with convenience of shopping and dining options. The new HVAC system ensures year round comfort!! Did i mention low taxes and NO HOA? Don't miss the chance to make this house your forever home!!

4
beds

2
baths

1,821 Sq.Ft. LIVING AREA

7,405 Sq.Ft. lot

Melissa, a red-haired real estate agent in a black suit, smiles while talking on her phone against a brick wall.

Melissa Grasso

Features & Amenities

Interior

  • total bedrooms4
  • Total bathrooms2
  • full bathrooms2
  • Laundry room Washer Hookup, Gas Dryer Hookup
  • Fireplace Family Room
  • other interior Features All Bedrooms Down

Area & Lot

  • Status Sold
  • Date Sold March 4, 2024
  • Living Area1,821 Sq.Ft.
  • Lot Area7,405 Sq.Ft.
  • MLS® IDSW23230926
  • TypeResidential
  • YEAR BUILT1985
  • View DescriptionNone
  • School DistrictMoreno Valley Unified

Exterior

  • STORIES1
  • Garage Space2.0
  • water SourcePublic
  • PoolNone
  • lot featuresCul-De-Sac, Ranch
  • HEAT TYPECentral
  • AIR CONDITIONINGCentral Air
  • sewerPublic Sewer

Financial

  • Sales Price$515,000
  • Zoning R1

Let’s Make Your Next Move the Right One

Not sure if now's the right time to buy or sell? Need a reliable contractor? I would love to get to know more about you and your needs! Feel free to use any of the options here to get in contact with me today!

FOLLOW ME ON INSTAGRAM