
Melissa Grasso
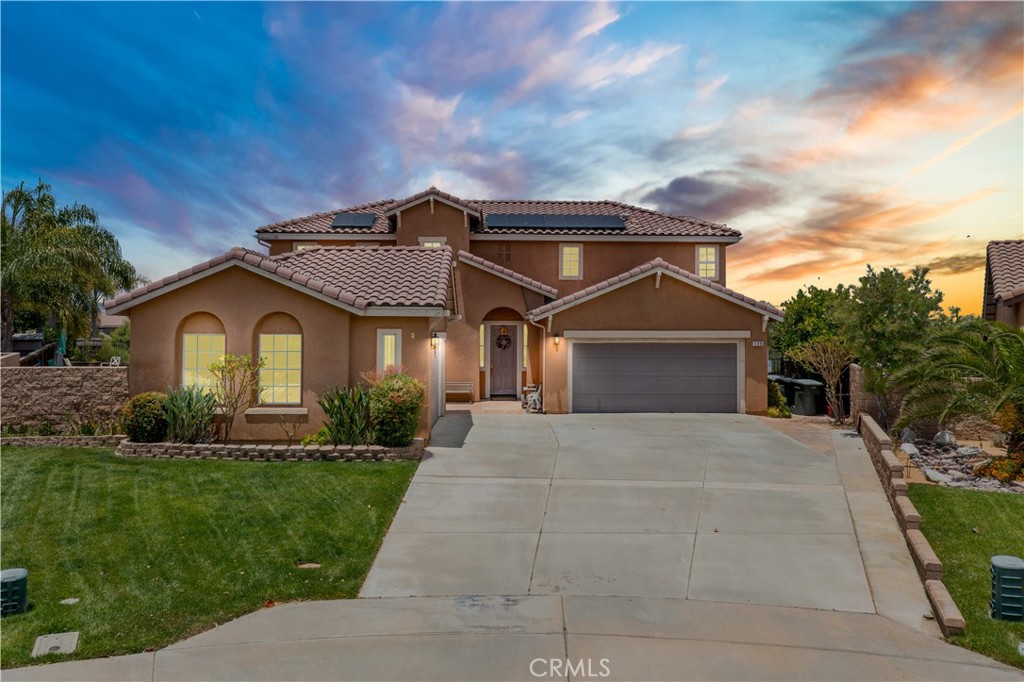
Two-story stucco home with tiled roofs, attached garage, and broad concrete driveway at sunset.
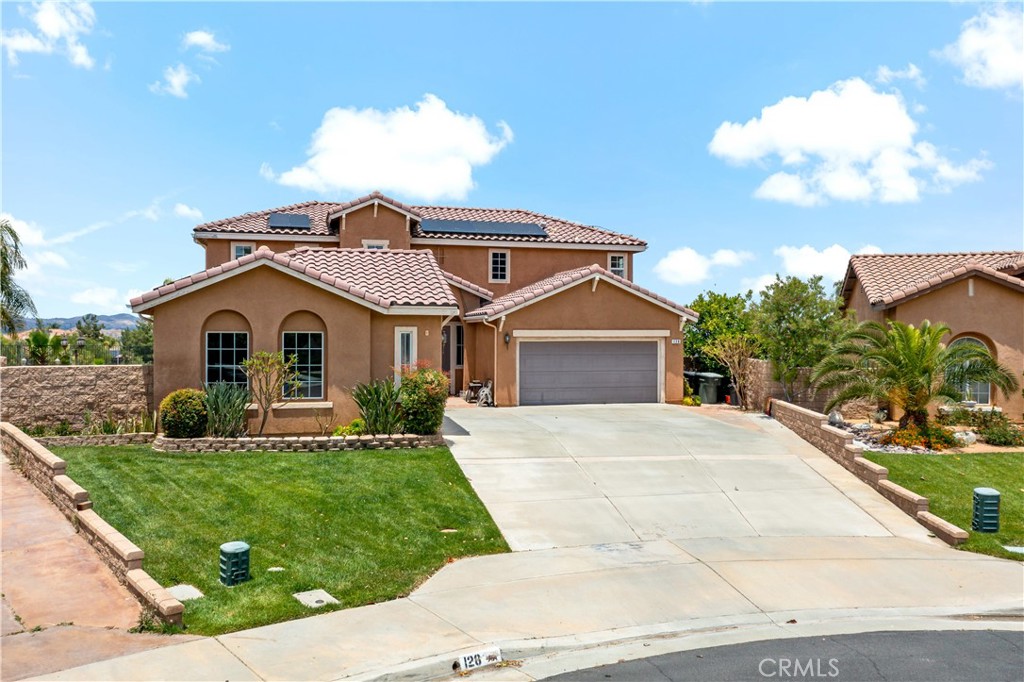
Two-story tan stucco home with a tile roof, solar panels, and wide driveway.
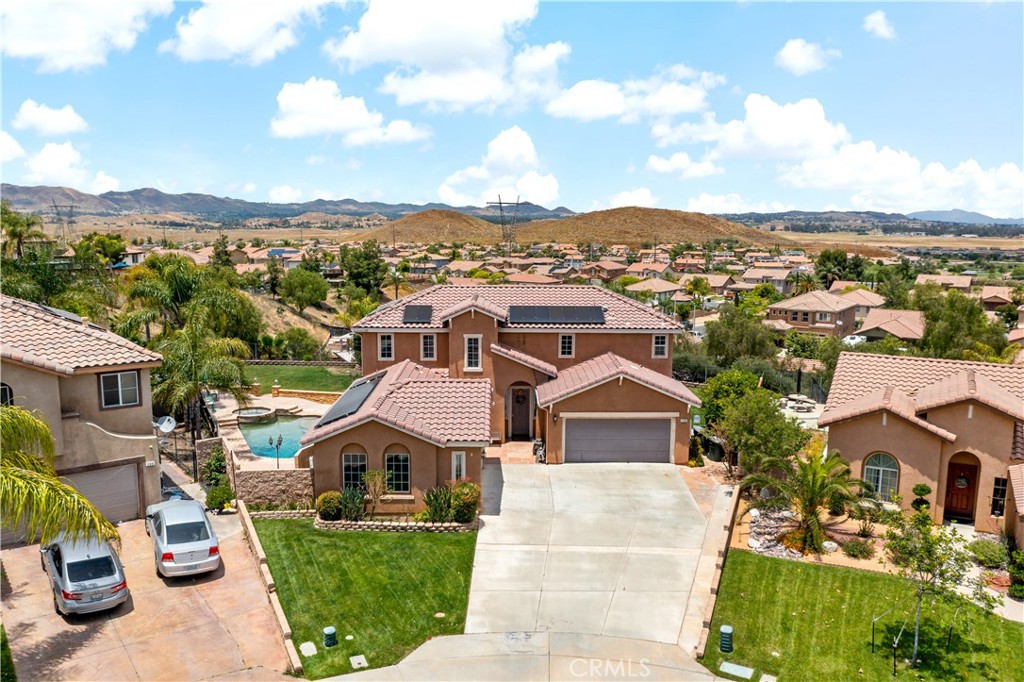
Aerial view of a two-story home with solar panels, a wide driveway, and a backyard pool.
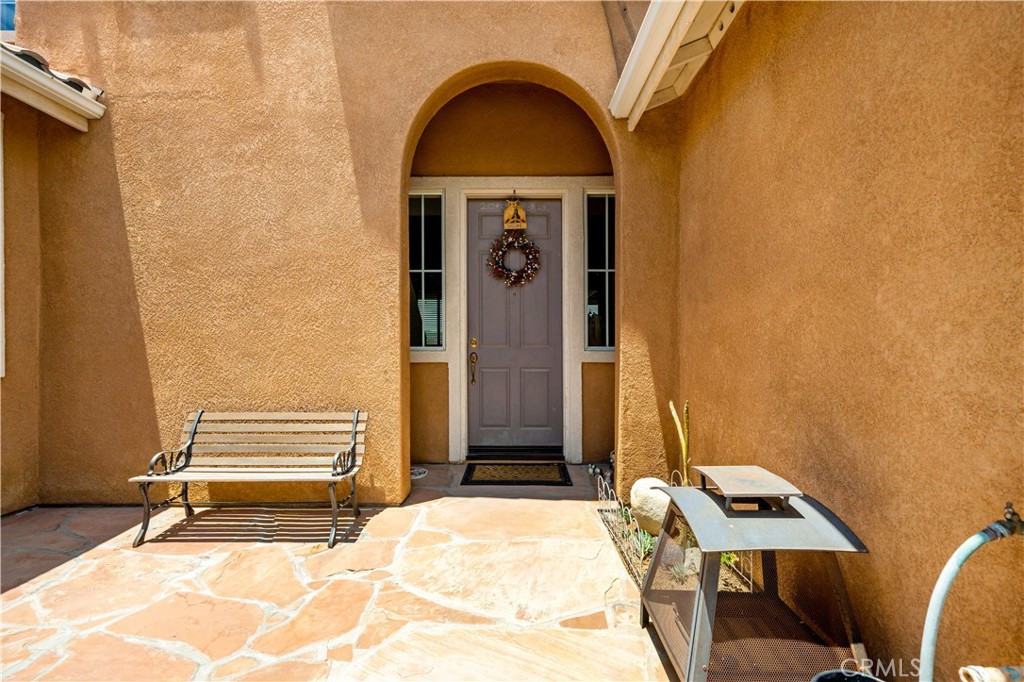
Arched stucco front entry with a gray wreath-decorated door, stone pavers, bench, and outdoor fireplace.
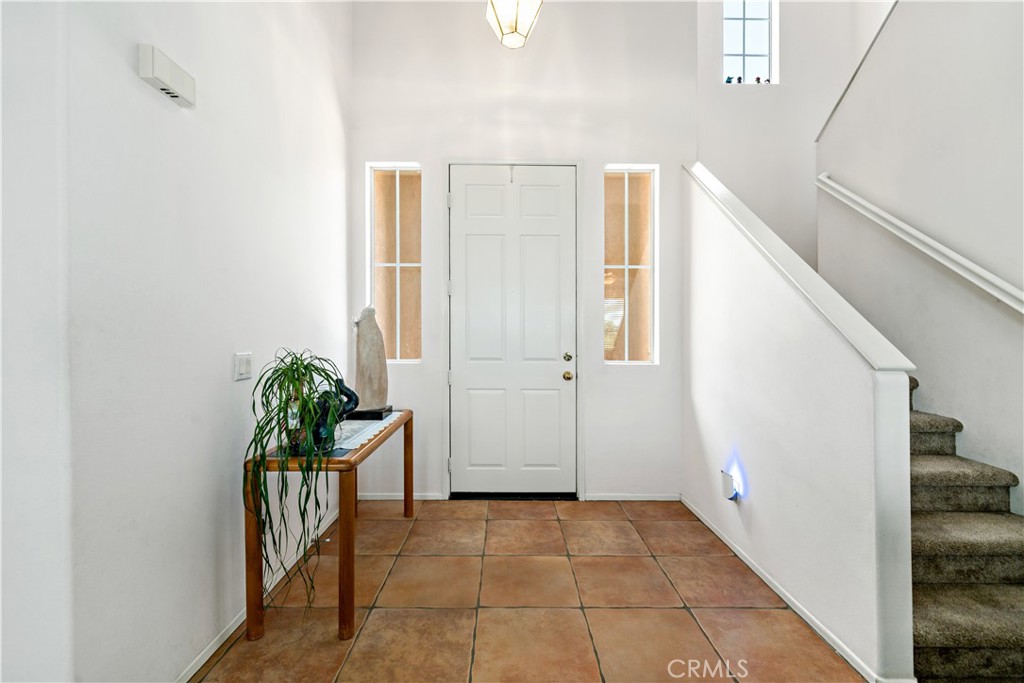
Entry foyer with terracotta tile, a white front door, and a carpeted staircase.
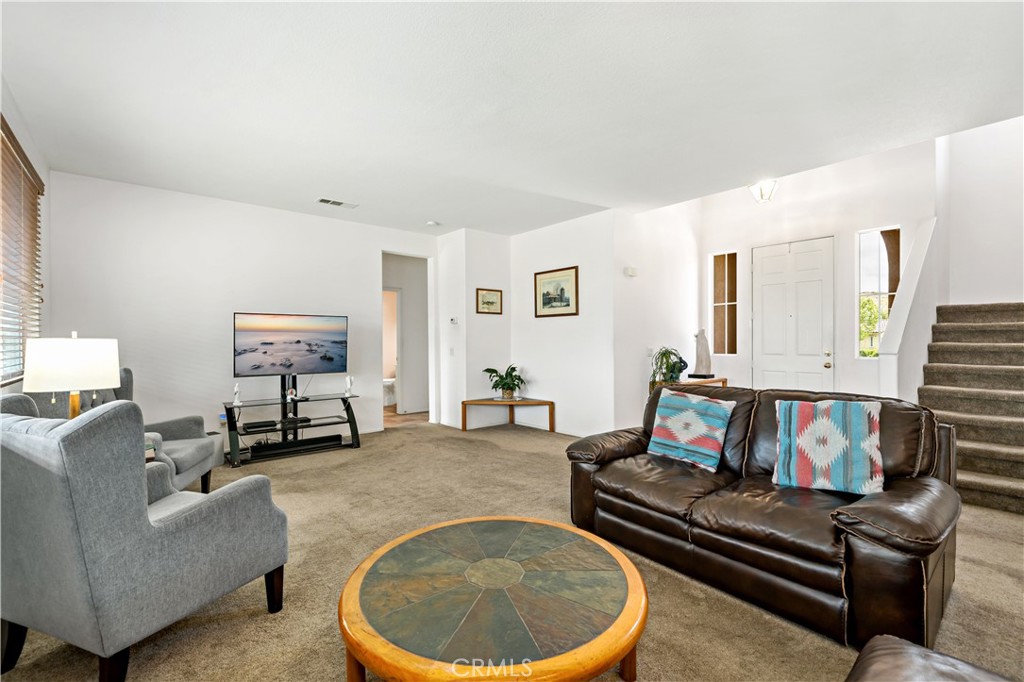
Living room with leather sofa, gray armchairs, round coffee table, and staircase.
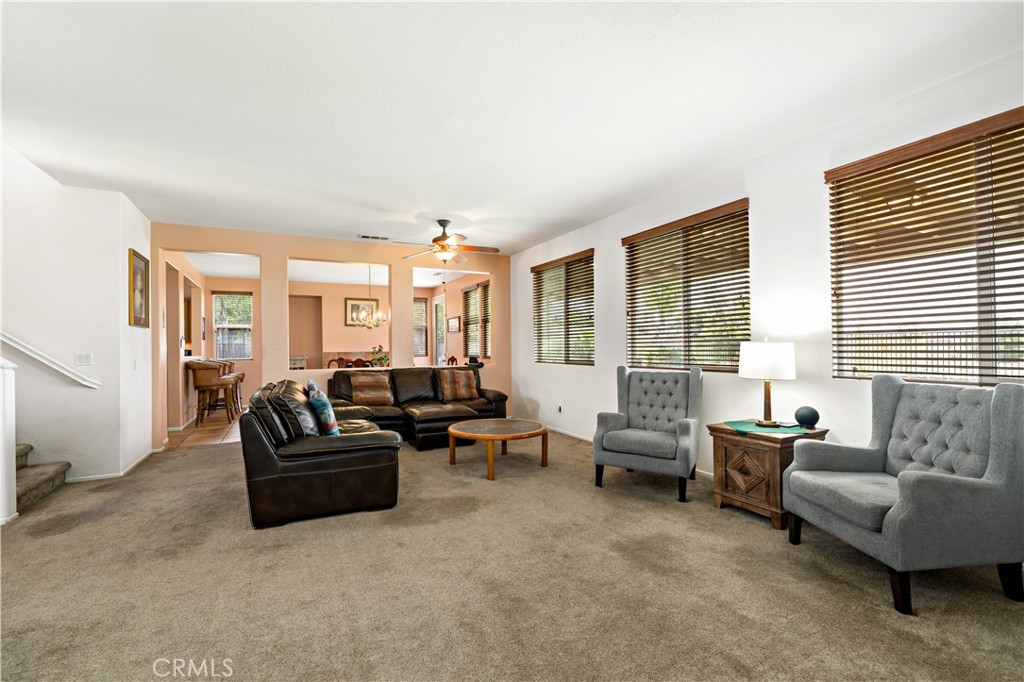
Living room with a leather sectional, gray armchairs, and windows with wooden blinds.
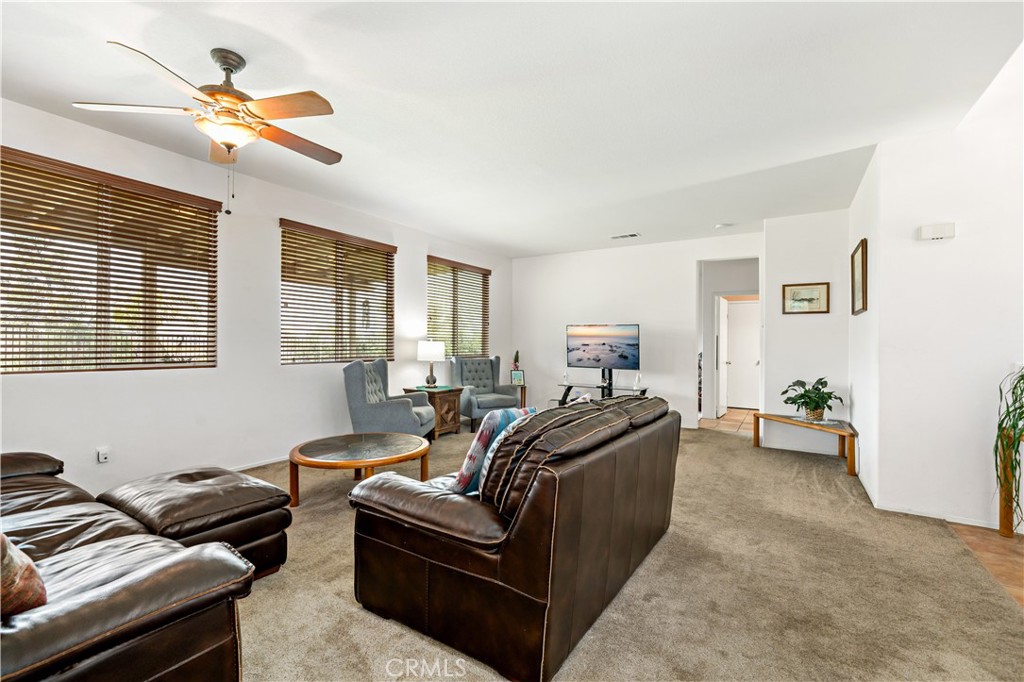
Furnished living room with brown leather sofas, wooden blinds, and a ceiling fan.
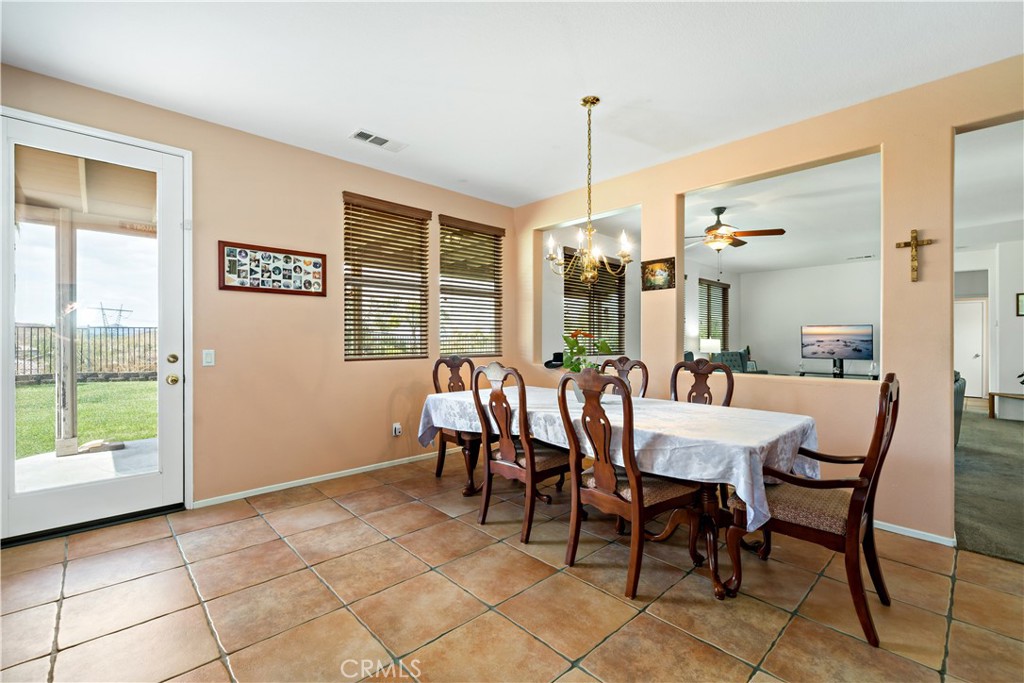
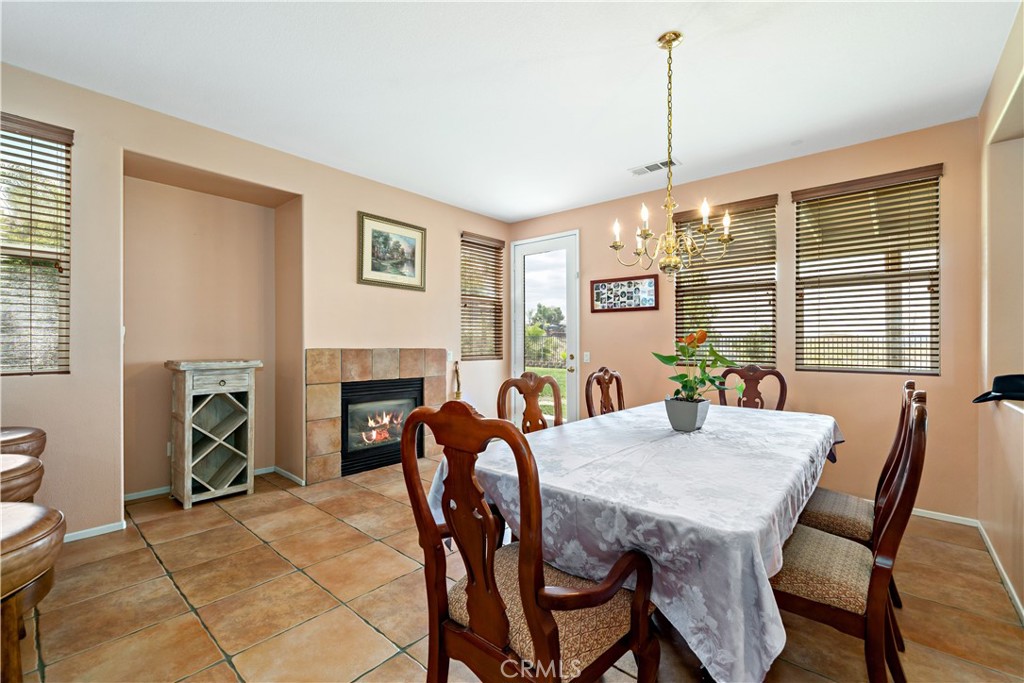
Dining room with a cloth-covered table, carved wooden chairs, chandelier, and sliding glass door to the yard.
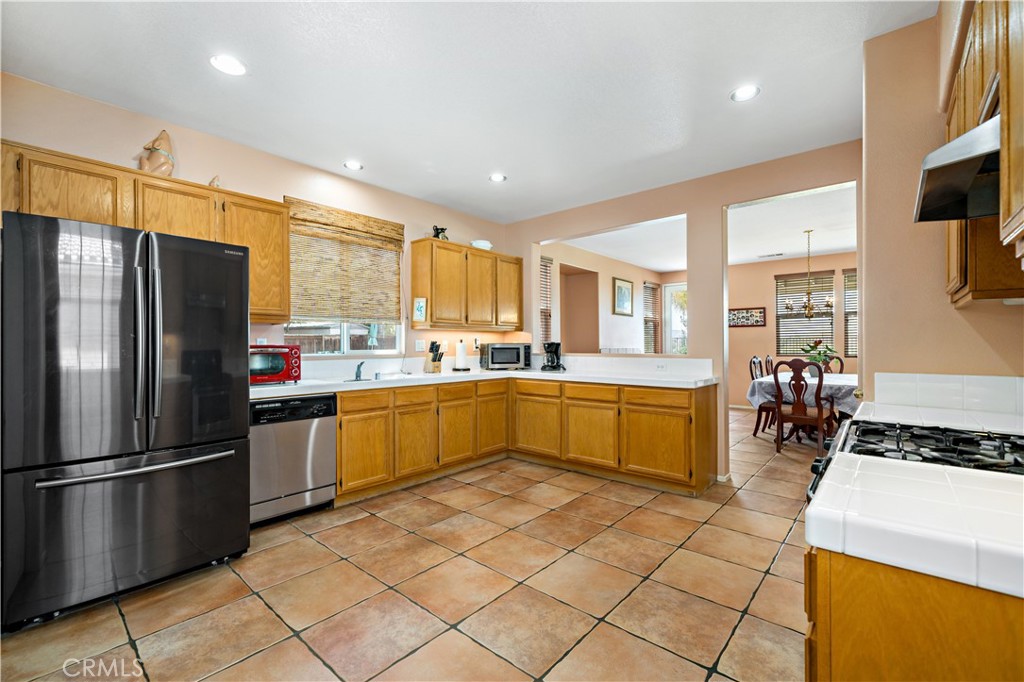
Kitchen with honey-colored cabinets, terracotta tile floors, and stainless steel appliances.
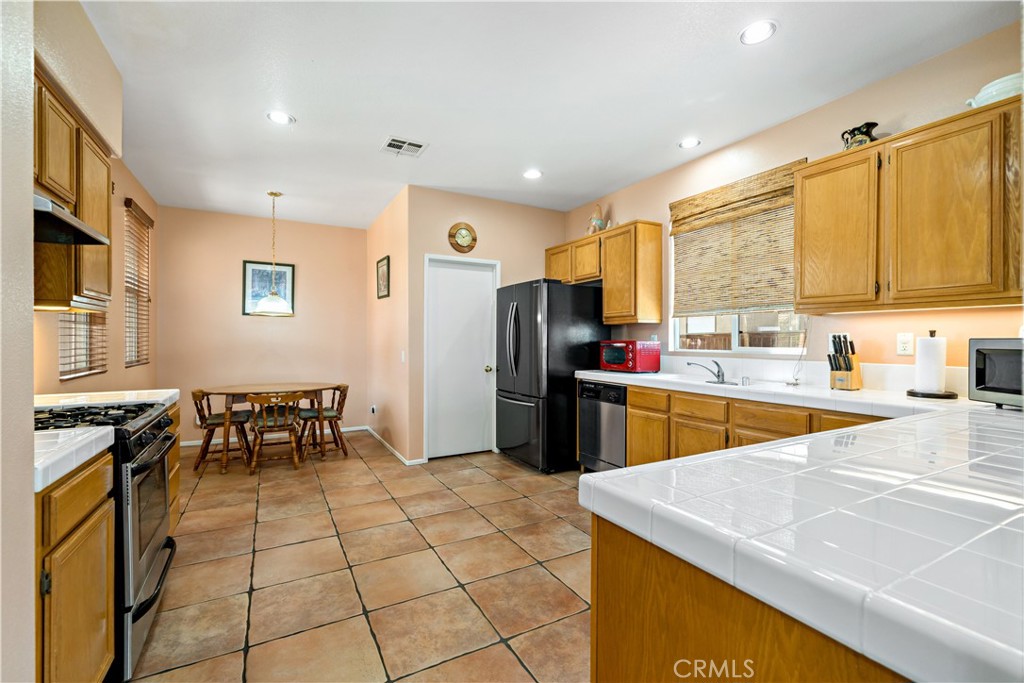
Kitchen with honey-colored cabinets, stainless steel appliances, and a tiled island beside a small dining area.
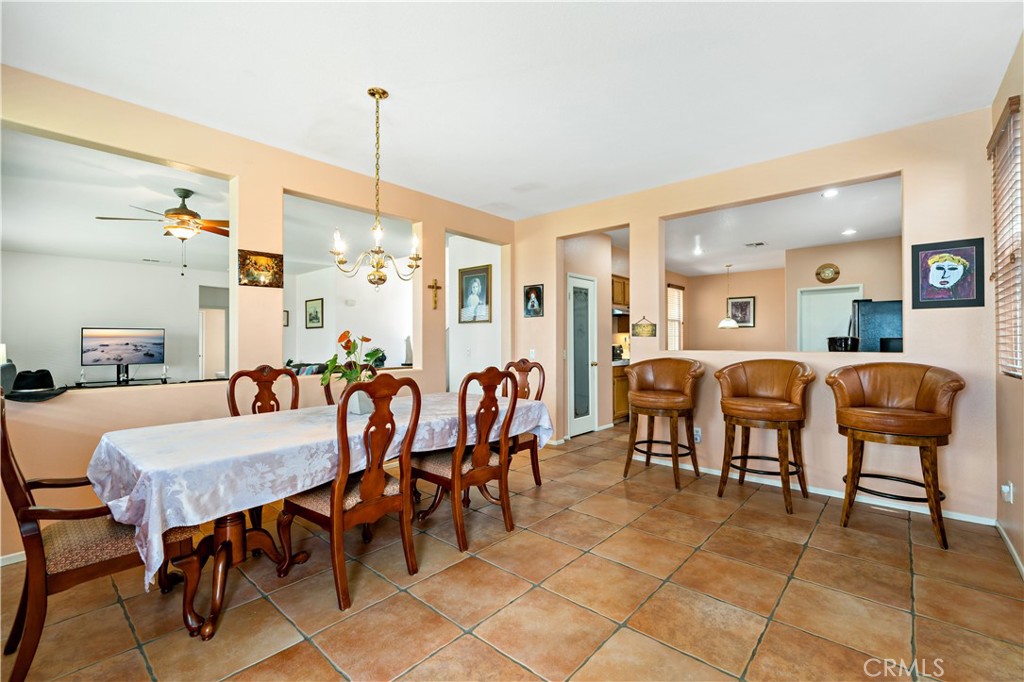
Dining room with carved wooden chairs and a tiled floor beside a breakfast bar with leather stools.
Dining room with a tiled fireplace, chandelier, and large table surrounded by carved wooden chairs.
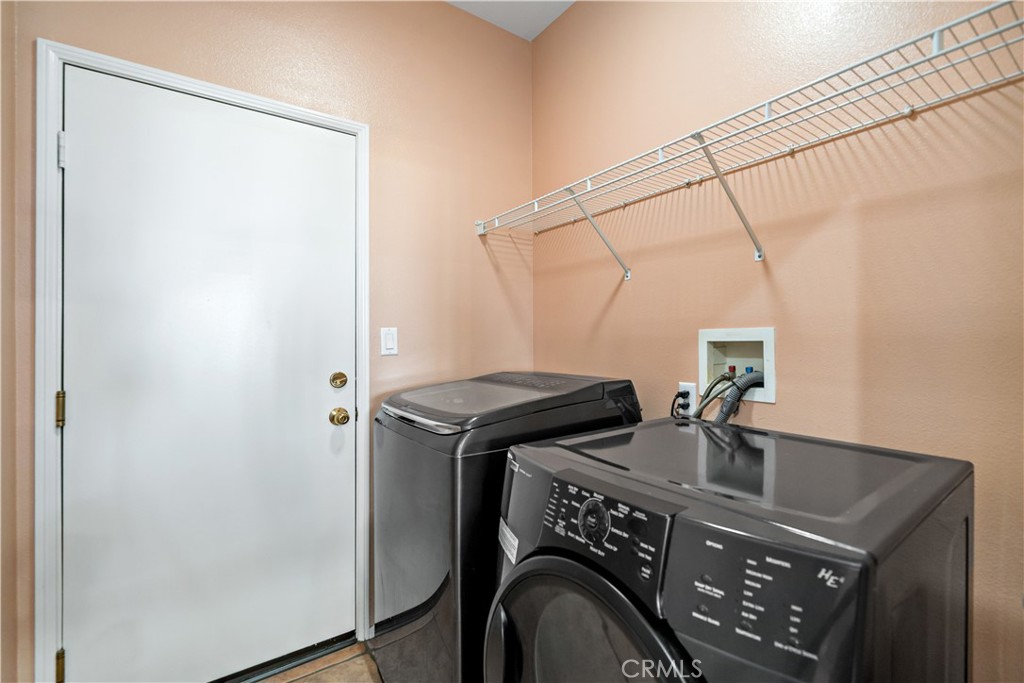
Laundry room with dark washer and dryer beneath a wire shelf beside a white door.
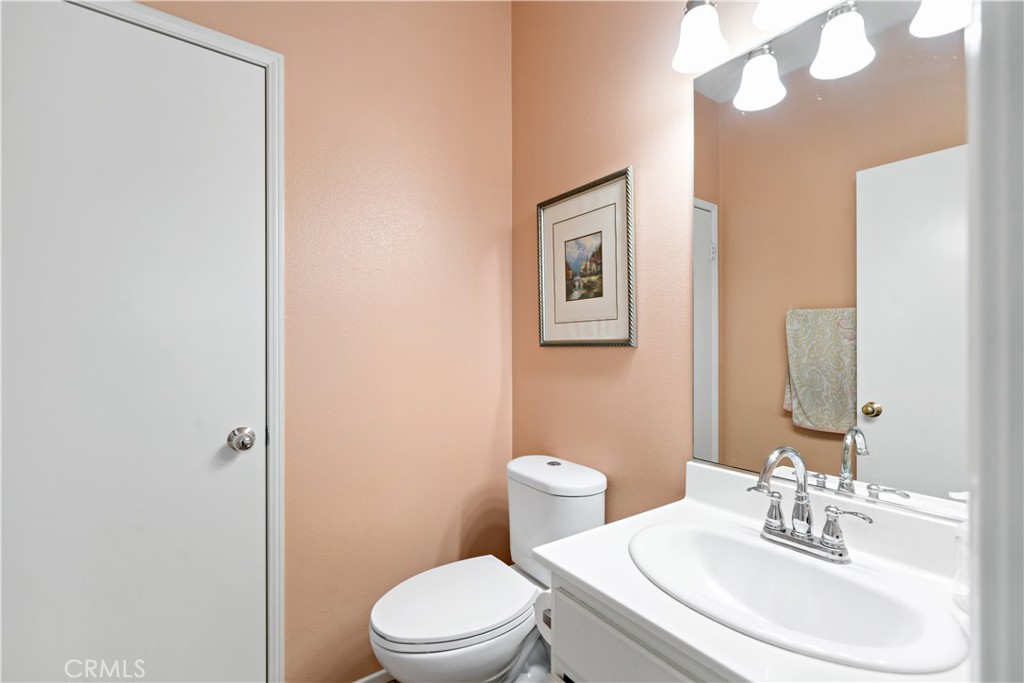
Bathroom with peach walls, white toilet and vanity, large mirror, and framed art.
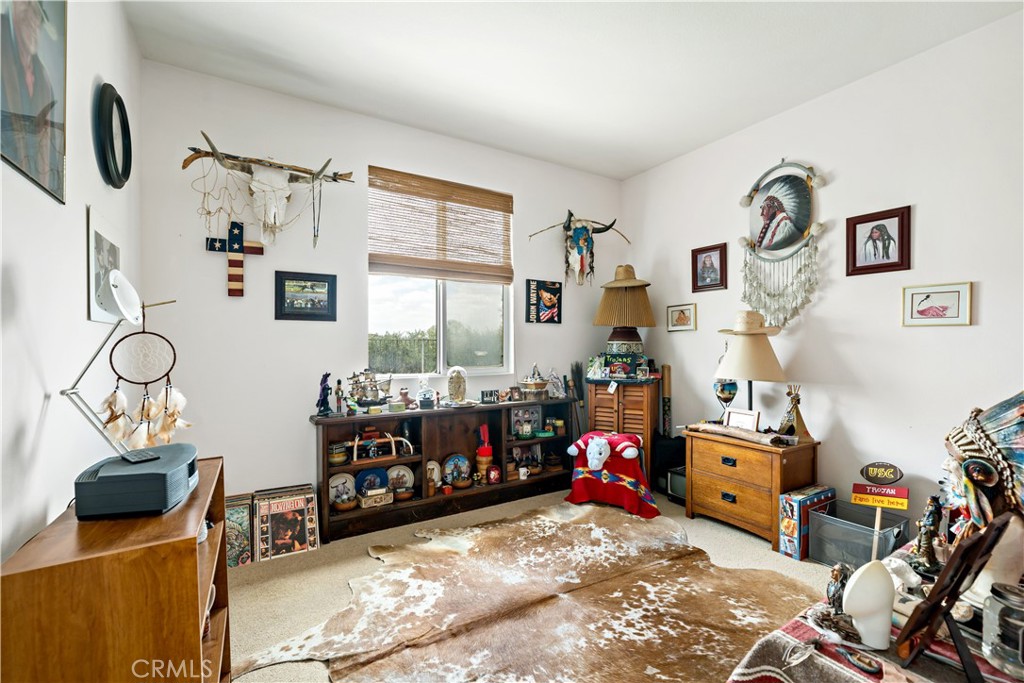
Furnished den with collectible-filled display shelves, bamboo blinds, and a cowhide rug.
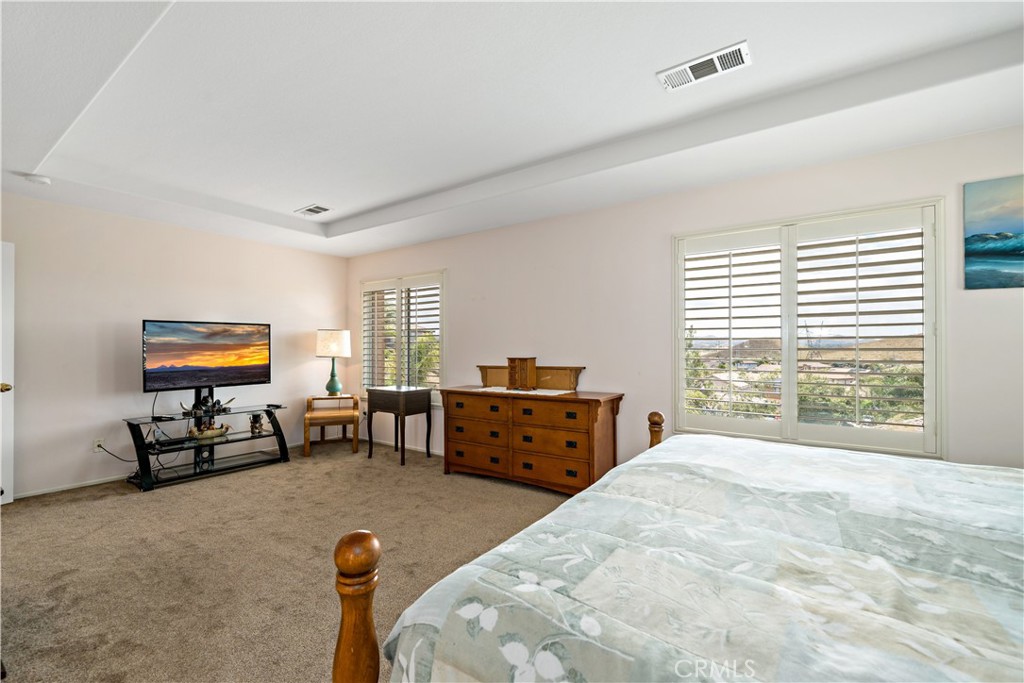
Furnished bedroom with a wooden dresser, television, and large shuttered windows.
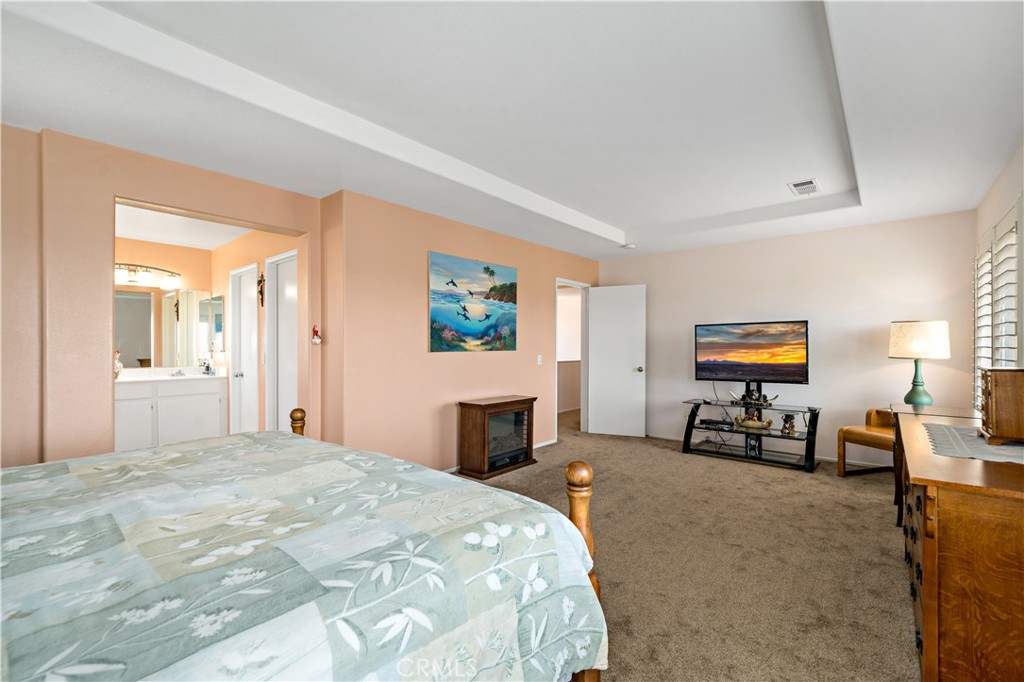
Bedroom with peach walls, a tray ceiling, floral bedspread, television, and small electric fireplace.
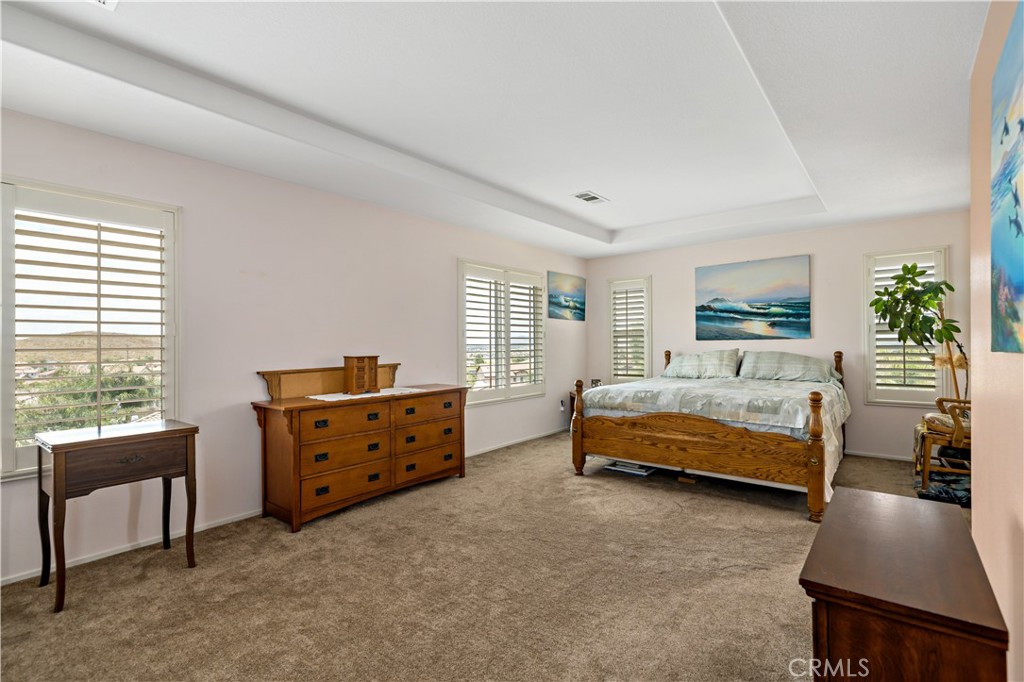
Furnished bedroom with a wooden bed, plantation shutters, beige carpet, and coastal artwork.
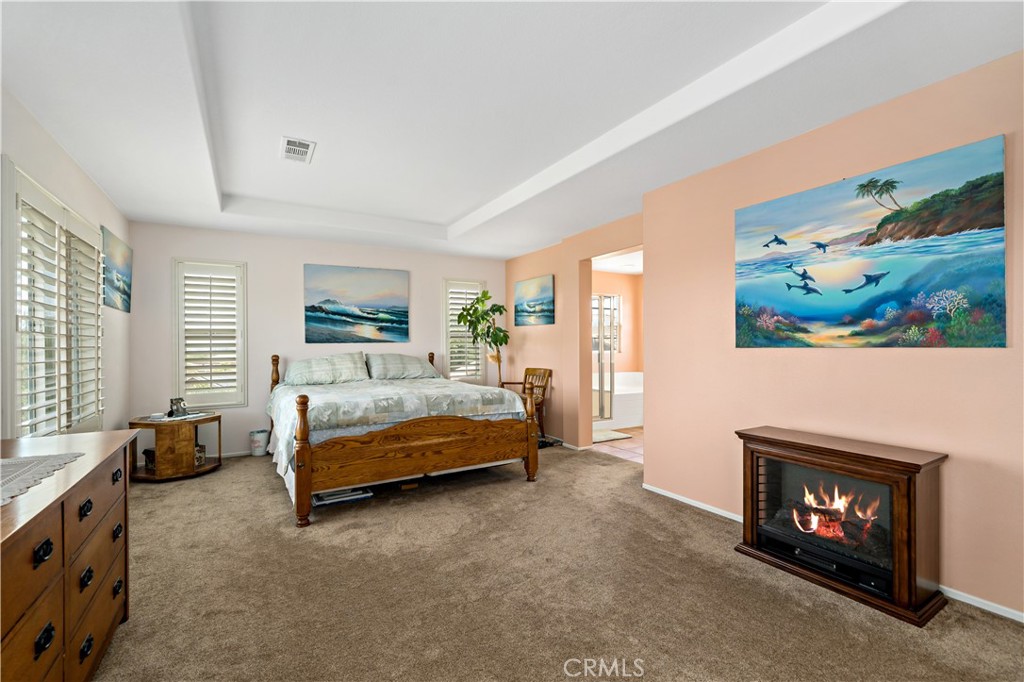
Bedroom with a wooden bed, shuttered windows, and a lit fireplace.
Bathroom with a glass shower, corner soaking tub, and white double vanity.
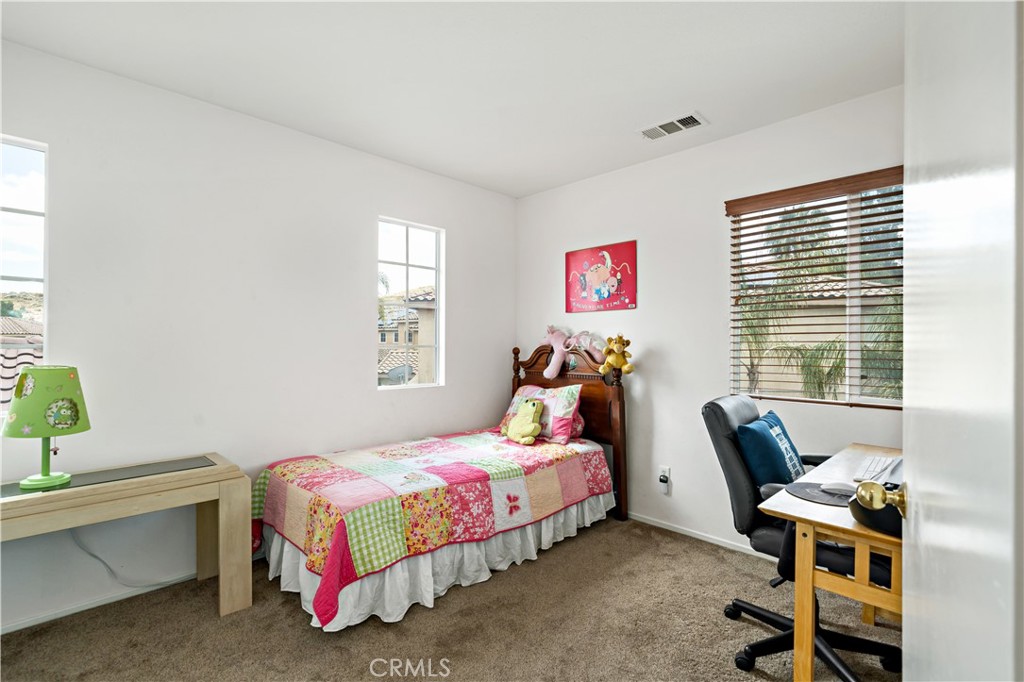
Bedroom with a colorful patchwork quilt on a single bed and a wooden desk by the window.
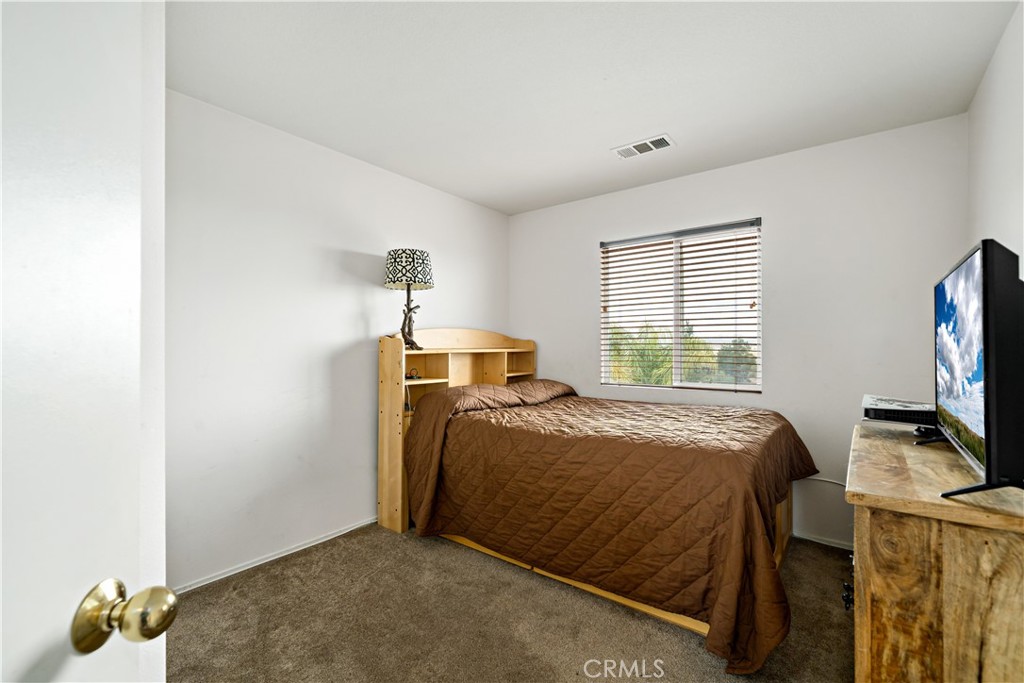
Bedroom with a brown quilted bed, wooden headboard shelving, carpet, and a window with blinds.
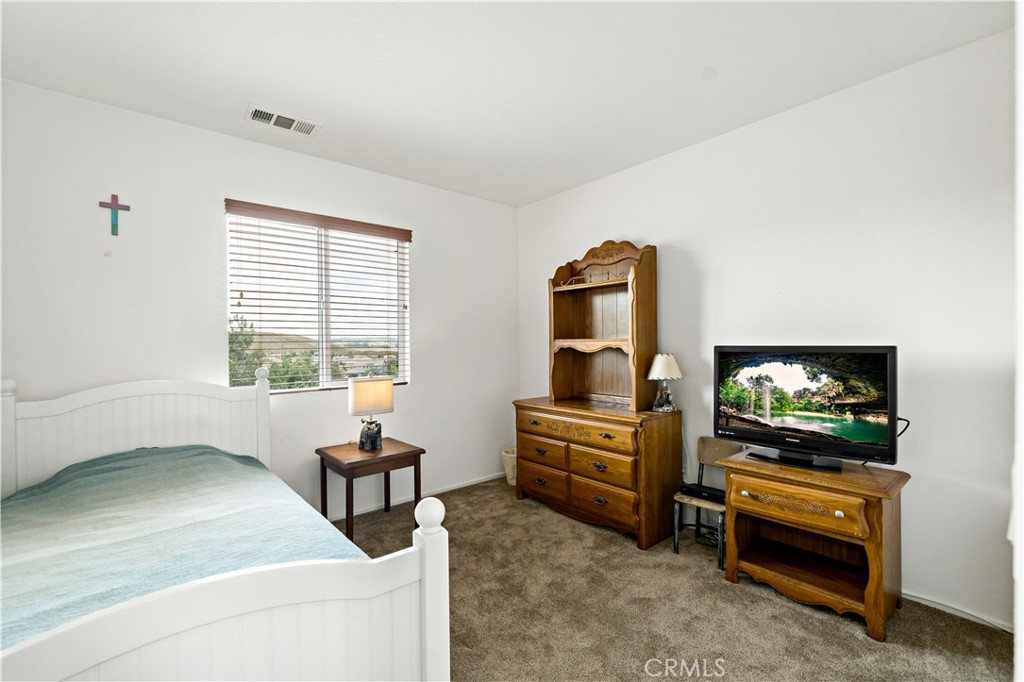
Furnished bedroom with a white bed, wooden hutch and dresser, and a window overlooking the area.
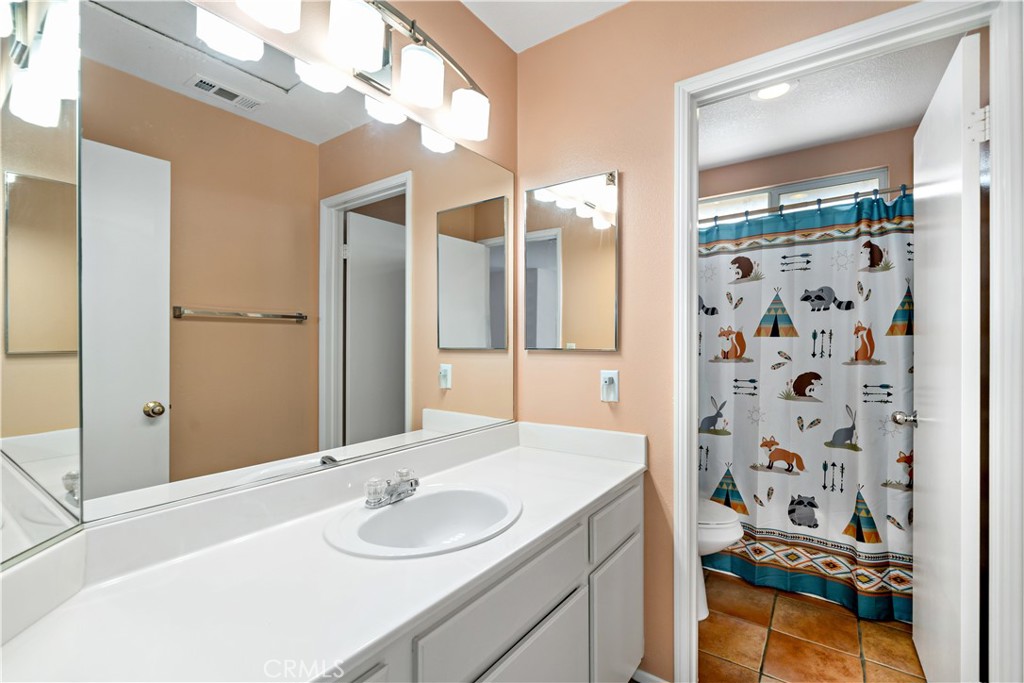
Bathroom with a white vanity, large mirror, and woodland-animal shower curtain.
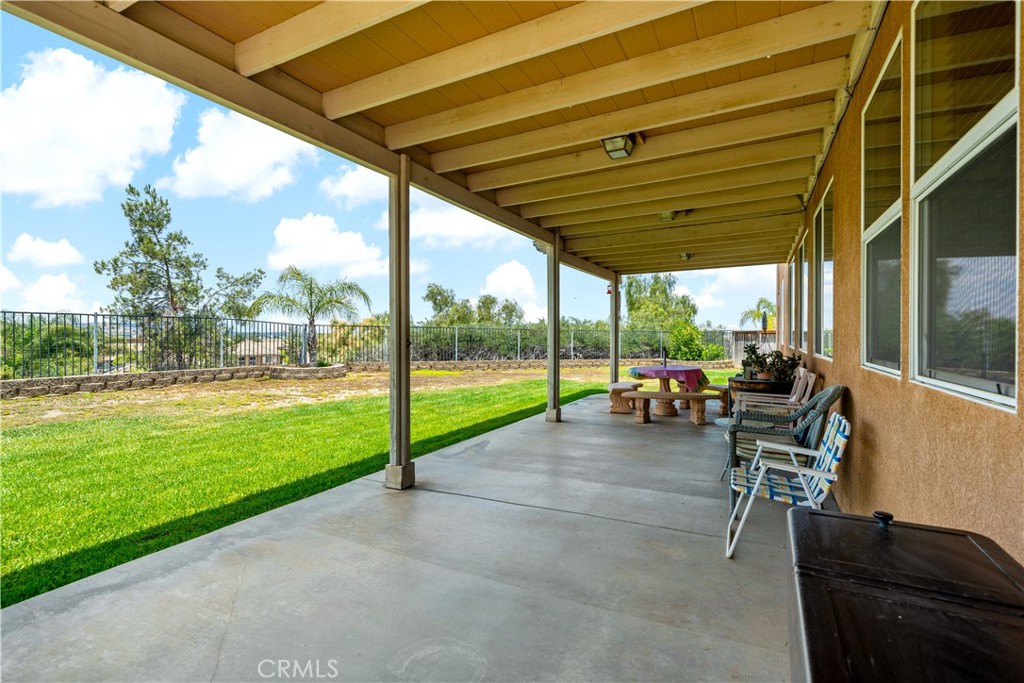
Covered concrete patio with seating overlooking a green lawn and fenced backyard.
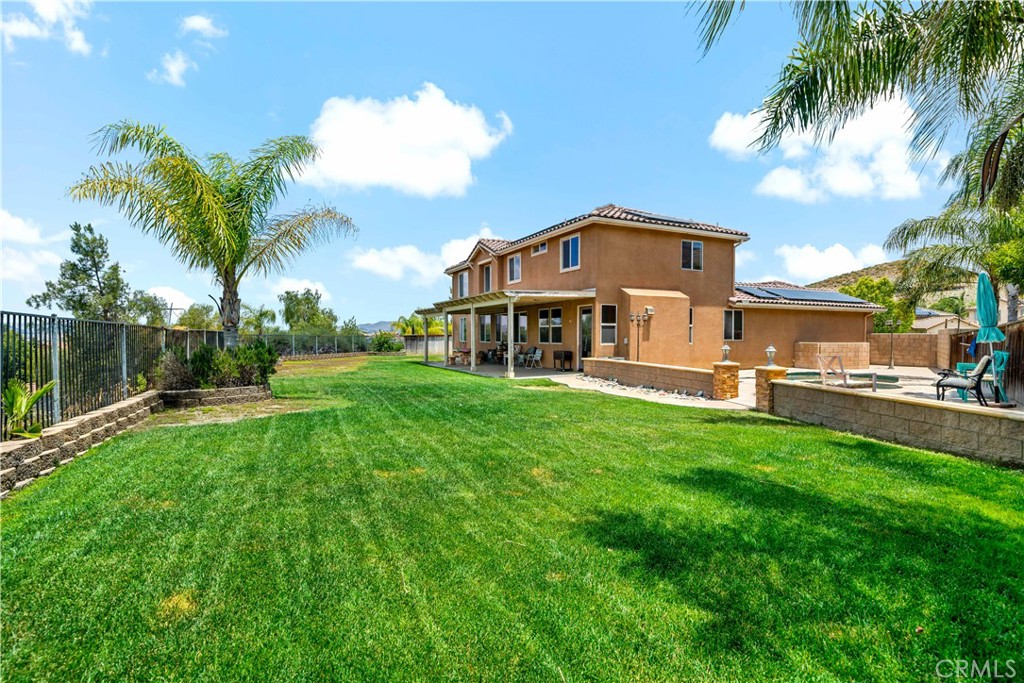
Two-story tan stucco home behind a broad lawn, with a covered patio and fenced backyard.
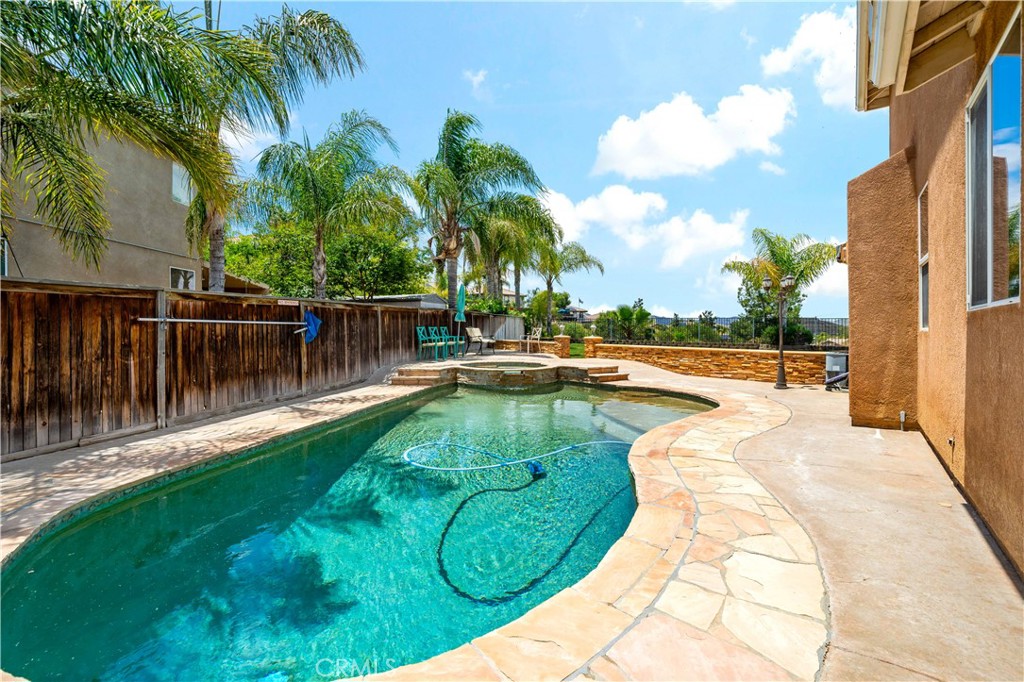
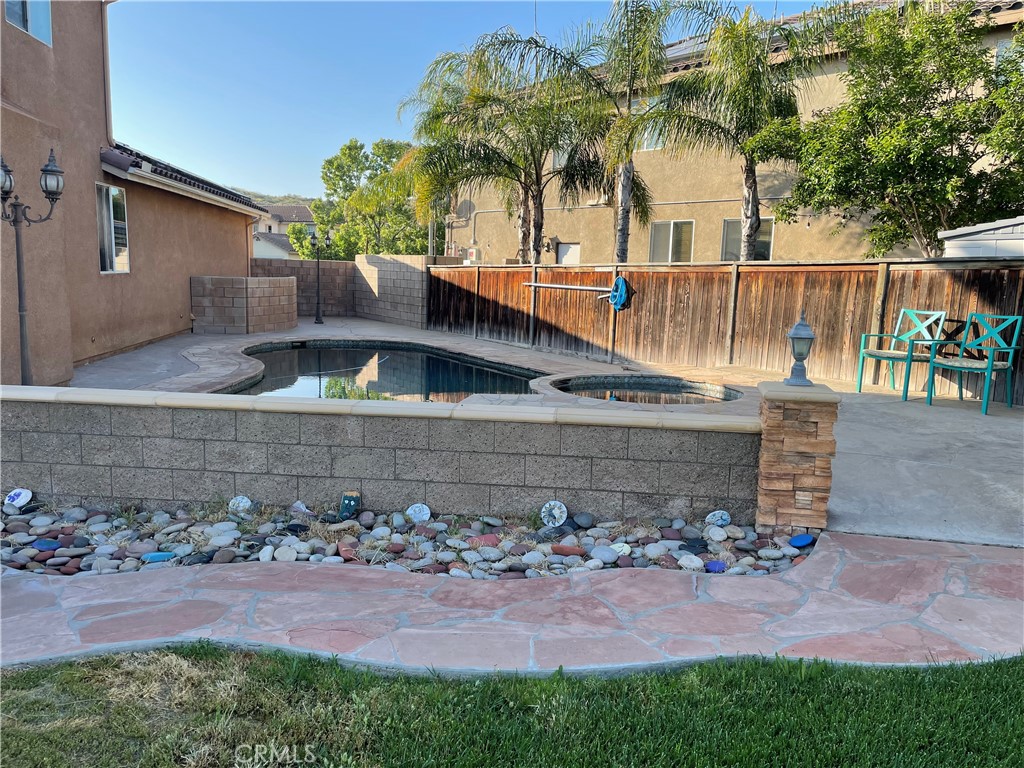
Backyard swimming pool with a curved stone edge, broad patio, and palm trees.
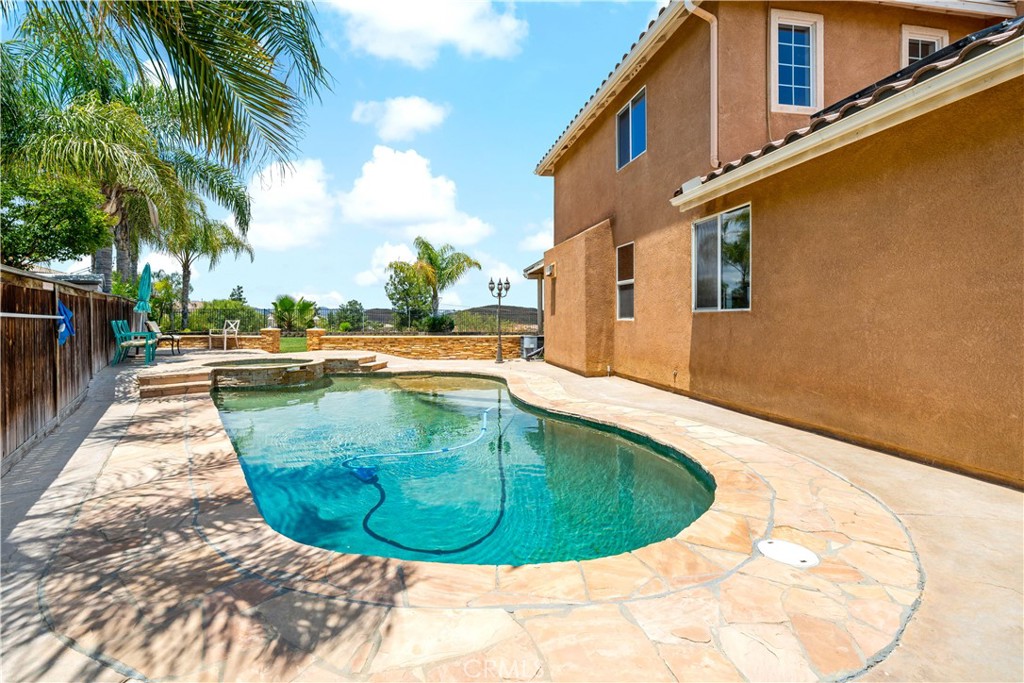
Backyard pool beside a two-story stucco home, with stone patio and palm trees.
Backyard pool and circular spa beside a stone patio, with palm trees and turquoise chairs.
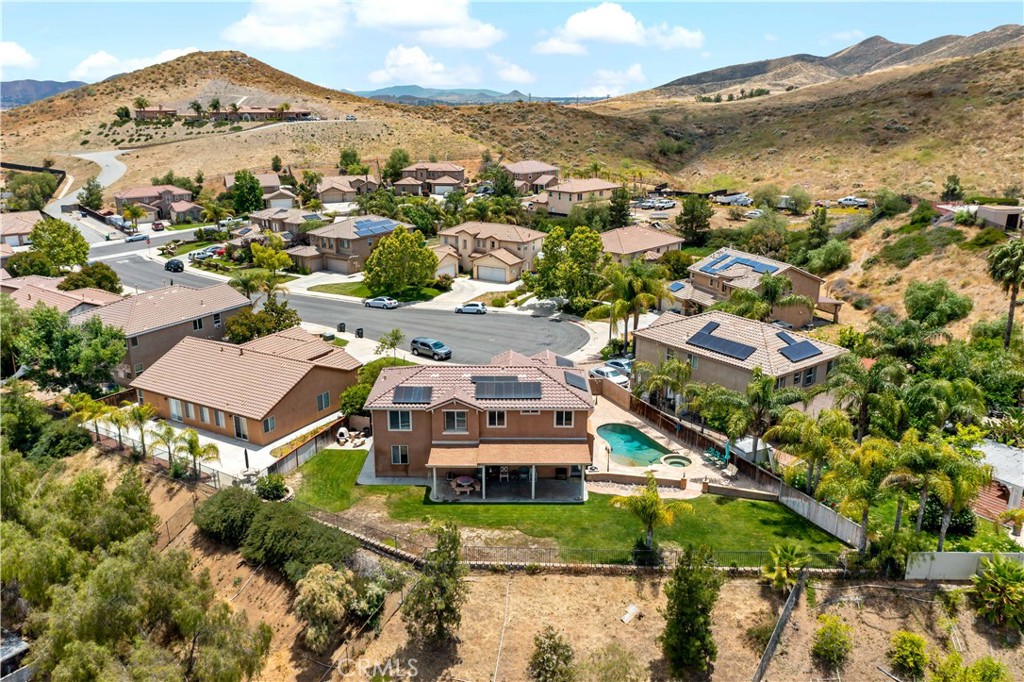
Aerial view of a two-story home with a backyard pool and solar panels, surrounded by hillside homes.
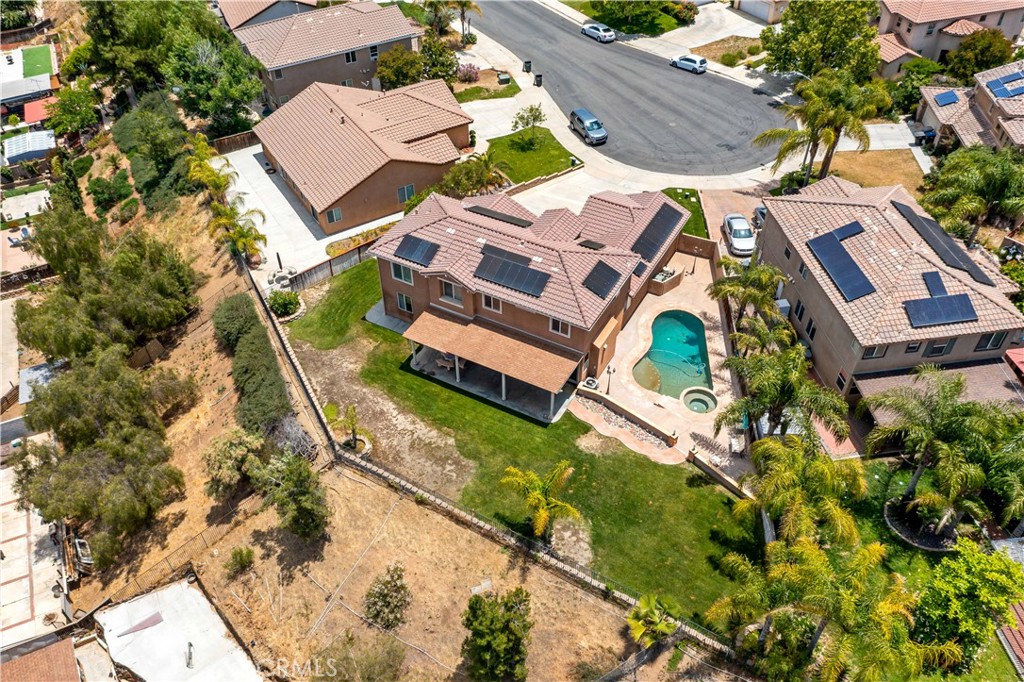
Aerial view of a two-story home with solar panels, a swimming pool, and a fenced backyard.
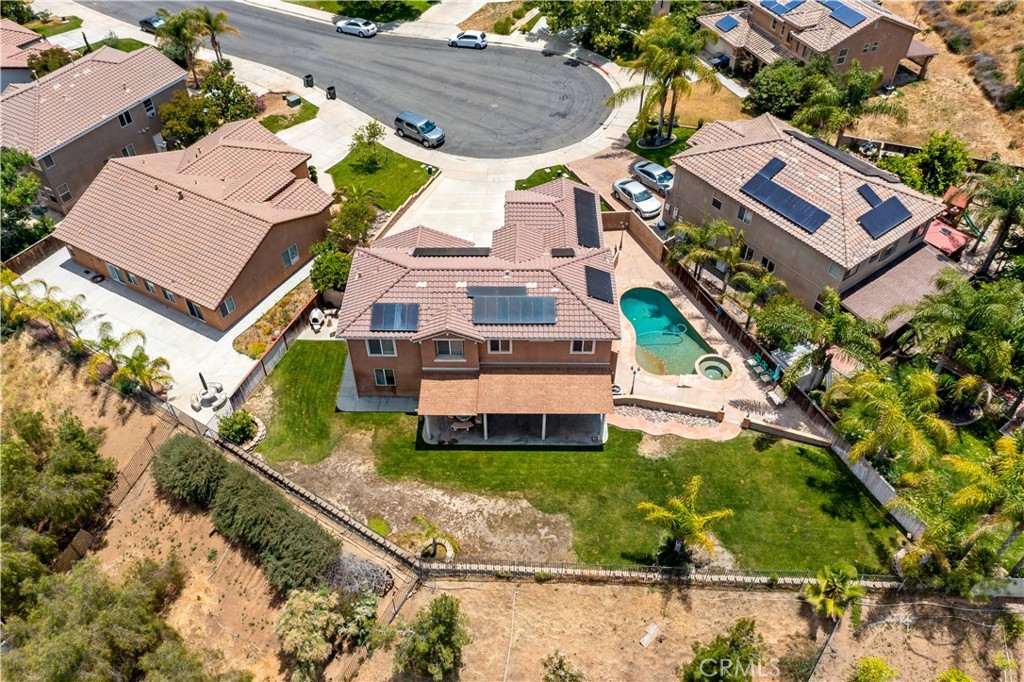
Aerial view of a two-story home with a backyard pool, solar panels, and fenced lawn.
SEE ALL PHOTOS
Two-story stucco home with tiled roofs, attached garage, and broad concrete driveway at sunset.
Two-story tan stucco home with a tile roof, solar panels, and wide driveway.
Aerial view of a two-story home with solar panels, a wide driveway, and a backyard pool.
Arched stucco front entry with a gray wreath-decorated door, stone pavers, bench, and outdoor fireplace.
Entry foyer with terracotta tile, a white front door, and a carpeted staircase.
Living room with leather sofa, gray armchairs, round coffee table, and staircase.
Living room with a leather sectional, gray armchairs, and windows with wooden blinds.
Furnished living room with brown leather sofas, wooden blinds, and a ceiling fan.
Dining room with a cloth-covered table, carved wooden chairs, chandelier, and sliding glass door to the yard.
Kitchen with honey-colored cabinets, terracotta tile floors, and stainless steel appliances.
Kitchen with honey-colored cabinets, stainless steel appliances, and a tiled island beside a small dining area.
Dining room with carved wooden chairs and a tiled floor beside a breakfast bar with leather stools.
Dining room with a tiled fireplace, chandelier, and large table surrounded by carved wooden chairs.
Laundry room with dark washer and dryer beneath a wire shelf beside a white door.
Bathroom with peach walls, white toilet and vanity, large mirror, and framed art.
Furnished den with collectible-filled display shelves, bamboo blinds, and a cowhide rug.
Furnished bedroom with a wooden dresser, television, and large shuttered windows.
Bedroom with peach walls, a tray ceiling, floral bedspread, television, and small electric fireplace.
Furnished bedroom with a wooden bed, plantation shutters, beige carpet, and coastal artwork.
Bedroom with a wooden bed, shuttered windows, and a lit fireplace.
Bathroom with a glass shower, corner soaking tub, and white double vanity.
Bedroom with a colorful patchwork quilt on a single bed and a wooden desk by the window.
Bedroom with a brown quilted bed, wooden headboard shelving, carpet, and a window with blinds.
Furnished bedroom with a white bed, wooden hutch and dresser, and a window overlooking the area.
Bathroom with a white vanity, large mirror, and woodland-animal shower curtain.
Covered concrete patio with seating overlooking a green lawn and fenced backyard.
Two-story tan stucco home behind a broad lawn, with a covered patio and fenced backyard.
Backyard swimming pool with a curved stone edge, broad patio, and palm trees.
Backyard pool beside a two-story stucco home, with stone patio and palm trees.
Backyard pool and circular spa beside a stone patio, with palm trees and turquoise chairs.
Aerial view of a two-story home with a backyard pool and solar panels, surrounded by hillside homes.
Aerial view of a two-story home with solar panels, a swimming pool, and a fenced backyard.
Aerial view of a two-story home with a backyard pool, solar panels, and fenced lawn.
Sold

128 Azurite Place

128 Azurite Place, Perris, CA 92570

$615,000
WELCOME HOME TO YOUR PERRIS POOL HOME IN A CUL DE SAC, with a large lot over 10,000 square feet! This home sits at the end of cul de sac providing space between neighbors! There are 4 bedrooms, and a den/office downstairs with a half bath downstairs that has plenty of room to add a shower. The 4 bedrooms are all upstairs with full bath and large master bedroom with plantation shutters with lots of light and space. The master bathroom has tub and shower with large walk in closet. Newer carpet throughout, a 4 car garage, paid for SOLAR, open concept kitchen that opens up to living area, with a door that leads out to the beautiful entertainers backyard with large covered patio and beautiful views! Just in time for summer!! Did I mention no HOA and low taxes? Professional pictures coming soon!!

4
beds

3
baths

2,377 Sq.Ft. LIVING AREA

10,454 Sq.Ft. lot

Melissa, a red-haired real estate agent in a black suit, smiles while talking on her phone against a brick wall.

Melissa Grasso

Features & Amenities

Interior

  • total bedrooms4
  • Total bathrooms3
  • full bathrooms2
  • half bathroom1
  • Laundry room Laundry Room
  • Flooring Carpet
  • Fireplace Living Room
  • other interior Features All Bedrooms Up

Area & Lot

  • Status Sold
  • Date Sold July 13, 2023
  • Living Area2,377 Sq.Ft.
  • Lot Area10,454 Sq.Ft.
  • MLS® IDSW23087379
  • TypeResidential
  • YEAR BUILT2003
  • View DescriptionHills
  • School DistrictPerris Union High

Exterior

  • STORIES2
  • Garage Space4.0
  • water SourcePublic
  • PoolIn Ground, Private
  • lot featuresBack Yard, Cul-De-Sac, Yard
  • HEAT TYPECentral
  • AIR CONDITIONINGCentral Air
  • sewerPublic Sewer

Financial

  • Sales Price$615,000
View Virtual Tour

Let’s Make Your Next Move the Right One

Not sure if now's the right time to buy or sell? Need a reliable contractor? I would love to get to know more about you and your needs! Feel free to use any of the options here to get in contact with me today!

FOLLOW ME ON INSTAGRAM